

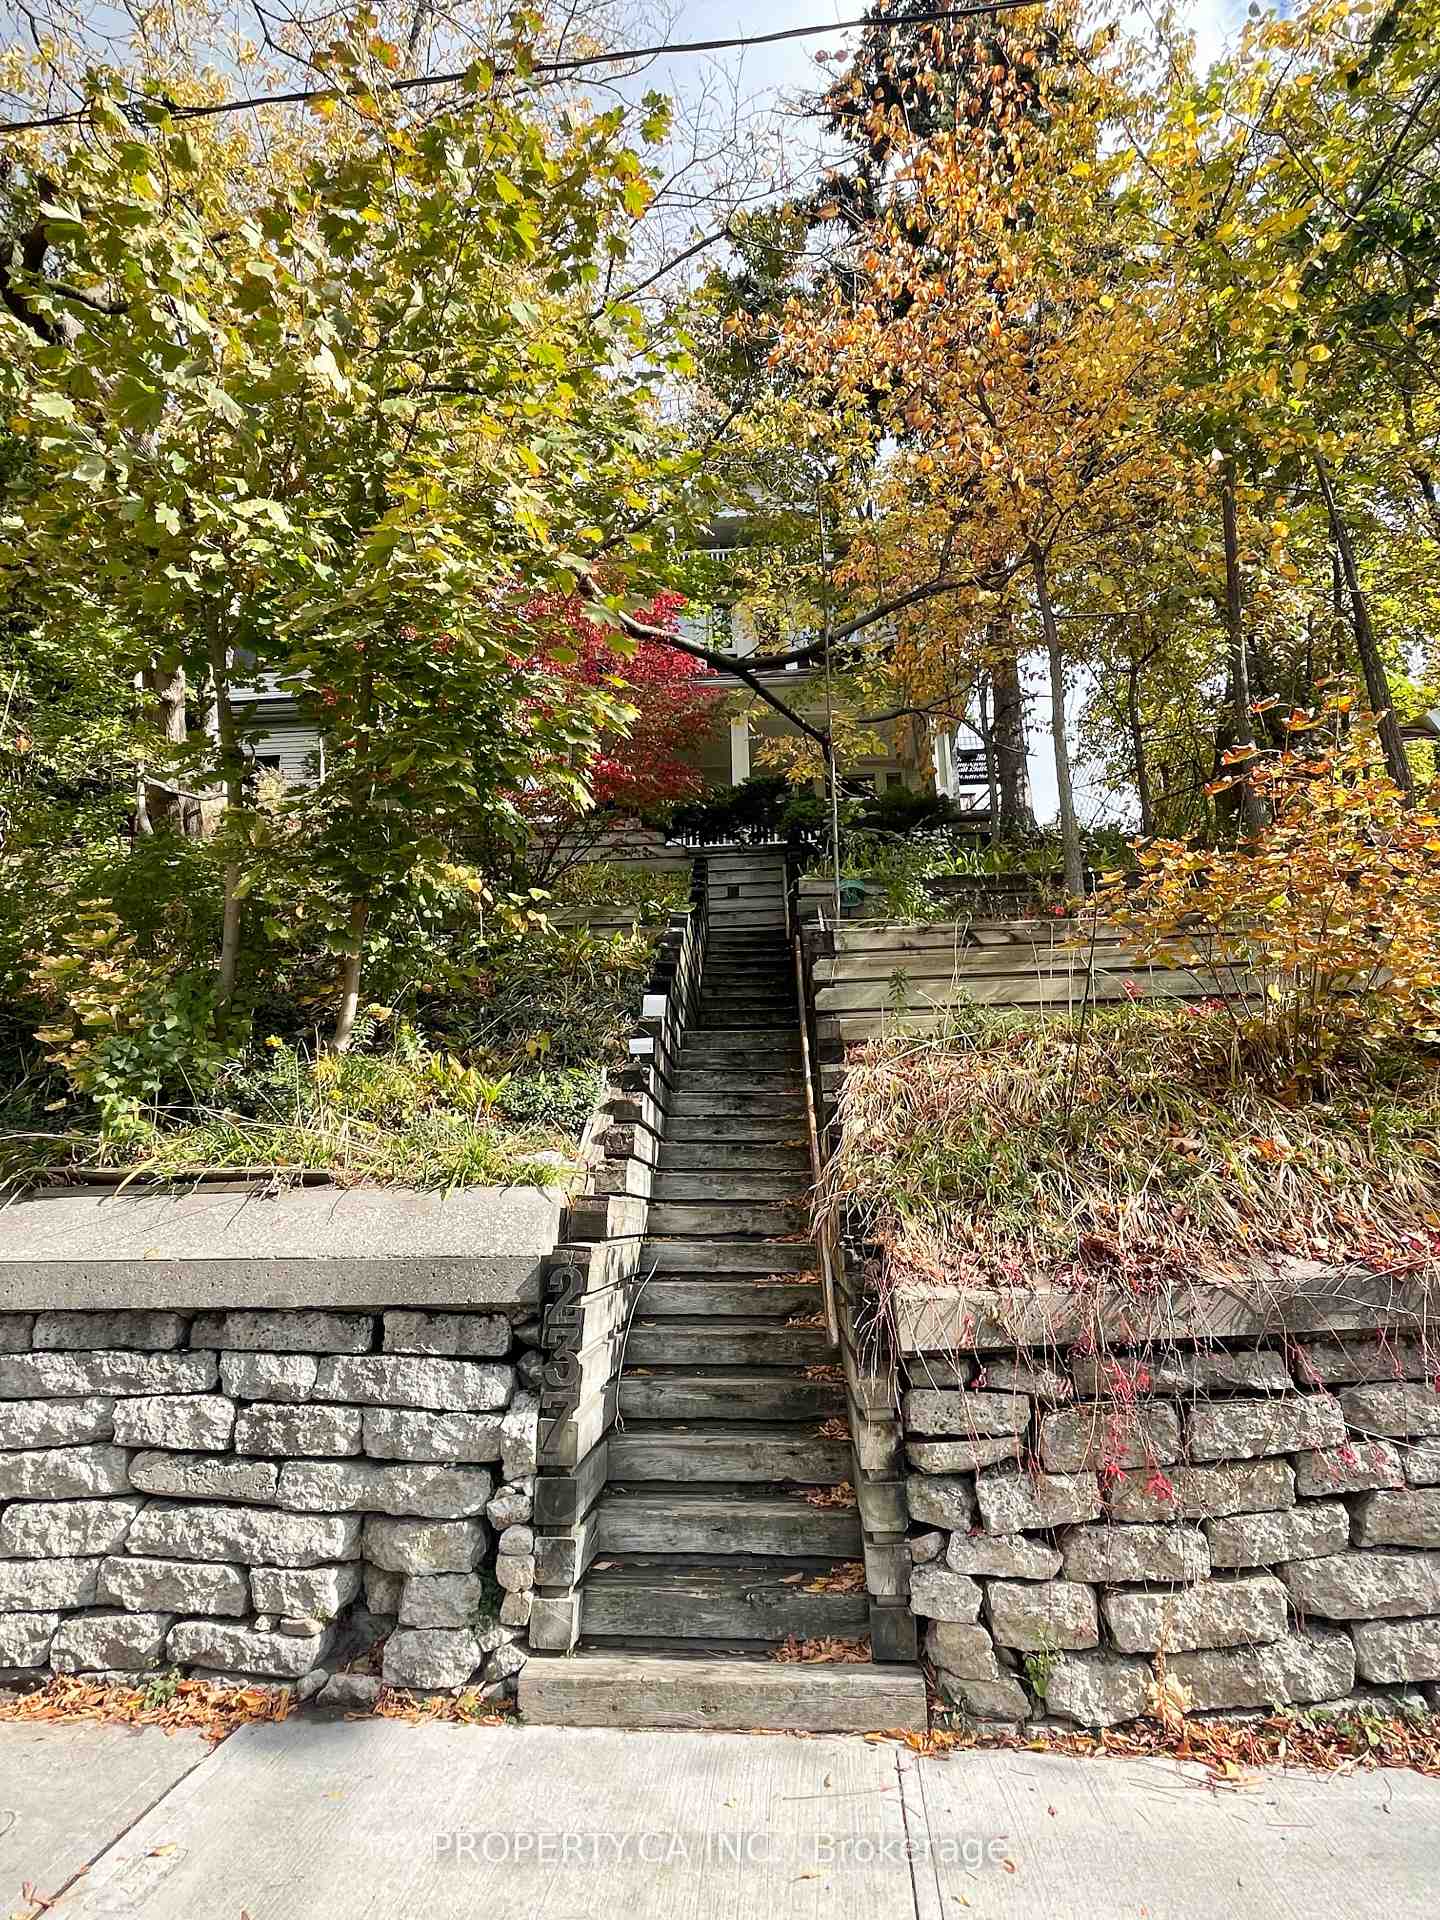
Unit 4, 237 Indian Grove
Detached Rented
1/23Unit 4, 237 Indian Grove
Detached Rented
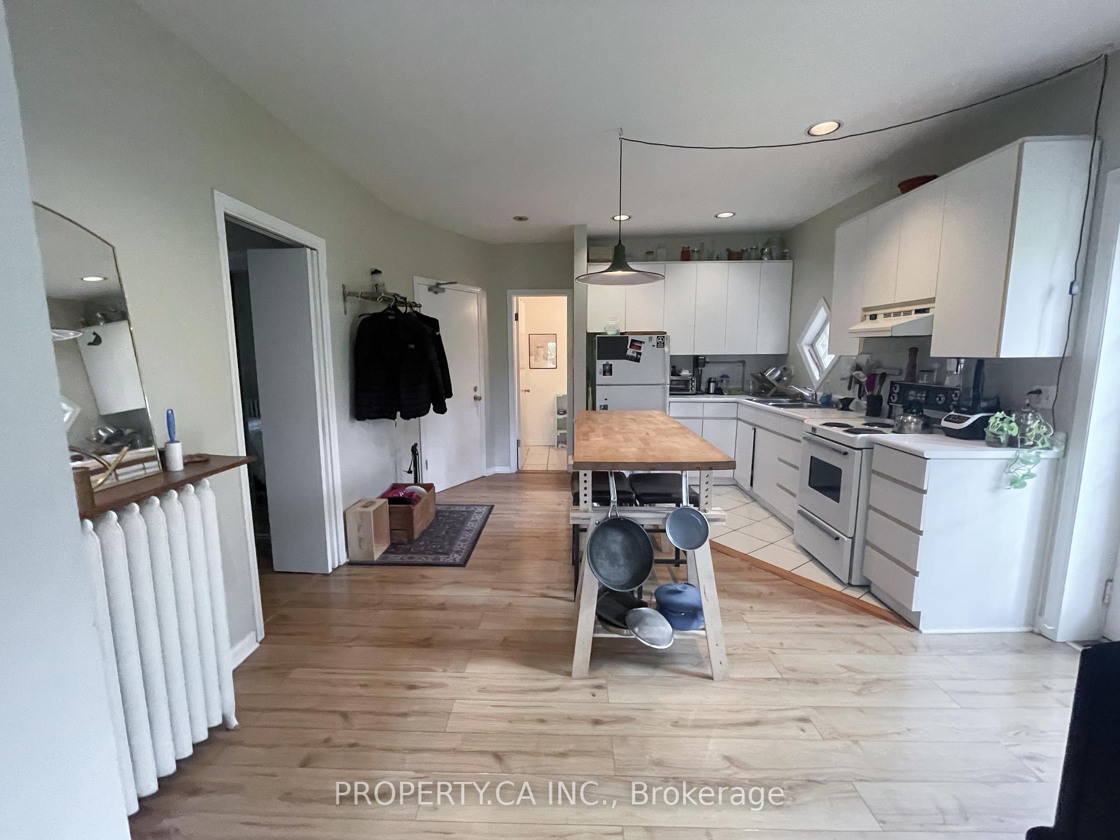
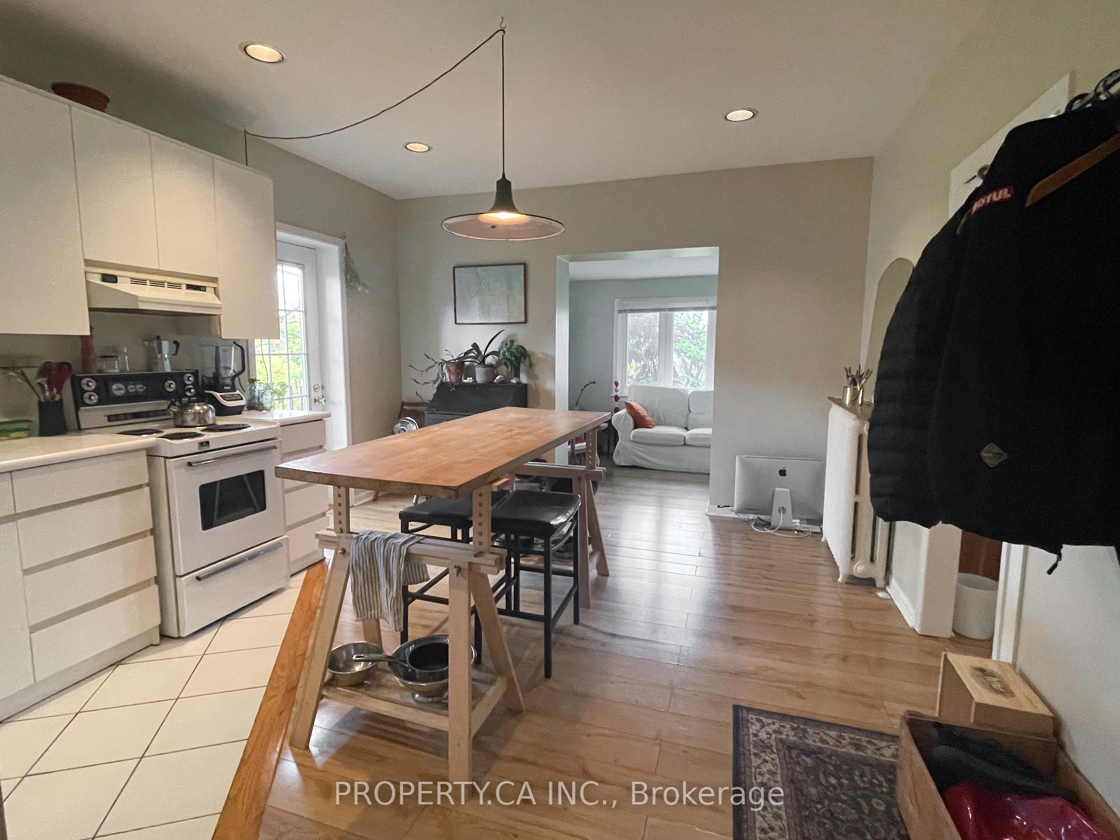
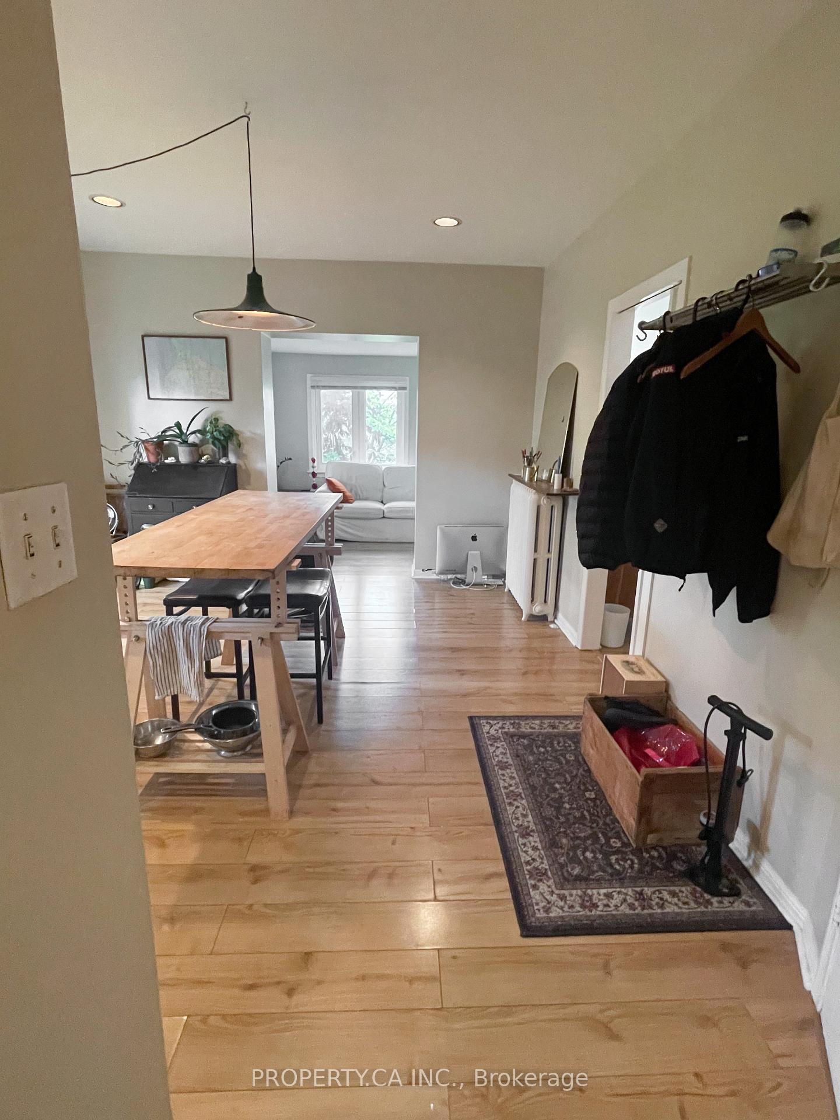
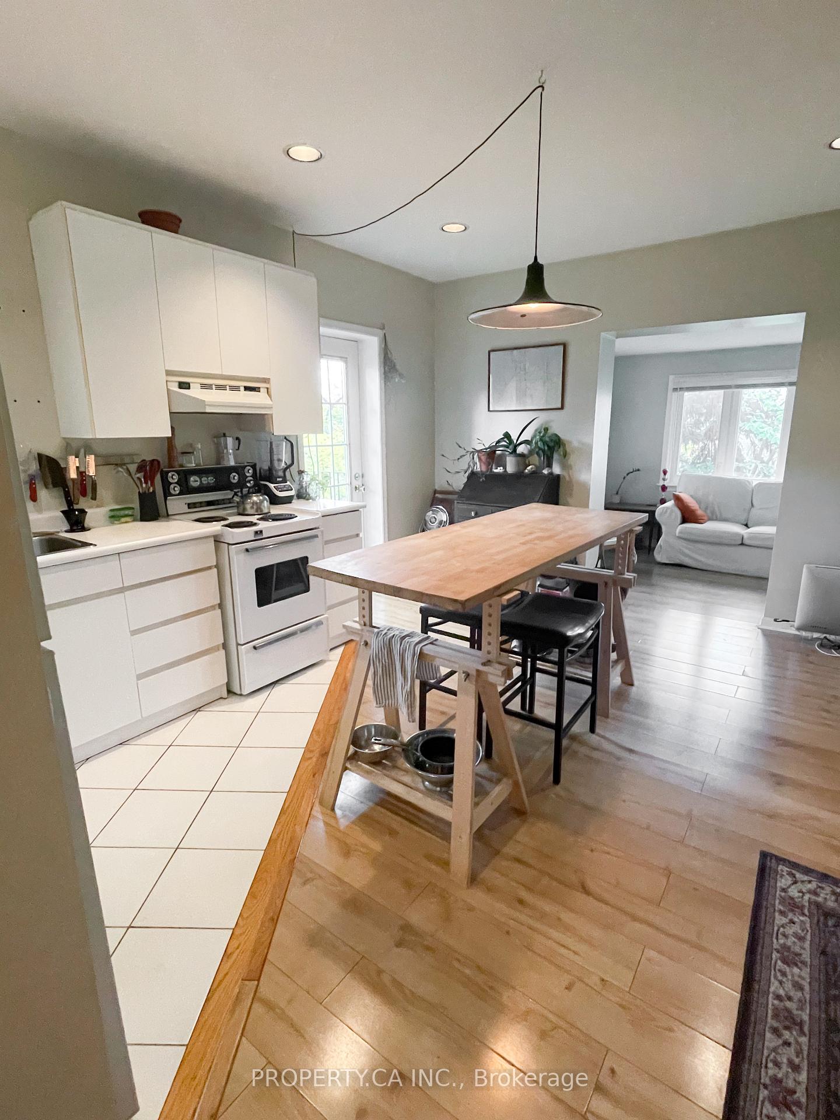 See all 23 photos
1 Bedroom
1 Bathroom
0 Garage
— sq.ft
2nd Floor
— Unit
Property history
Facts and features
- BasementNone
- Lot size49 × 128 ft
- Lease term12 months
- FurnishedUnfurnished
What stands out
- Hardwood floors
The homeDetached, Apartment, Basement None
- Type: Detached
- Style: Apartment
- Basement: None
InsideHardwood, Coin operated, Rooms above ground 3
- Flooring: Hardwood
- Laundry: Coin operated
- Rooms above ground: 3
- Bedrooms: 1
- Bathrooms: 1
- Kitchens: 1
Outside and lotBrick, Shingles, Concrete
Outside
- Exterior: Brick
- Roof: Shingles
- Foundation: Concrete
- Size: 49.4 × 127.64 ft
ParkingLane
- Driveway: Lane
Heating, water and powerWater, gas, Other, Municipal water
- Heating: Water, gas
- Cooling: Other
- Water: Municipal water
- Sewer: Municipal sewer
Rent and termsRent $2,300 a month, 2nd floor, Unfurnished
- Rent: $2,300 a month
- Space for rent: 2nd floor
- Furnished: Unfurnished
- Lease: 12 months
- Paid: Monthly
- Rent includes: Heat, water
- Deposit: Required
- Credit check: Required
- Employment letter: Required
- Rental application: Required
- References: Required
Included1 stove, 1 fridge, coin operated washer/dryer, elfs.
- Included: 1 stove, 1 fridge, coin operated washer/dryer, elfs.
Listing detailsW12023440, Rented, Mar 17, 2025
- MLS® number: W12023440
- Status: Rented
- Listed on: Mar 17, 2025
- Days on market: 22
- Updated: Apr 8, 2025
- Possession: 2025-05-01 / 30-59 days
- Occupied by: Tenant
- Listing brokerage: PROPERTY.CA INC.
About this home
Unit 4, 237 Indian Grove, Toronto (High Park North), ON M6P 2H4
Treehouse In The Woods In Downtown Toronto Steps To Bloor St W And Keele In Prime High Park North. Light Filled, Open Concept, Quant 1 Bedroom, 1 Bath Unit On 2nd Floor Can Be Yours Today. A Renters Paradise With Quiet Neighbours, An Outdoor Space. Located On Coveted Indian Grove, Steps Away From The Bloor & Keele Subway Station, High Park And Roncesvalles Itself. Easy Access To The City Centre Via Ttc And Car.
Read more
Ask about this home
A HOMEH agent will answer your questions about this home.
Ask a question
Around this home
Bloor St. W / Keele
Errands
Transit
Parks
Schools
Daily convenience, out of 100, from the distances below
ParkIndian Valley Crescent · 13 within 1 km5 min walk304 m
GroceryWhite Corner Variety5 min walk315 m
SchoolHoward Junior Public School3 min walk160 m
Train stationIndian Road1 min walk76 m
PharmacyMargis Pharmacy7 min walk412 m
Cafés & foodCoffee & All That Jazz · 15 within 1 km5 min walk294 m
Gym & rec centreFit District6 min walk363 m
LibraryToronto Public Library - High Park11 min walk702 m
WalkDriveStraight-line distance, open map data
Grocery0.3 km
Park0.3 km
Coffee0.3 km
Dining0.3 km
Gym0.4 km
Indian Road0.1 km
Schools nearby
School rating, out of 10.
Howard Junior Public Schoolelementary · Public · 0.2 km
8.0/10Excellent
High Park Gardens Montessori Schoolelementary · Private · 0.3 km
—
Westminster Classical Christian Academyelementary · Private · 0.3 km
—
Contact agent
Helpful calculators
Rent vs buy
Affordability
Mortgage
Down payment
Stress test
CMHC insurance
Your HOMEH agent

NimaHOMEH agent · Toronto
"I would see it this week."
Ask Nima