

Unit 2, 184 Franklin Avenue
Detached Rented
1/19Unit 2, 184 Franklin Avenue
Detached Rented
 See all 19 photos
3 Bedrooms
2 Bathrooms
0 Garage
1.5K–2K sq.ft
2nd Floor, 3…
— Unit
Facts and features
- BasementNone
- Lot size19 × 145 ft
- Lease term12 months
- FurnishedUnfurnished
What stands out
- Hardwood floors
The homeDetached, 3-storey, 1,500–2,000 sq ft
- Type: Detached
- Style: 3-storey
- Living space: 1,500–2,000 sq ft
- Basement: None
InsideHardwood, Ensuite, Rooms above ground 6
- Flooring: Hardwood
- Laundry: Ensuite
- Rooms above ground: 6
- Bedrooms: 3
- Bathrooms: 2
- Kitchens: 1
- Family room: Yes
Outside and lotBrick, Shingles, Poured concrete
Outside
- Exterior: Brick
- Roof: Shingles
- Foundation: Poured concrete
- Size: 19.17 × 145 ft
Heating, water and powerForced air, gas, Wall unit(s), Municipal water
- Heating: Forced air, gas
- Cooling: Wall unit(s)
- Water: Municipal water
- Sewer: Municipal sewer
- Hydro: No
Rent and termsRent $3,200 a month, 2nd floor, 3rd floor, Unfurnished
- Rent: $3,200 a month
- Space for rent: 2nd floor, 3rd floor
- Furnished: Unfurnished
- Lease: 12 months
- Paid: Monthly
- Rent includes: Central air conditioning, common elements, heat, water, hydro, all inclusive
- Deposit: Required
- Credit check: Required
- Employment letter: Required
- Rental application: Required
- References: Required
Listing detailsW12034935, Rented, Mar 21, 2025
- MLS® number: W12034935
- Status: Rented
- Listed on: Mar 21, 2025
- Days on market: 24
- Updated: Apr 14, 2025
- Possession: 2025-05-01 / 30-59 days
- Occupied by: Tenant
- Listing brokerage: KELLER WILLIAMS PORTFOLIO REALTY
About this home
Unit 2, 184 Franklin Avenue, Toronto (Dovercourt-Wallace Emerson-Junction), ON M6P 3Y8
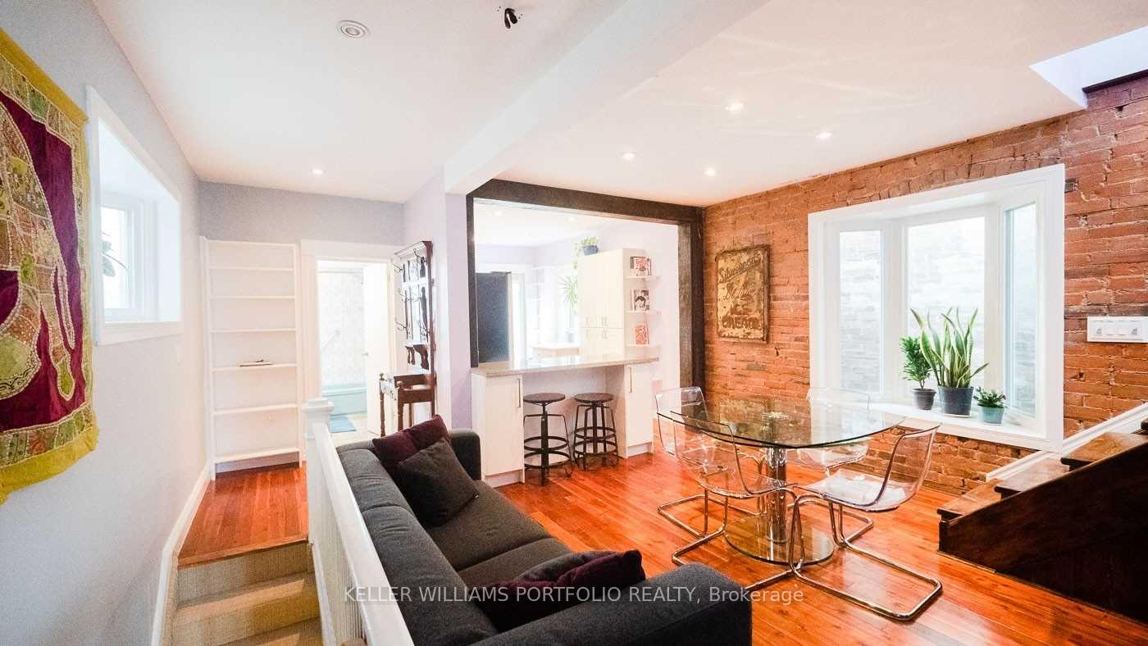
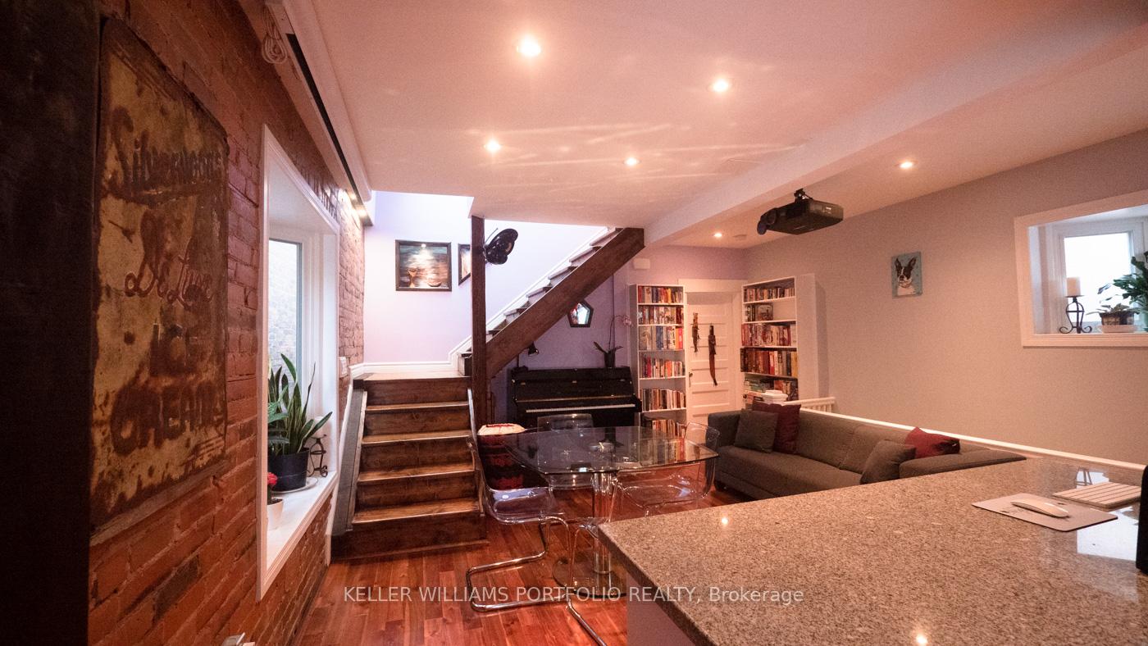
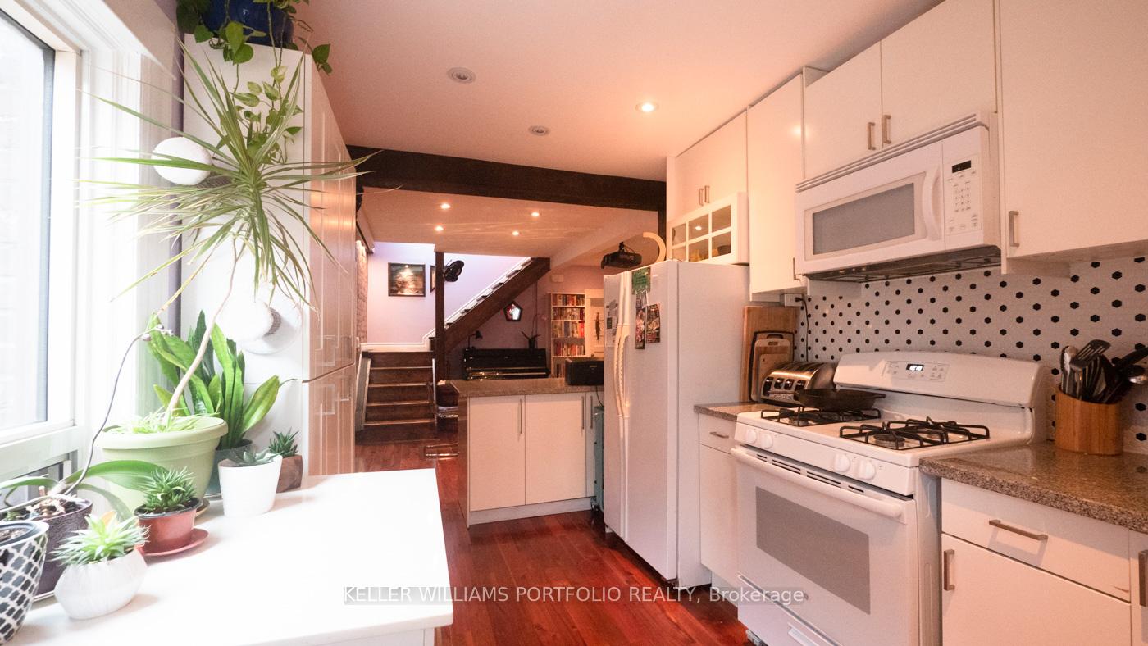
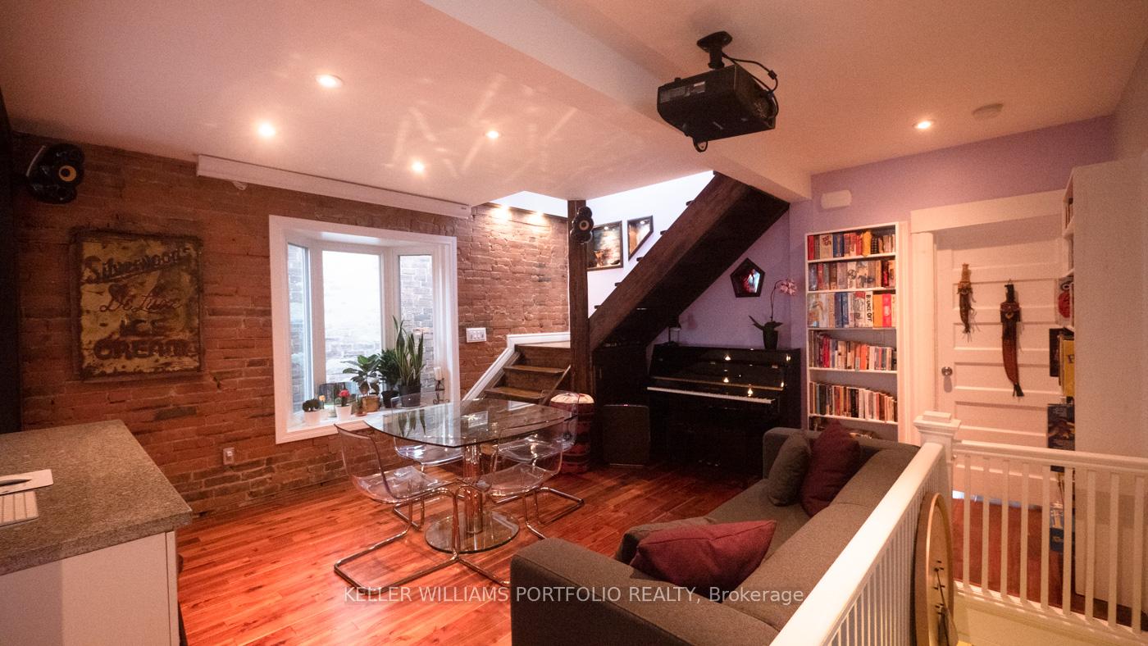
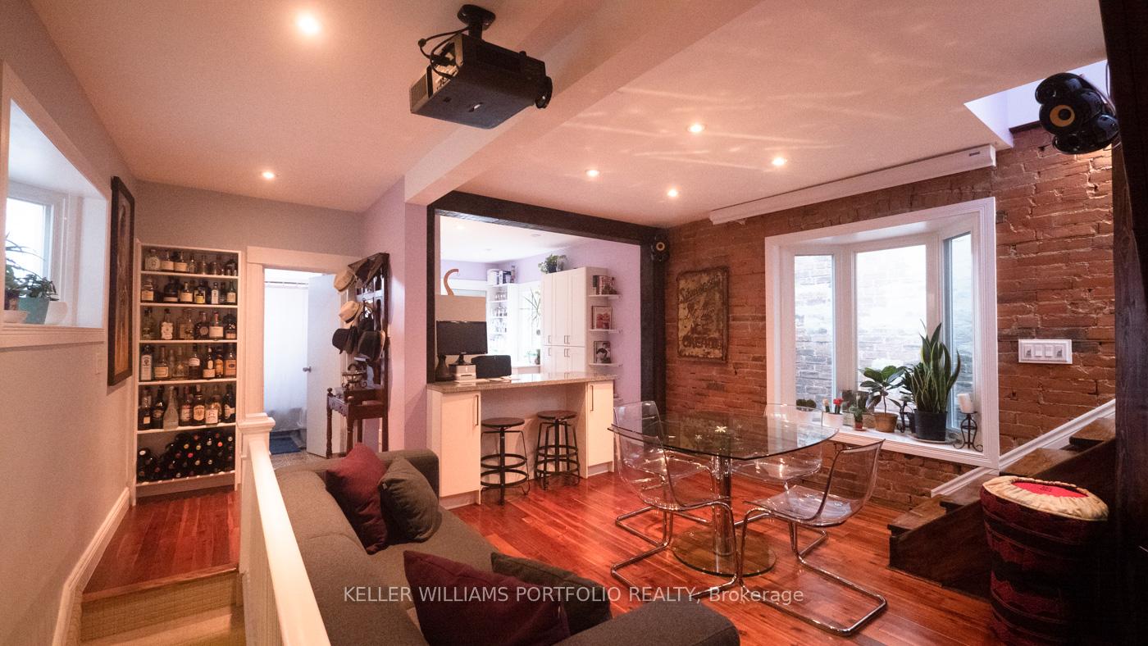
Absolutely Extraordinary Bi-Level Huge Apartment Nestled In The Junction Triangle. Even Better Than The Photos Show. High Demand Location. Sun-Filled Large Windows, 2 Custom Bay Windows With Tiled Counter For Plants, Wood Floors, Exposed Brick With Large Sunset Facing Deck Off Of The Kitchen. Spa Inspired Master Bedroom On 3rd Floor With An Additional Large Bedroom. PLEASE NOTE: An additional $150/month for utilities is required.
Read more
Ask about this home
A HOMEH agent will answer your questions about this home.
Ask a question
Around this home
Dupont and Symmington
Errands
Parks
Schools
Daily convenience, out of 100, from the distances below
ParkCarlton Park · 15 within 1 km3 min walk167 m
GroceryCaldense Bakery5 min walk293 m
SchoolSt Rita Catholic School3 min walk190 m
PharmacyShoppers Drug Mart9 min walk582 m
Cafés & foodDotty's · 15 within 1 km1 min walk30 m
Gym & rec centreCasa Da Madeira Community Centre1 min walk73 m
LibraryJunction Triangle6 min walk381 m
WalkDriveStraight-line distance, open map data
Grocery0.3 km
Park0.2 km
Coffee0.1 km
Dining0.0 km
Gym0.2 km
Schools nearby
School rating, out of 10.
St Rita Catholic Schoolelementary · Catholic · 0.2 km
—
Msgr Fraser College (Southwest)secondary · Catholic · 0.2 km
—
Perth Avenue Junior Public Schoolelementary · Public · 0.3 km
6.0/10Fair
Contact agent
Helpful calculators
Rent vs buy
Affordability
Mortgage
Down payment
Stress test
CMHC insurance
Your HOMEH agent

KimHOMEH agent · Toronto
"I would see it this week."
Ask Kim