

Main, 1277 Broadview Avenue
Detached Rented
1/16Main, 1277 Broadview Avenue
Detached Rented
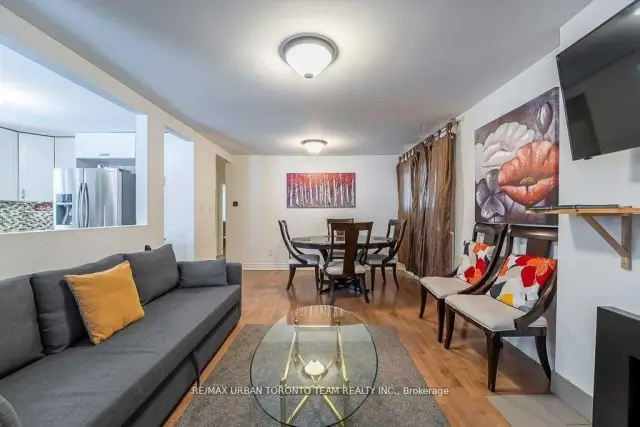 See all 16 photos
2 Bedrooms
2 Bathrooms
0 Garage
700–1.1K sq.ft
Main Floor
— Unit
Property history
Facts and features
- BasementApartment
- Lease term12 months
- FurnishedUnfurnished
- LaundryEnsuite
What stands out
- Separate entrance
- Hardwood floors
The homeDetached, Bungalow, 700–1,100 sq ft
- TypeDetached
- StyleBungalow
- Living space700–1,100 sq ft
- BasementApartment, separate entrance
InsideHardwood, Ensuite, Other
- FlooringHardwood
- LaundryEnsuite
- FeaturesOther
- Rooms above ground5
- Bedrooms2
- Bathrooms2
- Kitchens1
Outside and lotBrick, Shingles, Concrete
- ExteriorBrick
- RoofShingles
- FoundationConcrete
Parking2 Parking, Attached, Private
- Spaces2 Parking
- GarageAttached
- DrivewayPrivate
Heating, water and powerWater, gas, Wall unit(s), Municipal water
- HeatingWater, gas
- CoolingWall unit(s)
- WaterMunicipal water
- SewerMunicipal sewer
Rent and termsRent $2,800 a month, Main, Unfurnished
- Rent$2,800 a month
- Space for rentMain
- FurnishedUnfurnished
- Lease12 months
- Rent includesParking
- DepositRequired
- Credit checkRequired
- Employment letterRequired
- Rental applicationRequired
- ReferencesRequired
Listing detailsE14139904, Rented, Oct 30, 2026
- MLS® numberE14139904
- StatusRented
- Listed onOct 30, 2026
- Days on market21
- UpdatedNov 20, 2026
- PossessionImmediate
- Occupied byVacant
- Listing brokerageRE/MAX URBAN TORONTO TEAM REALTY INC.
About this home
Main, 1277 Broadview Avenue, Toronto (Broadview North), ON M4K 2T5
Other
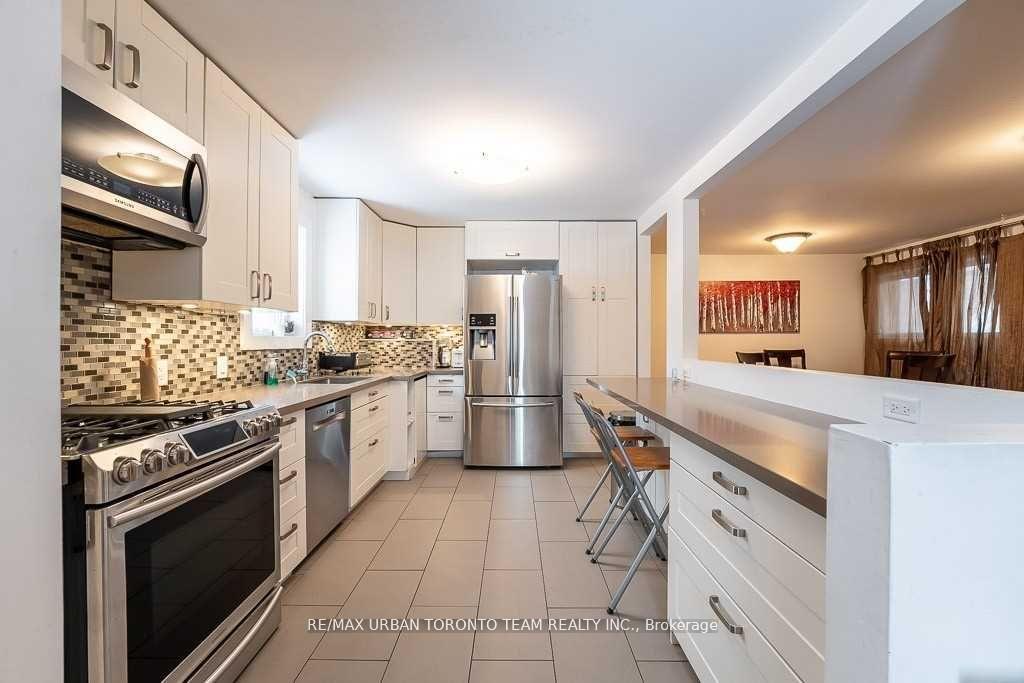
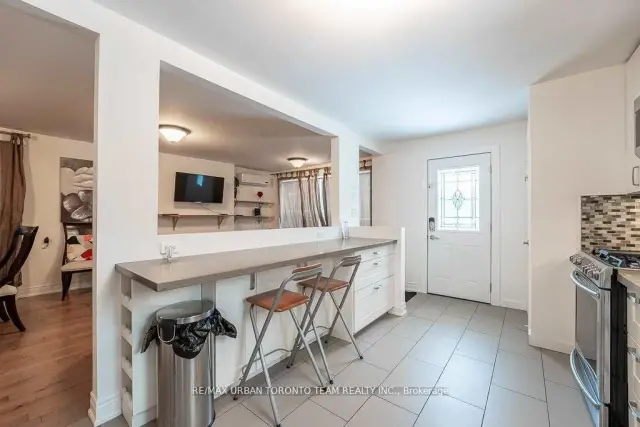
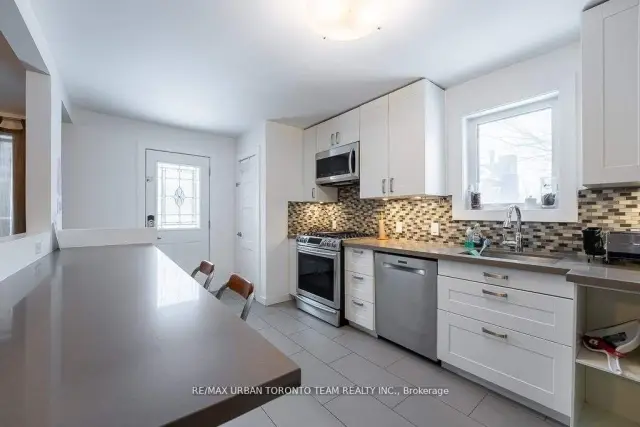
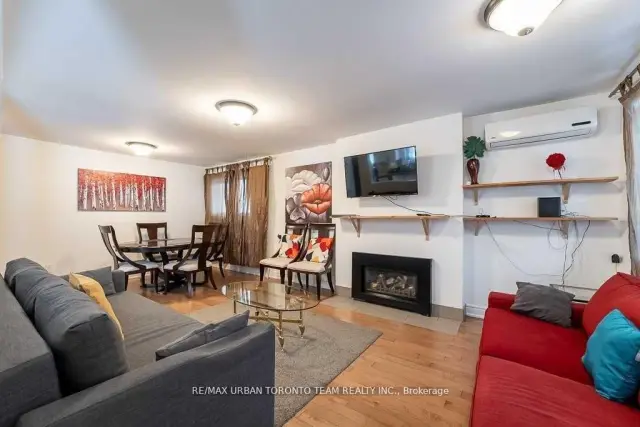
Welcome to 1277 Broadview Avenue in East York! This charming 2-bedroom bungalow features a sunny, open-concept main floor with a modern kitchen complete with Caesarstone countertops and stainless steel appliances. Enjoy beautiful maple hardwood flooring, a cozy gas fireplace, and a spacious primary bedroom with a private ensuite featuring a shower. Convenient main-floor stacked laundry adds to the home's functionality.
Read more
Ask about this home
A HOMEH agent will answer your questions about this home.
Ask a question
Around this home
Broadview And O'connor
Errands
Parks
Schools
Daily convenience, out of 100, from the distances below
ParkLivingstone Park · 12 within 1 km3 min walk171 m
GroceryKeg Variety8 min walk470 m
SchoolChester Elementary School9 min walk580 m
PharmacyI.D.A.9 min walk550 m
Cafés & foodPizza Geo · 12 within 1 km5 min walk289 m
Gym & rec centreEast York Community Recreation Centre8 min walk504 m
LibraryToronto Public Library - Todmorden Room8 min walk492 m
WalkDriveStraight-line distance, open map data
Grocery0.5 km
Park0.2 km
Coffee0.6 km
Dining0.3 km
Gym0.6 km
Schools nearby
School rating, out of 10.
Chester Elementary Schoolelementary · Public · 0.6 km
—
William Burgess Elementary Schoolelementary · Public · 0.6 km
—
Abiona Broadview Centresecondary · Public · 0.6 km
—
Contact agent
Helpful calculators
Rent vs buy
Affordability
Mortgage
Down payment
Stress test
CMHC insurance
Your HOMEH agent

NimaHOMEH agent · Toronto
"I would see it this week."
Ask Nima