

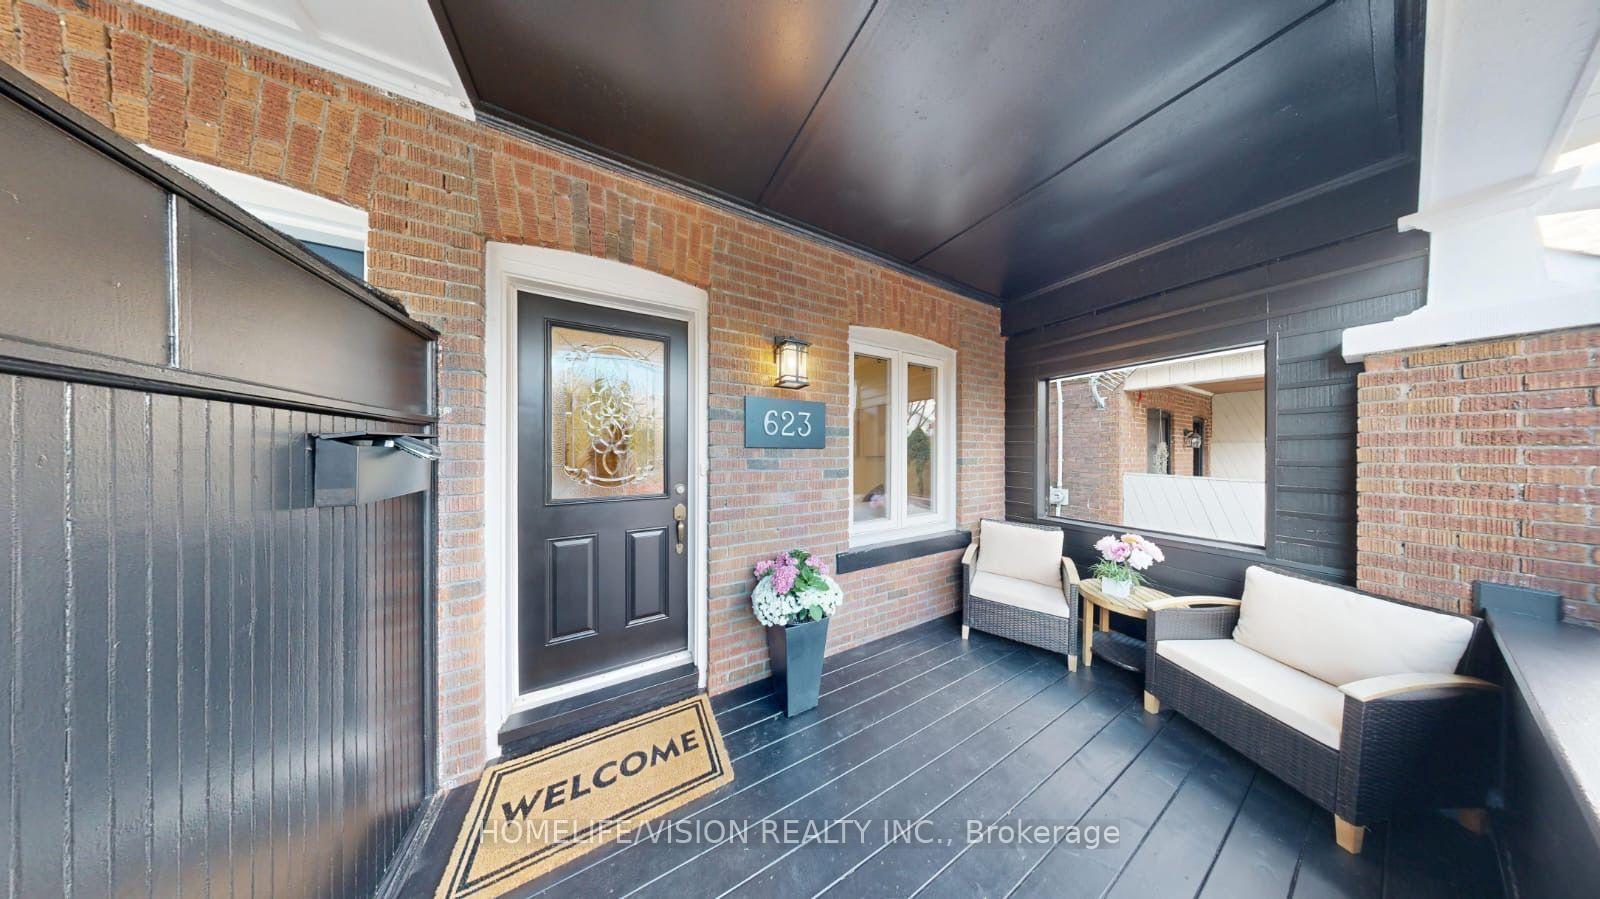
623 Milverton Boulevard
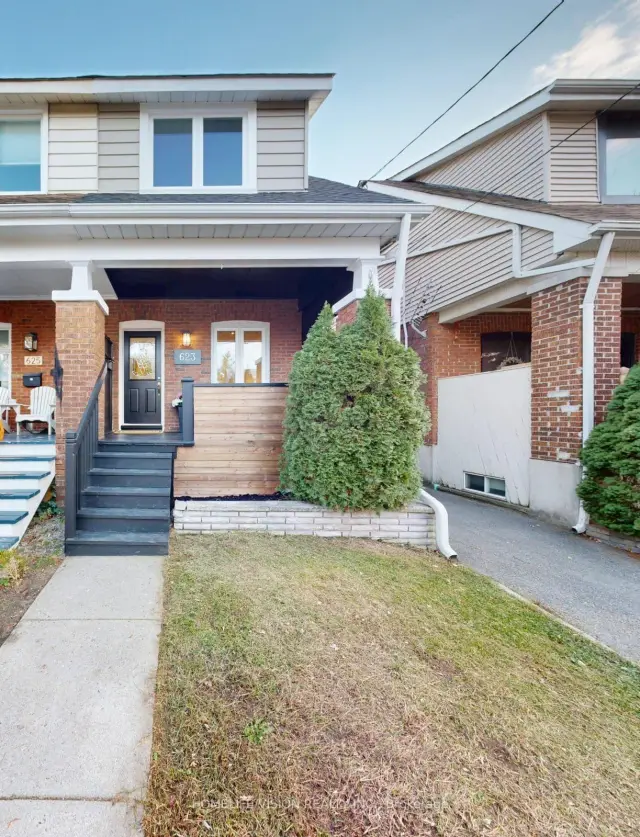
623 Milverton Boulevard
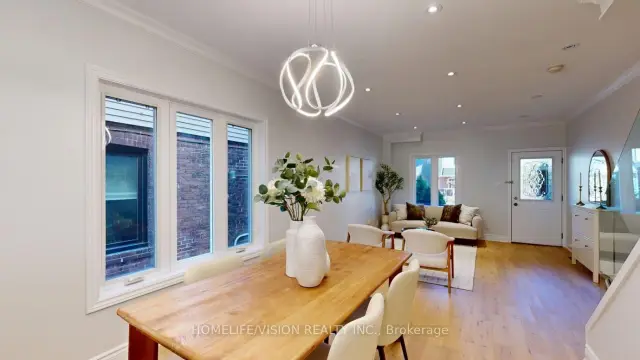 See all 22 photos
Property history
Facts and features
- BasementFinished
- Water, sewerMunicipal
- HeatingForced air
- CoolingCentral air
- Hardwood floors
- Central air
The homeSemi-Detached, 2-storey, 1,100–1,500 sq ft
- TypeSemi-Detached
- Style2-storey
- Living space1,100–1,500 sq ft
- BasementFinished
InsideHardwood, Tile, Lower level, Carpet free, water heater owned, water meter
- FlooringHardwood, Tile
- LaundryLower level
- FeaturesCarpet free, water heater owned, water meter
- Rooms above ground8
- Bedrooms3
- Bathrooms3
- Kitchens1
- Family roomYes
Outside and lotBrick, Shingles, Block
- ExteriorBrick
- RoofShingles
- FoundationBlock
- Size17.83 × 120 ft
Parking1 Parking, Mutual
- Spaces1 Parking
- DrivewayMutual
Heating, water and powerForced air, gas, Central air, Municipal water
- HeatingForced air, gas
- CoolingCentral air
- WaterMunicipal water
- SewerMunicipal sewer
Costs and taxesTaxes $4,992 a year, HST No HST, Rental items None
- Taxes, 2025$4,992 a year
- HSTNo HST
- Rental itemsNone
Included in the saleLights and fixtures, appliances, washer/dryer, hot water tank is owned., Not included None
- IncludedLights and fixtures, appliances, washer/dryer, hot water tank is owned.
- Not includedNone
NearbyHospital, library, place of worship, public transit, school
- Close toHospital, library, place of worship, public transit, school
Listing detailsE14138170, Sold Conditionally, Nov 2, 2026
- MLS® numberE14138170
- StatusSold Conditionally
- Listed onNov 2, 2026
- Days on market16
- UpdatedNov 18, 2026
- Possession1-29 days
- Occupied byVacant
- Listing brokerageHOMELIFE/VISION REALTY INC.
About this home
623 Milverton Boulevard, Toronto (Danforth), ON M4C 1X8
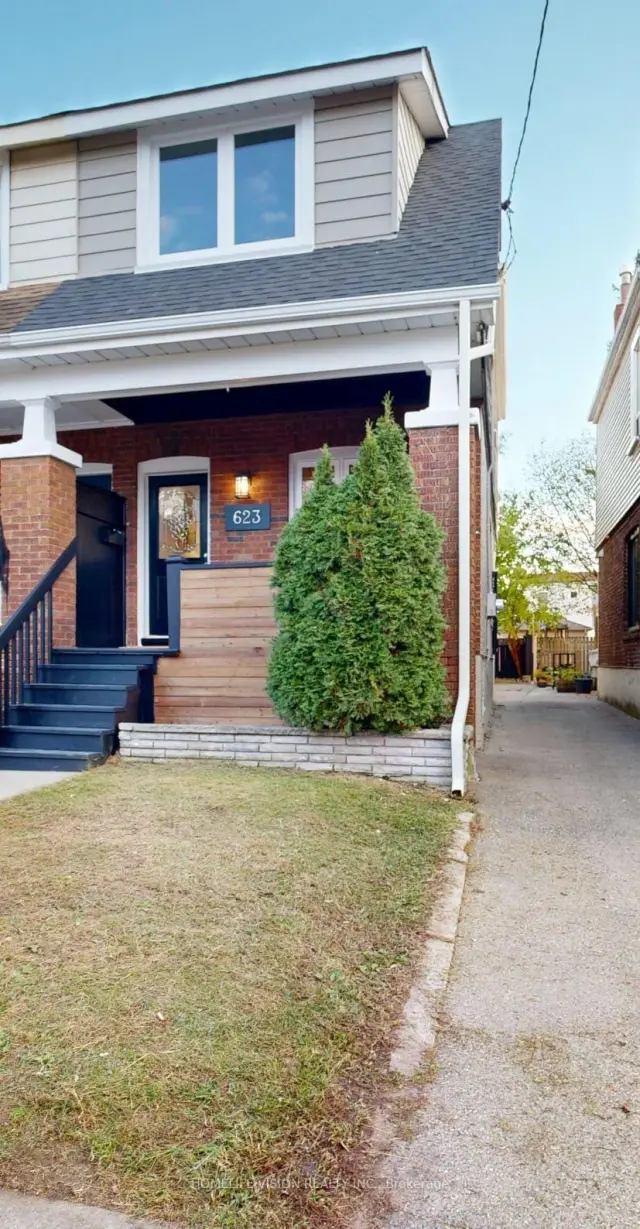
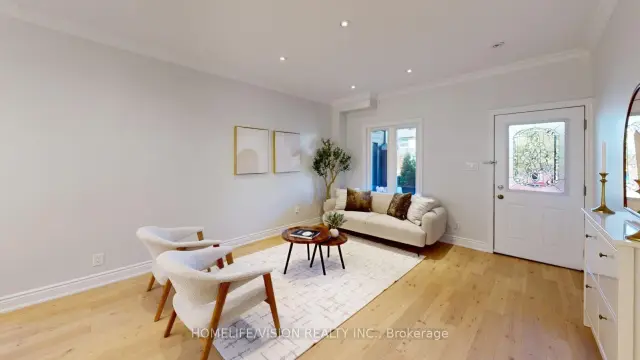
Welcome to 623 Milverton Blvd! Discover this beautifully renovated home, offering the perfect blend of modern elegance, comfort, and functionality. Situated on a deep 120 ft. lot, this stunning property features 3 spacious bedrooms and 3 bathrooms, with high-end finishes throughout. The inviting, open-concept living space showcases brand-new oak hardwood flooring, creating a warm and sophisticated atmosphere. The newly renovated kitchen is thoughtfully designed with sleek stainless steel appliances, elegant quartz countertops, and a matching backsplash-perfect for everyday living and entertaining. Three generously sized bedrooms with built-in closets provide ample storage, while the spacious, finished basement offers additional living space to suit your family's needs. The home boasts a beautiful backyard complete with a deck, offering the perfect setting to unwind, entertain guests, enjoy summer barbecues, or create your own garden oasis. Nestled in a highly sought-after neighborhood, this home enjoys an exceptional location just moments from the vibrant shops, cafés, and restaurants along the Danforth. Conveniently close to Michael Garron Hospital, Woodbine Subway Station, Woodbine Beach, and excellent public and Catholic schools, this property offers the perfect balance of urban convenience and neighborhood charm. A beautifully renovated home in a fantastic location-an opportunity you won't want to miss!
Ask about this home
A HOMEH agent will answer your questions about this home.
Around this home
Daily convenience, out of 100, from the distances below
Schools nearby
School rating, out of 10.
Helpful calculators
Your HOMEH agent

"I would see it this week."