

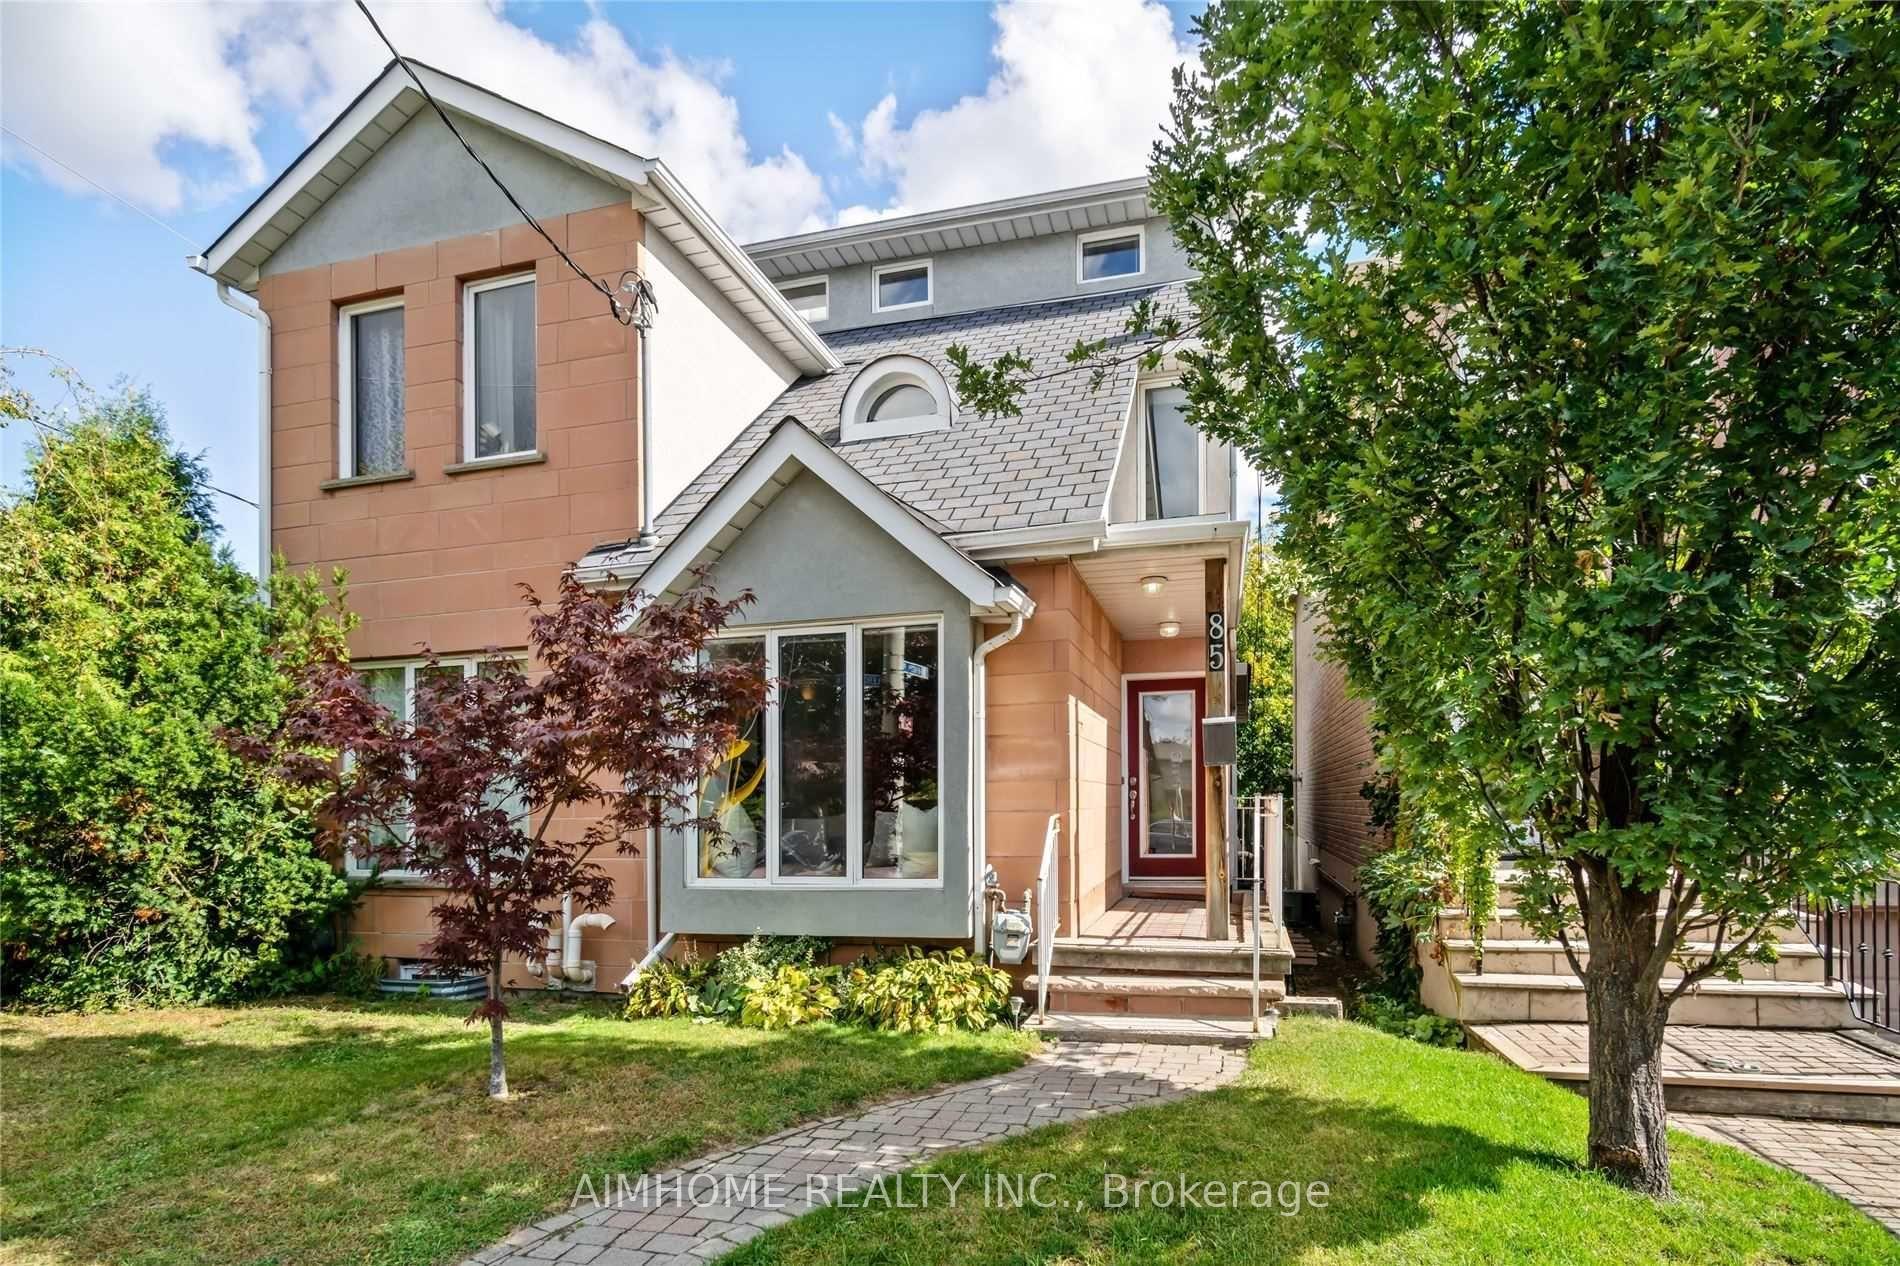
Basement, 85 Leroy Avenue
Semi-Detached Rented
1/7Basement, 85 Leroy Avenue
Semi-Detached Rented
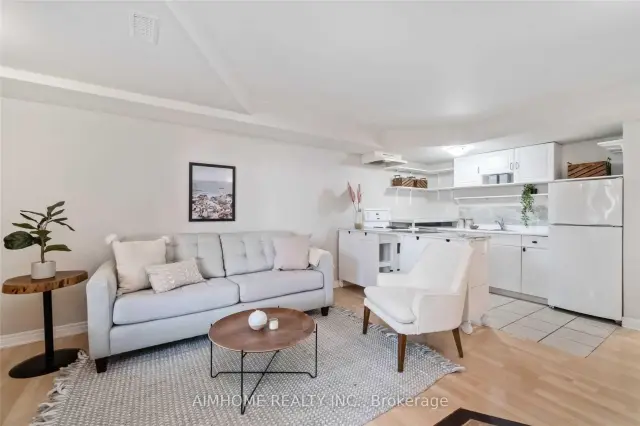
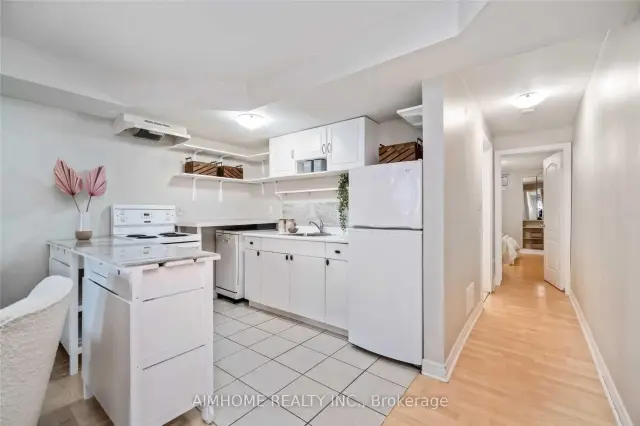
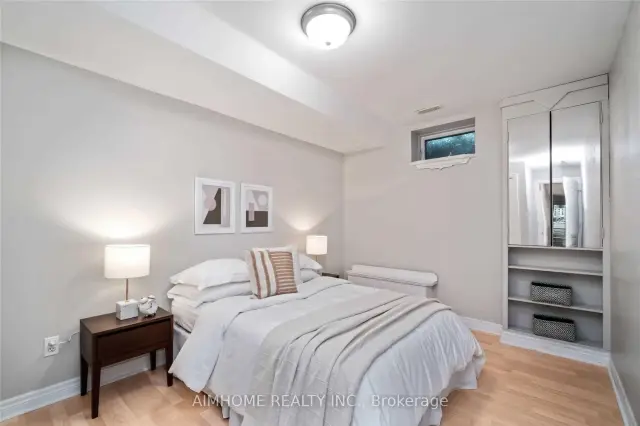
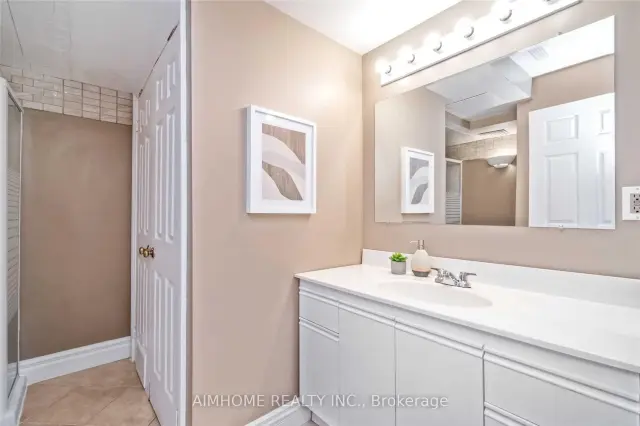 See all 7 photos
0+1 Bedrooms
1 Bathroom
0 Garage
<700 sq.ft
Basement
— Unit
Property history
Facts and features
- BasementApartment
- Lot size17 × 102 ft
- Lease term12 months
- FurnishedUnfurnished
What stands out
- Hardwood floors
- Central air
The homeSemi-Detached, 3-storey, Under 700 sq ft
- TypeSemi-Detached
- Style3-storey
- Living spaceUnder 700 sq ft
- BasementApartment, finished
InsideTile, Hardwood, In basement, laundry room, lower level, Other
- FlooringTile, Hardwood
- LaundryIn basement, laundry room, lower level
- FeaturesOther
- Rooms above ground0
- Rooms in the basement3
- Bedrooms0 + 1 in the basement
- Bathrooms1
- Kitchens1
Outside and lotBrick front, stucco (plaster), Unknown, Unknown
- ExteriorBrick front, stucco (plaster)
- RoofUnknown
- FoundationUnknown
- Size17 × 102 ft
ParkingStreet only
- DrivewayStreet only
Heating, water and powerForced air, gas, Central air, Municipal water
- HeatingForced air, gas
- CoolingCentral air
- WaterMunicipal water
- SewerMunicipal sewer
Rent and termsRent $1,500 a month, Basement, Unfurnished
- Rent$1,500 a month
- Space for rentBasement
- FurnishedUnfurnished
- Lease12 months
- PaidMonthly
IncludedStove, refrigerator, washer and dryer., Furniture.
- IncludedStove, refrigerator, washer and dryer.
- Not includedFurniture.
NearbyFenced yard, hospital, library, park, public transit, school
- Close toFenced yard, hospital, library, park, public transit, school
Listing detailsE14137888, Rented, Nov 1, 2026
- MLS® numberE14137888
- StatusRented
- Listed onNov 1, 2026
- Days on market17
- UpdatedNov 18, 2026
- Possession2026-12-01 / 30-59 days
- Occupied byTenant
- Listing brokerageAIMHOME REALTY INC.
About this home
Basement, 85 Leroy Avenue, Toronto (Danforth Village-East York), ON M4J 4G9
OtherFenced YardHospitalLibraryParkPublic Transit
Bright and inviting one-bedroom, one-bathroom Walk out basement suite with approximately 750 sq. ft. in Danforth Village-East York! Enjoy a comfortable living area, a private kitchen, your own laundry and a separate entrance for added privacy and convenience. A practical layout makes the most of the space. You are owbn stove, fridge, washer and dryer included. Available December 1, 2026. Minimum one-year lease. $1,500/month, utilities included. Can do Street parking.
Read more
Ask about this home
A HOMEH agent will answer your questions about this home.
Ask a question
Around this home
Greenwood Ave & Mortimer Ave
Errands
Parks
Schools
Daily convenience, out of 100, from the distances below
ParkDieppe Park · 8 within 1 km2 min walk129 m
GroceryLee's Variety3 min walk212 m
SchoolCosburn Middle School8 min walk490 m
PharmacyGuardian12 min walk763 m
Cafés & foodSophie's Sports Bar & Grill · 15 within 1 km4 min walk274 m
Gym & rec centreDieppe Park Outdoor Rink3 min walk184 m
LibraryToronto Public Library - S. Walter Stewart8 min walk465 m
HospitalMichael Garron Hospital13 min walk812 m
WalkDriveStraight-line distance, open map data
Grocery0.2 km
Park0.1 km
Coffee0.7 km
Dining0.3 km
Gym0.5 km
Hospital0.8 km
Schools nearby
School rating, out of 10.
Cosburn Middle Schoolelementary · Public · 0.5 km
—
Holy Cross Catholic Schoolelementary · Catholic · 0.5 km
5.1/10Fair
École élémentaire La Mosaïqueelementary · Public · 0.5 km
7.6/10Good
Contact agent
Helpful calculators
Rent vs buy
Affordability
Mortgage
Down payment
Stress test
CMHC insurance
Your HOMEH agent

NimaHOMEH agent · Toronto
"I would see it this week."
Ask Nima