

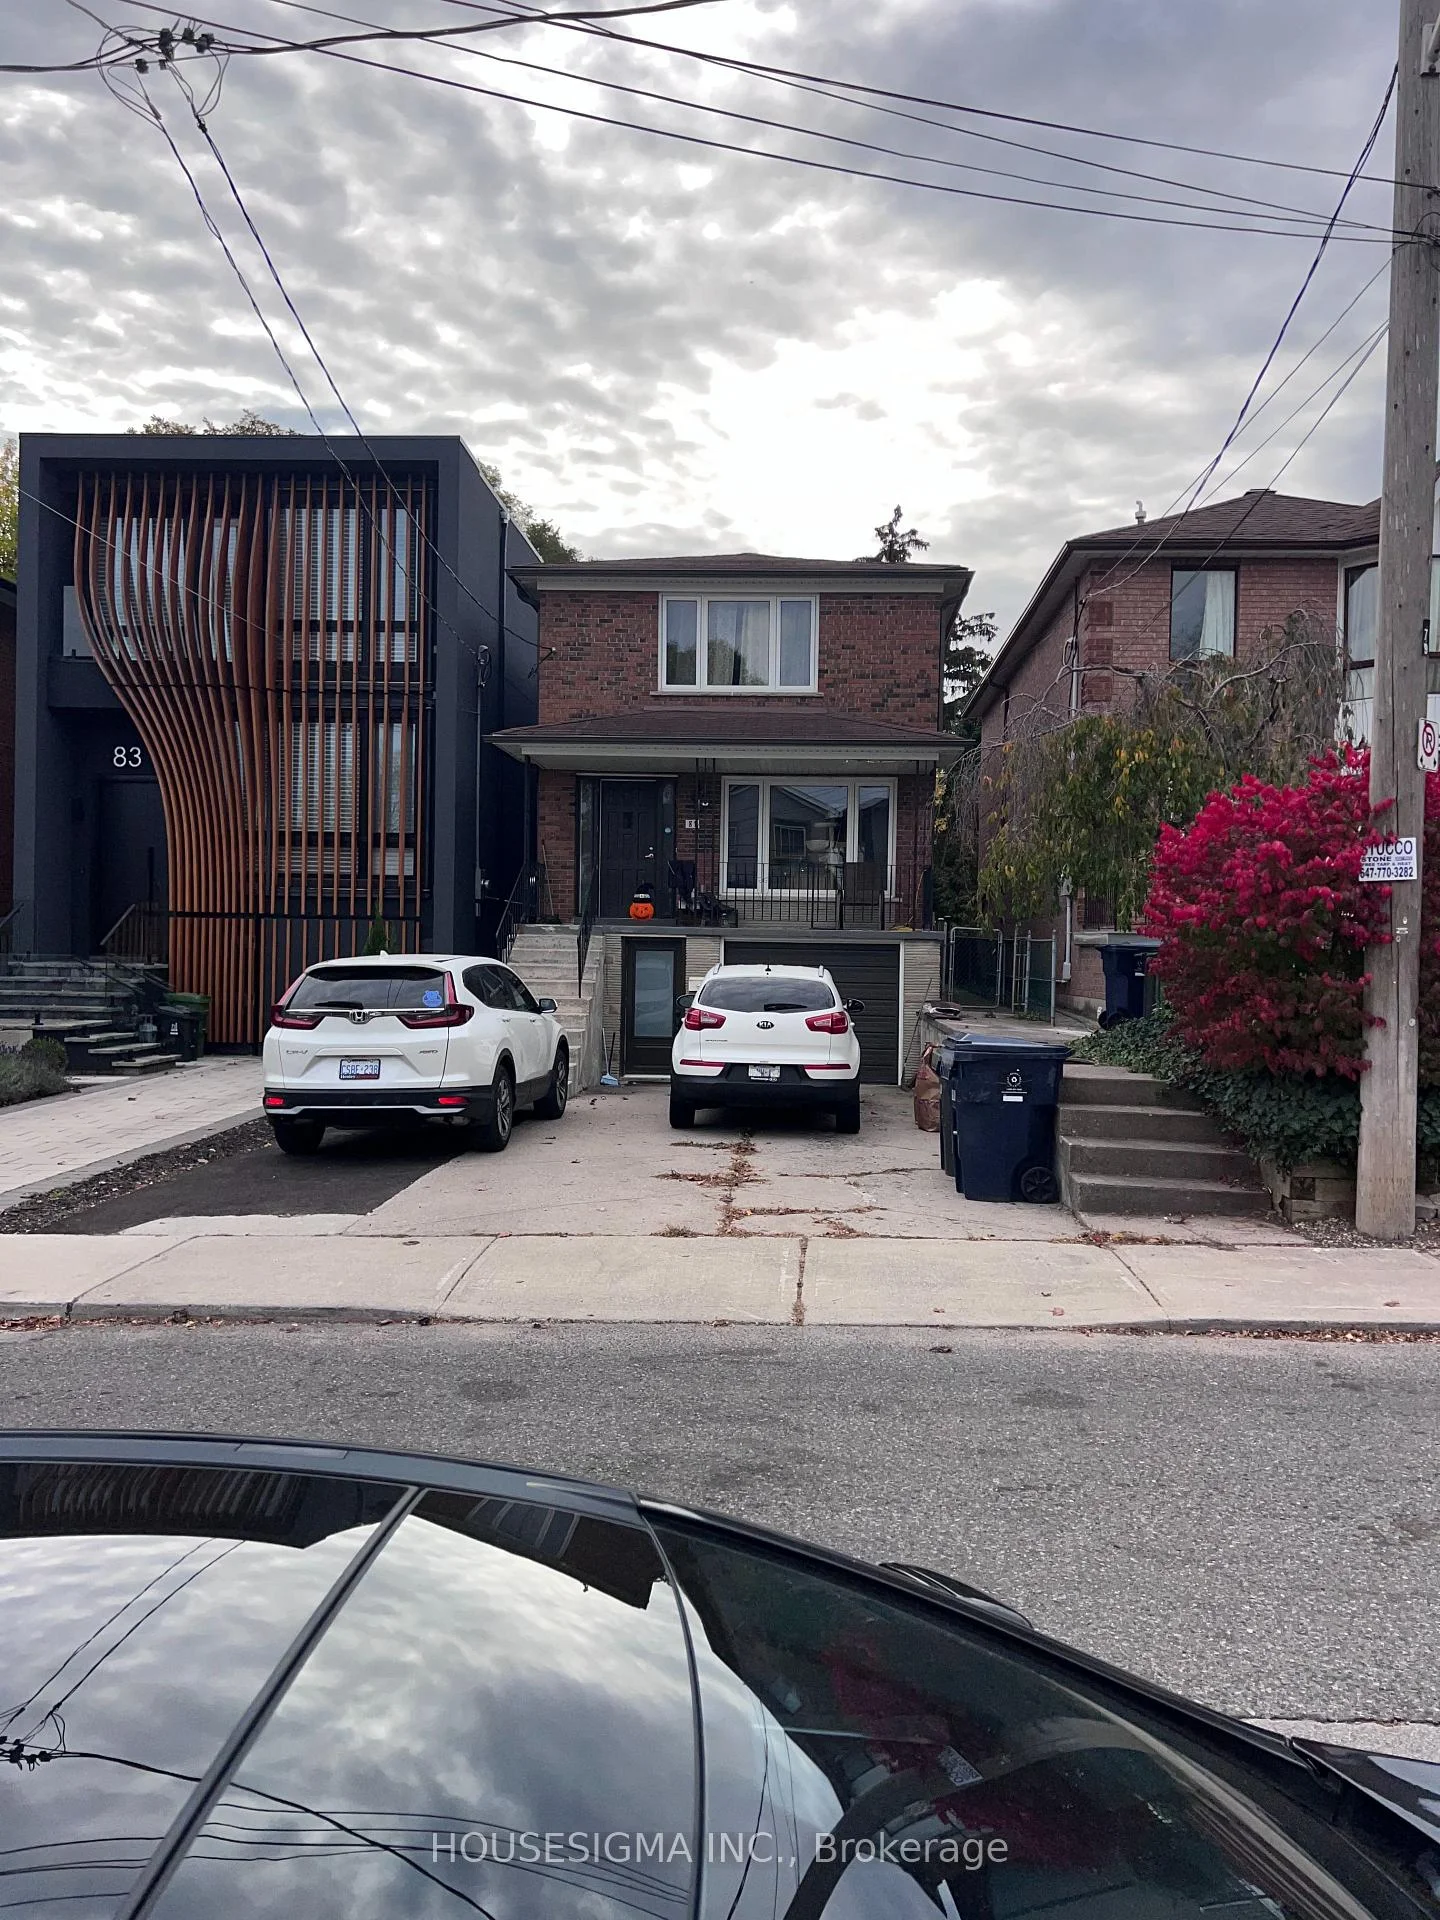
Upper, 81 Virginia Avenue
Upper, 81 Virginia Avenue
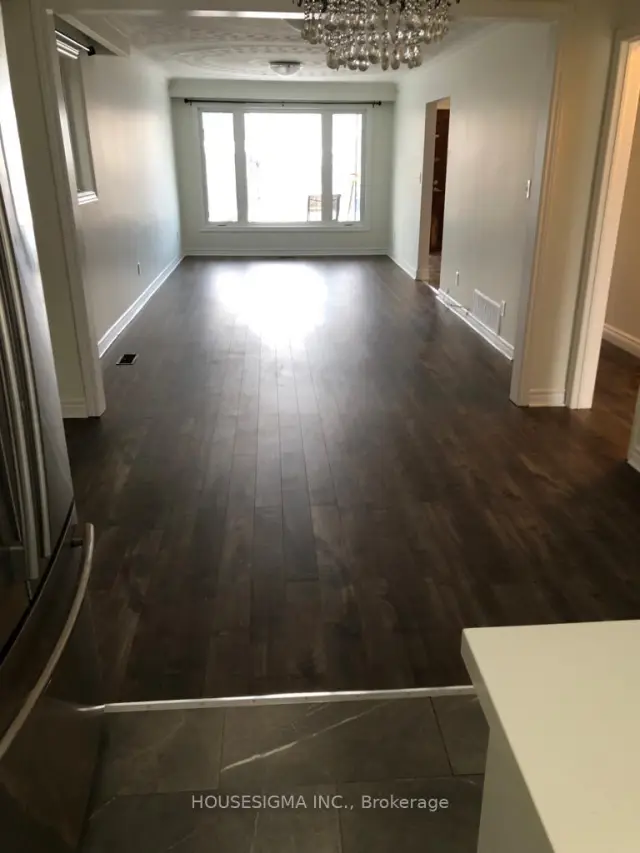 See all 18 photos
Facts and features
- BasementNone
- Lot size25 × 100 ft
- Lease term12 months
- FurnishedUnfurnished
- Hardwood floors
- Central air
The homeDetached, 2-storey, 1,500–2,000 sq ft
- TypeDetached
- Style2-storey
- Living space1,500–2,000 sq ft
- BasementNone
InsideHardwood, Tile, In-suite laundry, upper level, Rooms above ground 7
- FlooringHardwood, Tile
- LaundryIn-suite laundry, upper level
- Rooms above ground7
- Bedrooms4
- Bathrooms2
- Kitchens1
Outside and lotBrick, Shingles, Concrete, brick
- ExteriorBrick
- RoofShingles
- FoundationConcrete, brick
- Size25 × 100 ft
Parking2 Parking, Attached
- Spaces2 Parking
- GarageAttached
Heating, water and powerForced air, gas, Central air, Municipal water
- HeatingForced air, gas
- CoolingCentral air
- WaterMunicipal water
- SewerMunicipal sewer
- Natural gasYes
- HydroYes
- CableAvailable
- TelephoneAvailable
Rent and termsRent $3,700 a month, Main, 2nd floor, Unfurnished
- Rent$3,700 a month
- Space for rentMain, 2nd floor
- FurnishedUnfurnished
- Lease12 months
- Rent includesParking
- DepositRequired
- Credit checkRequired
- Employment letterRequired
- Rental applicationRequired
- ReferencesRequired
IncludedNewer stainless steel: fridge, stove, built-in dishwasher, built-in microwave. convenient private laundry with full size front load clothes washer and dryer. pot lights for better lighting.
- IncludedNewer stainless steel: fridge, stove, built-in dishwasher, built-in microwave. convenient private laundry with full size front load clothes washer and dryer. pot lights for better lighting.
Listing detailsE14137934, For Rent, Nov 2, 2026
- MLS® numberE14137934
- StatusFor Rent
- Listed onNov 2, 2026
- Days on market18
- UpdatedNov 2, 2026
- Possession2027-01-01 / 30-59 days
- Occupied byTenant
- Listing brokerageHOUSESIGMA INC.
About this home
Upper, 81 Virginia Avenue, Toronto (Danforth Village-East York), ON M4C 2S8
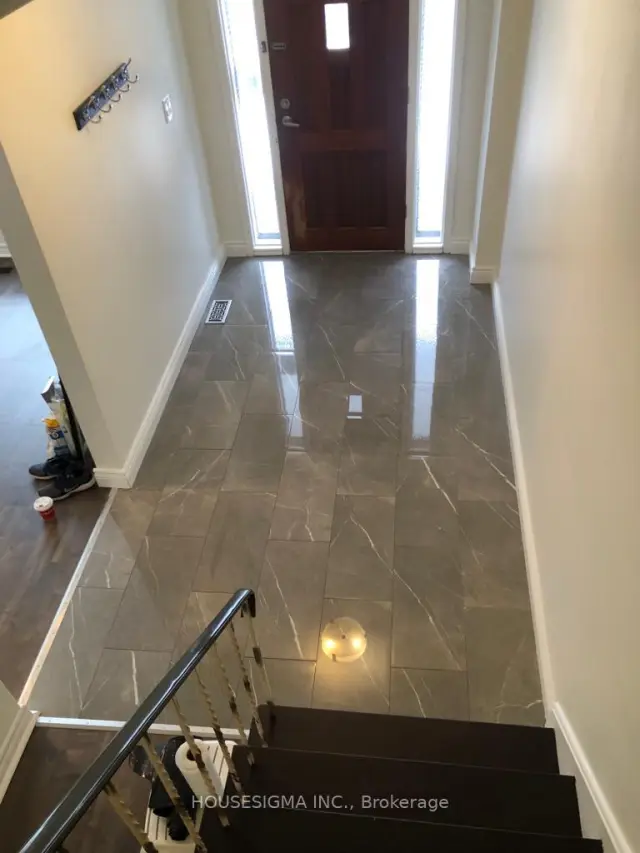
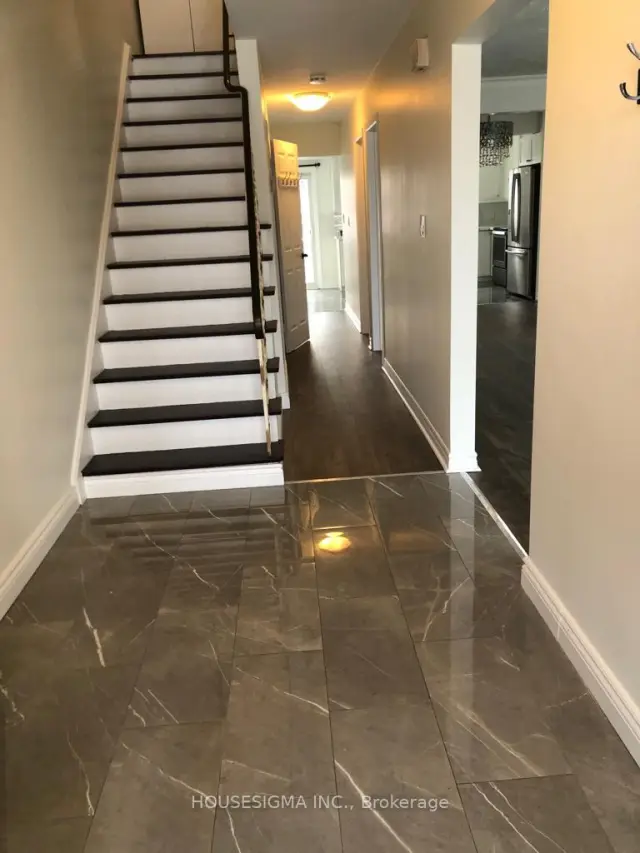
Detached home in East York for lease - Main floor and second floor. Four bedrooms and two bathrooms, living room, family room, dining room, eat in kitchen and 3 parking spots and fenced in backyard. New flooring on main floor and freshly painted. Appliances include: Fridge,stove, dishwasher and microwave. Curtains on all windows. Central air condition. Nice, quiet neighborhood. Ten minute walk to Coxwell or Woodbine subway. One minute walk to bus stop. Walking distance to Michael Garron Hospital, R H McGregor Elementary School and East York Collegiate. Tenant pays 70% of utilities.
Book a viewing
Around this home
Daily convenience, out of 100, from the distances below
Schools nearby
School rating, out of 10.
Helpful calculators

Your HOMEH agent
"I would see it this week."