

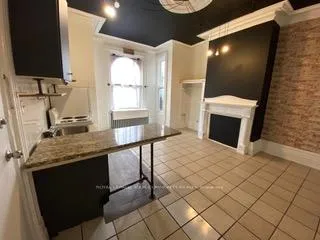
Unit 1, 128 Seaton Street
Semi-Detached Rented
1/10Unit 1, 128 Seaton Street
Semi-Detached Rented
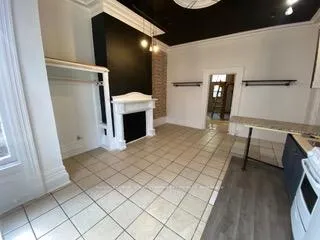
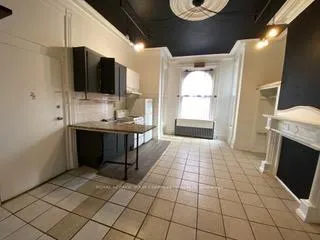
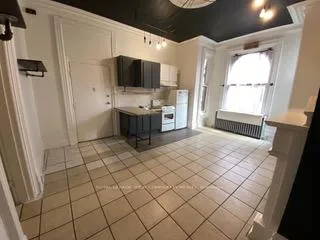
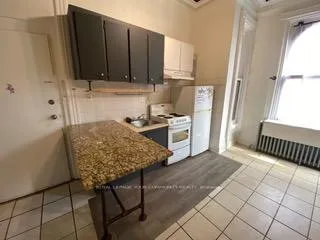 See all 10 photos
1 Bedroom
1 Bathroom
0 Garage
— sq.ft
Main Floor
— Unit
Property history
Facts and features
- BasementNone
- Lease term12 months
- FurnishedUnfurnished
- LaundryCoin operated
The homeSemi-Detached, 3-storey, Basement None
- TypeSemi-Detached
- Style3-storey
- BasementNone
InsideCeramic, Coin operated, Primary bedroom - main floor
- FlooringCeramic
- LaundryCoin operated
- FeaturesPrimary bedroom - main floor
- Rooms above ground4
- Bedrooms1
- Bathrooms1
- Kitchens1
Outside and lotBrick, Asphalt shingle, Brick
- ExteriorBrick
- RoofAsphalt shingle
- FoundationBrick
ParkingAttached, Lane
- GarageAttached
- DrivewayLane
Heating, water and powerRadiant, gas, Municipal water, Municipal sewer
- HeatingRadiant, gas
- WaterMunicipal water
- SewerMunicipal sewer
- Natural gasAvailable
- HydroAvailable
- CableAvailable
- TelephoneAvailable
Rent and termsRent $1,900 a month, Main, Unfurnished
- Rent$1,900 a month
- Space for rentMain
- FurnishedUnfurnished
- Lease12 months
- PaidMonthly
- Rent includesHeat, hydro, water
- DepositRequired
- Credit checkRequired
- Employment letterRequired
- Rental applicationRequired
- ReferencesRequired
IncludedOutstanding location! includes: fridge, stove, backyard bbq space for all residents to enjoy. all utilities included!
- IncludedOutstanding location! includes: fridge, stove, backyard bbq space for all residents to enjoy. all utilities included!
Listing detailsC12104306, Rented, Apr 24, 2025
- MLS® numberC12104306
- StatusRented
- Listed onApr 24, 2025
- Days on market22
- UpdatedMay 16, 2025
- PossessionImmediate
- Occupied byVacant
- Listing brokerageROYAL LEPAGE YOUR COMMUNITY REALTY
About this home
Unit 1, 128 Seaton Street, Toronto (Moss Park), ON M5A 2T3
Primary Bedroom - Main Floor
Specular 1 Bedroom 1 Bath Located In The Heart Of Toronto, Minutes To Downtown Core, Ryerson & George Brown College & The Distillery District. Extra Large Liv/Dining Room With Picture Window & Large Primary Bedroom With Ensuite Bath. Communal Backyard Space With Deck And BBQ For Tenant's To Use. Freshly Painted! Utilities Included!!!
Read more
Ask about this home
A HOMEH agent will answer your questions about this home.
Ask a question
Around this home
Dundas / Sherbourne
Errands
Transit
Parks
Schools
Daily convenience, out of 100, from the distances below
ParkOntario Street Parkette · 15 within 1 km1 min walk90 m
GroceryMei Aonvenience2 min walk153 m
SchoolÉcole élémentaire Gabrielle-Roy5 min walk290 m
Train stationOntario Street2 min walk143 m
PharmacyShuter St Pharmacy4 min walk267 m
Cafés & foodJu Sushi & Bar · 15 within 1 km2 min walk152 m
Gym & rec centreThunder Woman Healing Lodge Society4 min walk218 m
LibraryToronto Public Library - Parliament Street8 min walk487 m
WalkDriveStraight-line distance, open map data
Grocery0.2 km
Park0.1 km
Coffee0.2 km
Dining0.2 km
Gym0.3 km
Ontario Street0.1 km
Schools nearby
School rating, out of 10.
École élémentaire Gabrielle-Royelementary · Public · 0.3 km
8.1/10Excellent
June Callwood CentreforWomenandFamiliessecondary · Public · 0.4 km
—
Lord Dufferin Junior and Senior Public Schoolelementary · Public · 0.4 km
2.8/10Low
Contact agent
Helpful calculators
Rent vs buy
Affordability
Mortgage
Down payment
Stress test
CMHC insurance
Your HOMEH agent

KimHOMEH agent · Toronto
"I would see it this week."
Ask Kim