

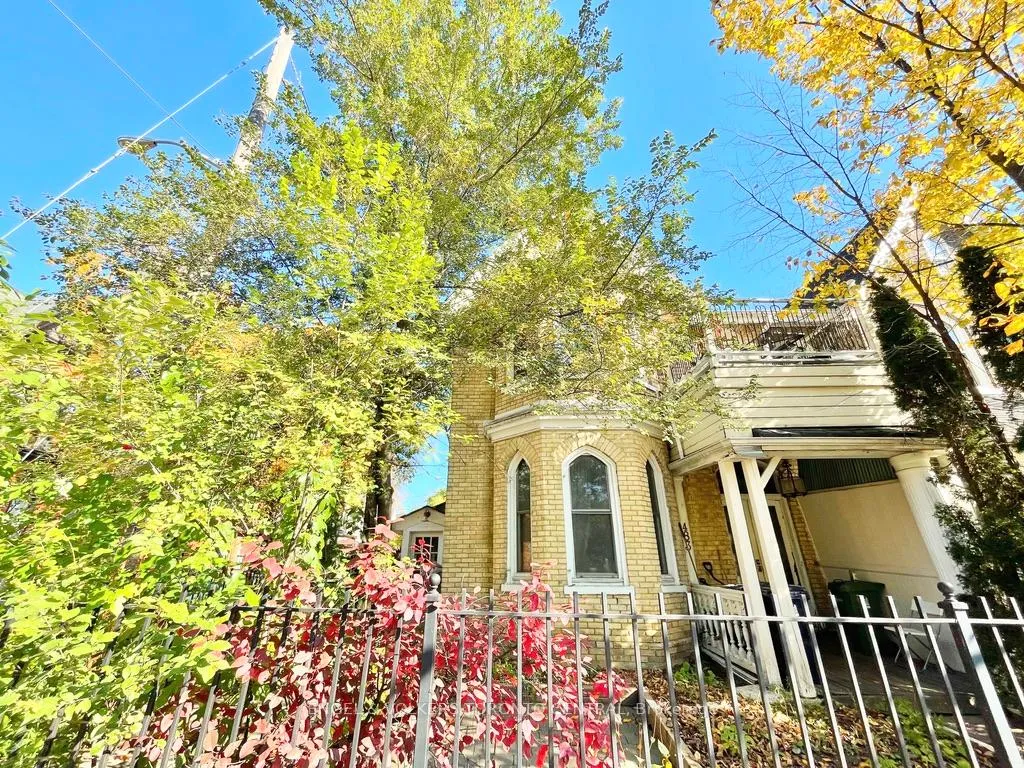
Unit 3, 483 Ontario Street
Freehold Townhouse Rented
1/15Unit 3, 483 Ontario Street
Freehold Townhouse Rented
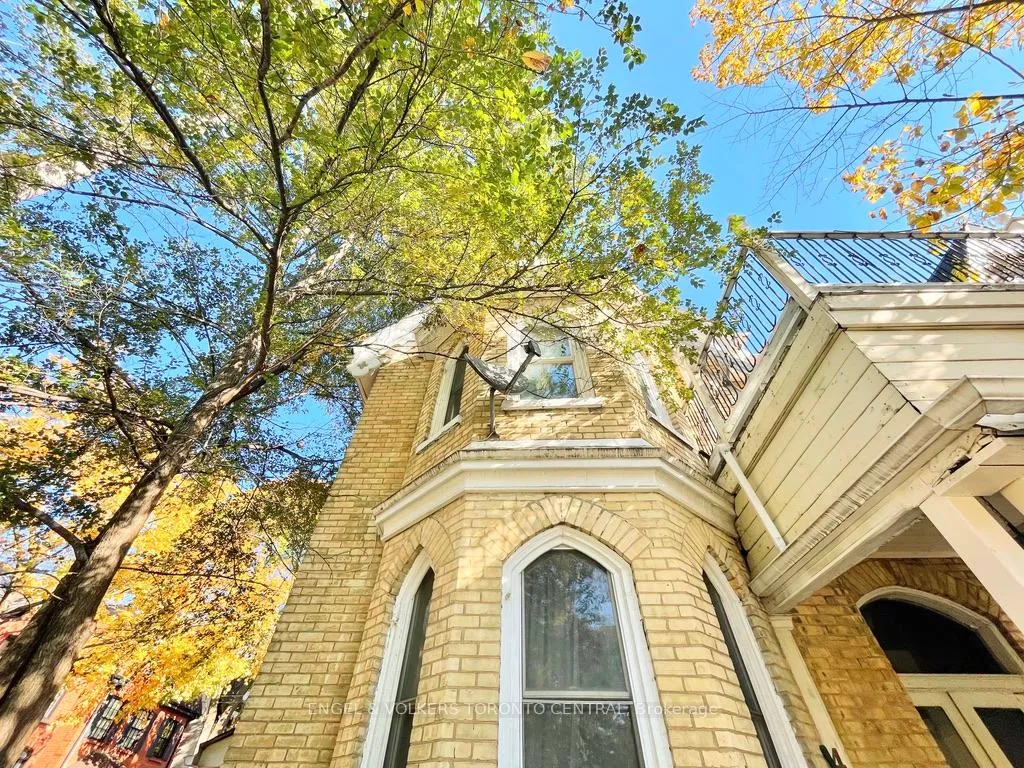 See all 15 photos
3 Bedrooms
2 Bathrooms
0 Garage
700–1.1K sq.ft
3rd Floor
— Unit
Property history
Facts and features
- BasementFinished
- Lease term12 months
- FurnishedUnfurnished
- Age of home100+
The homeFreehold Townhouse, 3-storey, 100+
- Type: Freehold Townhouse
- Style: 3-storey
- Age: 100+
- Living space: 700–1,100 sq ft
- Basement: Finished
- Special designation: Heritage
InsideLower level, Other, Rooms above ground 6
- Laundry: Lower level
- Features: Other
- Rooms above ground: 6
- Bedrooms: 3
- Bathrooms: 2
- Kitchens: 1
Outside and lotBrick front, Slate, asphalt rolled, Unknown
- Exterior: Brick front
- Roof: Slate, asphalt rolled
- Foundation: Unknown
Parking1 Parking, Available
- Spaces: 1 Parking
- Driveway: Available
Heating, water and powerForced air, gas, Municipal water, Municipal sewer
- Heating: Forced air, gas
- Water: Municipal water
- Sewer: Municipal sewer
- Telephone: Yes
Rent and termsRent $3,548 a month, 3rd floor, Unfurnished
- Rent: $3,548 a month
- Space for rent: 3rd floor
- Furnished: Unfurnished
- Lease: 12 months
Listing detailsC12130045, Rented, May 7, 2025
- MLS® number: C12130045
- Status: Rented
- Listed on: May 7, 2025
- Days on market: 48
- Updated: Jun 24, 2025
- Possession: 2025-07-01 / Other
- Occupied by: Tenant
- Listing brokerage: Engel & Volkers Toronto Central
About this home
Unit 3, 483 Ontario Street, Toronto (Cabbagetown-South St. James Town), ON M4X 1M6
Other
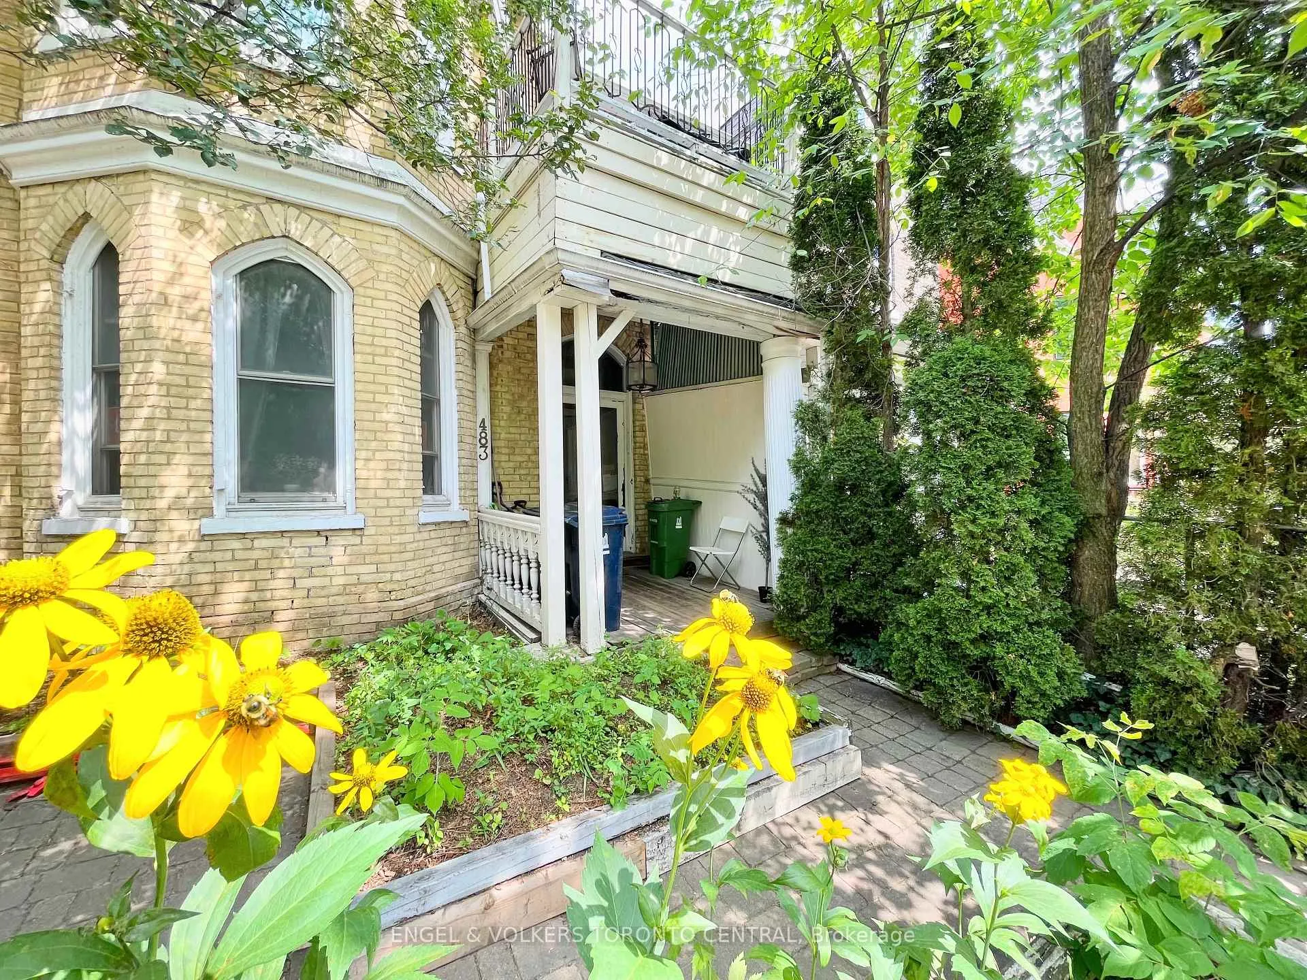
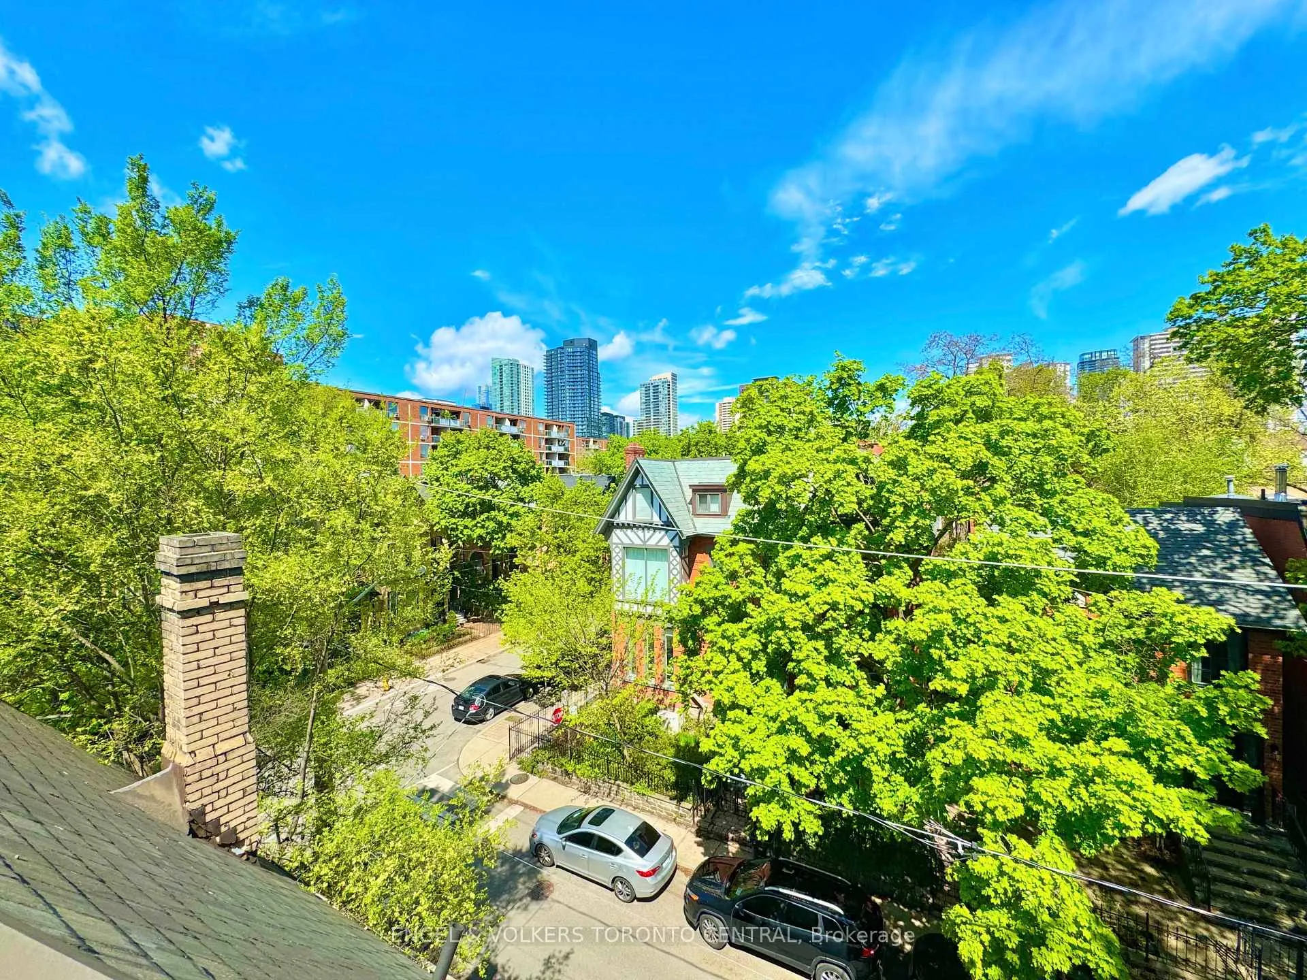
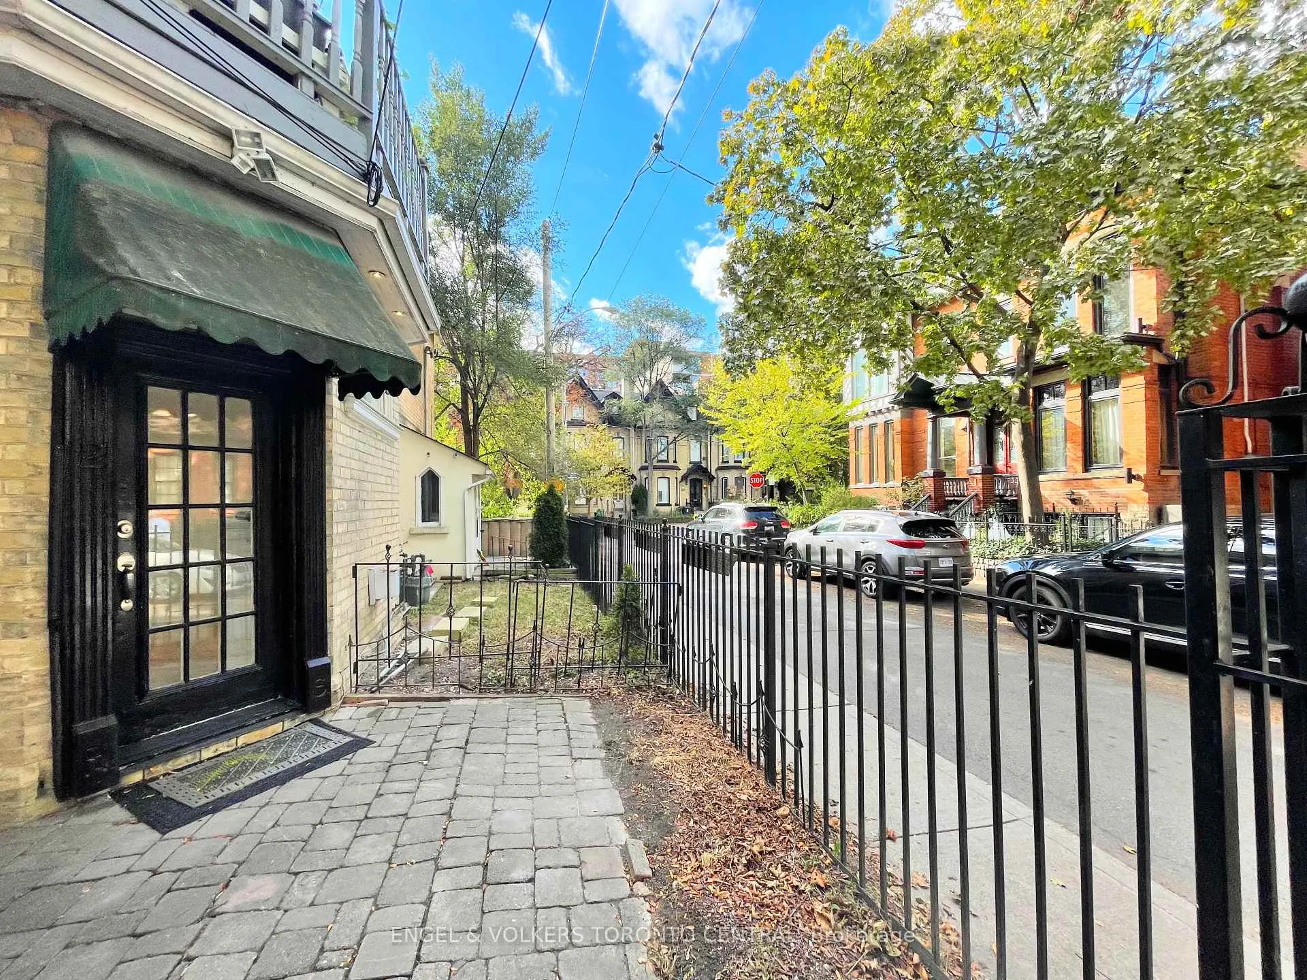
In The Heart of Cabbagetown, a Victorian Gem Presents a 3 Bedroom Suite, Unit #3. Cabbagetown's Vibrant Streets Offer Shops And Restaurants With Easy Access Through The Nearby TTC stop.
Read more
Ask about this home
A HOMEH agent will answer your questions about this home.
Ask a question
Around this home
Carlton/Parliment
Errands
Transit
Parks
Schools
Daily convenience, out of 100, from the distances below
ParkWinchester Square Park · 15 within 1 km1 min walk63 m
GroceryJ & S Convenience2 min walk109 m
SchoolWinchester Junior and Senior Public School4 min walk230 m
Train stationOntario Street1 min walk36 m
PharmacyCabbagetown Pharmacy4 min walk232 m
Cafés & foodZakkushi on Carlton · 15 within 1 km1 min walk46 m
Gym & rec centreDixon Hall1 min walk67 m
LibraryToronto Public Library - Parliament Street5 min walk335 m
WalkDriveStraight-line distance, open map data
Grocery0.1 km
Park0.1 km
Dining0.0 km
Gym0.2 km
Ontario Street0.0 km
Schools nearby
School rating, out of 10.
Winchester Junior and Senior Public Schoolelementary · Public · 0.2 km
—
Our Lady of Lourdes Catholic Schoolelementary · Catholic · 0.4 km
5.5/10Fair
St Martin Catholic School(OL of Lourdeselementary · Catholic · 0.4 km
—
Contact agent
Helpful calculators
Rent vs buy
Affordability
Mortgage
Down payment
Stress test
CMHC insurance
Your HOMEH agent

KimHOMEH agent · Toronto
"I would see it this week."
Ask Kim
Keep exploring
You are here