

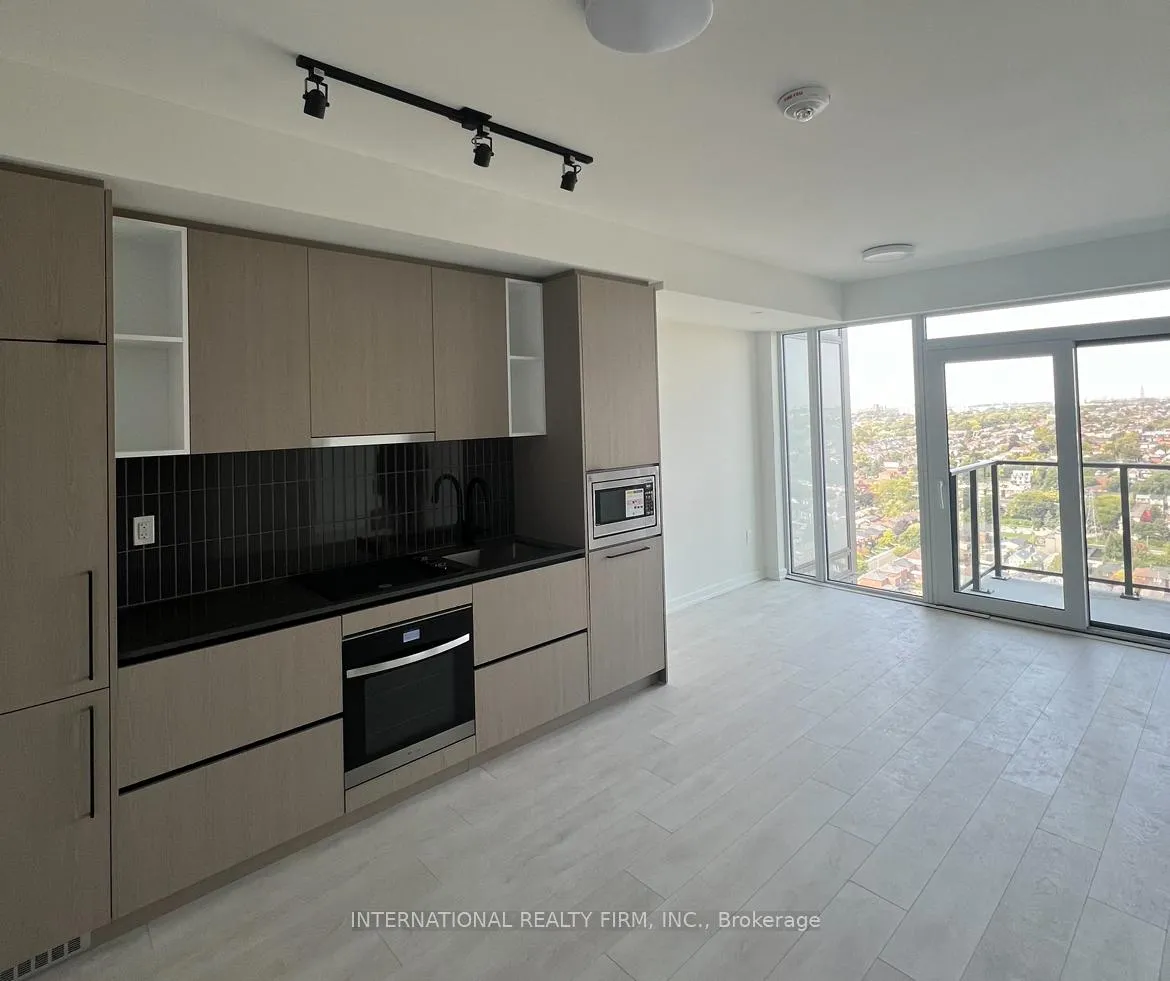
Unit 2505, 1285 Dupont Street
Unit 2505, 1285 Dupont Street

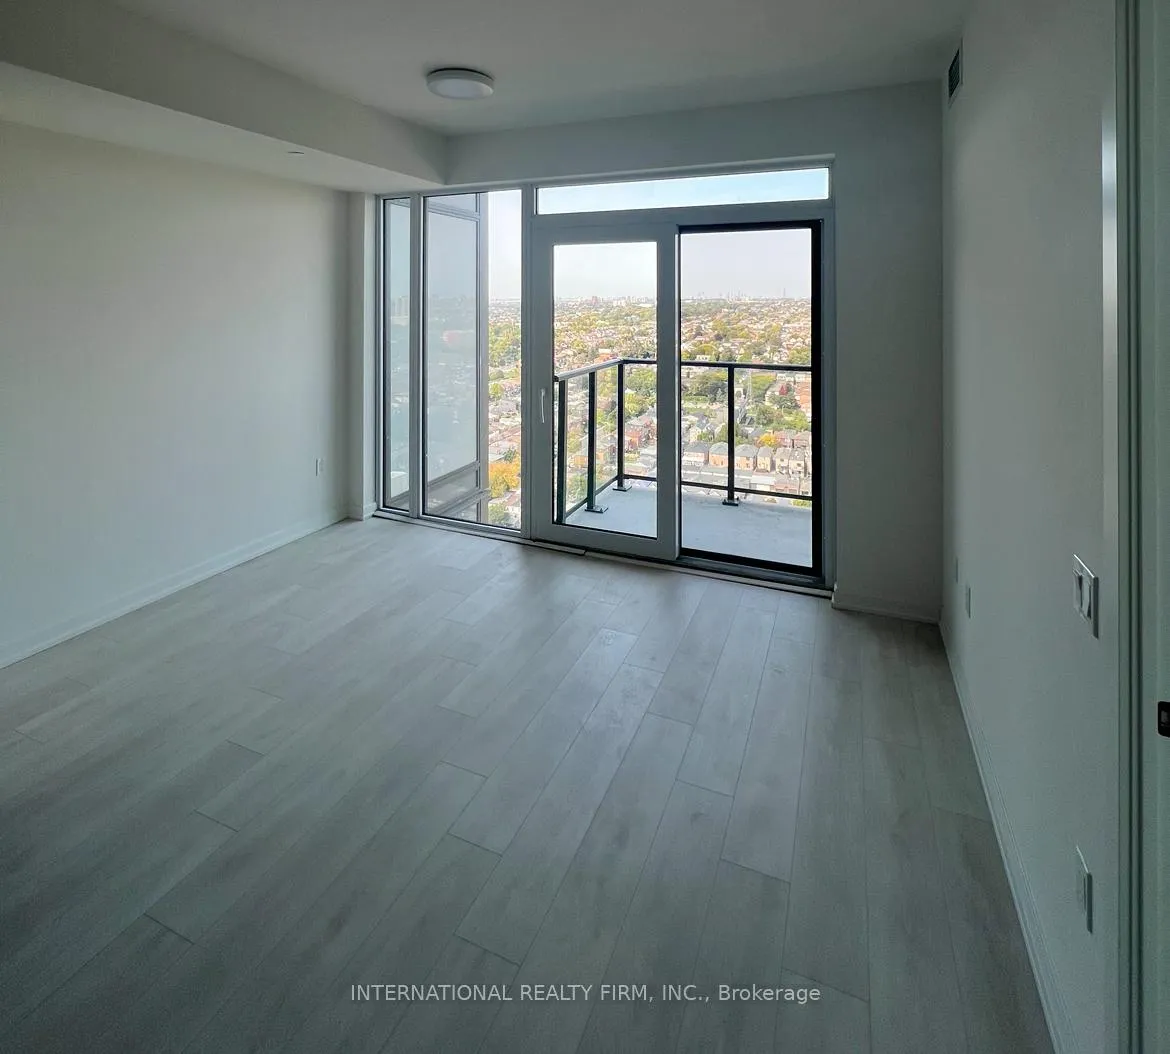
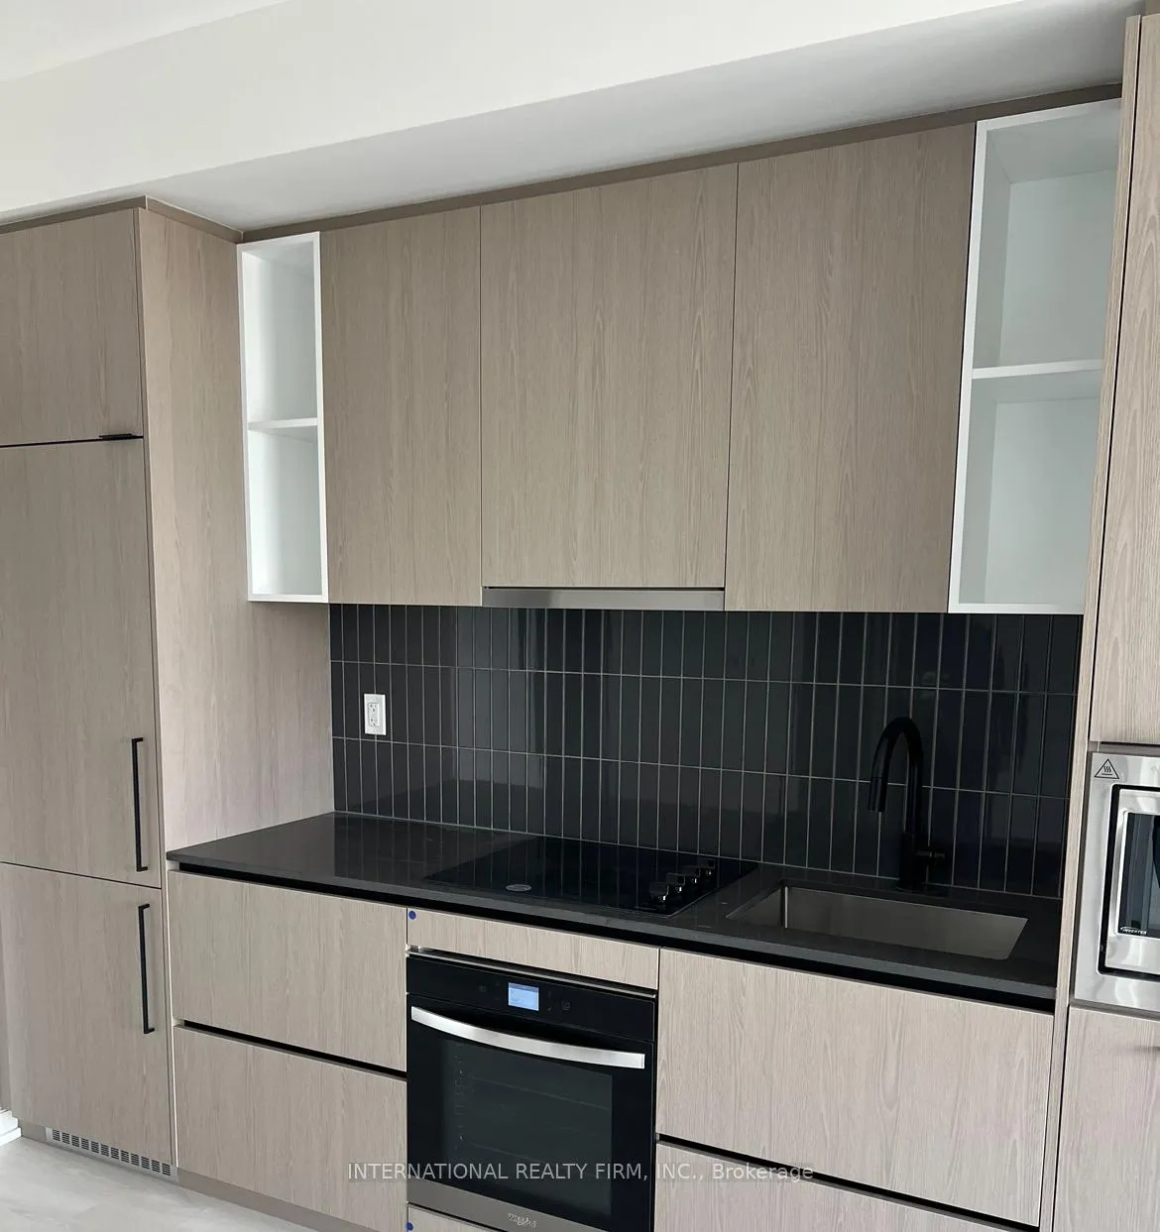
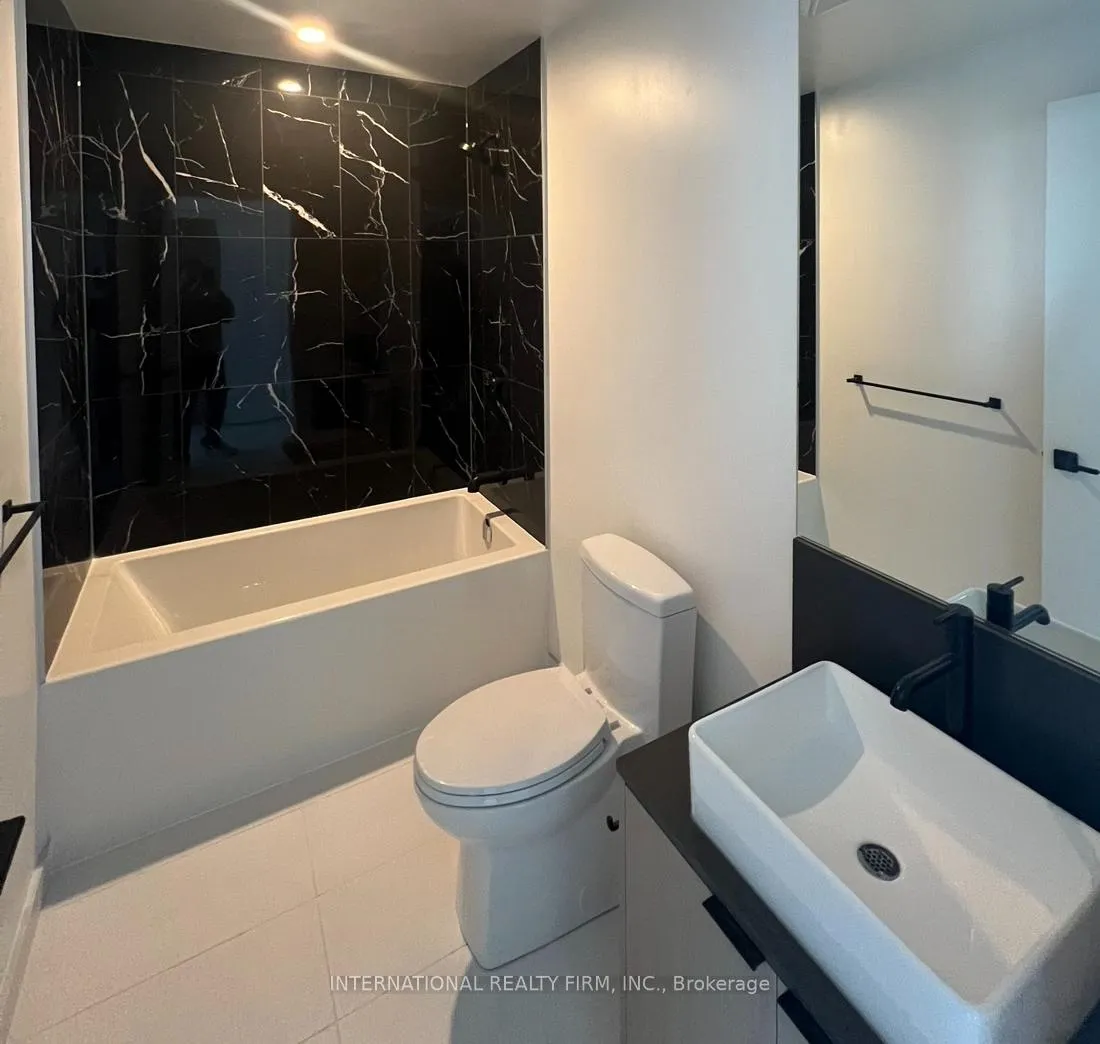 See all 11 photos
Property history
Facts and features
- ExposureNorth
- LaundryEnsuite
- LockerExclusive
- BalconyTerrace
- Central air
- Concierge
- Rooftop deck/garden
- Indoor pool
- Gym
- Exercise room
The homeCondo Apartment, Apartment, New
- Type: Condo Apartment
- Style: Apartment
- Age: New
- Living space: 600–699 sq ft
- Basement: None
- Exposure: North
- View: Skyline
- Special designation: Other
InsideEnsuite, Built-in oven, countertop range, primary bedroom - main floor, separate hydro meter, separate heating controls, storage, water heater, Rooms above ground 4
- Laundry: Ensuite
- Features: Built-in oven, countertop range, primary bedroom - main floor, separate hydro meter, separate heating controls, storage, water heater
- Rooms above ground: 4
- Bedrooms: 1 + 1 in the basement
- Bathrooms: 1
- Kitchens: 1
- Family room: Yes
OutsideConcrete, Terrace
- Exterior: Concrete
- Balcony: Terrace
Parking and locker1 Parking, Underground, Exclusive
- Spaces: 1 Parking
- Garage: Underground
- Parking type: Exclusive
- Driveway: Underground
- Locker: Exclusive
BuildingGalleria on the Park, Storeys 29, Units 267
- Name: Galleria on the Park
- Storeys: 29
- Units: 267
- Registered: 2025
- Condo corporation: 0
- Amenities: Concierge, game room, rooftop deck/garden, indoor pool, gym, exercise room
- Pets: Not allowed
Heating, water and powerForced air, electric, Central air
- Heating: Forced air, electric
- Cooling: Central air
Rent and termsRent $2,300 a month, Entire property, Unfurnished
- Rent: $2,300 a month
- Space for rent: Entire property
- Furnished: Unfurnished
- Lease: 12 months
- Paid: Monthly
- Rent includes: Building maintenance, common elements, parking, snow removal, exterior maintenance, grounds maintenance
- Deposit: Required
- Employment letter: Required
- Rental application: Required
- References: Required
Listing detailsW10430333, Rented, Nov 19, 2024
- MLS® number: W10430333
- Status: Rented
- Listed on: Nov 19, 2024
- Days on market: 10
- Updated: Nov 29, 2024
- Possession: 2024-12-01 / December 1, 2024
- Occupied by: Vacant
- Listing brokerage: INTERNATIONAL REALTY FIRM, INC.
About this home
Unit 2505, 1285 Dupont Street, Toronto (Dovercourt-Wallace Emerson-Junction), ON M6H 0E3
Stunning Brand New 1 Bedroom + Den with parking and locker on 25th Floor - Beautiful view!! Be the first to live in this immaculate, brand new condo with unparalleled unobstructed views that will take your breath away. Enjoy the tranquility and exclusive feeling of being high above the city, with a peaceful ambiance and incredible skyline views.Bask in natural light all day long and admire the panoramic cityscape from every angle. Great layout, perfect for hosting and lounging. Spacious Den for home office, guest space, or personal retreat, offering flexibility to suit your needs. Full Kitchen equipped with modern appliances and finishes, perfect for any cooking enthusiast. In-Unit Washer and Dryer: Convenience at your fingertips with your own laundry facilities Parking & Storage Included. Building amenities are coming online as development is completed, including swimming pool and outdoor terrace, yoga studio, fitness area, cardio zone, his & hers change rooms with sauna, 24-hour concierge, bicycle parking, movie theatre/video gaming room, kids play room and kitchenette with social lounge, games room and dining room with chefs kitchen, outdoor terrace with BBQ area and dining. Located at the vibrant intersection of Dupont and Dufferin, this apartment has everything you need and more. Don't miss the chance to call this luxurious, brand new apartment your own ***Listing Agent is part owner of this property***
Ask about this home
A HOMEH agent will answer your questions about this home.
Know more about Galleria on the Park
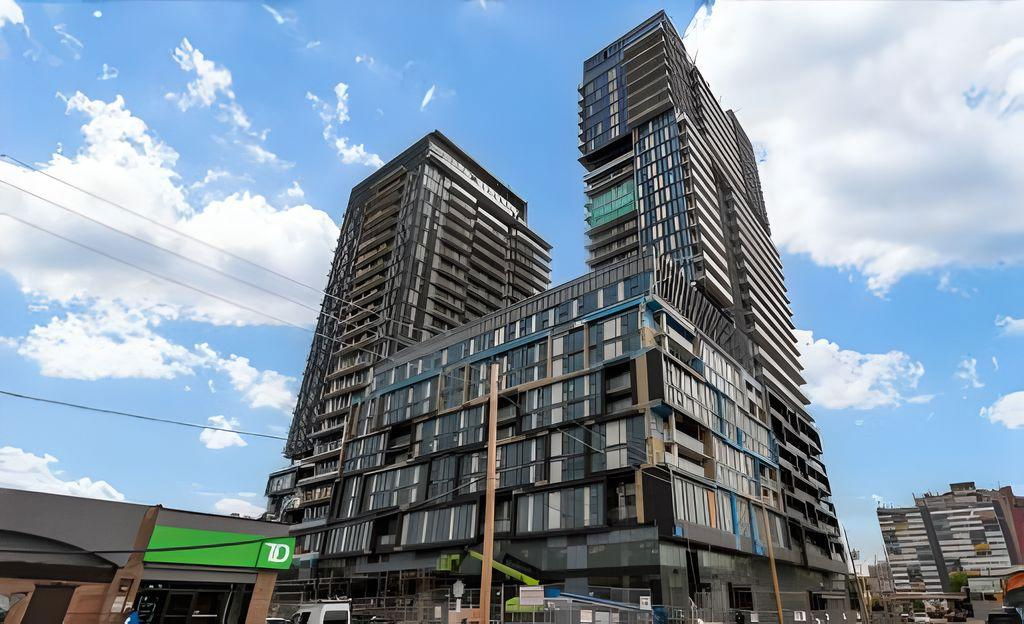
Condo building · 1285 Dupont Street
Galleria on the Park is a 29-storey condo with 267 suites, built in 2025 by Almadev. Right now 2 for sale and 4 for rent are on the market here.
- 29storeys
- 267suites
- 2025built
No similar units for rent in Galleria on the Park right now.
Around this home
Daily convenience, out of 100, from the distances below
Schools nearby
School rating, out of 10.
Helpful calculators
Your HOMEH agent

"I would see it this week."