

Unit 104, 2625 Dundas Street W
Unit 104, 2625 Dundas Street W
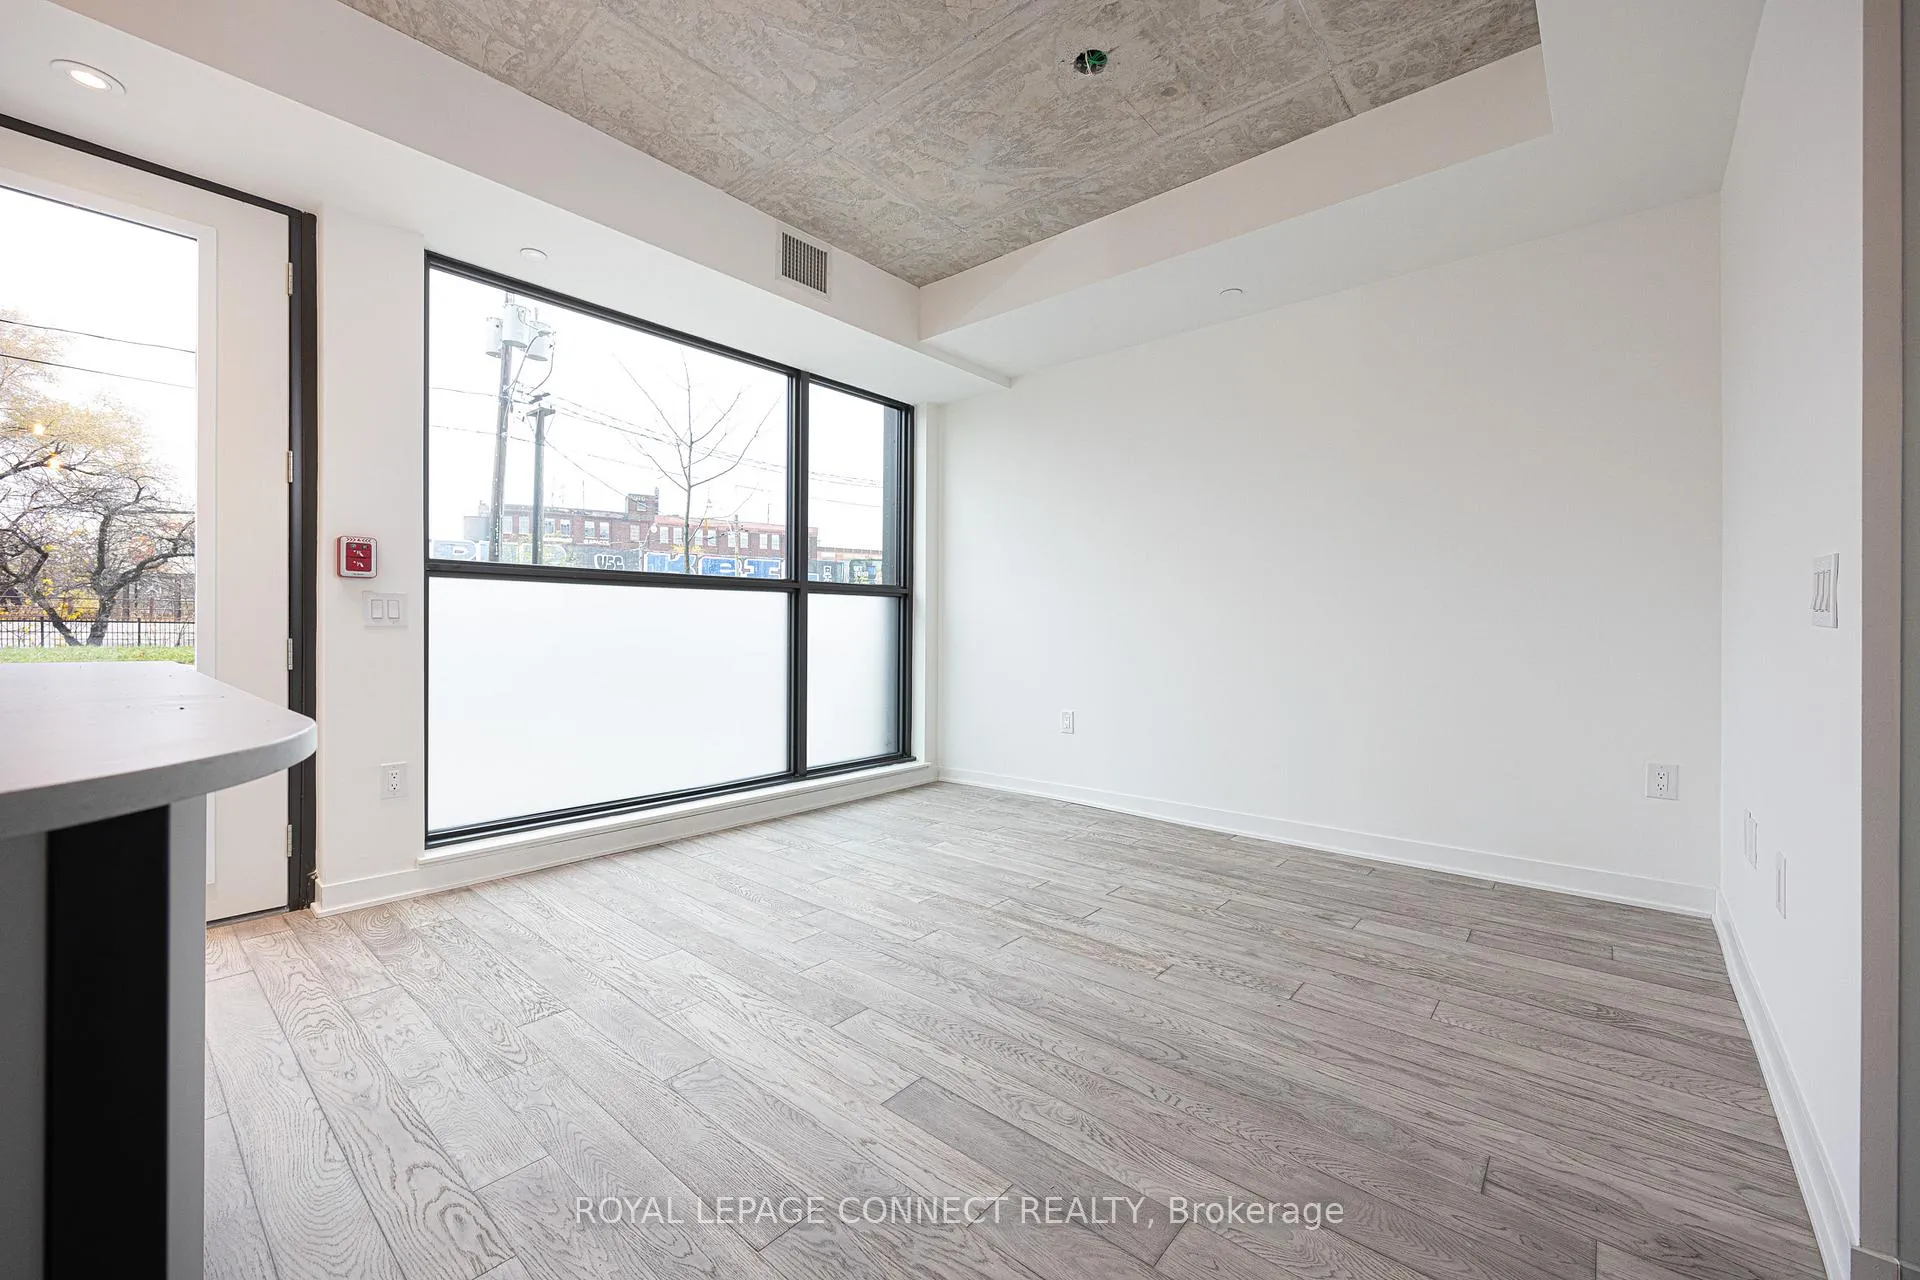 See all 16 photos
Property history
Facts and features
- ExposureNorth east
- LaundryEnsuite
- LockerOwned
- BalconyNone
- Central air
- Concierge
- Gym
The homeCondo Apartment, Apartment, New
- Type: Condo Apartment
- Style: Apartment
- Age: New
- Living space: 500–599 sq ft
- Basement: None
- Exposure: North East
InsideWindow floor to ceiling, Ensuite, Carpet free
- Flooring: Window floor to ceiling
- Laundry: Ensuite
- Features: Carpet free
- Rooms above ground: 4
- Bedrooms: 1 + 1 in the basement
- Bathrooms: 1
- Kitchens: 1
OutsideBrick, Balcony None
- Exterior: Brick
- Balcony: None
Parking and lockerUnderground, Parking type None, Locker Owned
- Garage: Underground
- Parking type: None
- Locker: Owned
- Locker unit: U53
- Locker number: U53
- Locker level: B (p2)
BuildingJunction point, Storeys 8, Units 111
- Name: Junction point
- Storeys: 8
- Units: 111
- Registered: 2024
- Condo corporation: 1234
- Amenities: Concierge, gym
- Pets: Allowed
Heating, water and powerForced air, gas, Central air
- Heating: Forced air, gas
- Cooling: Central air
Rent and termsRent $2,150 a month, Entire property, Unfurnished
- Rent: $2,150 a month
- Space for rent: Entire property
- Furnished: Unfurnished
- Lease: 12 months
- Paid: Monthly
- Rent includes: Building insurance, common elements
- Deposit: Required
- Credit check: Required
- Employment letter: Required
- Rental application: Required
- References: Required
IncludedExisting: fridge, stovetop, oven, venthood, dishwasher, microwave, washer, dryer, window coverings.
- Included: Existing: fridge, stovetop, oven, venthood, dishwasher, microwave, washer, dryer, window coverings.
NearbyPublic transit, park, rec./commun.centre, library, hospital, place of worship
- Close to: Public transit, park, rec./commun.centre, library, hospital, place of worship
Listing detailsW11966891, Rented, Feb 11, 2025
- MLS® number: W11966891
- Status: Rented
- Listed on: Feb 11, 2025
- Days on market: 14
- Updated: Feb 25, 2025
- Possession: 2025-02-15 / February 15, 2025
- Occupied by: Vacant
- Listing brokerage: ROYAL LEPAGE CONNECT REALTY
About this home
Unit 104, 2625 Dundas Street W, Toronto (Junction Area), ON M6P 0C5
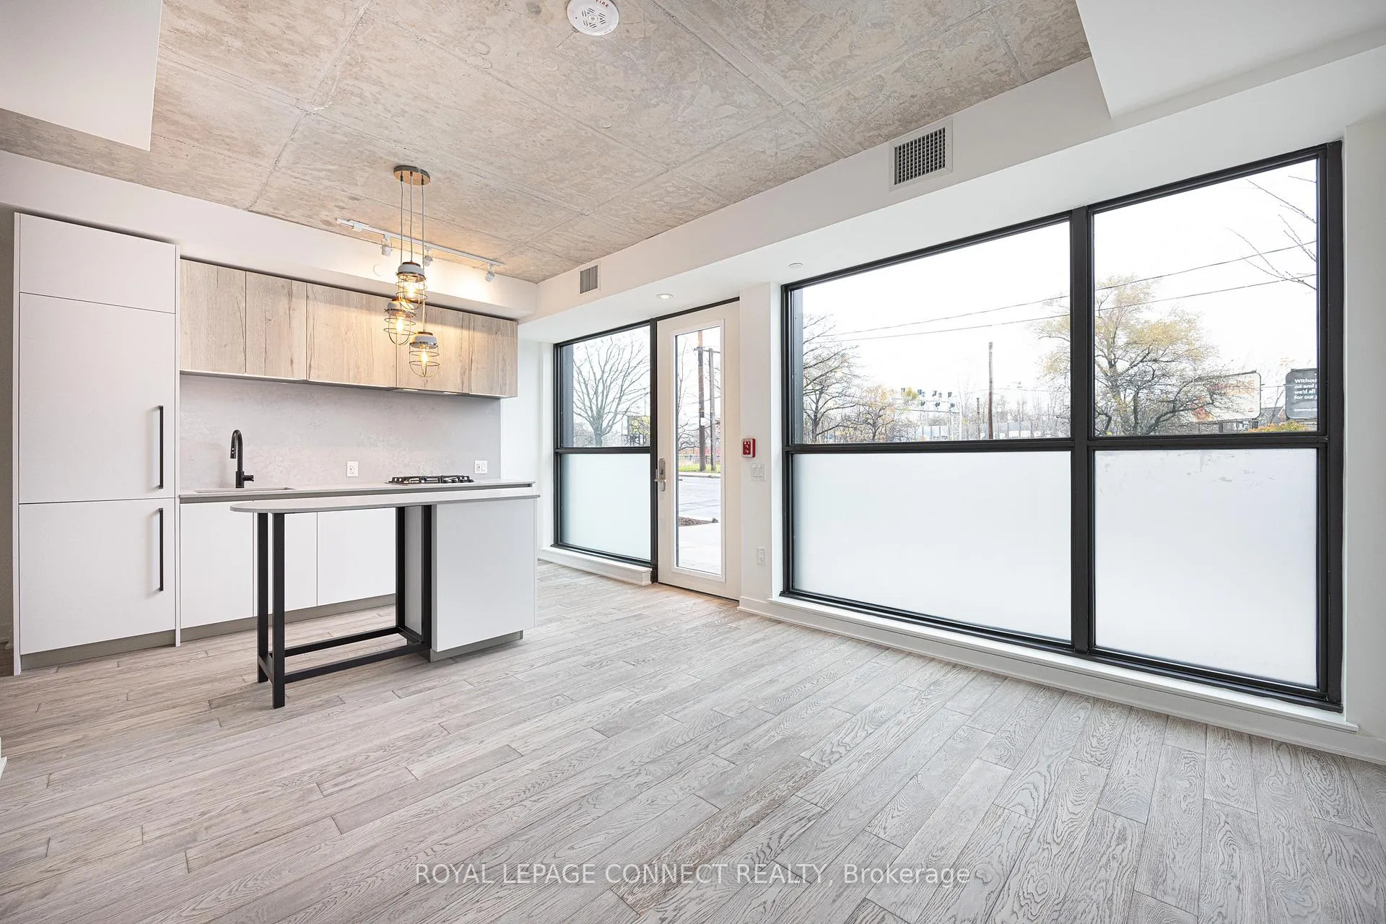
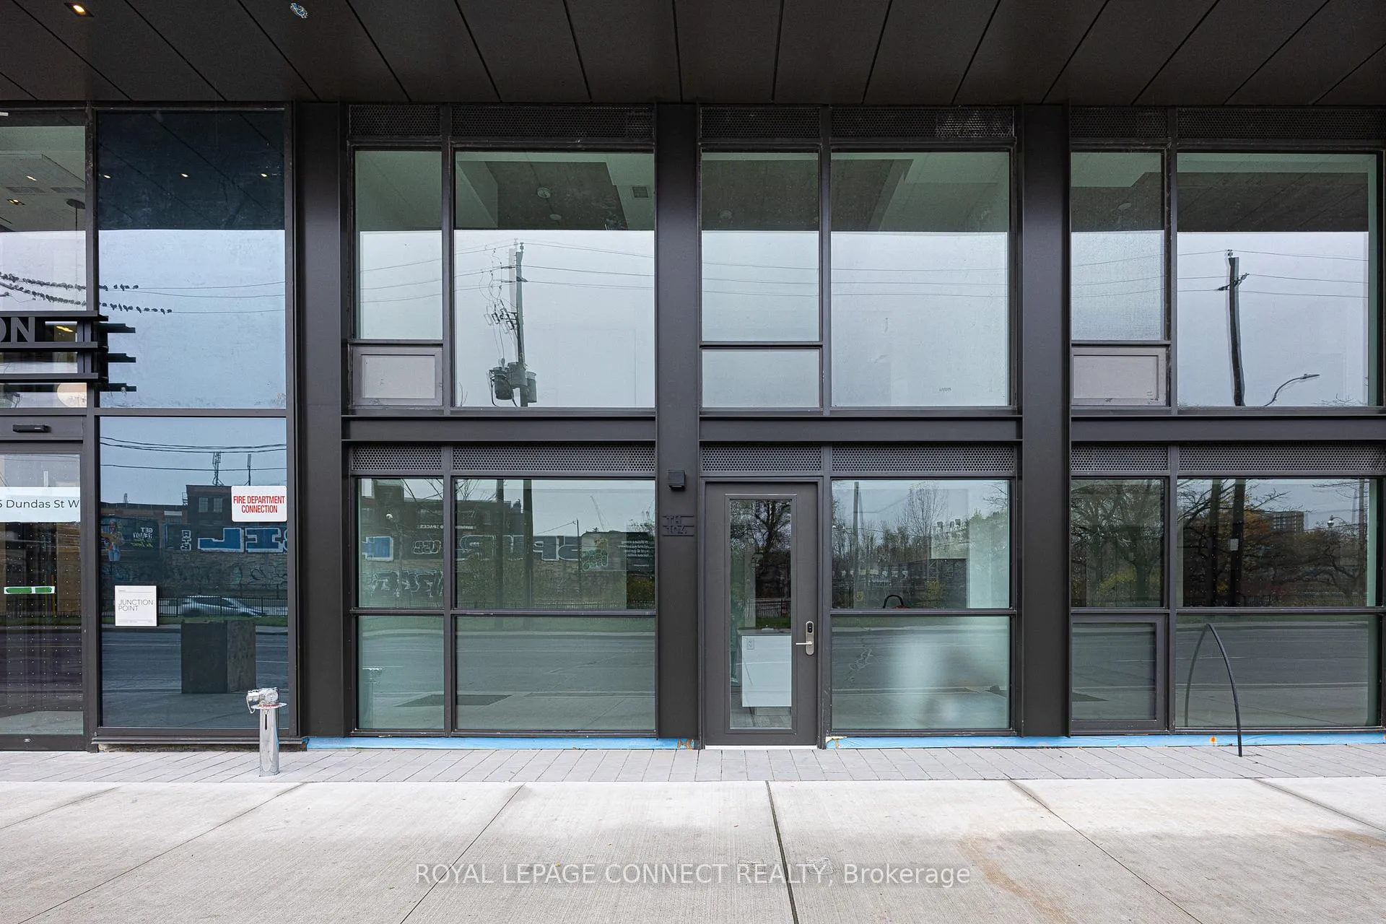
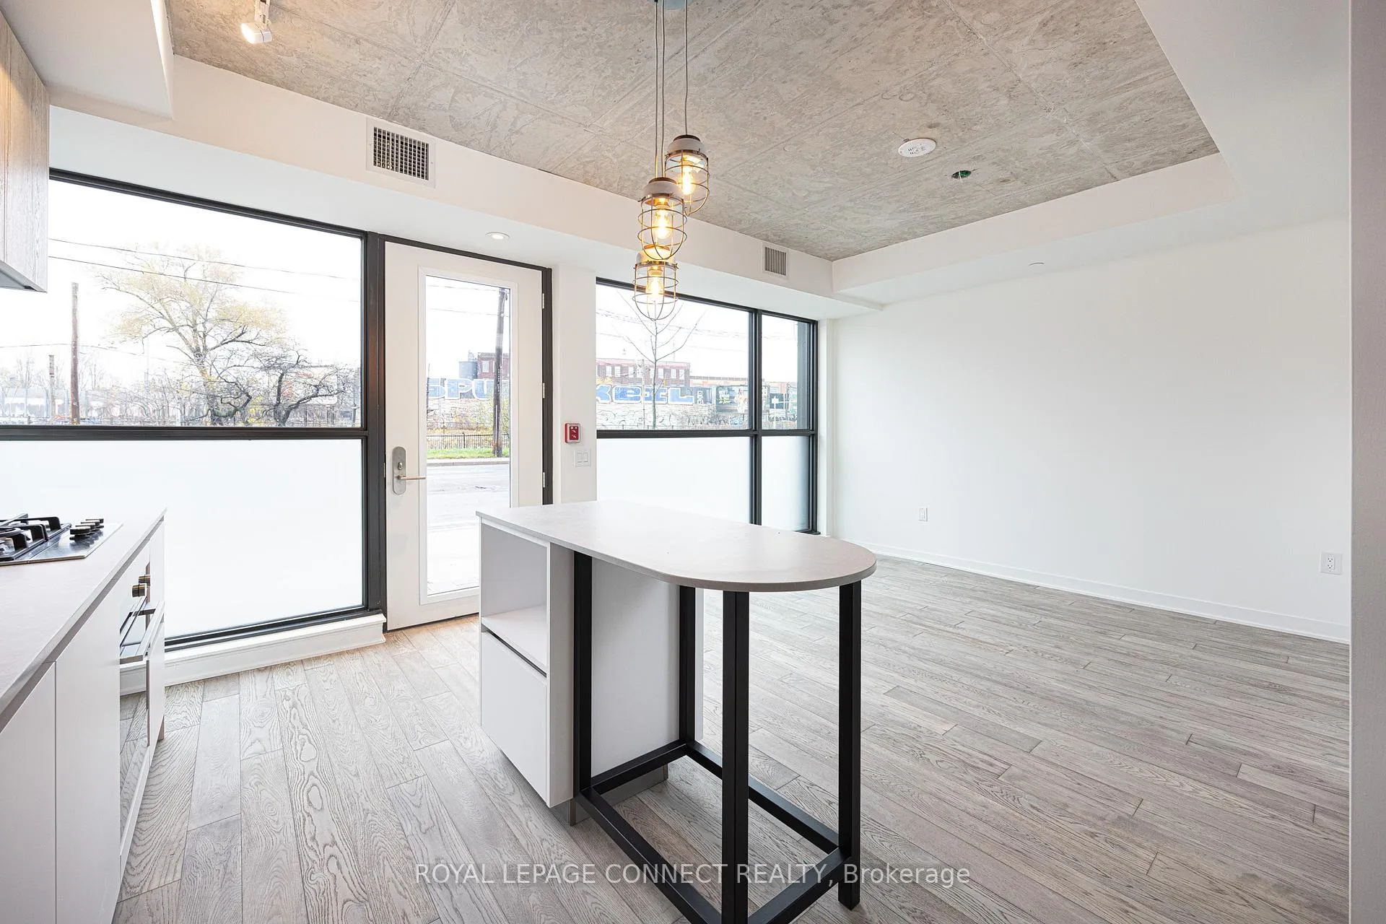
Welcome to Junction Point! This brand new one bedroom plus den, ground floor apartment in this stunning boutique midrise is waiting for you to call home. Enter through your own front door (no need for elevators). This tastefully designed unit has a modern kitchen with built-in appliances, gas stovetop, quartz counters/backsplash and a centre island for cozy dining, laminate floors throughout, large closet in bedroom, laundry closet and coat closet at rear second entrance (easy access to amenities and services), bathroom has spacious shower, plenty of storage and trendy black fixtures. Walking distance to High Park to enjoy the Cherry Blossom Festival each spring, a zoo, walking trails, recreational activities, restaurant, playgrounds, and the lake. TTC bus routes, streetcar, subway, GO, and UP Express services are a short walk away; commute to Union Station in just 23 minutes. A short walk to a wide variety of local and big-box retailers, independent and chain dining options, and many entertainment options for all ages to enjoy. Gardiner Expressway and Highways 400, 401, and 427 are all just a short drive away. Locker Included!
Ask about this home
A HOMEH agent will answer your questions about this home.
Know more about Junction Point
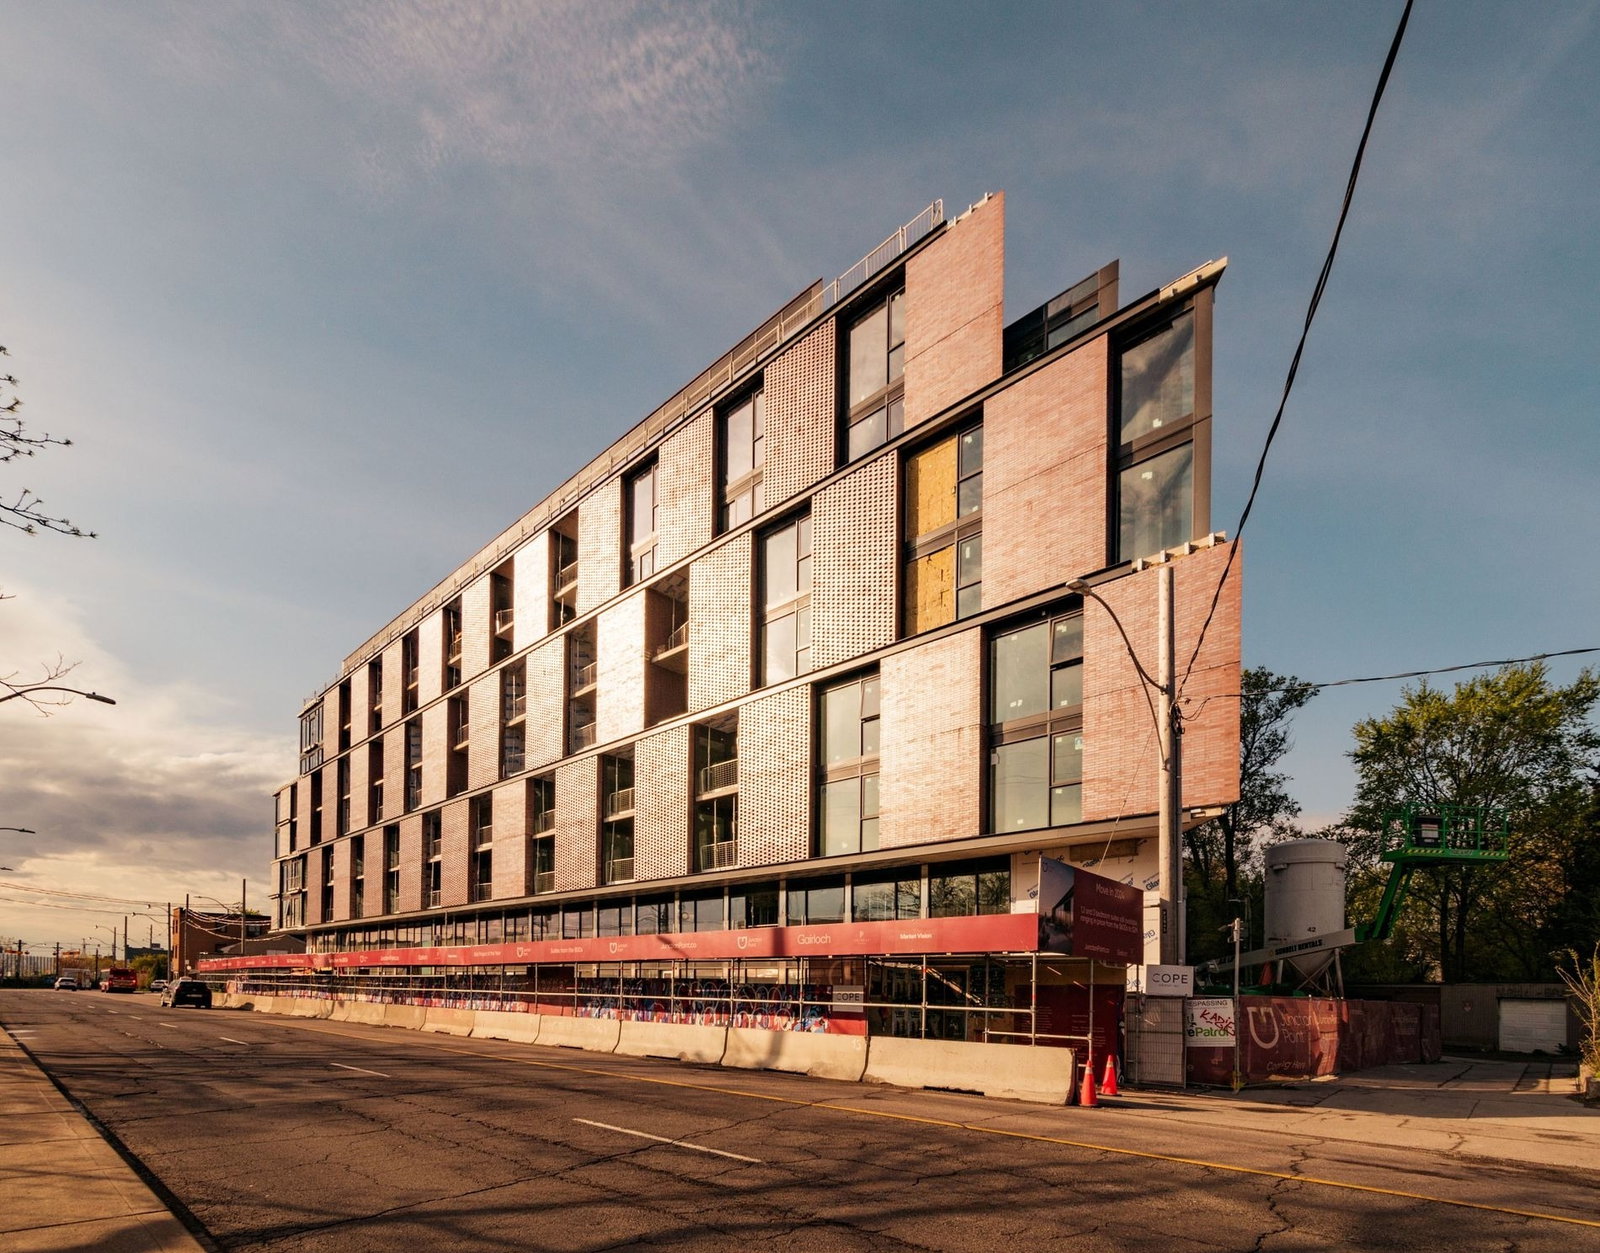
Condo building · 2625-2639 Dundas Street W
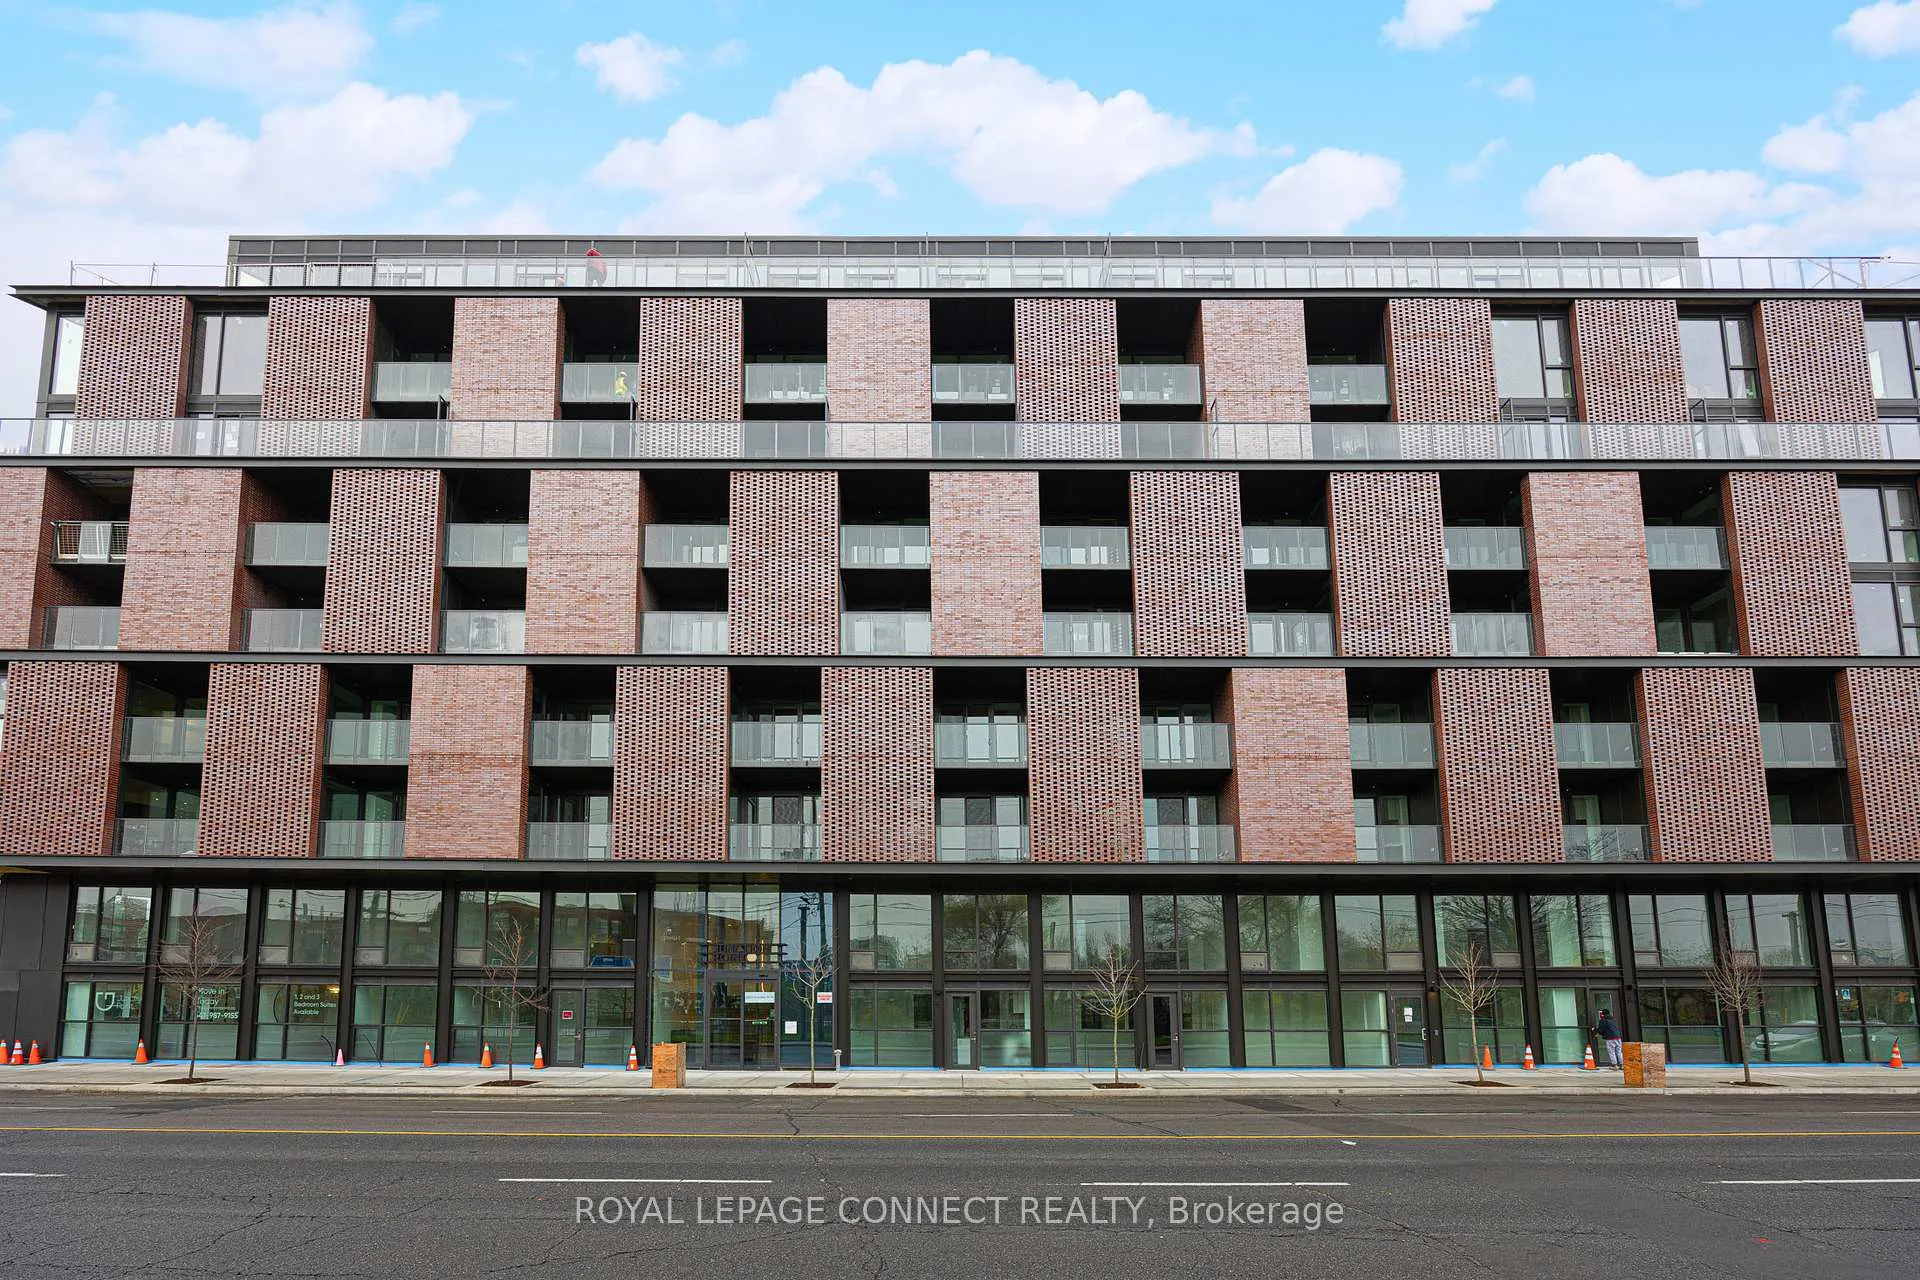
Junction Point is an 8-storey condo with 111 suites, built in 2024 by Gairloch. Right now 1 for sale is on the market here.
- 8storeys
- 111suites
- $990/sq ft
- 2024built
No similar units for rent in Junction Point right now.
Around this home
Daily convenience, out of 100, from the distances below
Schools nearby
School rating, out of 10.
Helpful calculators
Your HOMEH agent

"I would see it this week."