

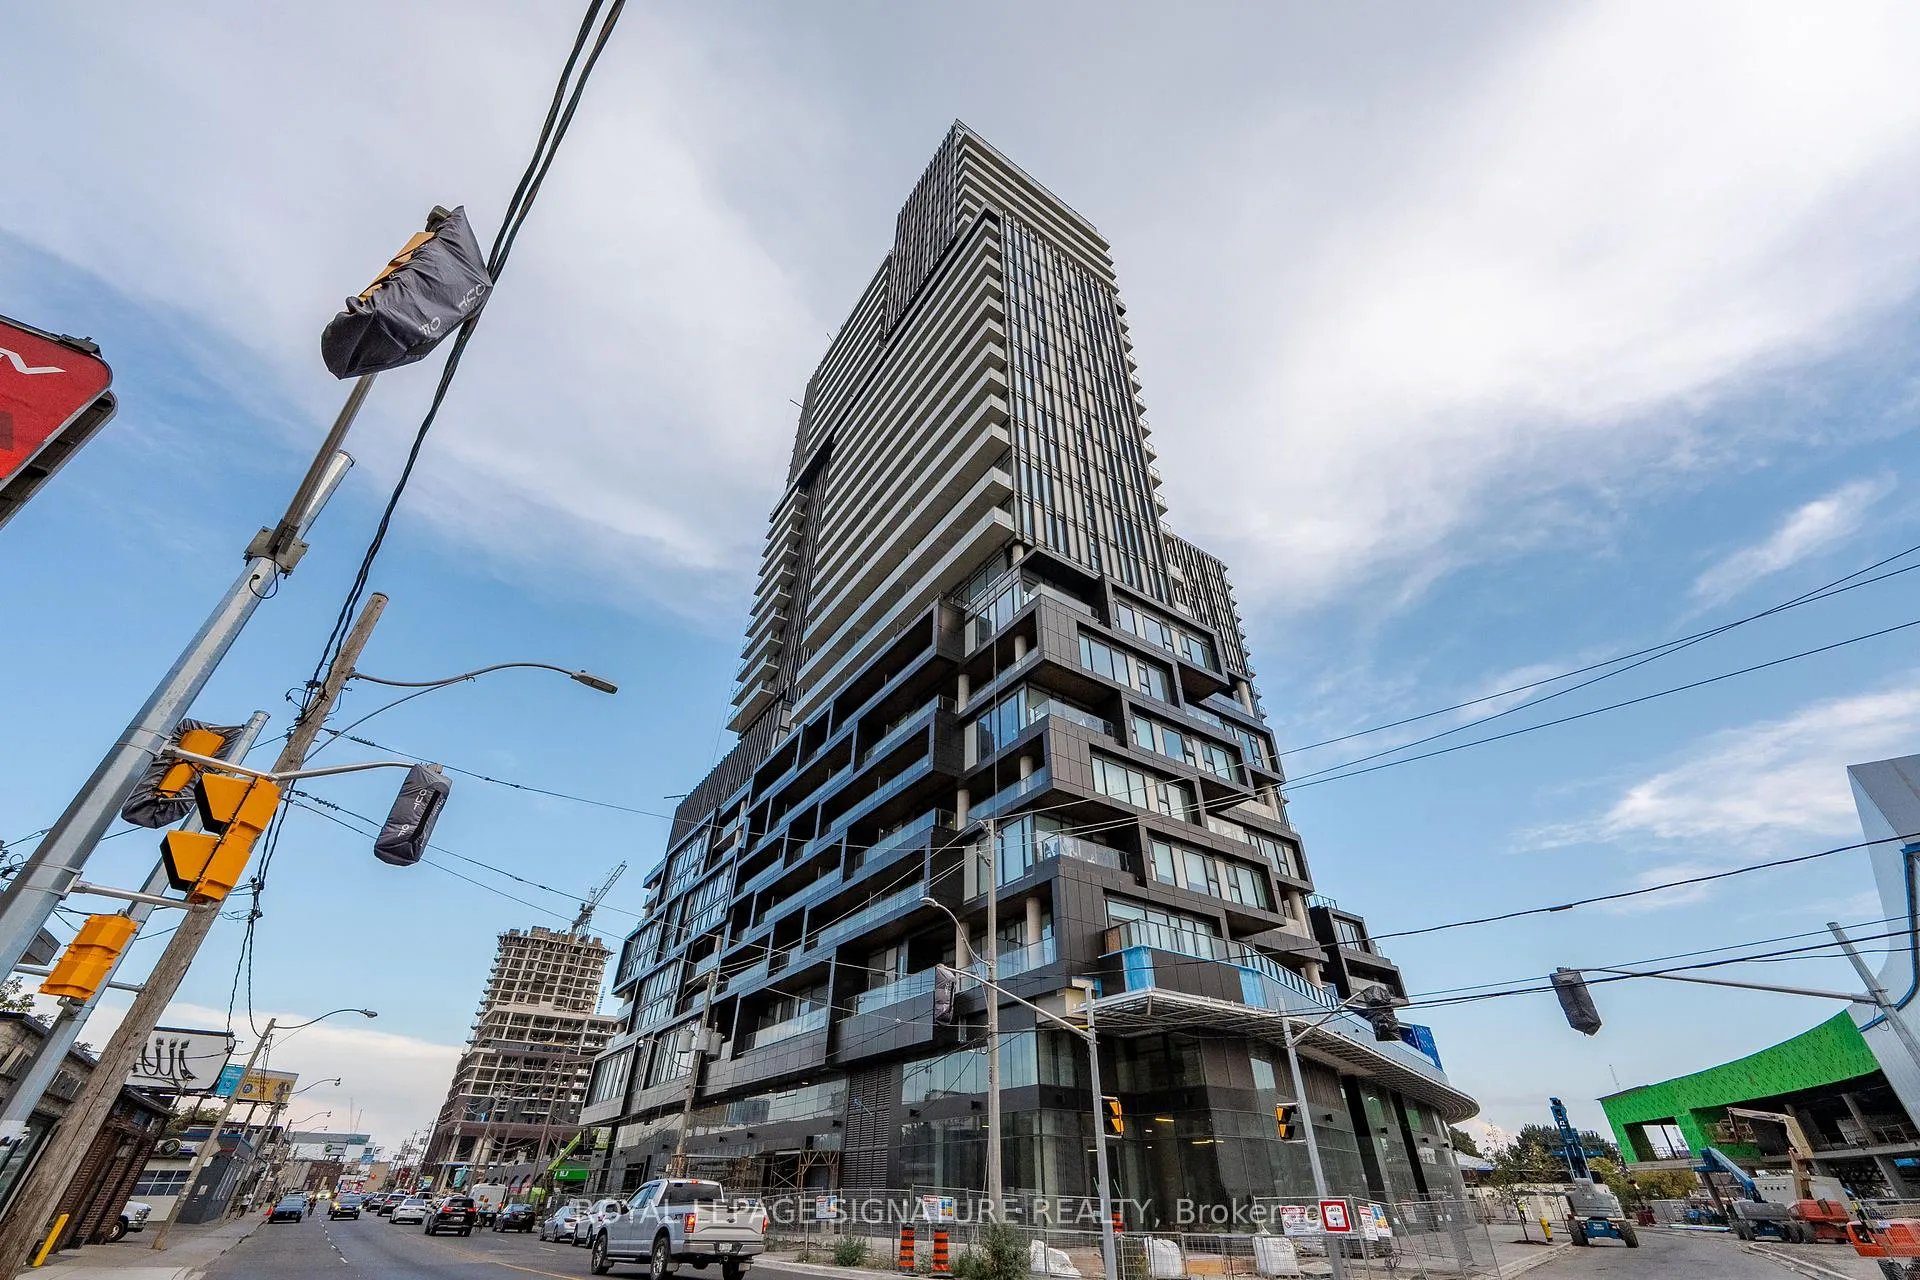
Unit 408, 1285 Dupont Street
Unit 408, 1285 Dupont Street
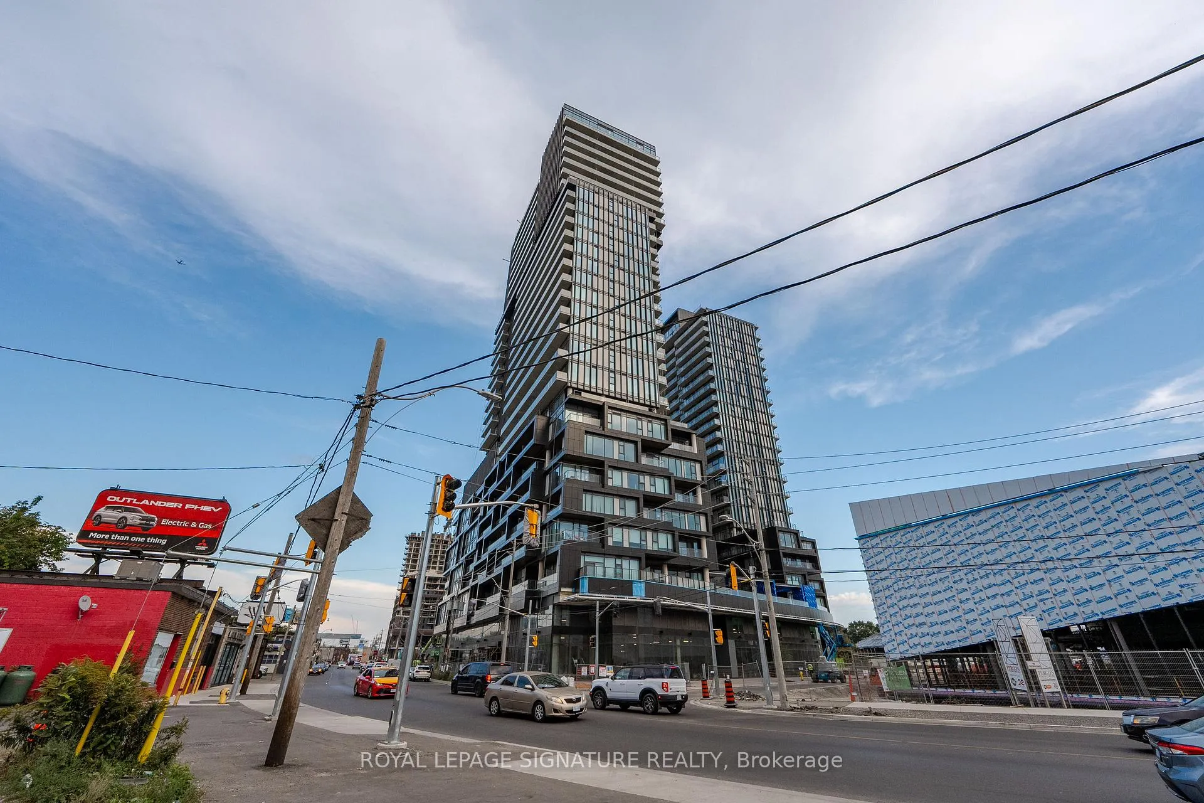
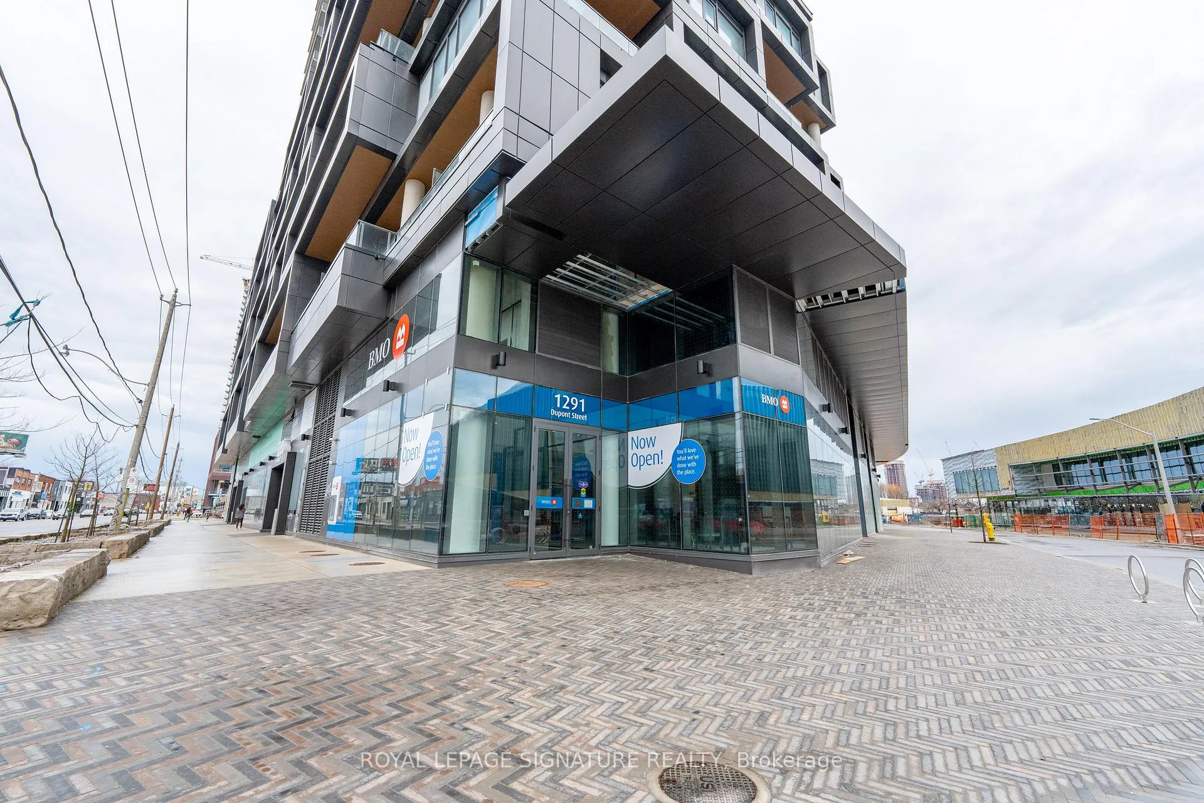
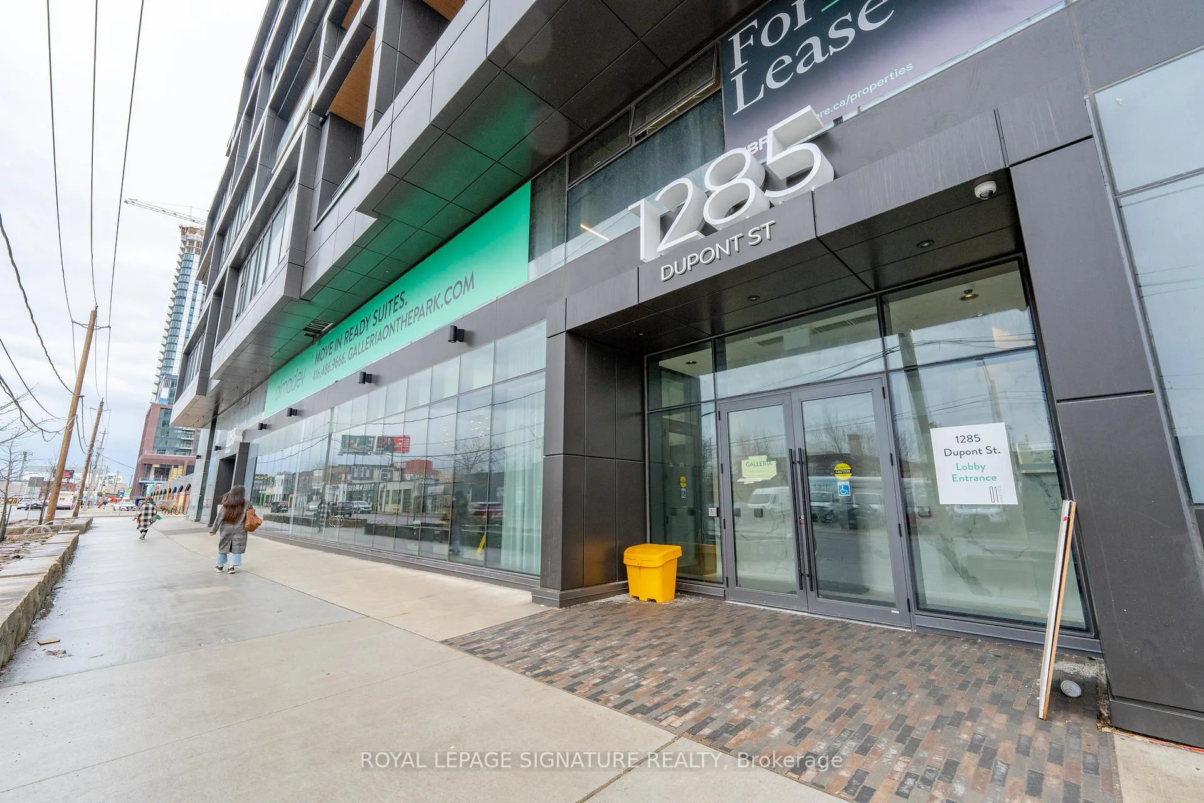
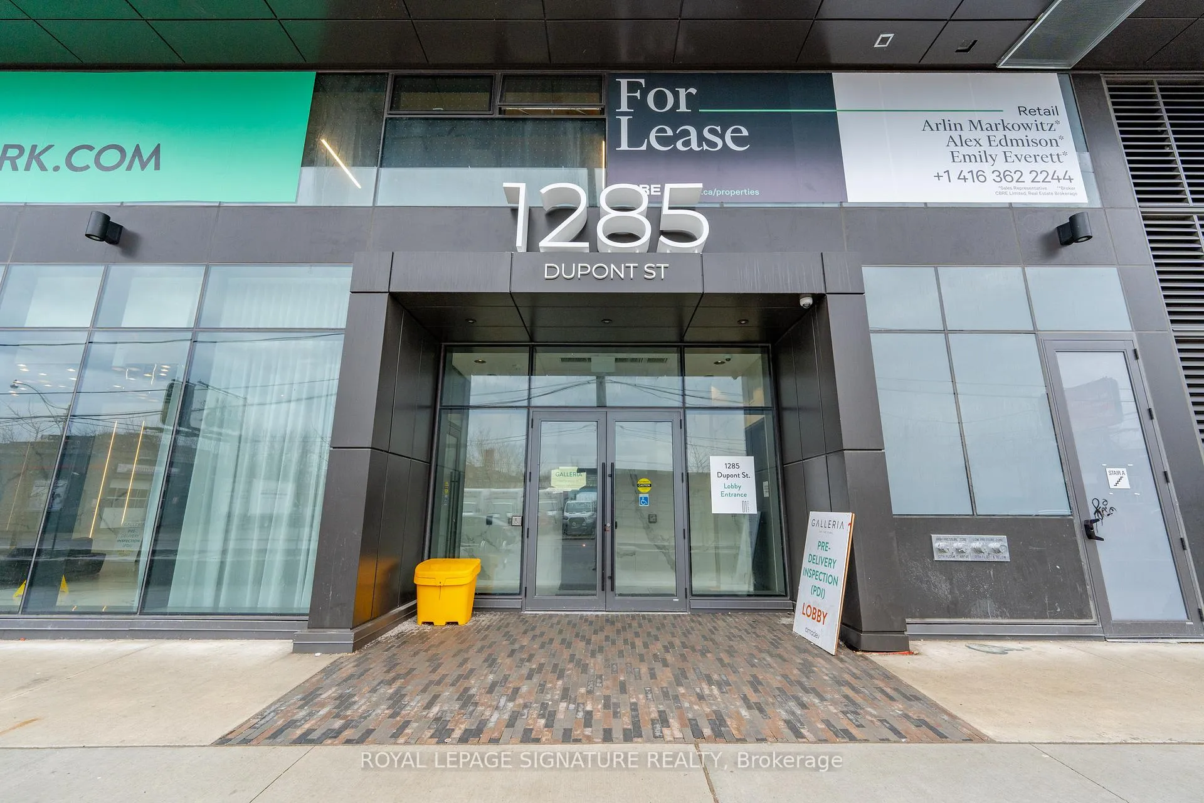 See all 24 photos
Property history
Facts and features
- ExposureNorth
- LaundryEnsuite
- LockerOwned
- BalconyOpen
- Central air
The homeCondo Apartment, Apartment, 500–599 sq ft
- Type: Condo Apartment
- Style: Apartment
- Living space: 500–599 sq ft
- Basement: None
- Exposure: North
InsideEnsuite, Rooms above ground 4, Bedrooms 1
- Laundry: Ensuite
- Rooms above ground: 4
- Bedrooms: 1
- Bathrooms: 1
- Kitchens: 1
OutsideBrick, Open
- Exterior: Brick
- Balcony: Open
Parking and lockerUnderground, Rental, Locker Owned
- Garage: Underground
- Parking type: Rental
- Locker: Owned
- Locker unit: 252
- Locker number: 9
- Locker level: P3
BuildingGalleria on the Park, Storeys 29, Units 267
- Name: Galleria on the Park
- Storeys: 29
- Units: 267
- Registered: 2025
- Condo corporation: 0
- Pets: Allowed
Heating, water and powerForced air, gas, Central air
- Heating: Forced air, gas
- Cooling: Central air
Rent and termsRent $1,950 a month, Entire property, Unfurnished
- Rent: $1,950 a month
- Space for rent: Entire property
- Furnished: Unfurnished
- Lease: 12 months
- Paid: Monthly
- Rent includes: Building insurance, building maintenance, common elements
- Deposit: Required
- Credit check: Required
- Employment letter: Required
- Rental application: Required
- References: Required
Listing detailsW12065701, Rented, Apr 7, 2025
- MLS® number: W12065701
- Status: Rented
- Listed on: Apr 7, 2025
- Days on market: 10
- Updated: Apr 17, 2025
- Possession: Immediate
- Occupied by: Vacant
- Listing brokerage: ROYAL LEPAGE SIGNATURE REALTY
About this home
Unit 408, 1285 Dupont Street, Toronto (Dovercourt-Wallace Emerson-Junction), ON M6H 0E3
Galleria On The Park Is The West Ends Hottest New Address And This Brand-New Unit Is Your Chance To Be Part Of It. Offering 549 Square Feet Of Bright, Open Living Space, This Suite Features Soaring 10-Foot Ceilings, Floor-To-Ceiling Windows, And Light Laminate Flooring Throughout. The Modern Kitchen Is Equipped With A Built-In Fridge And Dishwasher, A Cooktop, A Stainless Steel Stove, And A Hood Fan. Extra-Large Closet Space, A 4-Piece Washroom, Ensuite Laundry, And A Private Locker Provide Convenience And Functionality. The Unit Also Includes A111-Square-Foot Balcony. Future Building Amenities Will Include A Swimming Pool, Outdoor Terrace With Cabanas, Yoga Studio, Fitness Area, Cardio Zone, And His & Hers Change Rooms With Sauna. It Will Also Include An 8-Acre Park, A 95,000-Square-Foot Community Center, And 300,000 Square Feet Of Retail Space. Transit Options Are Plentiful, With Multiple TTC Routes Nearby,Including The 29 Dufferin And 929 Dufferin Express Buses, Providing Quick Service To Destinations Like Yorkdale Shopping Centre And The CNE Grounds. The 26 Dupont Bus Offers East-West Service Across The City. Additionally, The Bloor GO Station And UP Express Are Conveniently Located, Connecting Residents To The Greater Toronto Area And Beyond.
Ask about this home
A HOMEH agent will answer your questions about this home.
Know more about Galleria on the Park
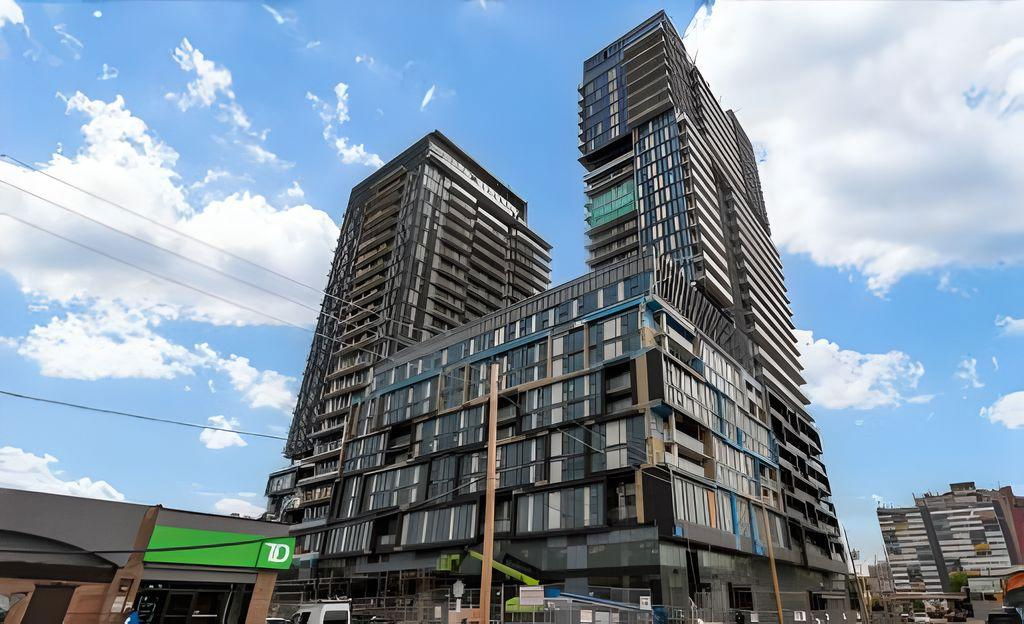
Condo building · 1285 Dupont Street
Galleria on the Park is a 29-storey condo with 267 suites, built in 2025 by Almadev. Right now 2 for sale and 4 for rent are on the market here.
- 29storeys
- 267suites
- 2025built
No similar units for rent in Galleria on the Park right now.
Around this home
Daily convenience, out of 100, from the distances below
Schools nearby
School rating, out of 10.
Helpful calculators
Your HOMEH agent

"I would see it this week."