

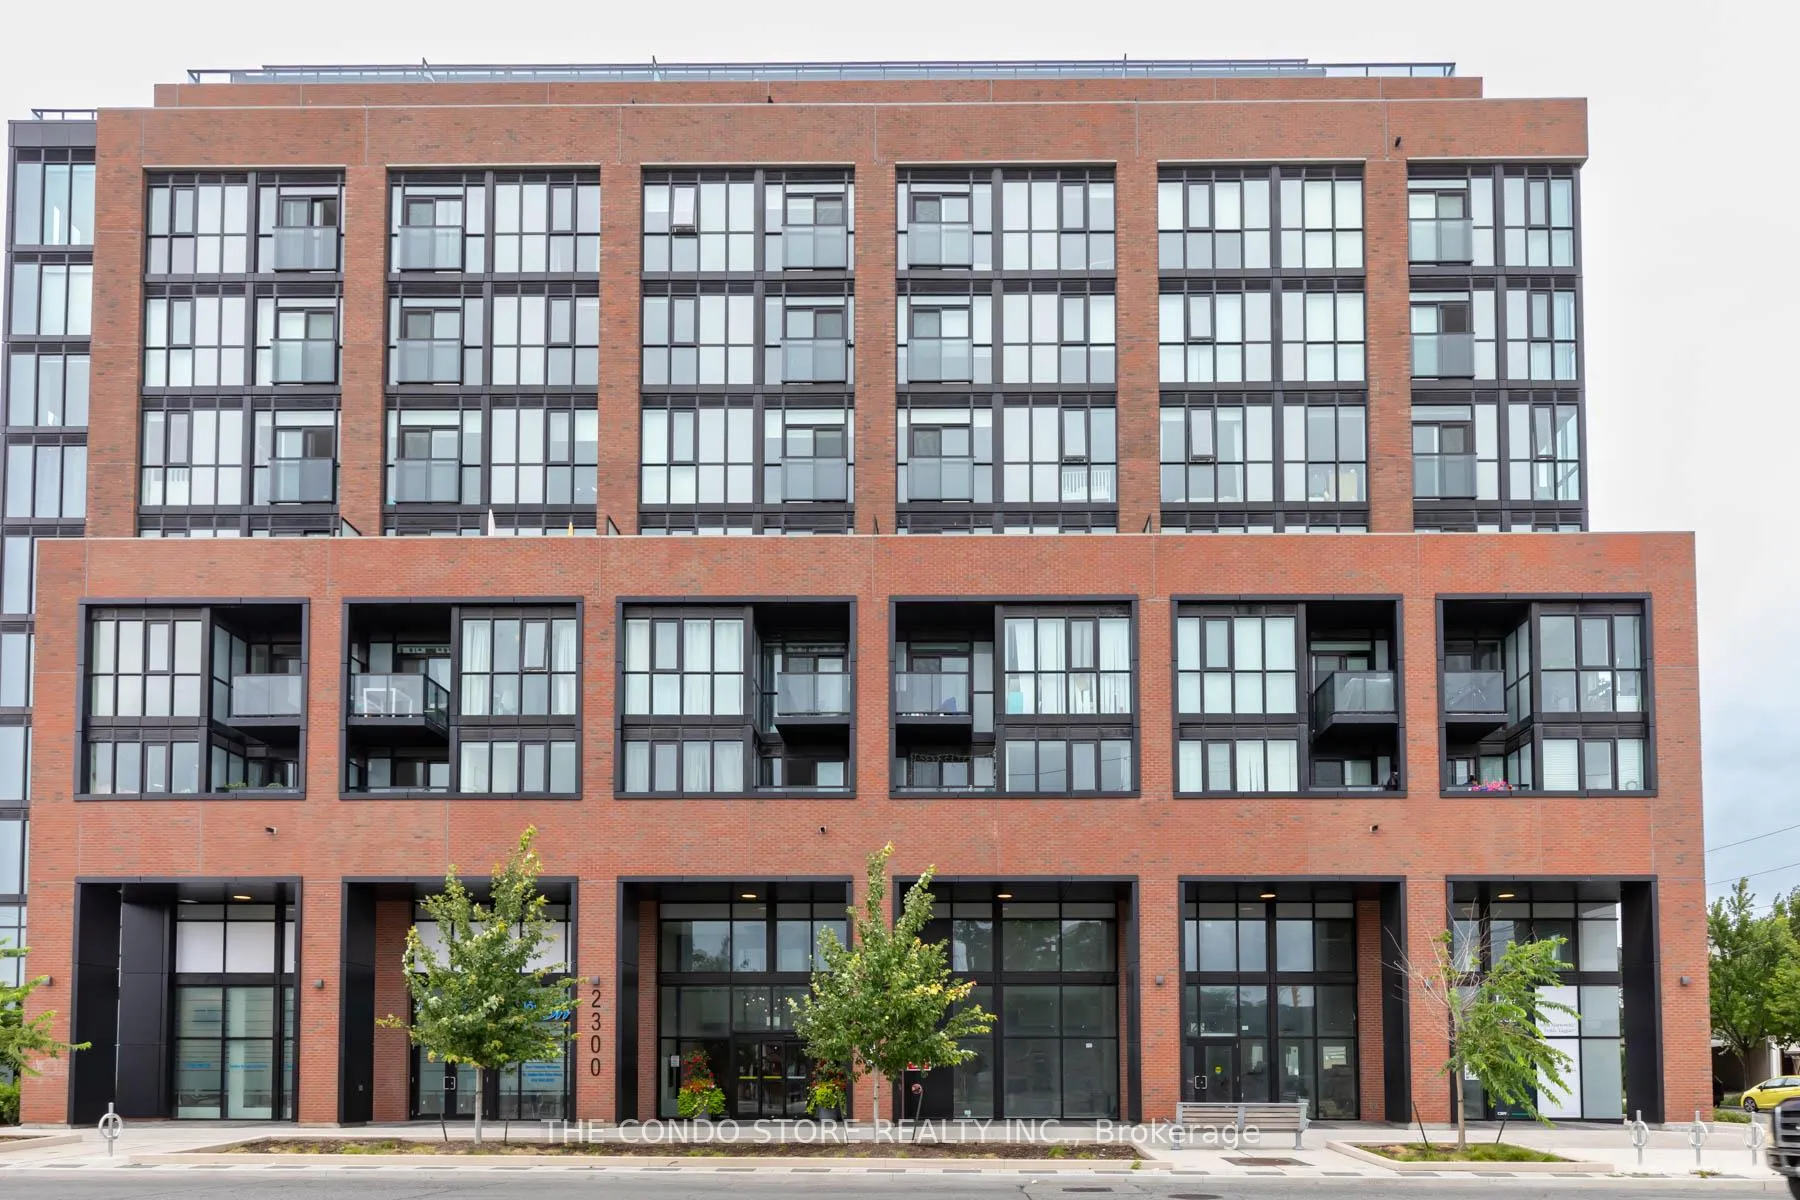
Unit 907, 2300 St. Clair Avenue W
Unit 907, 2300 St. Clair Avenue W
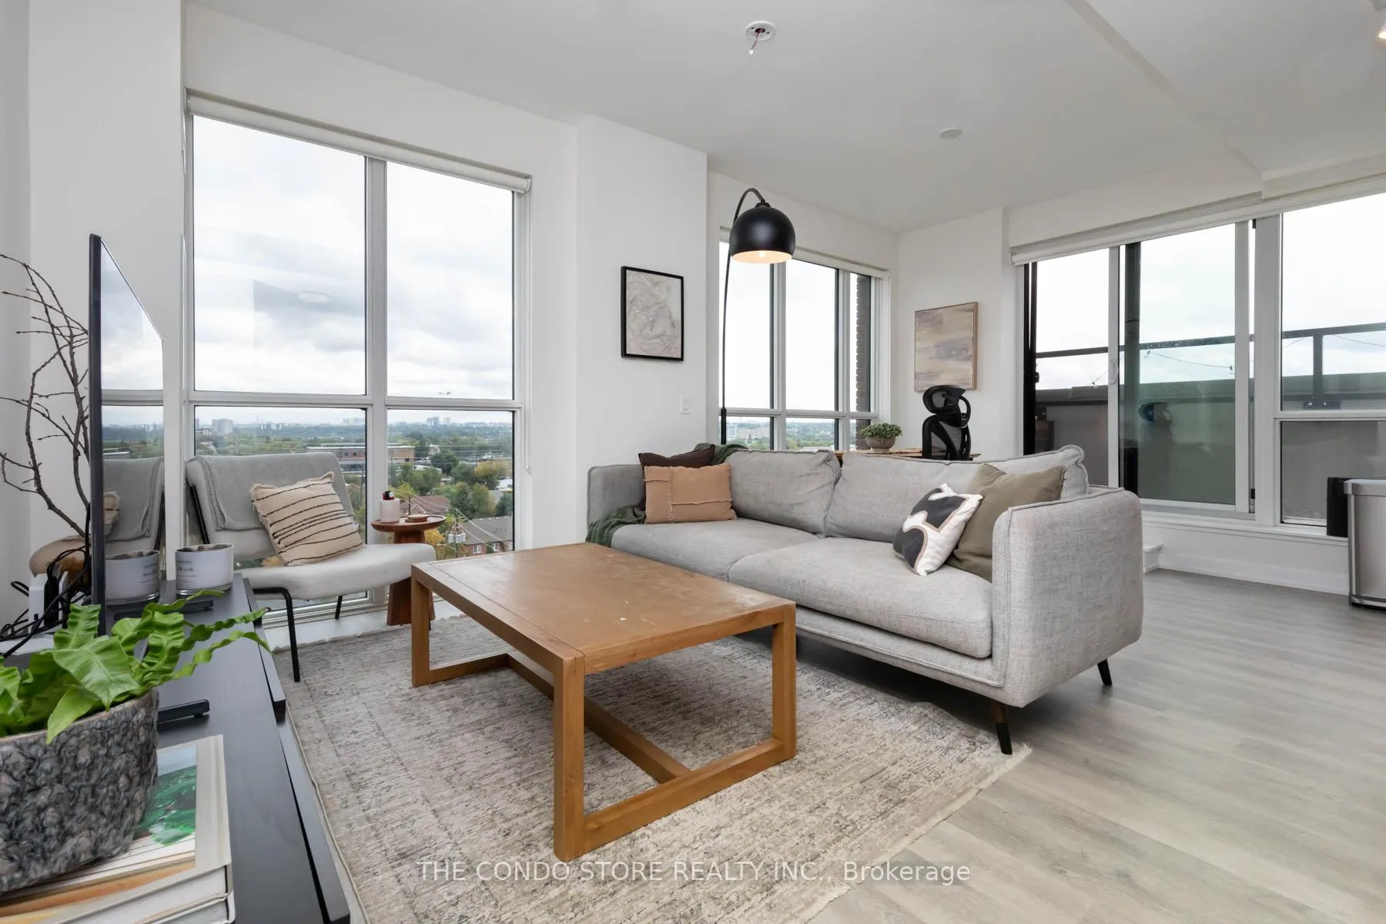
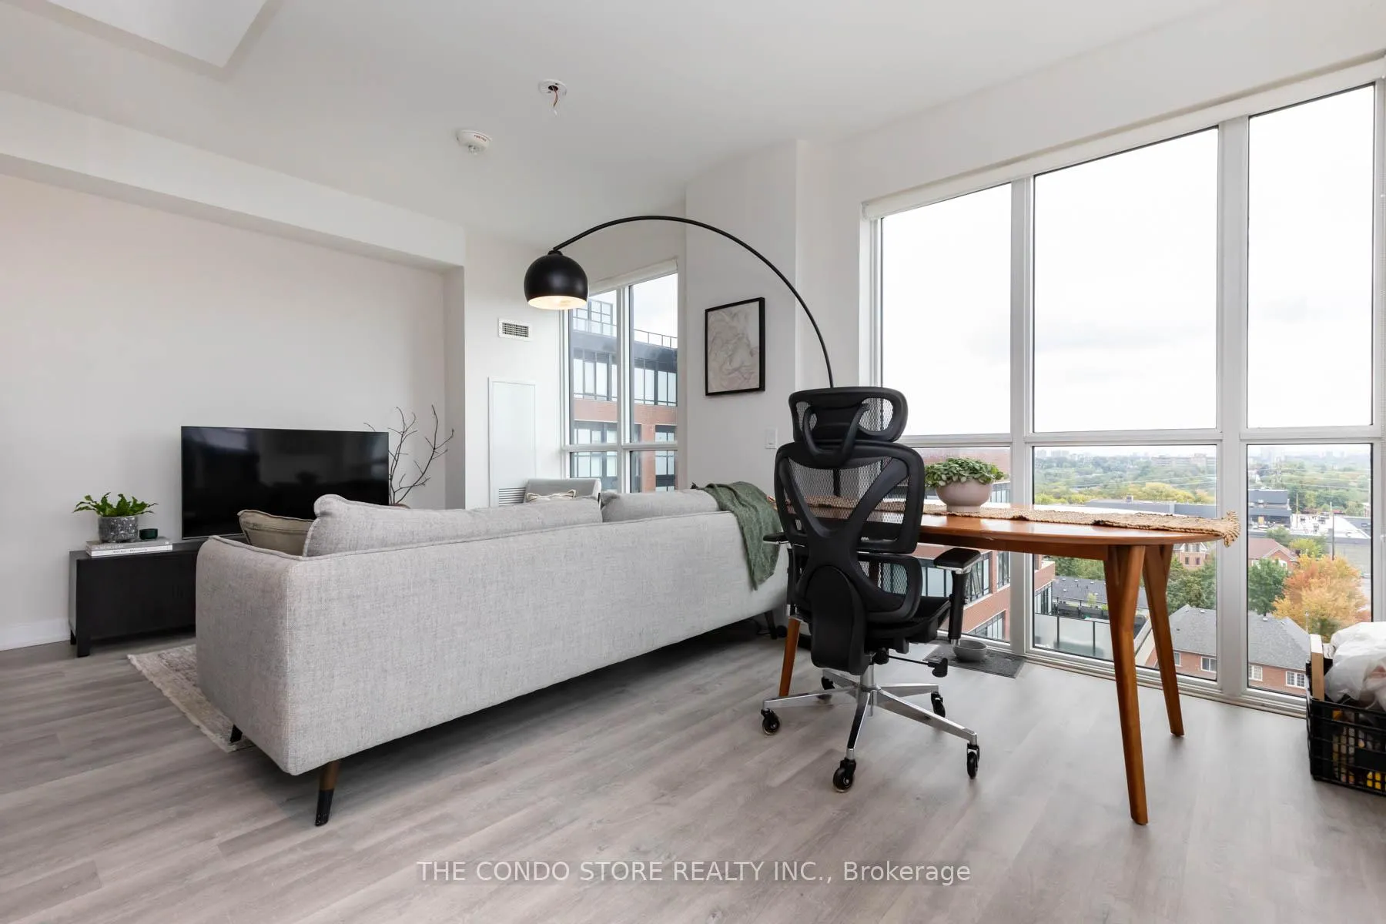
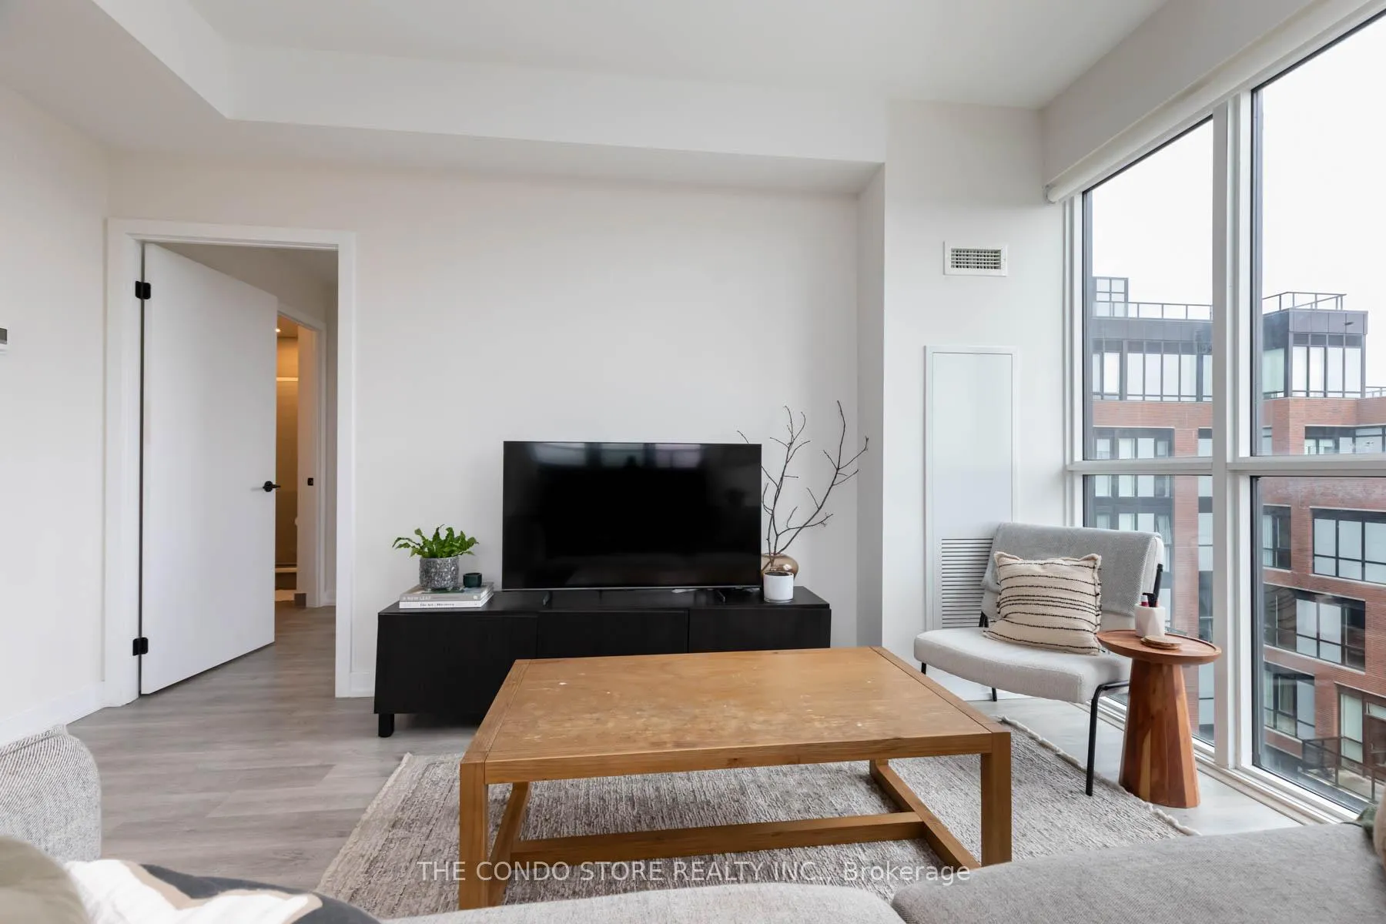 See all 34 photos
Property history
- $750,000SuspendedList: 2025-02-25|End: 2025-03-11|14 daysW11988351
- $785,000SuspendedList: 2025-02-01|End: 2025-02-24|23 daysW11950632
- $795,000ExpiredList: 2024-09-24|End: 2024-12-24|91 daysW9367534
Facts and features
- ExposureNorth east
- LaundryCloset, ensuite
- LockerOwned
- BalconyOpen
- Central air
- Gym
- Party room/meeting room
- Concierge
- Rooftop deck/garden
The homeCondo Apartment, Apartment, Age 0–5 years
- Type: Condo Apartment
- Style: Apartment
- Age: 0–5 years
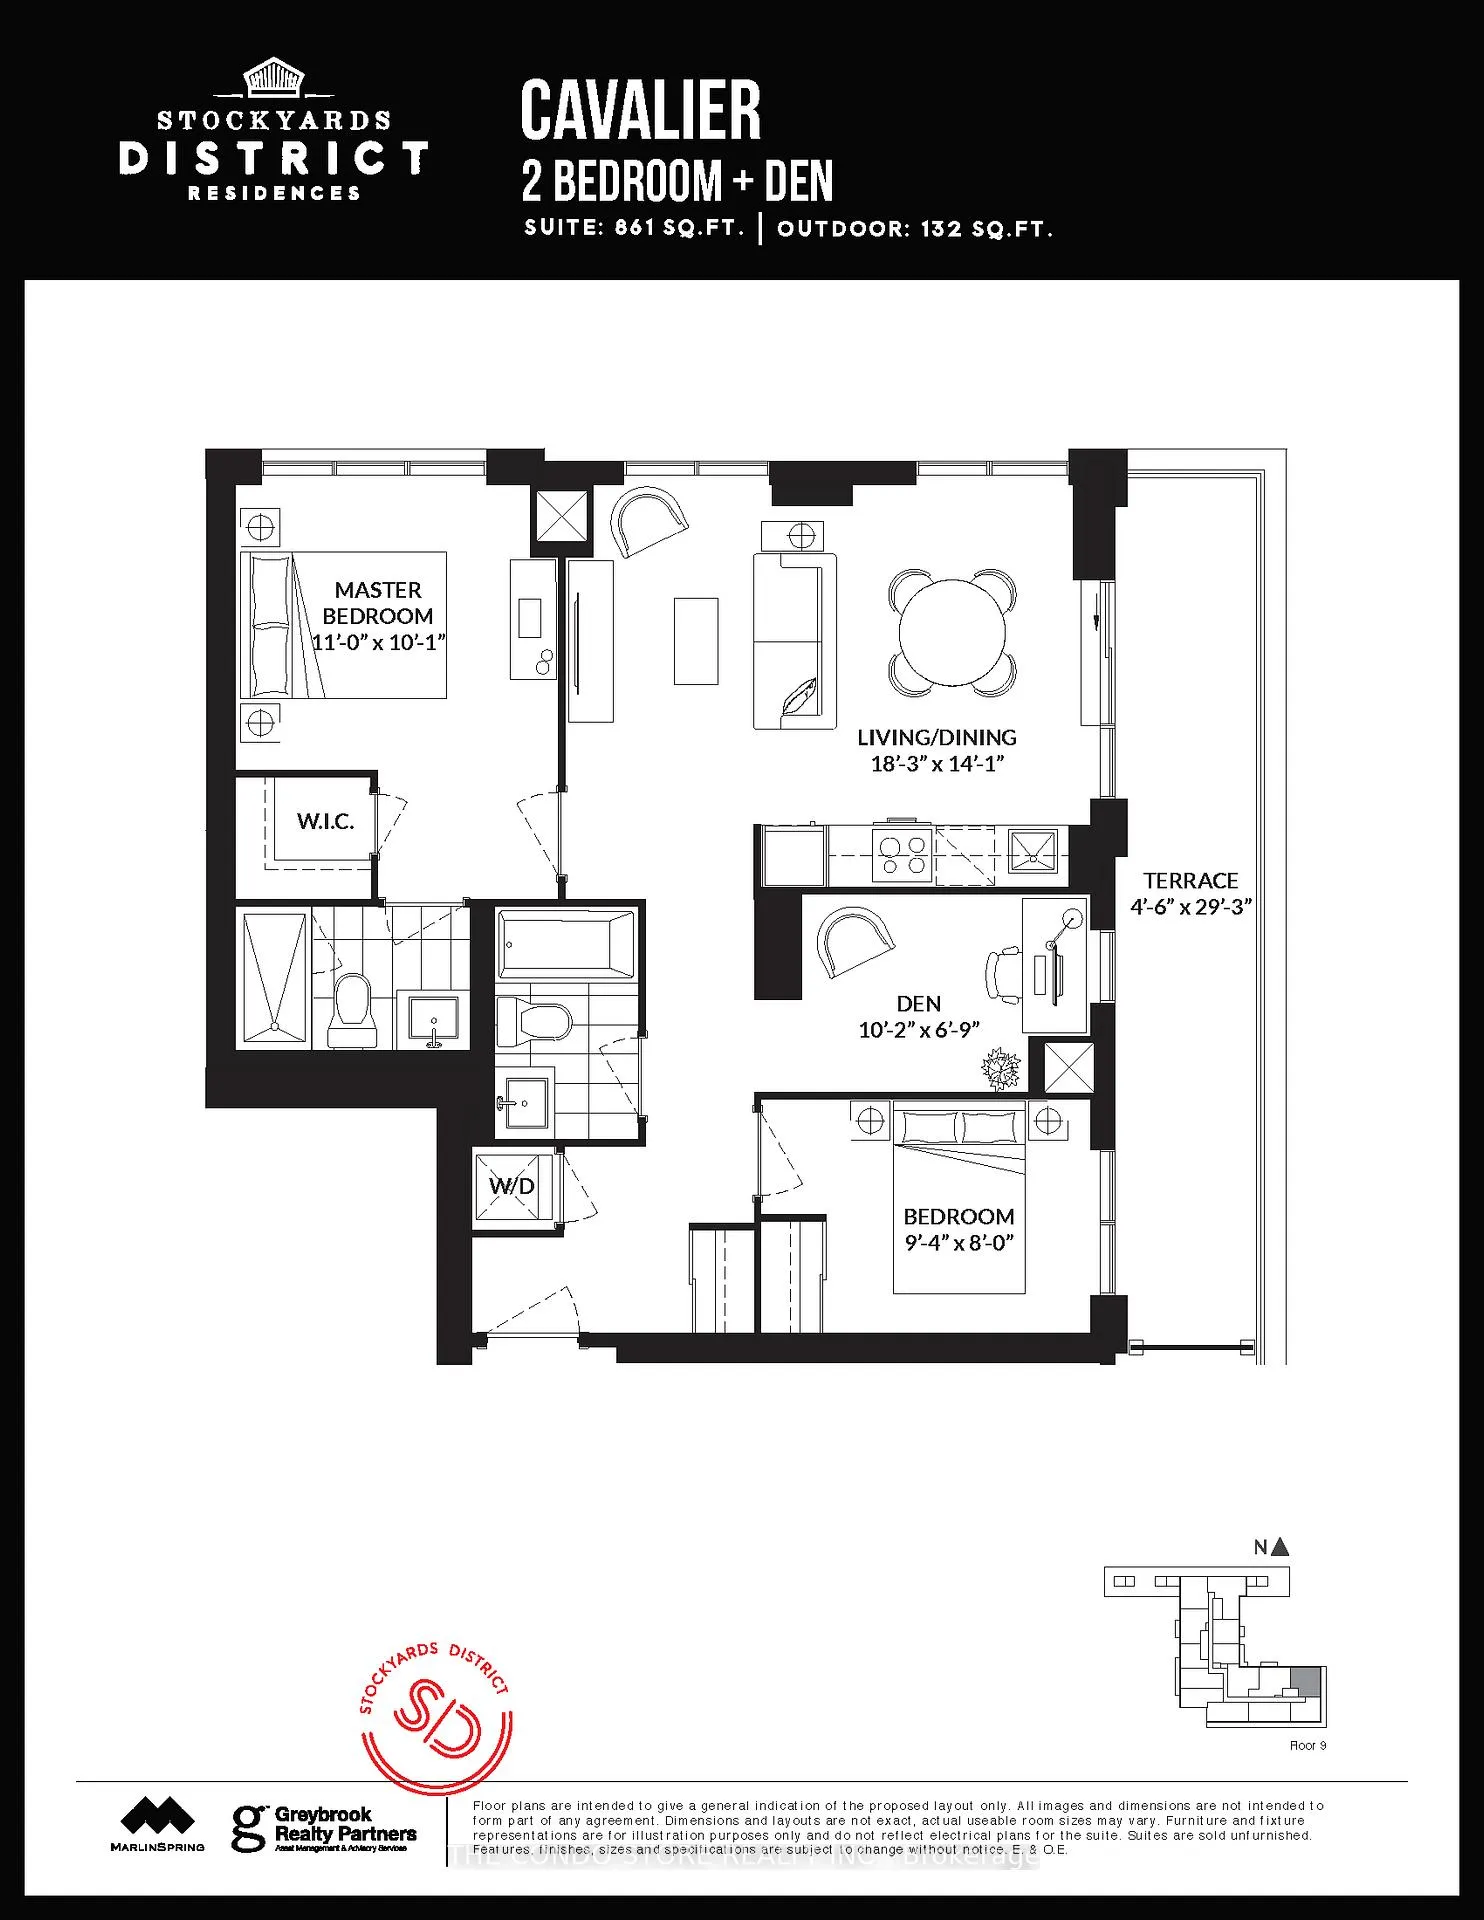
- Living space: 800–899 sq ft
- Basement: None
- Exposure: North East
InsideLaundry closet, ensuite, Built-in oven, other, carpet free, Concierge/security, carbon monoxide detectors, security system, security guard, alarm system
- Laundry: Laundry closet, ensuite
- Features: Built-in oven, other, carpet free
- Security: Concierge/security, carbon monoxide detectors, security system, security guard, alarm system
- Rooms above ground: 5
- Bedrooms: 2 + 1 in the basement
- Bathrooms: 2
- Kitchens: 1
OutsideBrick, Open
- Exterior: Brick
- Balcony: Open
Parking and locker1 Parking, Underground, Parking type Owned
- Spaces: 1 Parking
- Garage: Underground
- Parking type: Owned
- Driveway: Underground
- Spot: 88
- Locker: Owned
- Locker unit: 124
- Locker number: B124
- Locker level: B
BuildingStockyard, Storeys 10, Units 236
- Name: Stockyard
- Storeys: 10
- Units: 236
- Registered: 2020
- Condo corporation: 2955
- Amenities: Gym, party room/meeting room, recreation room, bike storage, concierge, rooftop deck/garden
- Pets: Allowed
Heating, water and powerForced air, gas, Central air
- Heating: Forced air, gas
- Cooling: Central air
Costs and taxesTaxes $3,662 a year, Condo fee $657 a month, Parking included, common elements included
- Taxes, 2024: $3,662 a year
- Condo fee: $657 a month
- Fee includes: Parking included, common elements included
- HST: HST included in the price
- Rental items: None
Included in the saleS/s: fridge, stove, b/i dishwasher, & hood fan. washer & dryer. 9' smooth ceilings, floor-ceiling windows. matte black fixtures. custom window coverings on every window. premium parking spot and locker
- Included: S/s: fridge, stove, b/i dishwasher, & hood fan. washer & dryer. 9' smooth ceilings, floor-ceiling windows. matte black fixtures. custom window coverings on every window. premium parking spot and locker
NearbyPublic transit, school, place of worship, park
- Close to: Public transit, school, place of worship, park
Listing detailsW11988351, Suspended, Feb 25, 2025
- MLS® number: W11988351
- Status: Suspended
- Listed on: Feb 25, 2025
- Days on market: 14
- Updated: Mar 11, 2025
- Possession: 2025-05-15 / 60-89 days
- Occupied by: Tenant
- Listing brokerage: THE CONDO STORE REALTY INC.
About this home
Unit 907, 2300 St. Clair Avenue W, Toronto (Junction Area), ON M6N 1K8
Welcome to 2300 St. Clair Ave West, where modern design meets ultimate convenience in the heart of Toronto's vibrant Junction neighborhood. This beautifully designed 2-bedroom + den, 2-bathroom corner unit offers an efficient layout with no wasted space, ensuring maximum functionality and comfort. Situated on a high floor with clear northeast exposure, enjoy breathtaking city views and abundant natural light throughout the day. Located in one of Toronto's most sought-after areas, you'll be just minutes from Stockyards District, High Park, The Junction, and Bloor West Village, all offering a variety of trendy cafes, top-rated restaurants, boutique shopping, and entertainment. Nature lovers will appreciate the nearby green spaces and trails, while excellent transit options and easy access to major highways make commuting effortless. This unit also comes with a premium parking spot conveniently located near the elevator and a private locker for extra storage. **EXTRAS** S/S: Fridge, Stove, B/I Dishwasher, & Hood Fan. Washer & Dryer. 9' Smooth Ceilings, Floor-Ceiling Windows. Matte Black Fixtures. Custom Window Coverings on Every Window. Premium Parking spot and locker
Ask about this home
A HOMEH agent will answer your questions about this home.
Know more about Stockyard District Condos
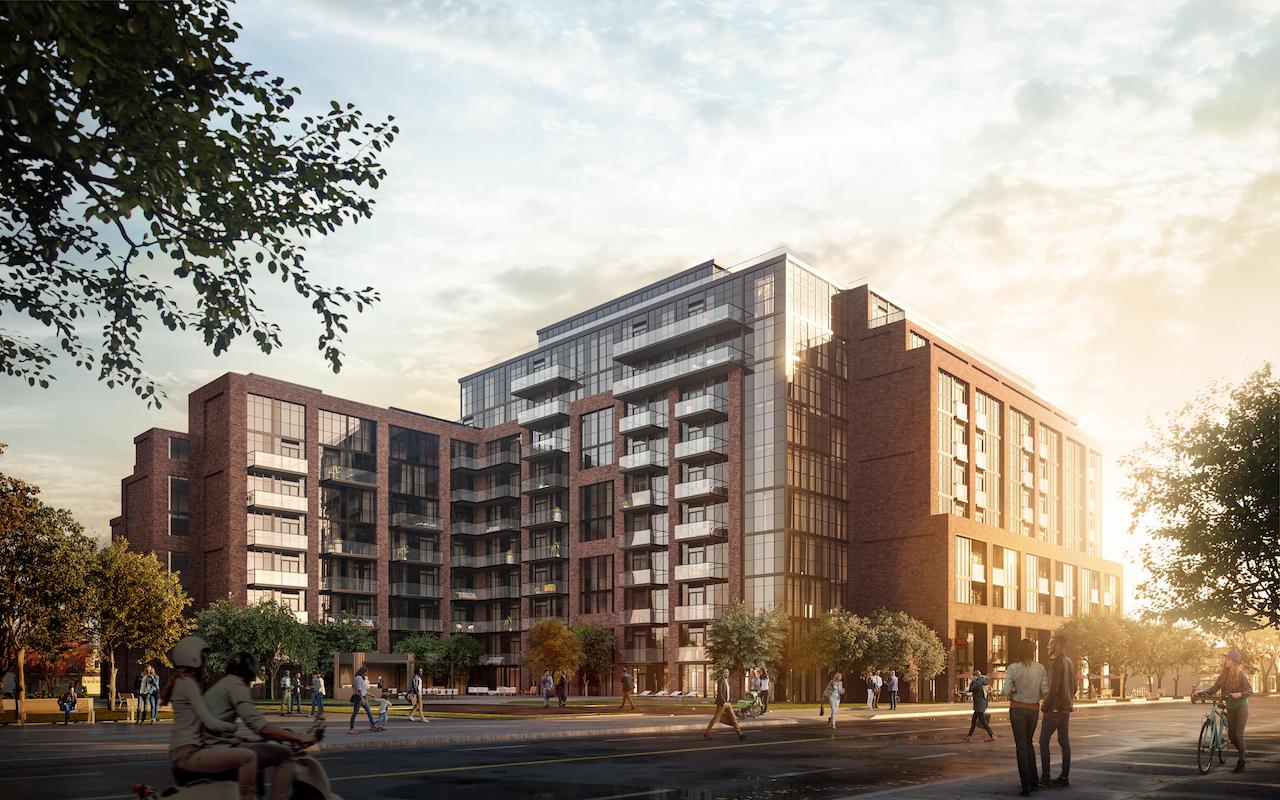
Condo building · 2300 St Clair Ave W
Stockyard District Condos is a 10-storey condo with 236 suites, built in 2020 by Marlin Spring Developments. Right now 6 for sale and 5 for rent are on the market here.
- 10storeys
- 236suites
- $710/sq ft
- 2020built
No similar units for sale in Stockyard District Condos right now.
Around this home
Daily convenience, out of 100, from the distances below
Schools nearby
School rating, out of 10.
Helpful calculators
Your HOMEH agent

"Priced 19% over the Hestimate. I would see it this week."