

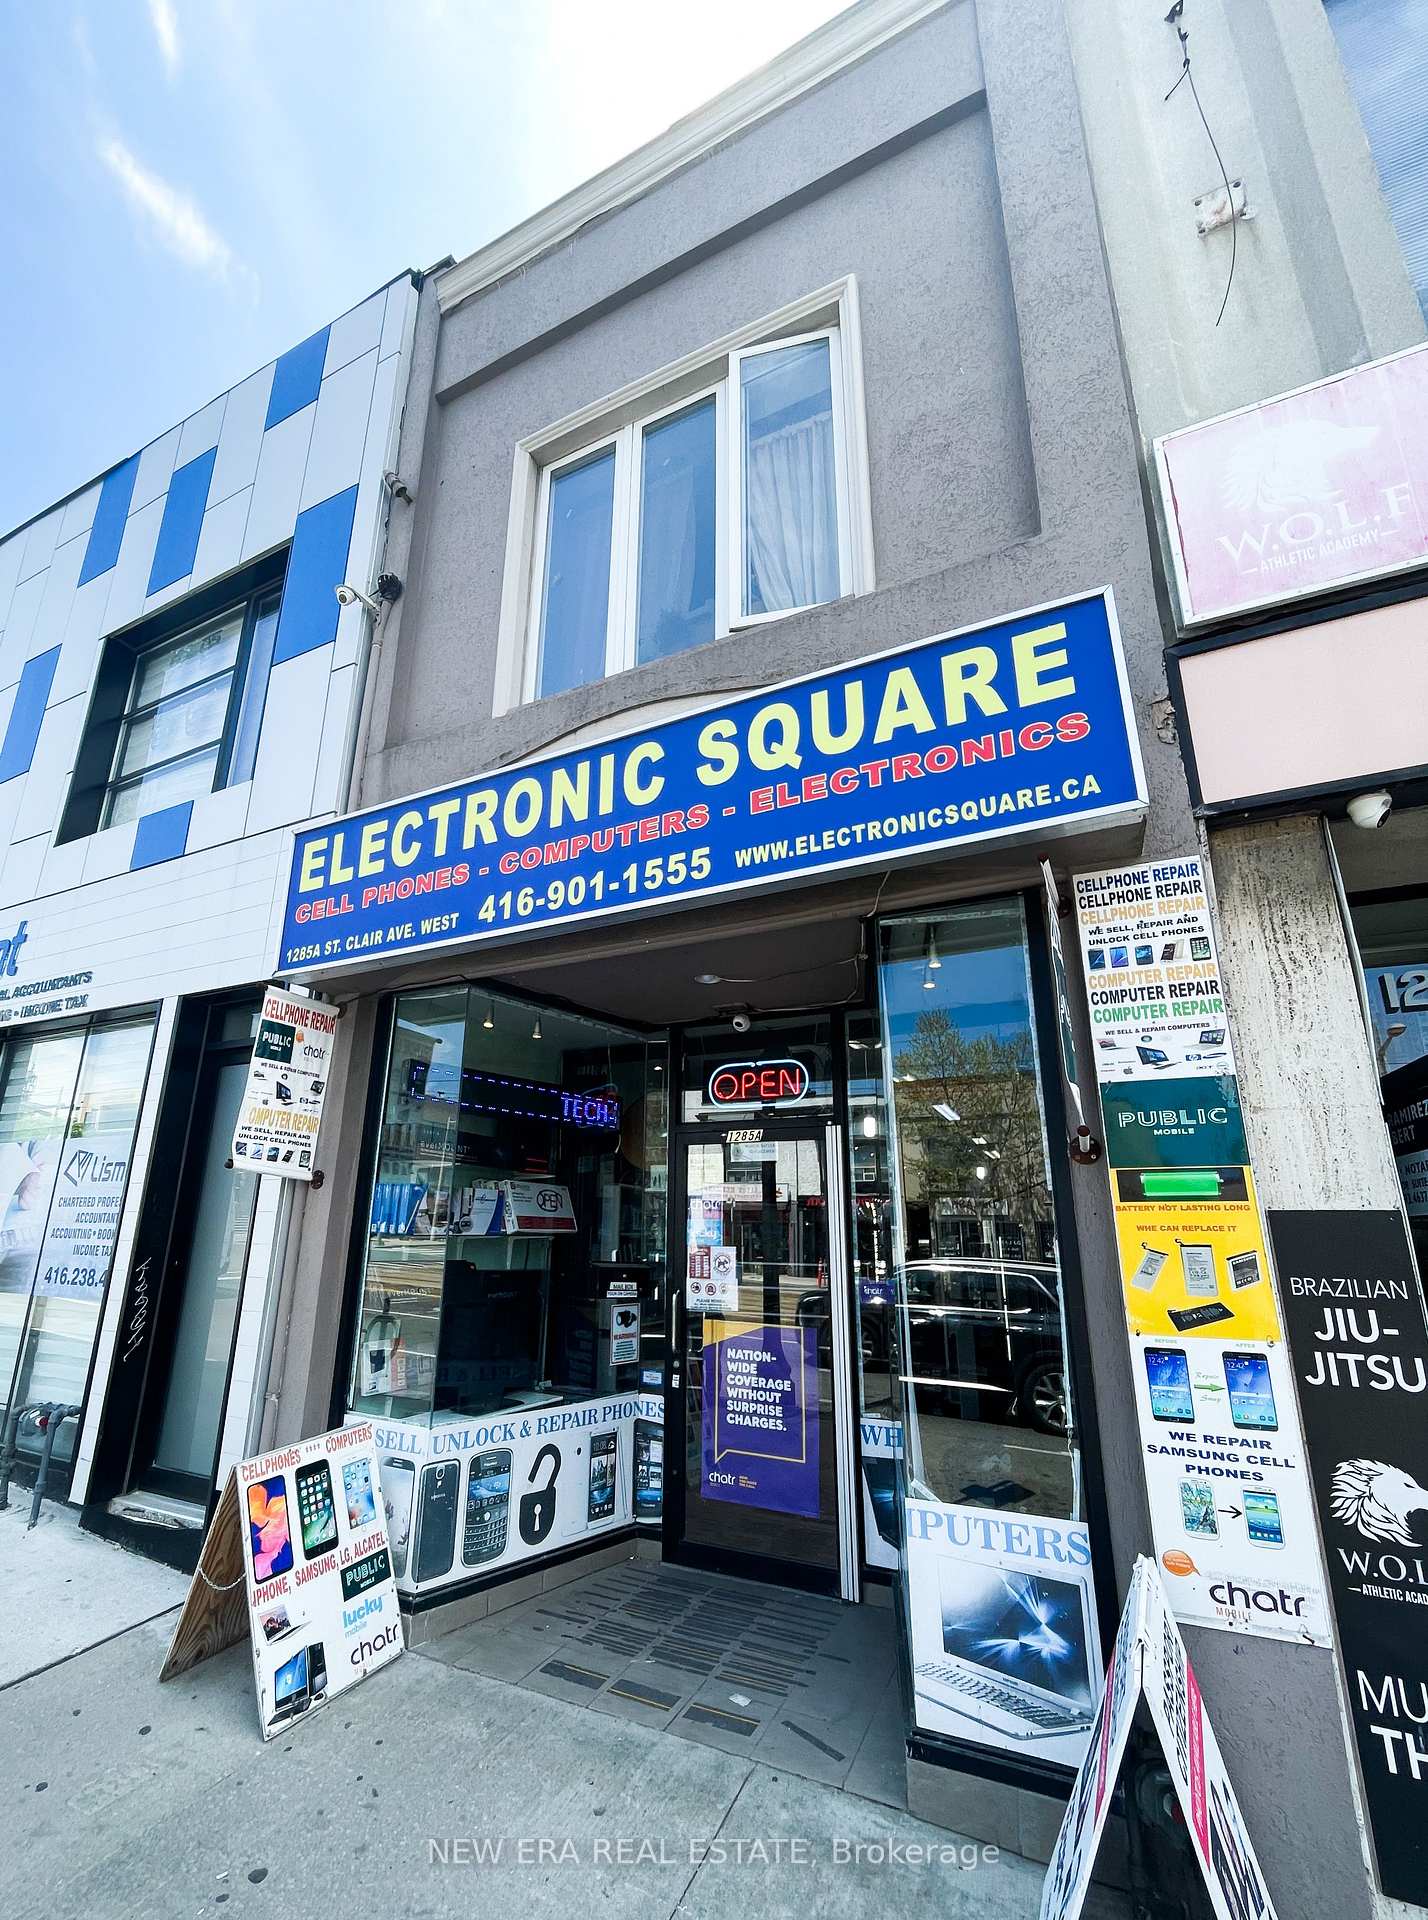
1285A St Clair Avenue W
Store W Apt/Office Expired
1/21285A St Clair Avenue W
Store W Apt/Office Expired
 See all 2 photos
3 Bedrooms
3 Bathrooms
1 Garage
2K–2.5K sq.ft
12×103 ft
$8,780/yr
Property history
- $1,299,000ExpiredList: 2025-05-28|End: 2025-09-30|125 daysW12178847
Facts and features
- BasementFinished
- Price per sq ft~$577
- Water, sewerMunicipal
- HeatingForced air
What stands out
- Central air
The homeStore W Apt/Office, 2-storey, 2,000–2,500 sq ft
- Type: Store W Apt/Office
- Style: 2-storey
- Living space: 2,000–2,500 sq ft
- Basement: Finished
InsideCeramic, Broadloom, Rooms above ground 7, Rooms in the basement 1
- Flooring: Ceramic, Broadloom
- Rooms above ground: 7
- Rooms in the basement: 1
- Bedrooms: 3
- Bathrooms: 3
- Kitchens: 1
Outside and lotBrick, Unknown, Unknown
Outside
- Exterior: Brick
- Roof: Unknown
- Foundation: Unknown
- Size: 12 × 103 ft
Parking1 Garage, Attached, Lane
- Spaces: 1 Garage
- Garage: Attached
- Driveway: Lane
Heating, water and powerForced air, gas, Central air, Municipal water
- Heating: Forced air, gas
- Cooling: Central air
- Water: Municipal water
- Sewer: Municipal sewer
Costs and taxesTaxes $8,780 a year, HST included in the price
- Taxes, 2024: $8,780 a year
- HST: HST included in the price
Included in the saleStove, fridge, dishwasher,washer & dryer with sink.( upper level apartments).
- Included: Stove, fridge, dishwasher,washer & dryer with sink.( upper level apartments).
Listing detailsW12178847, Expired, May 28, 2025
- MLS® number: W12178847
- Status: Expired
- Listed on: May 28, 2025
- Days on market: 125
- Updated: Sep 30, 2025
- Possession: Flexible
- Occupied by: Tenant
- Listing brokerage: NEW ERA REAL ESTATE
About this home
1285A St Clair Avenue W, Toronto (Corso Italia-Davenport), ON M6E 1B8
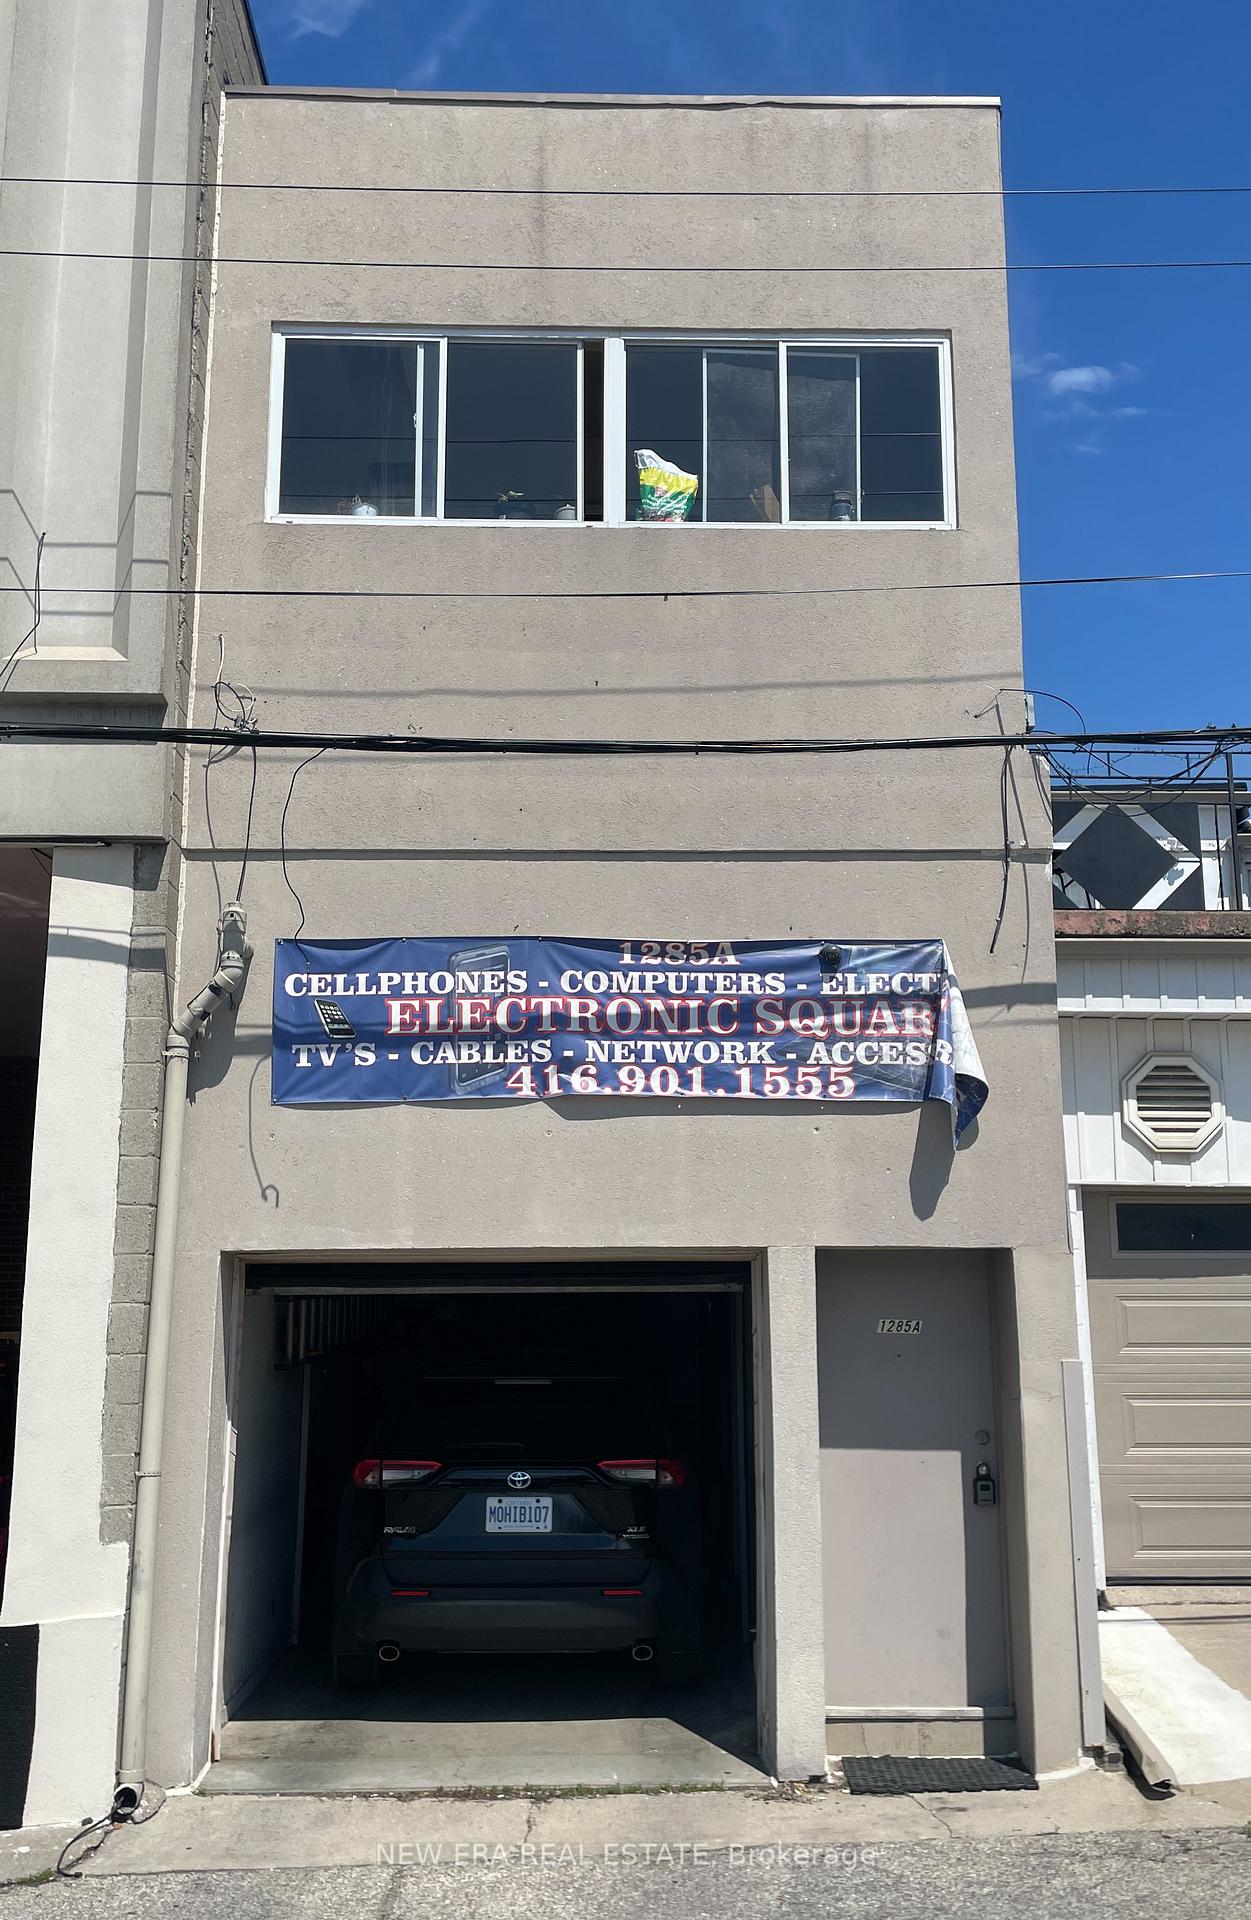
Prime Location Fully-Leased 2-Store Mixed-Use Opportunity Available On St. Clair West In Corso -Italia Area. Retail SpaceIncluding A Finished Basement, Renovated Three Bedroom Apartments On Second Floor, W/ Skylights, Washroom, Kitchen &Living Room, Ensuite Laundry. Laneway access to attached one car garage, Municipal parking in rear. Development potential
Read more
Ask about this home
A HOMEH agent will answer your questions about this home.
Ask a question
Thinking of selling your home?See what your home is worth today.
Around this home
St.Clair & Dufferin
Errands
Transit
Parks
Schools
Daily convenience, out of 100, from the distances below
ParkEarlscourt Park · 14 within 1 km8 min walk510 m
GroceryJohn's Butcher Shop1 min walk55 m
SchoolChild Development Institute6 min walk350 m
Train stationEarlscourt1 min walk66 m
PharmacyClair Gardens Pharmacy2 min walk119 m
Cafés & foodEl Saxon · 15 within 1 km1 min walk41 m
Gym & rec centreJoseph J. Piccininni Community Centre6 min walk365 m
LibraryToronto Public Library - Dufferin/St. Clair7 min walk446 m
WalkDriveStraight-line distance, open map data
Grocery0.1 km
Park0.5 km
Coffee0.1 km
Dining0.0 km
Gym0.4 km
Earlscourt0.1 km
Schools nearby
School rating, out of 10.
Child Development Instituteelementary · Public · 0.3 km
—
Hudson Collegeelementary · Private · 0.4 km
—
Stella Maris Catholic Schoolelementary · Catholic · 0.4 km
3.7/10Low
Contact agent
Helpful calculators
Mortgage
Affordability
Closing costs
Land transfer tax
Property tax
Down payment
CMHC insurance
Stress test
Cashback Rebate
Your HOMEH agent

KimHOMEH agent · Toronto
"I would see it this week."
Ask Kim