

Unit B2, 148 Dynevor Road
Detached Rented
1/2Unit B2, 148 Dynevor Road
Detached Rented
 See all 2 photos
2+1 Bedrooms
1 Bathroom
0 Garage
700–1.1K sq.ft
Basement
— Unit
Property history
Facts and features
- BasementFinished
- Lease term12 months
- FurnishedUnfurnished
- LaundryEnsuite
What stands out
- Separate entrance
- Central air
The homeDetached, Bungalow, 700–1,100 sq ft
- Type: Detached
- Style: Bungalow
- Living space: 700–1,100 sq ft
- Basement: Finished, separate entrance
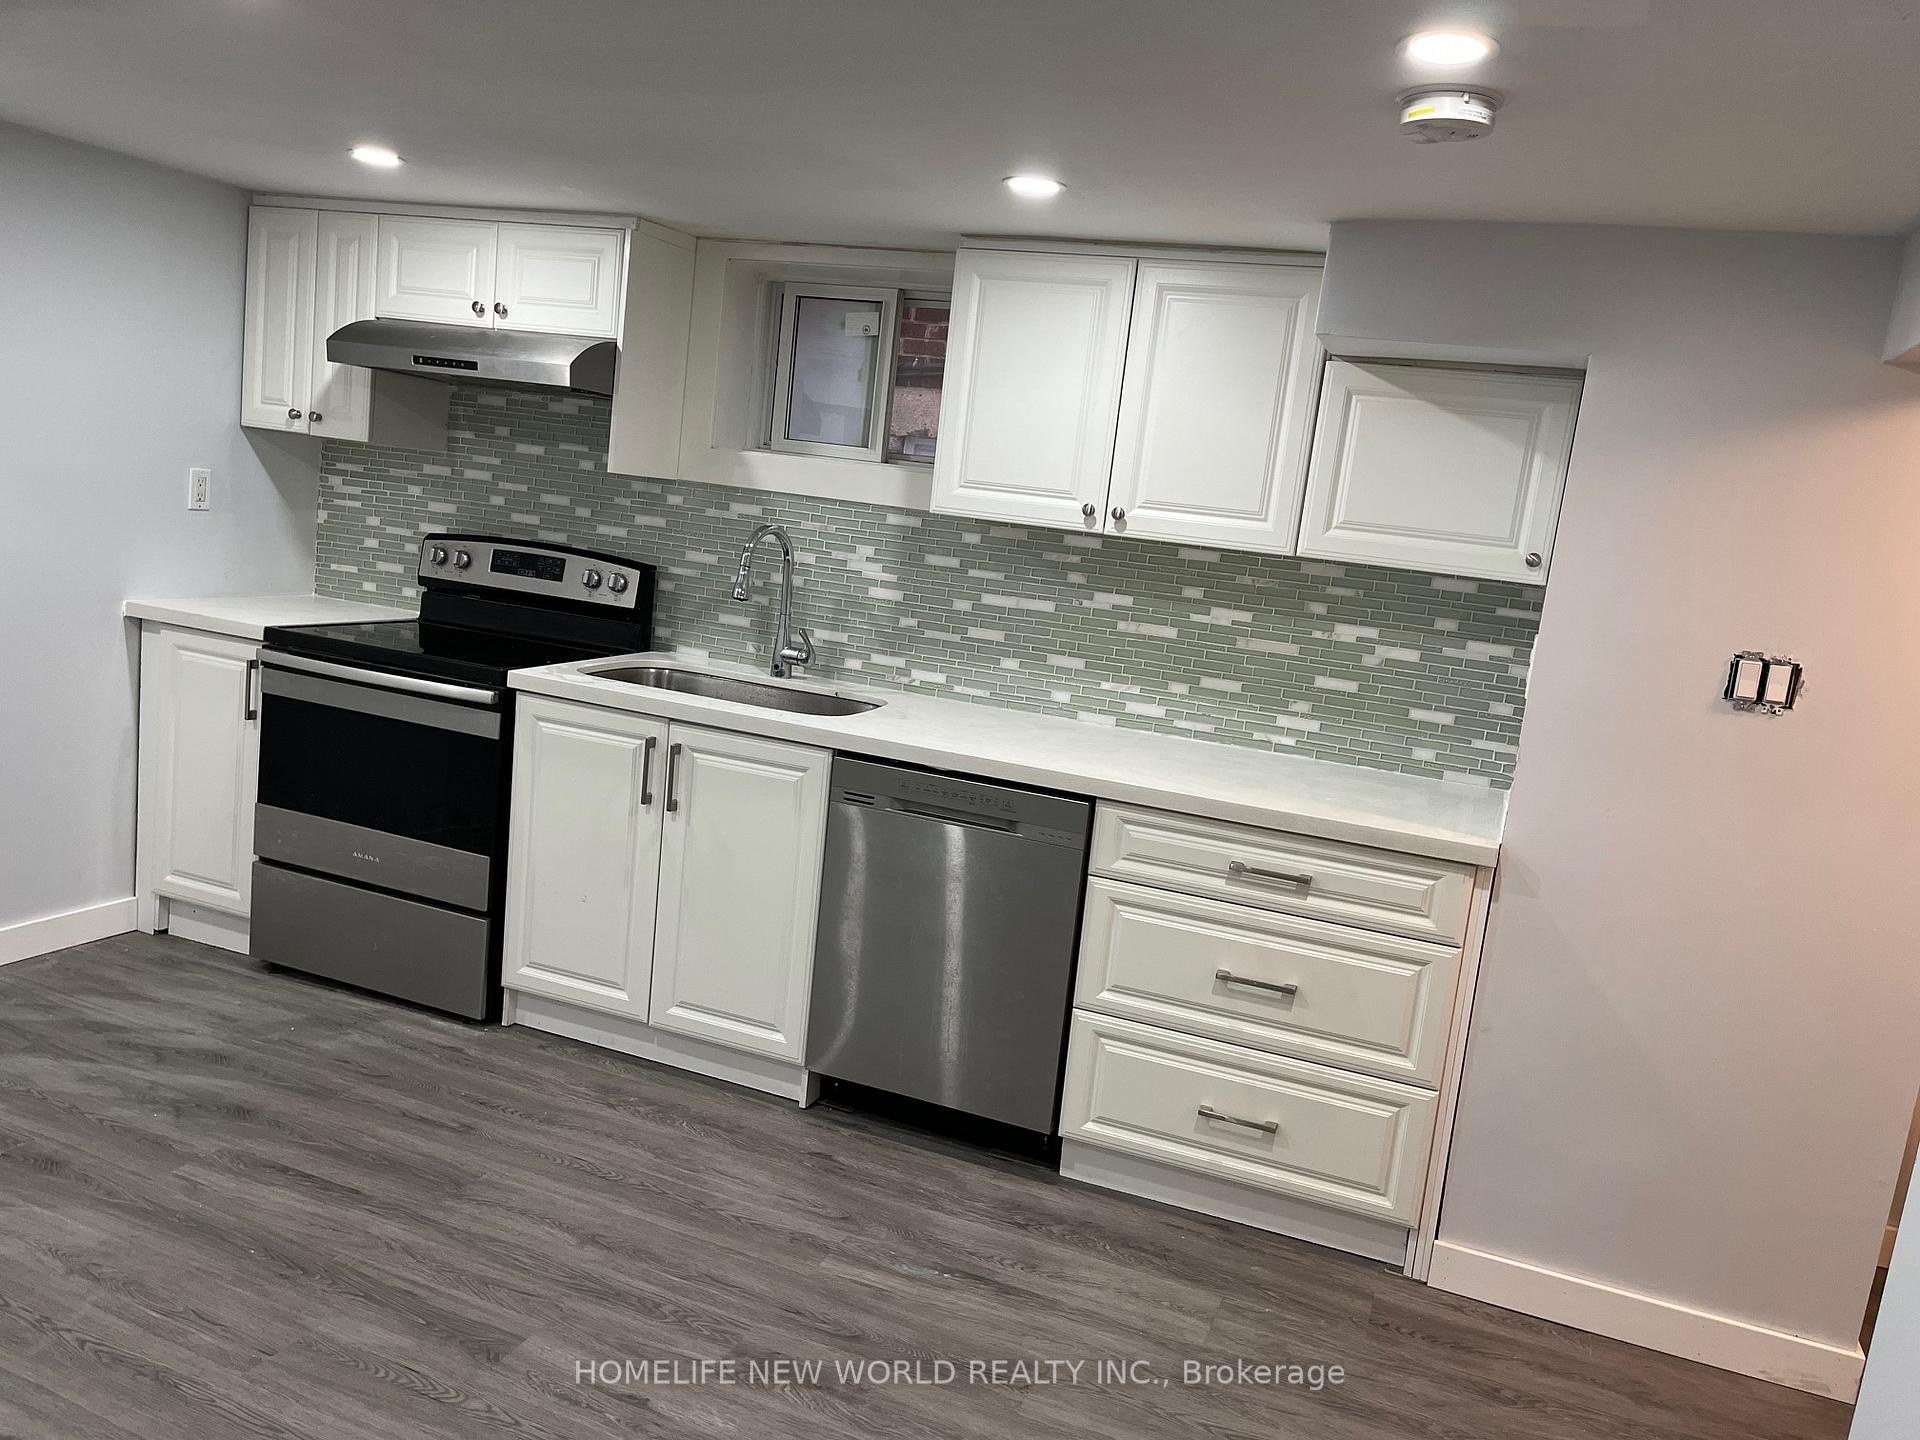
InsideVinyl, Ensuite, Countertop range
- Flooring: Vinyl
- Laundry: Ensuite
- Features: Countertop range
- Rooms above ground: 4
- Rooms in the basement: 1
- Bedrooms: 2 + 1 in the basement
- Bathrooms: 1
- Kitchens: 1
Outside and lotAluminum siding, brick front, Asphalt shingle, Concrete block
- Exterior: Aluminum siding, brick front
- Roof: Asphalt shingle
- Foundation: Concrete block
Parking1 Parking, Mutual
- Spaces: 1 Parking
- Driveway: Mutual
Heating, water and powerForced air, gas, Central air, Municipal water
- Heating: Forced air, gas
- Cooling: Central air
- Water: Municipal water
- Sewer: Municipal sewer
Rent and termsRent $1,850 a month, Basement, Unfurnished
- Rent: $1,850 a month
- Space for rent: Basement
- Furnished: Unfurnished
- Lease: 12 months
- Rent includes: Parking
IncludedS/s ridges, stoves, dishwashers, washers/ dryers, window coverings, light fixtures.
- Included: S/s ridges, stoves, dishwashers, washers/ dryers, window coverings, light fixtures.
NearbyLibrary, park, public transit, school
- Close to: Library, park, public transit, school
Listing detailsW12287227, Rented, Jul 15, 2025
- MLS® number: W12287227
- Status: Rented
- Listed on: Jul 15, 2025
- Days on market: 27
- Updated: Aug 11, 2025
- Possession: 2025-08-01 / 1-29 days
- Occupied by: Vacant
- Listing brokerage: HOMELIFE NEW WORLD REALTY INC.
About this home
Unit B2, 148 Dynevor Road, Toronto (Caledonia-Fairbank), ON M6E 3X4
Countertop RangeLibraryParkPublic TransitSchool
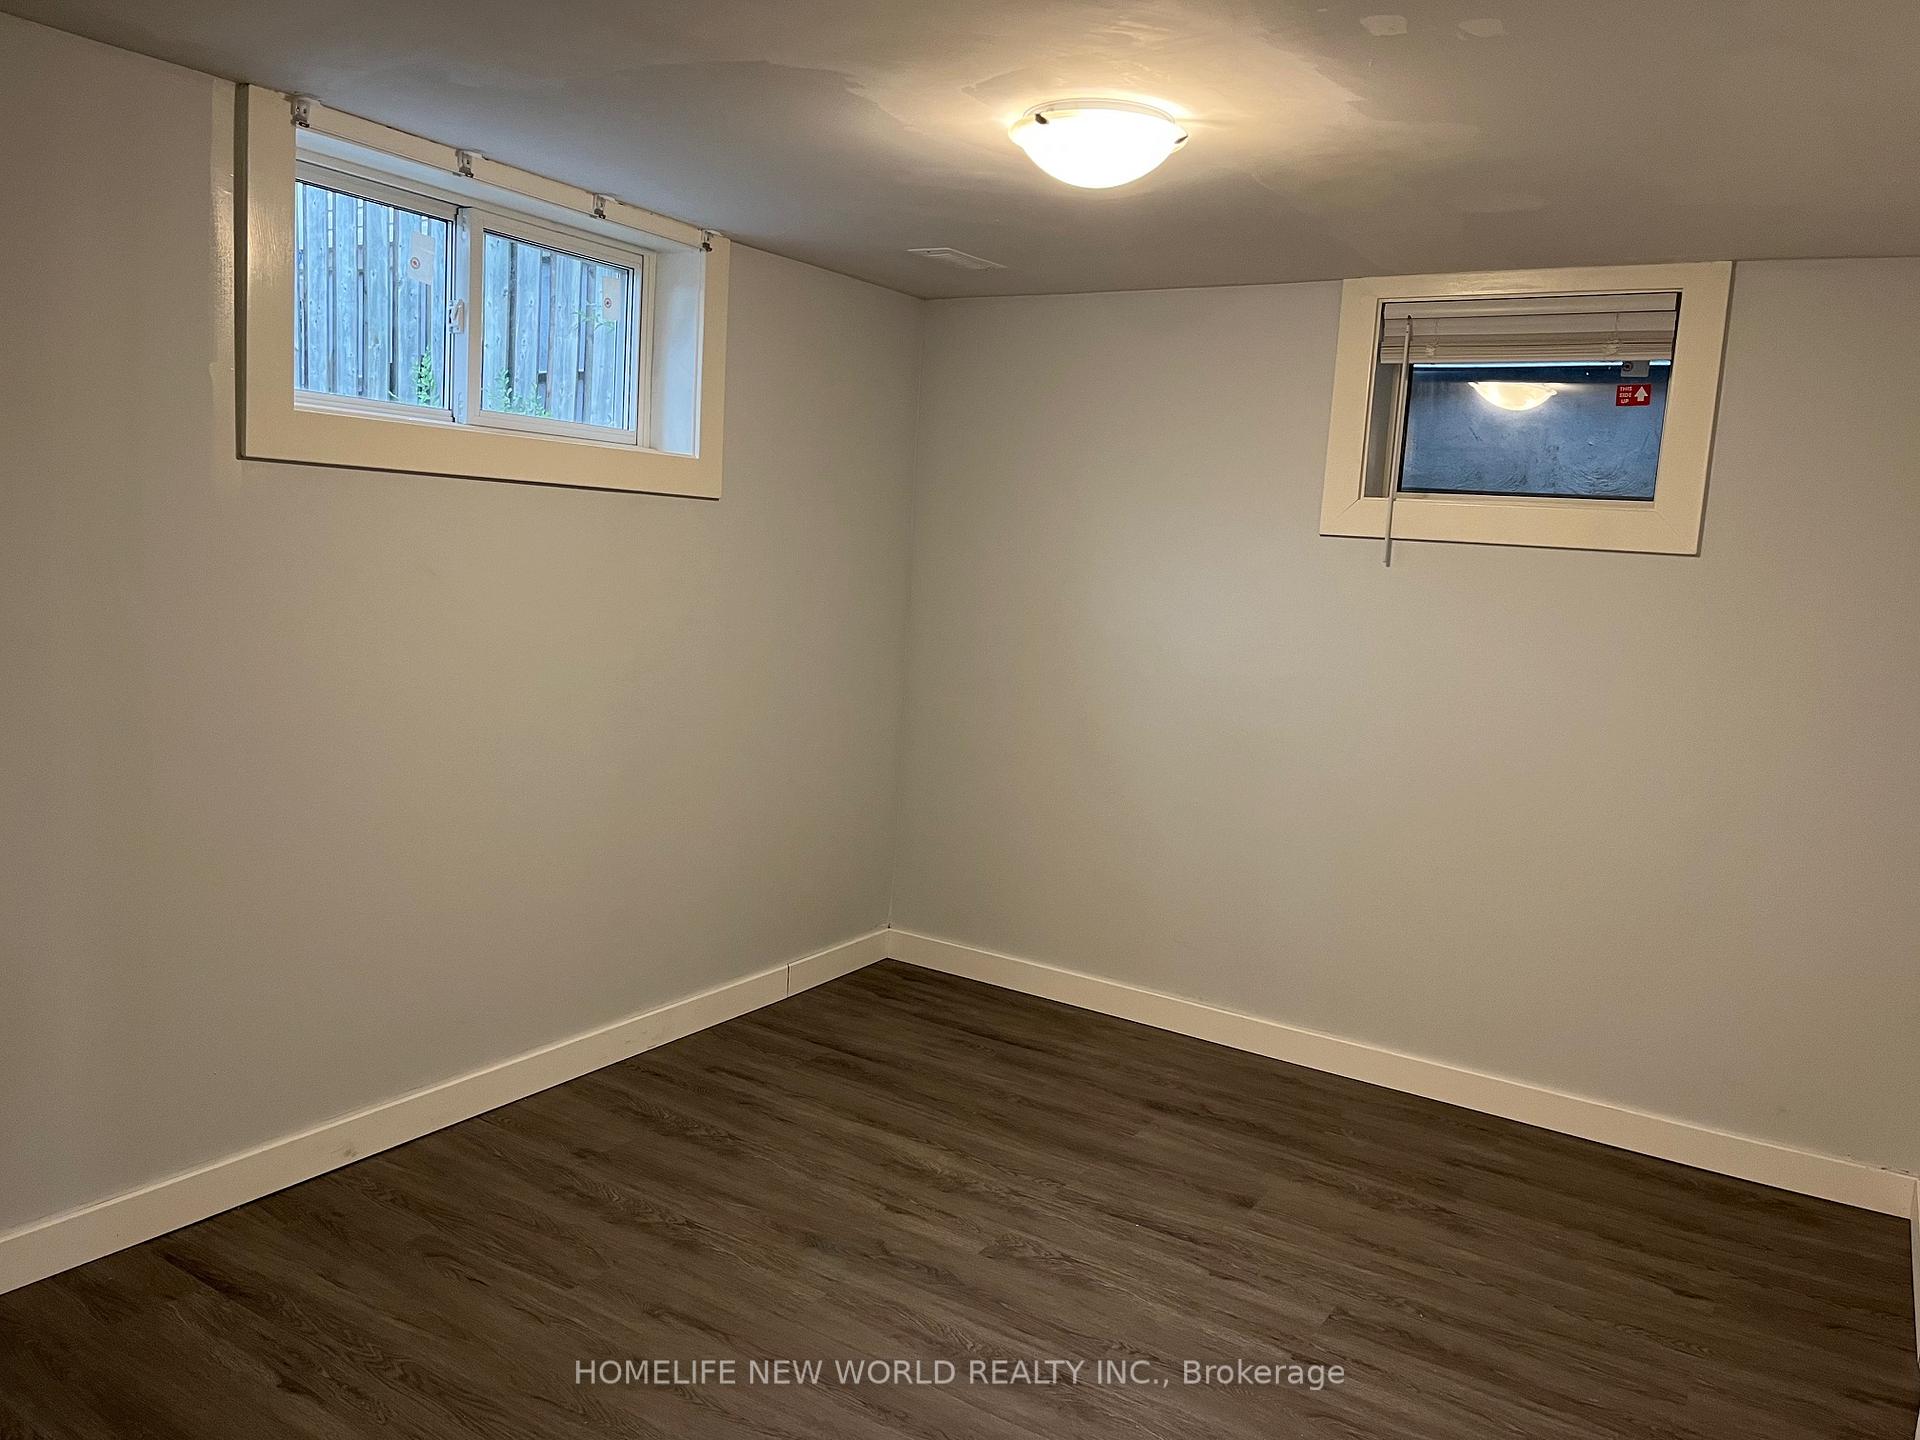
Superb Location! Steps Away From Future Lrt Station, Totally Renovated Frm Bottom To Top. Separate Entrance. Private laundry. Functional 2 Bed +Den (Can be third bed) Apartment W. Lots Of Windows. Vinyl Flrs Thru-Out. Steps To Td Bank, No Frills, Dollarrama, Public Library & Memorial Park. University students are welcome. Tenant Will Pay 50% Utilities.
Read more
Ask about this home
A HOMEH agent will answer your questions about this home.
Ask a question
Around this home
Dufferin / Eglinton
Errands
Transit
Parks
Schools
Daily convenience, out of 100, from the distances below
ParkFairbank Memorial Park · 7 within 1 km7 min walk412 m
GroceryFilipino n' Toronto1 min walk80 m
SchoolFairbank Public School2 min walk120 m
Train stationFairbank2 min walk108 m
PharmacyShoppers Drug Mart2 min walk118 m
Cafés & foodFrenzline Sports Bar & Grill · 15 within 1 km1 min walk61 m
Gym & rec centreDufferin Social Club6 min walk385 m
LibraryToronto Public Library - Maria A. Shchuka5 min walk309 m
WalkDriveStraight-line distance, open map data
Grocery0.1 km
Park0.4 km
Coffee0.2 km
Dining0.1 km
Gym0.7 km
Fairbank0.1 km
Schools nearby
School rating, out of 10.
Fairbank Public Schoolelementary · Public · 0.1 km
4.4/10Low
Lycée Français de Torontoelementary · Private · 0.2 km
—
St Thomas Aquinas Catholic Schoolelementary · Catholic · 0.5 km
8.2/10Excellent
Contact agent
Helpful calculators
Rent vs buy
Affordability
Mortgage
Down payment
Stress test
CMHC insurance
Your HOMEH agent

KimHOMEH agent · Toronto
"I would see it this week."
Ask Kim