

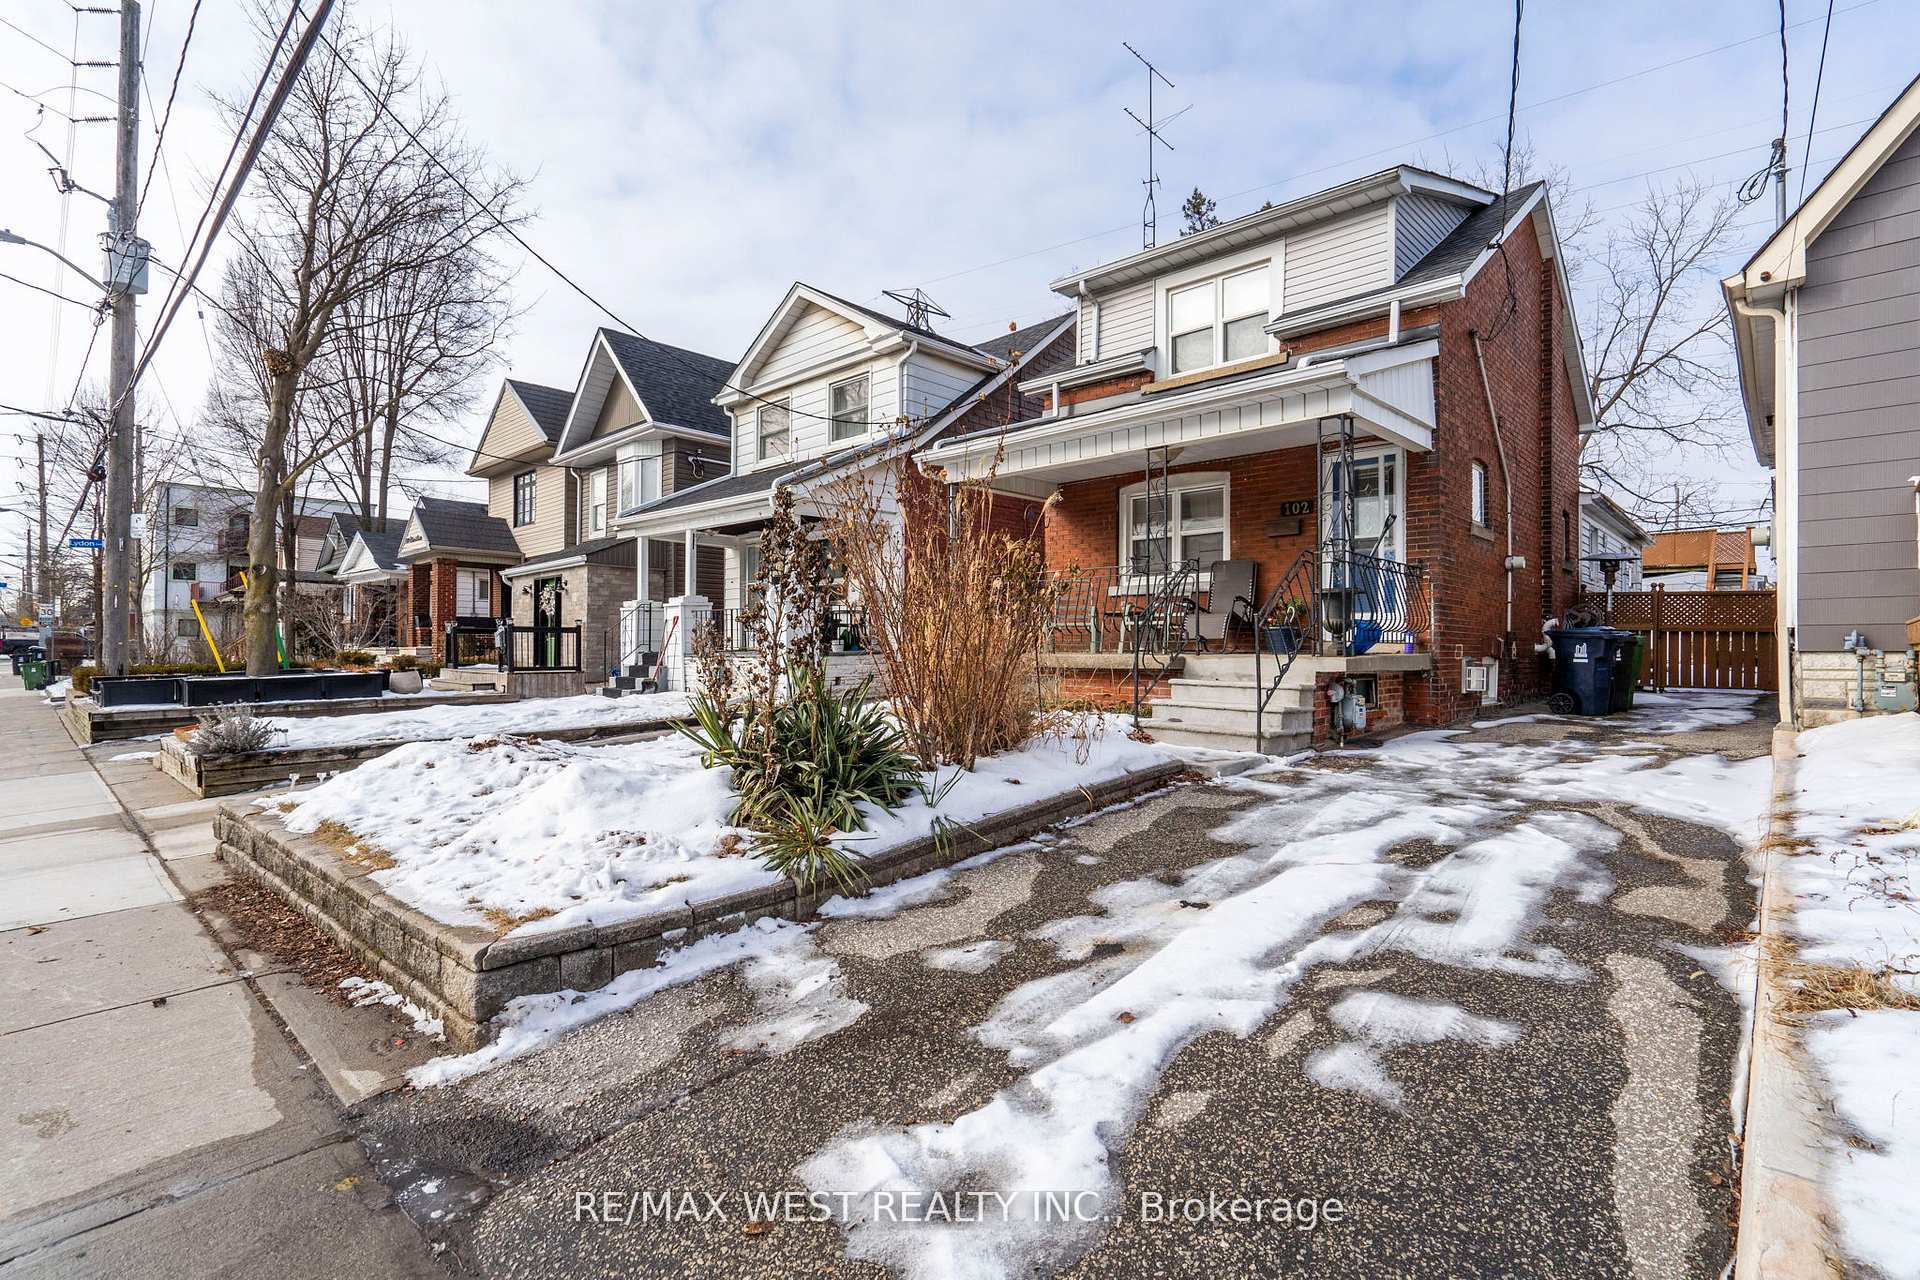
102 Eileen Avenue
Detached Rented
1/26102 Eileen Avenue
Detached Rented
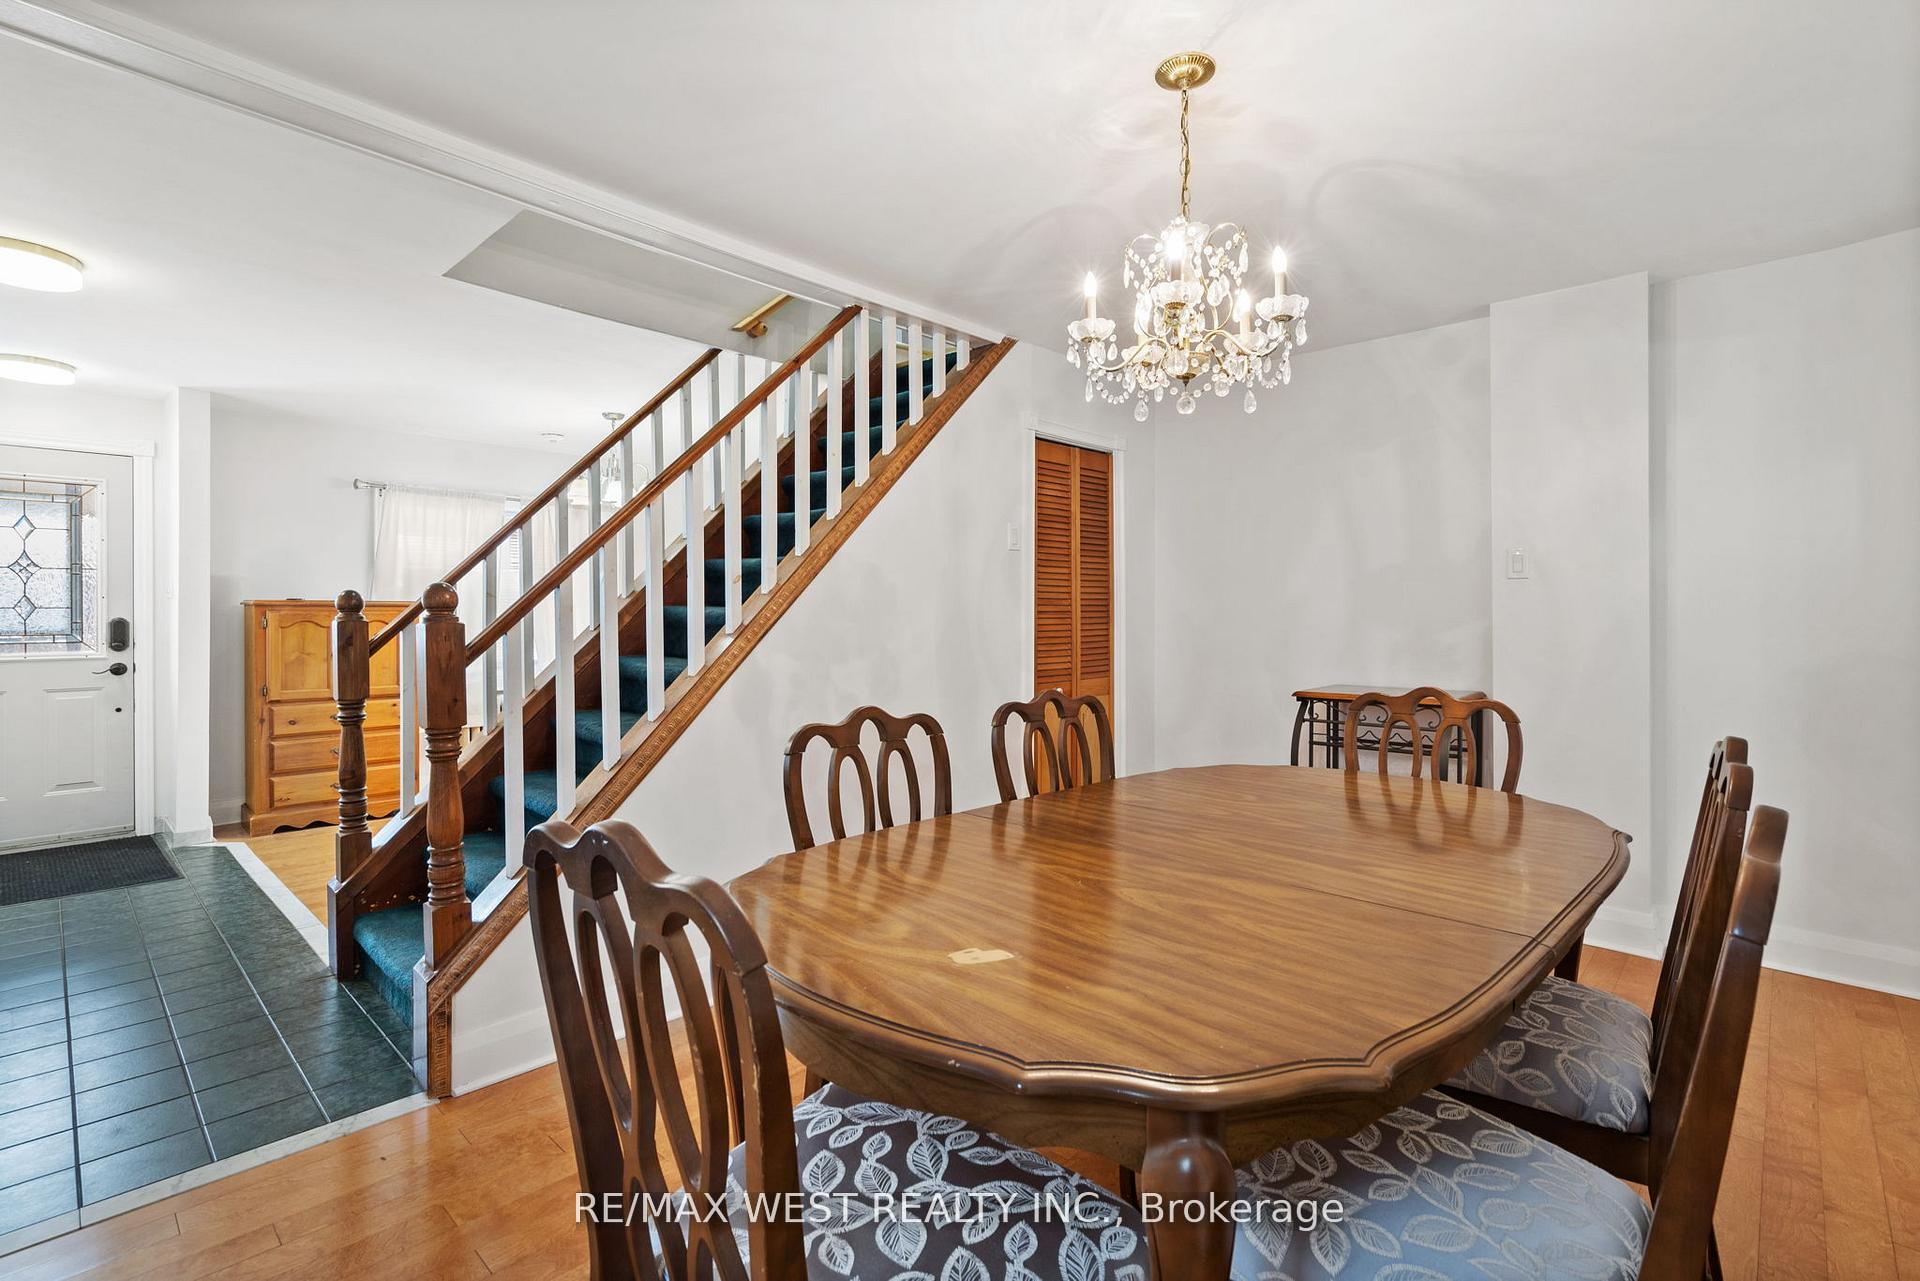 See all 26 photos
2+1 Bedrooms
1 Bathroom
0 Garage
700–1.1K sq.ft
Entire Home
— Unit
Property history
Facts and features
- BasementFinished
- Lot size25 × 109 ft
- Lease term12 months
- FurnishedUnfurnished
What stands out
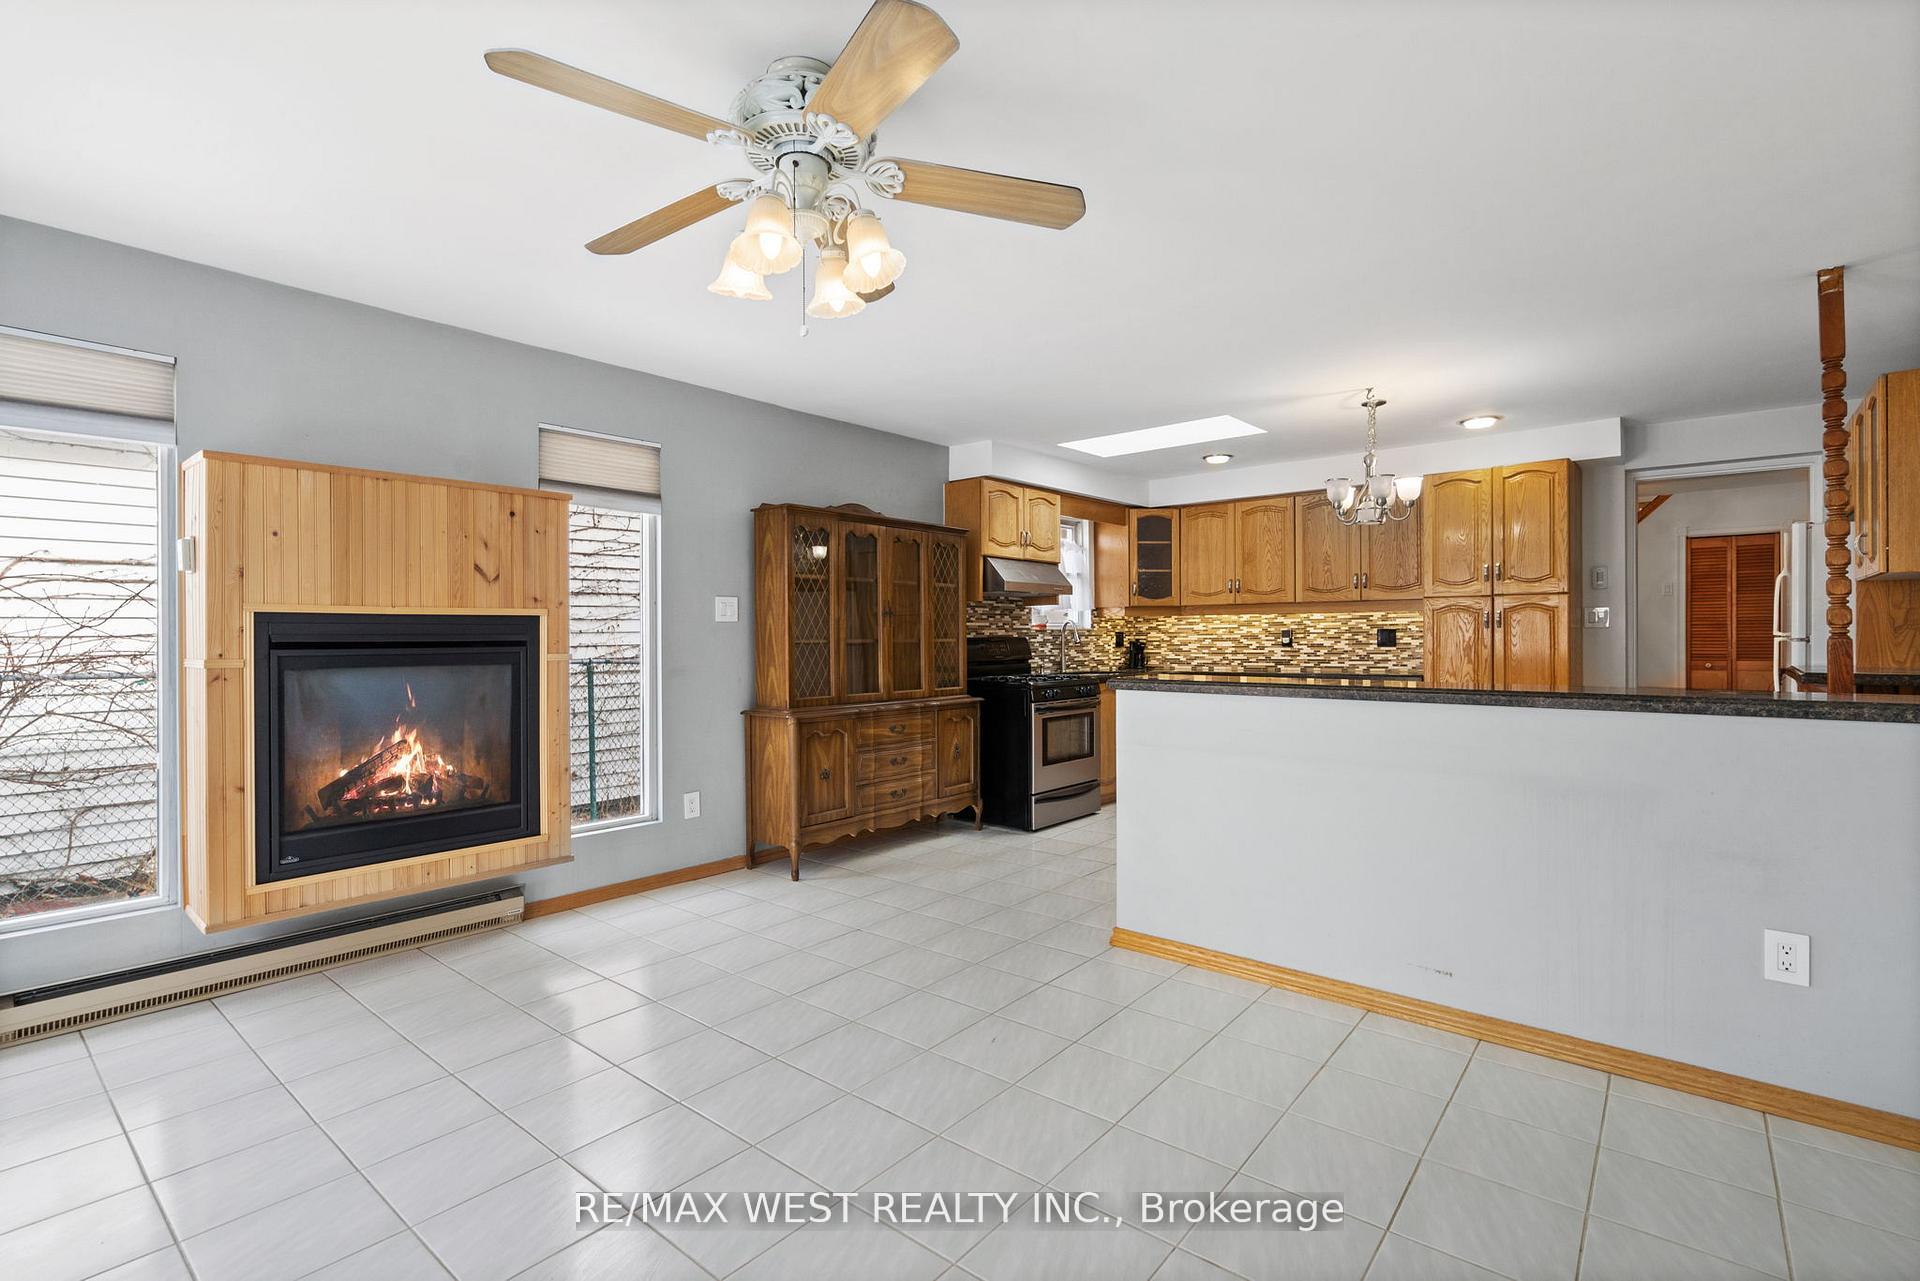
- Fireplace
The homeDetached, 1 1/2 storey, 700–1,100 sq ft
- Type: Detached
- Style: 1 1/2 storey
- Living space: 700–1,100 sq ft
- Basement: Finished
InsideFireplace Yes, In basement, Carpet free
- Fireplace: Yes
- Laundry: In basement
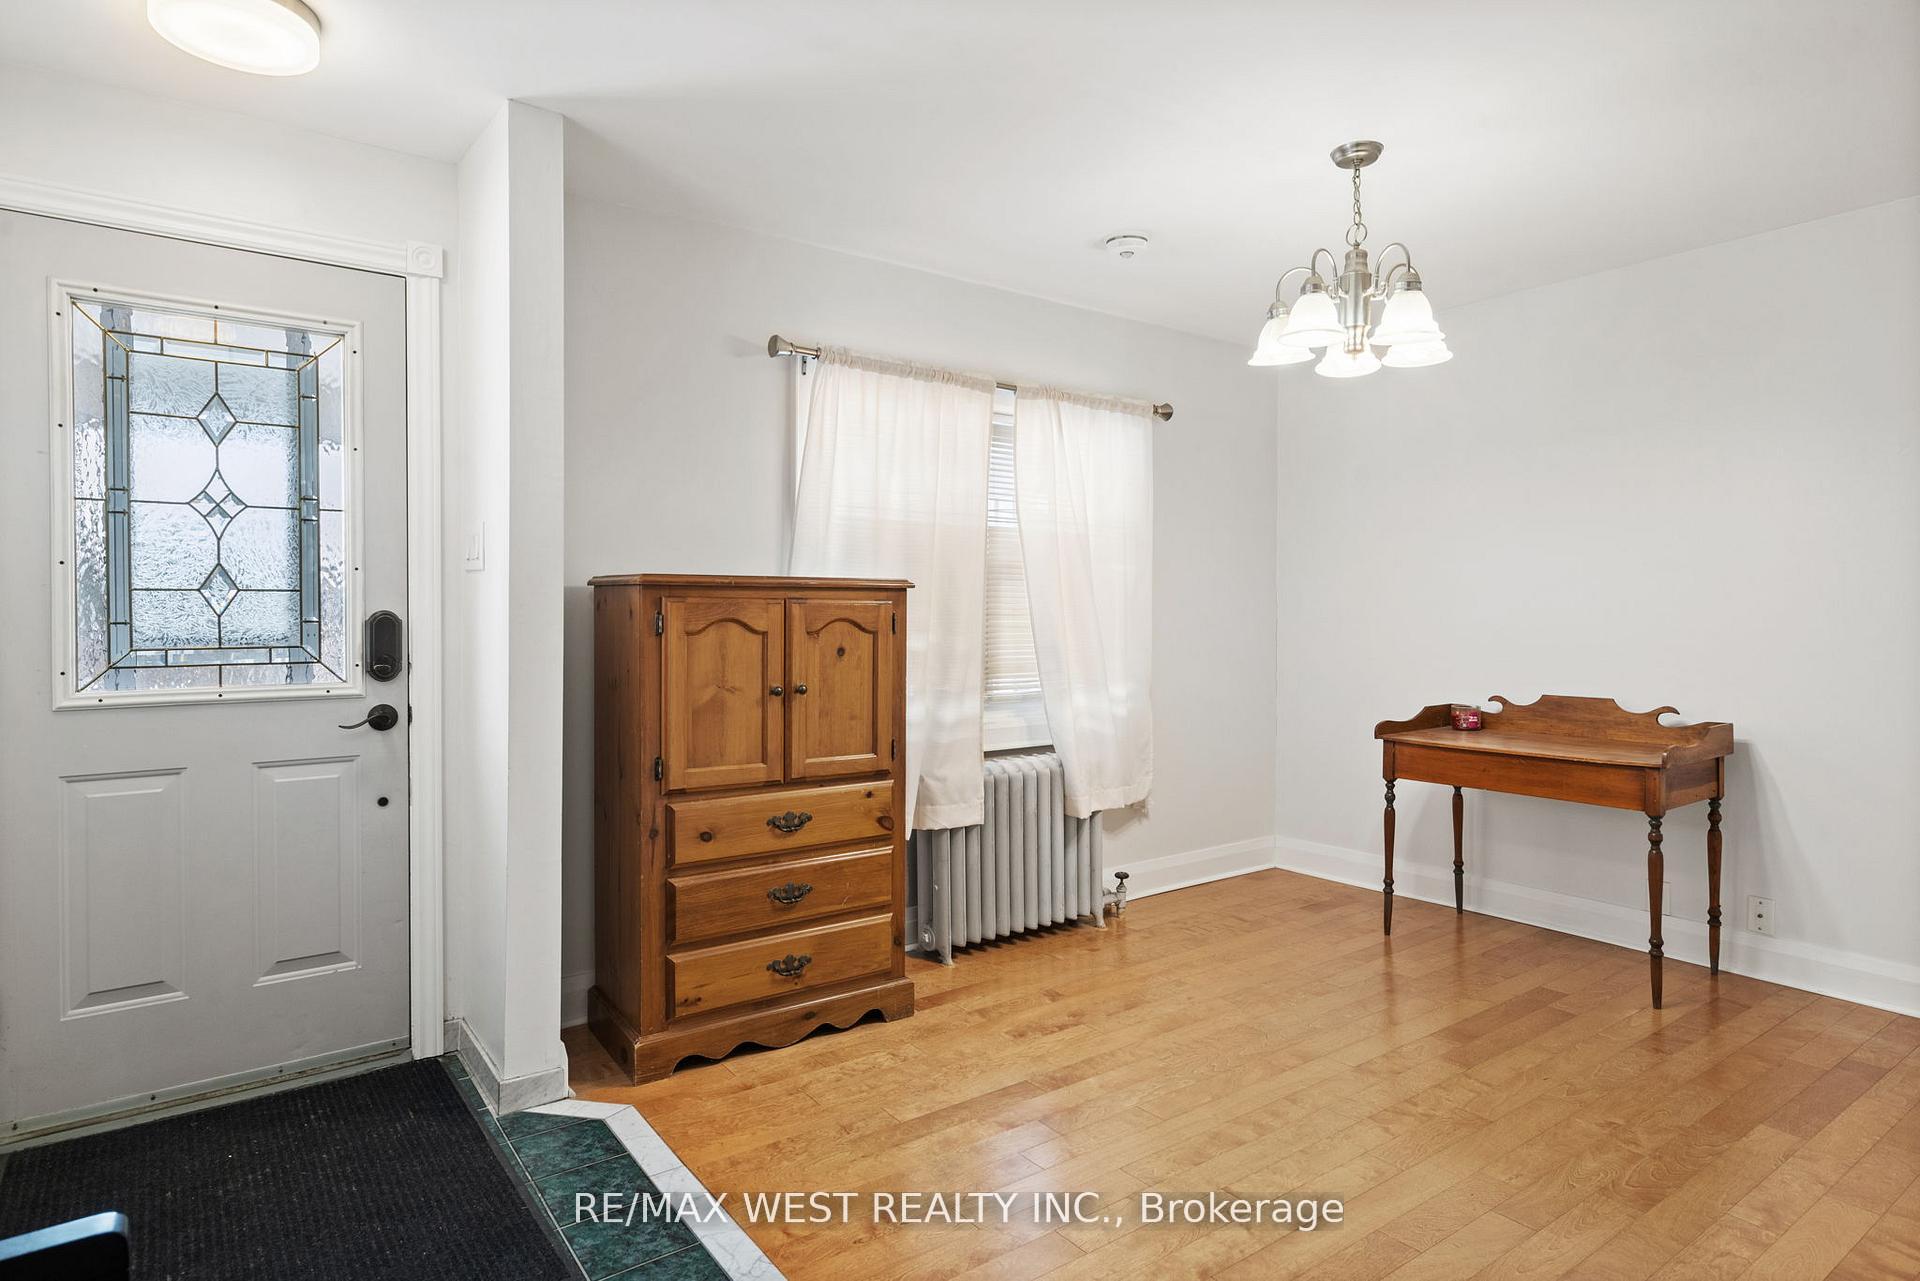
- Features: Carpet free
- Rooms above ground: 6
- Rooms in the basement: 1
- Bedrooms: 2 + 1 in the basement
- Bathrooms: 1
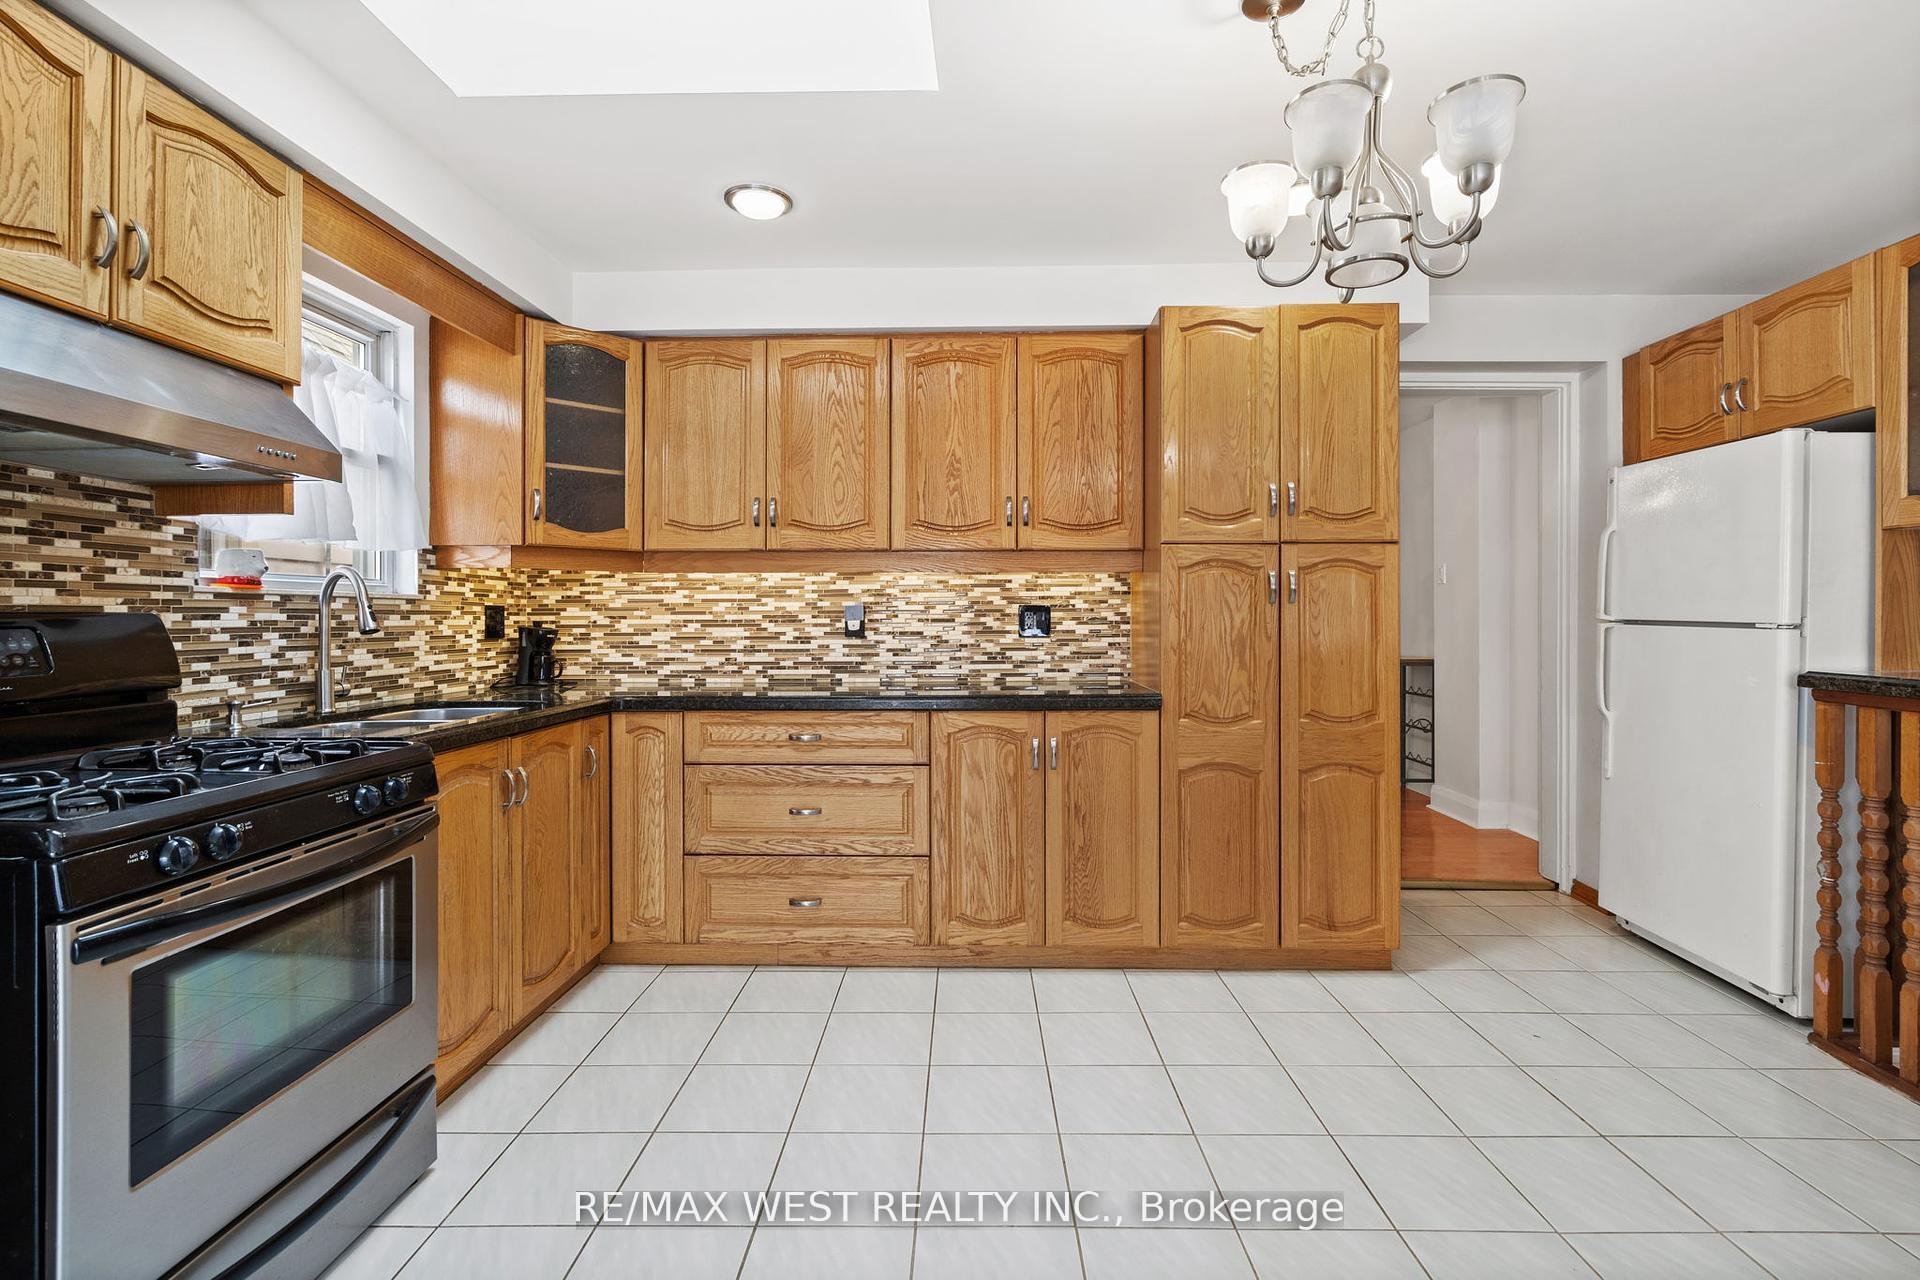
- Kitchens: 1
- Family room: Yes
Outside and lotBrick, Asphalt shingle, Concrete
Outside
- Exterior: Brick
- Roof: Asphalt shingle
- Foundation: Concrete
- Size: 25 × 109.16 ft
Parking3 Parking, Private
- Spaces: 3 Parking
- Driveway: Private
Heating, water and powerRadiant, gas, Wall unit(s), Municipal water
- Heating: Radiant, gas
- Cooling: Wall unit(s)
- Water: Municipal water
- Sewer: Municipal sewer
Rent and termsRent $3,000 a month, Entire property, Unfurnished
- Rent: $3,000 a month
- Space for rent: Entire property
- Furnished: Unfurnished
- Lease: 12 months
- Rent includes: Parking
IncludedAll existing appliances including fridge, stove, washer/dryer, all existing light fixtures.
- Included: All existing appliances including fridge, stove, washer/dryer, all existing light fixtures.
Listing detailsW12299749, Rented, Jul 22, 2025
- MLS® number: W12299749
- Status: Rented
- Listed on: Jul 22, 2025
- Days on market: 9
- Updated: Jul 31, 2025
- Possession: Flexible
- Occupied by: Vacant
- Listing brokerage: RE/MAX WEST REALTY INC.
About this home
102 Eileen Avenue, Toronto (Rockcliffe-Smythe), ON M6N 1V4
Carpet Free
Welcome Home! Step Inside This Well Maintained Fully Detached Fantastic Layout With Tons Of Space. Featuring Updated Hardwood Flooring Throughout W/Very Large Kitchen. Private Driveway That Can Accommodate The Entire Family. Walking Distance To Shops, Grocery Stores And Steps From TTC, The Location Cant Be Beat!
Read more
Ask about this home
A HOMEH agent will answer your questions about this home.
Ask a question
Around this home
St Clair & Scarlett
Errands
Transit
Parks
Schools
Daily convenience, out of 100, from the distances below
ParkMarie Baldwin Park · 9 within 1 km4 min walk235 m
GroceryJulimay African & Caribbean Continental Groceries2 min walk111 m
SchoolLambton Park Community School2 min walk150 m
Bus stopUnnamed Stop · 1 stops within 1 km5 min walk326 m
PharmacyWhite's Pharmacy9 min walk570 m
Cafés & foodYummy Yummy · 15 within 1 km2 min walk124 m
Gym & rec centreLambton Golf & Country Club10 min walk598 m
LibraryToronto Public Library - Daniel G. Hill12 min walk737 m
WalkDriveStraight-line distance, open map data
Grocery0.1 km
Park0.2 km
Coffee0.9 km
Dining0.3 km
Gym0.8 km
Bus stop0.3 km
Schools nearby
School rating, out of 10.
Lambton Park Community Schoolelementary · Public · 0.1 km
8.5/10Excellent
Frank Oke Secondary Schoolsecondary · Public · 0.5 km
—
St James Catholic Schoolelementary · Catholic · 0.6 km
6.5/10Good
Contact agent
Helpful calculators
Rent vs buy
Affordability
Mortgage
Down payment
Stress test
CMHC insurance
Your HOMEH agent

NimaHOMEH agent · Toronto
"I would see it this week."
Ask Nima