

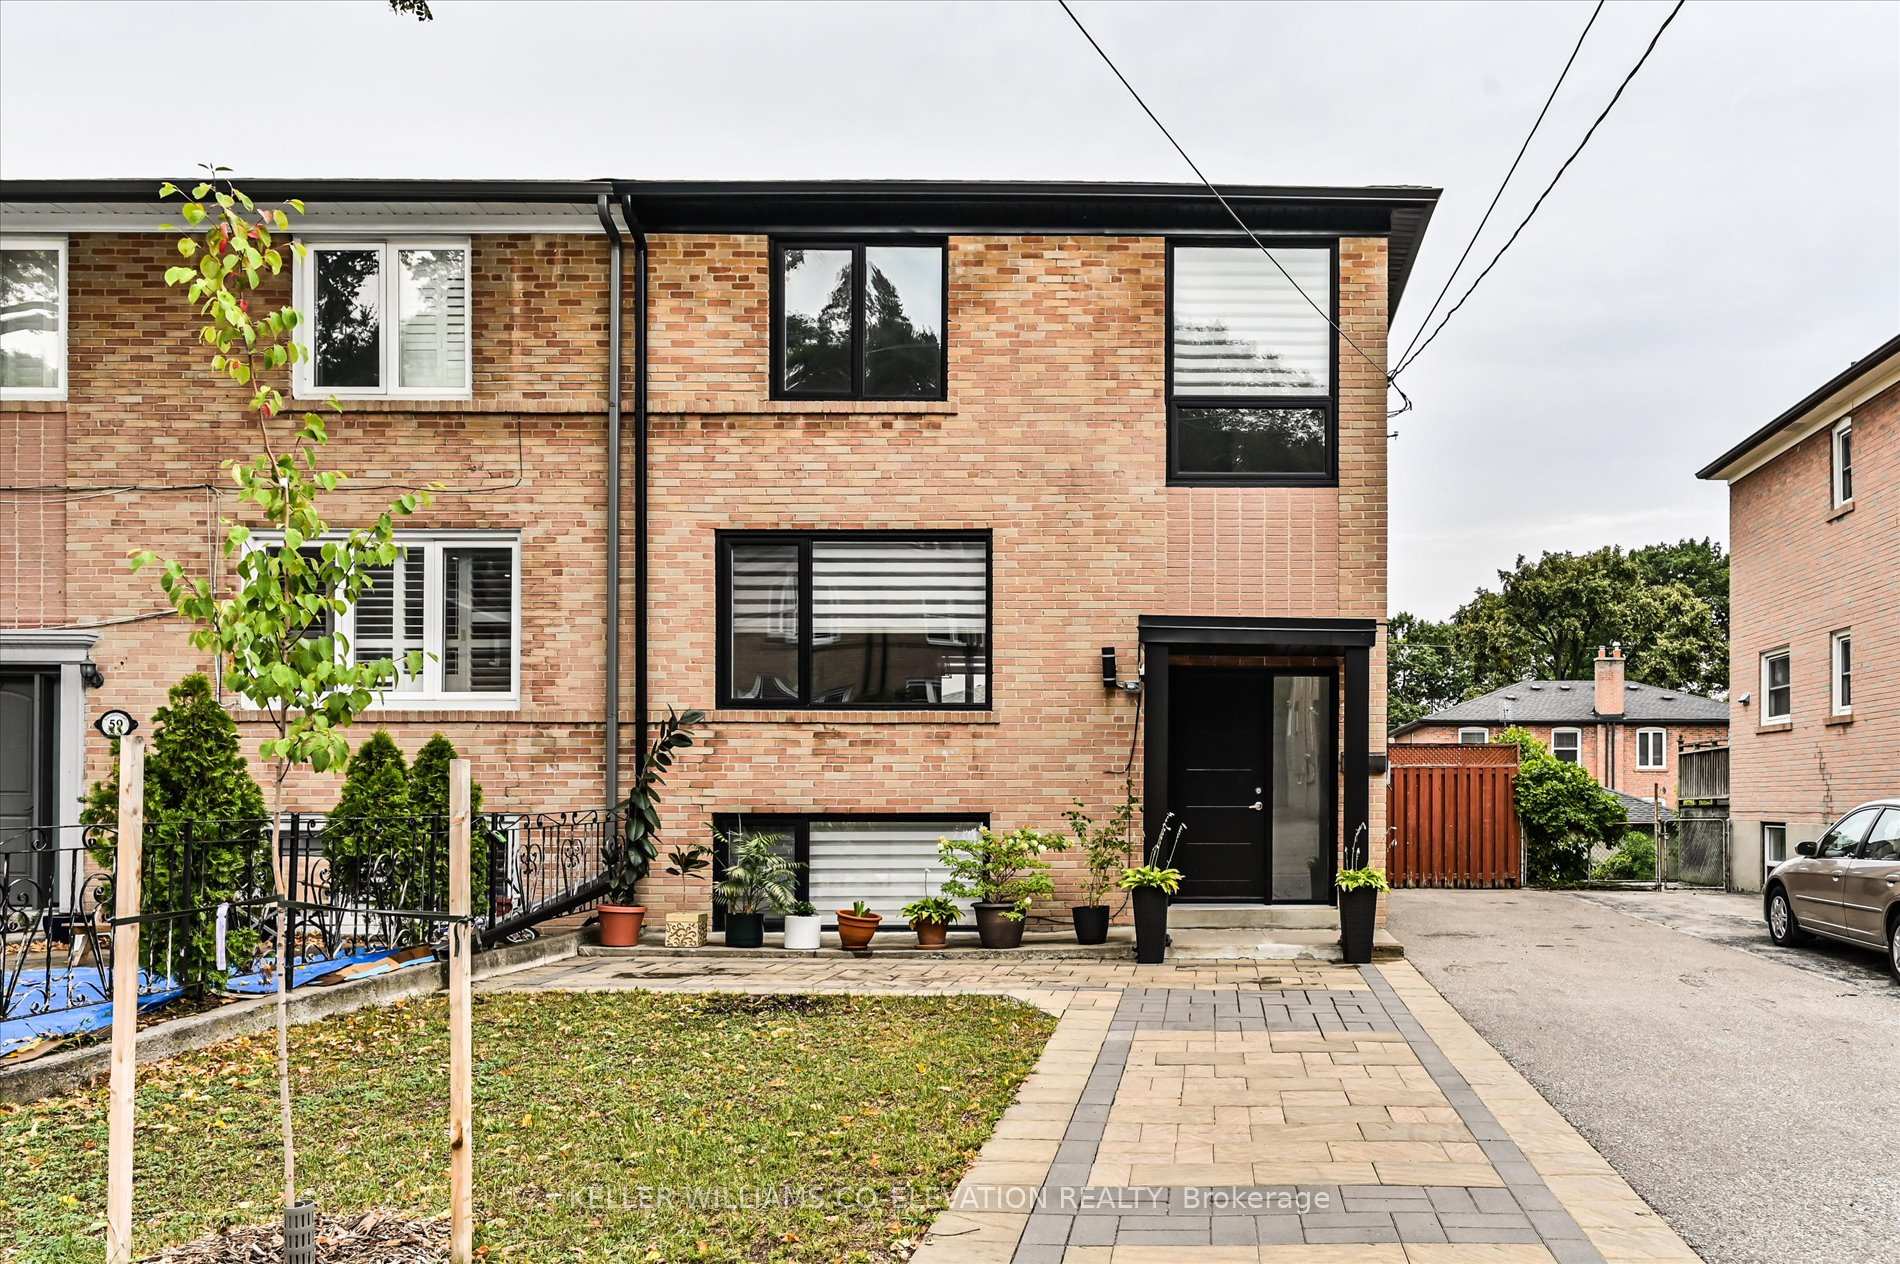
61 Edinborough Court
61 Edinborough Court
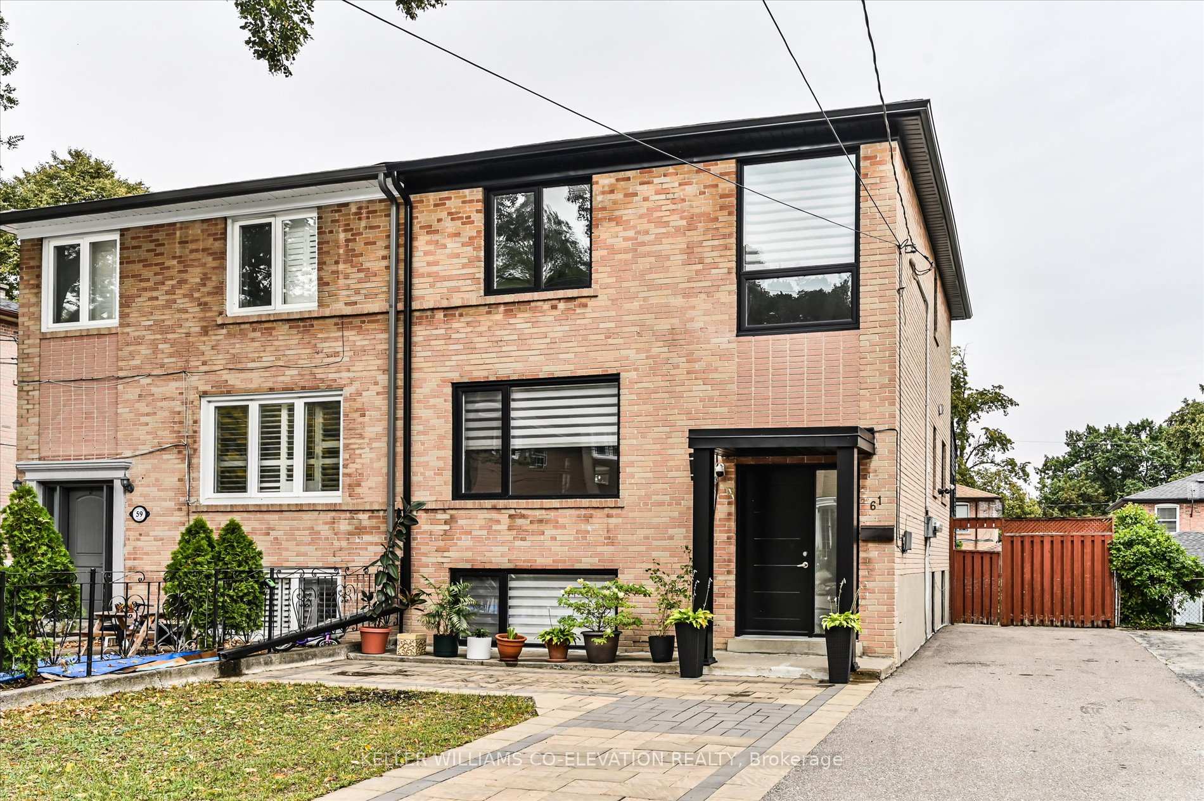
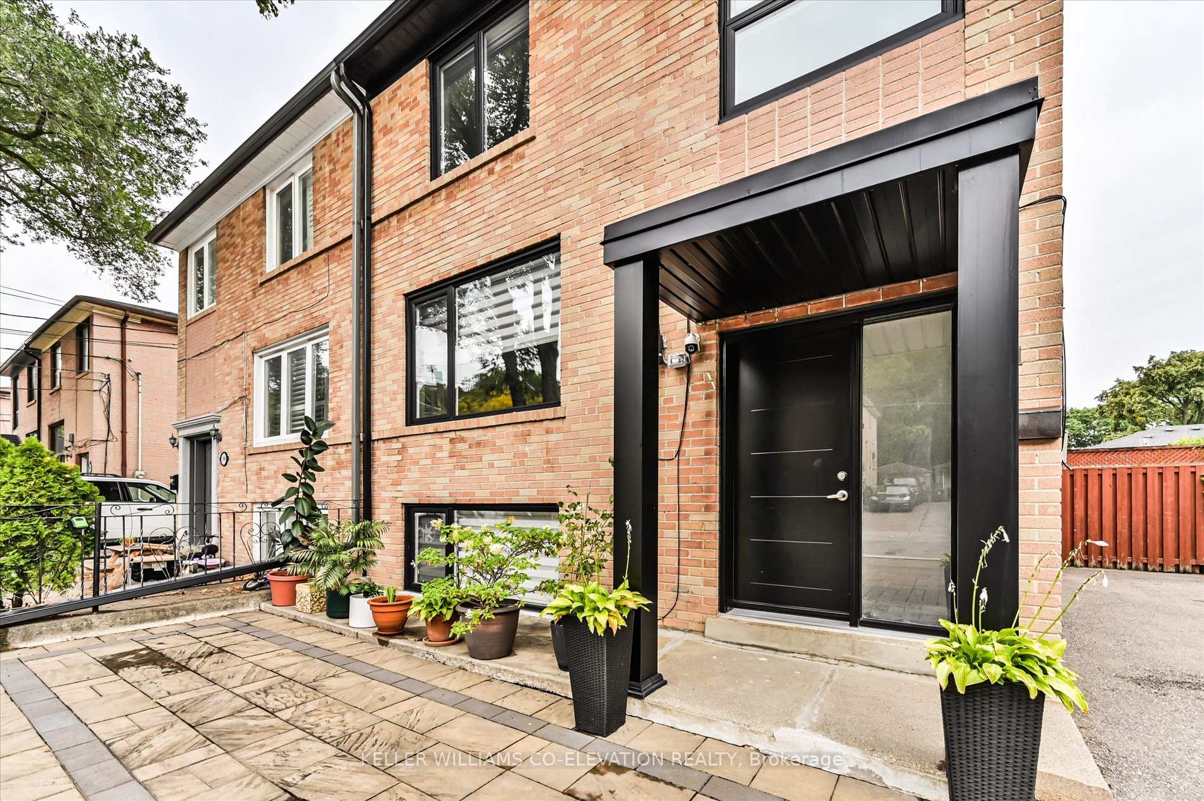
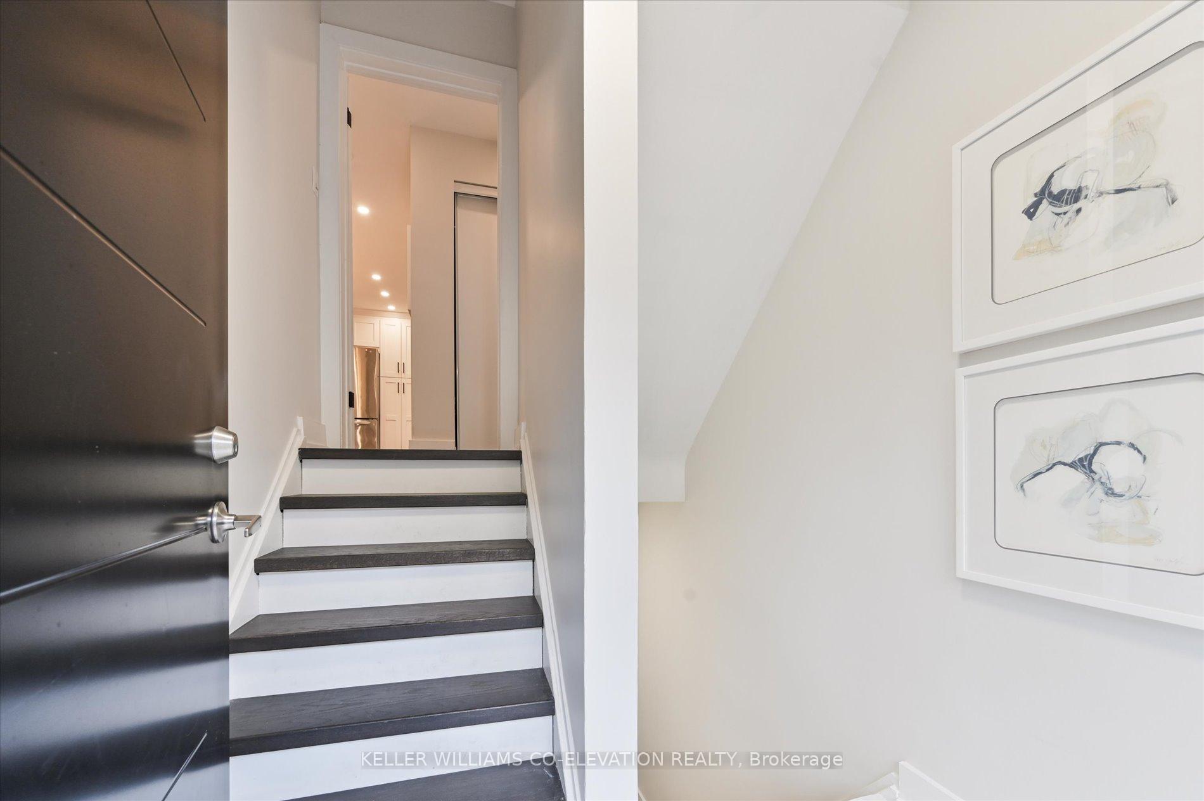
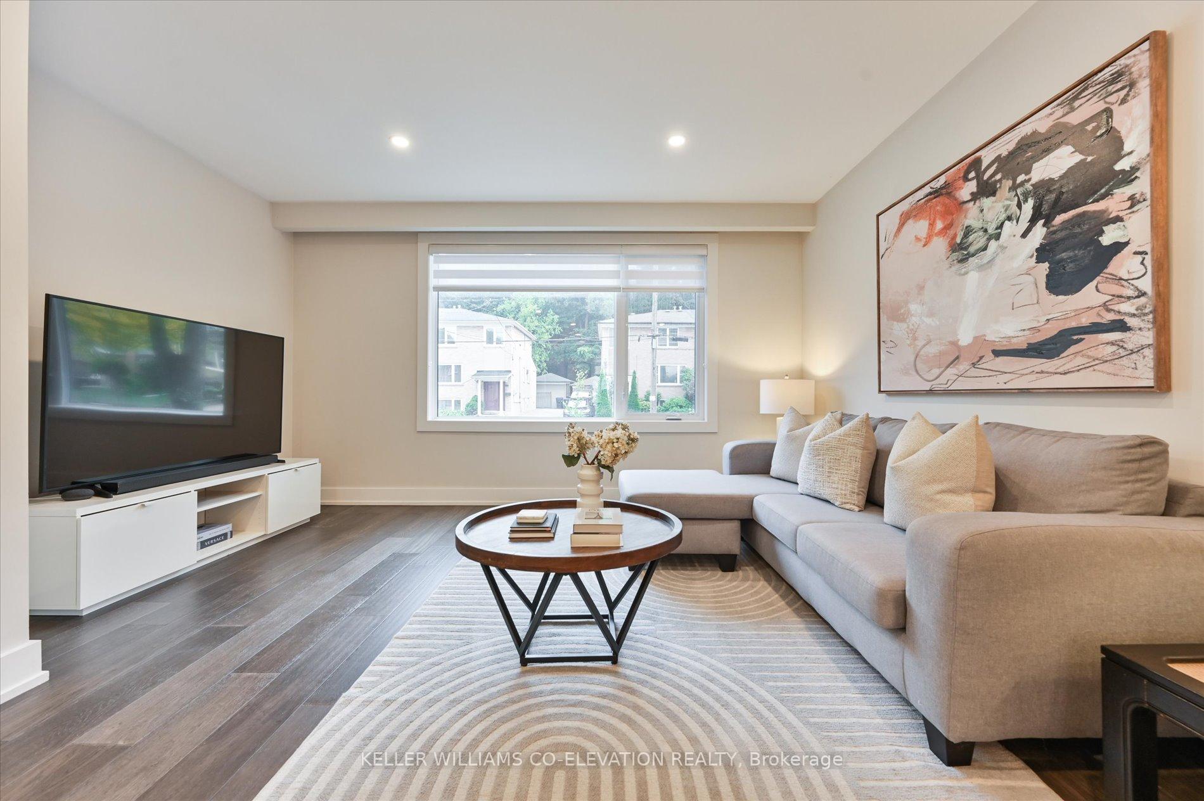 See all 33 photos
Property history
- $999,888TerminatedList: 2025-09-25|End: 2025-10-02|7 daysW12426597
Facts and features
- BasementApartment
- Price per sq ft~$769
- Water, sewerMunicipal
- HeatingForced air
- Second kitchen
- Hardwood floors
- Central air
The homeSemi-Detached, 2-storey, 1,100–1,500 sq ft
- Type: Semi-Detached
- Style: 2-storey
- Living space: 1,100–1,500 sq ft
- Basement: Apartment
InsideHardwood, Heated, Carpet free, Rooms above ground 6
- Flooring: Hardwood, Heated
- Features: Carpet free
- Rooms above ground: 6
- Rooms in the basement: 3
- Bedrooms: 3 + 1 in the basement
- Bathrooms: 3
- Kitchens: 2
Outside and lotBrick, Shingles, Concrete block
- Exterior: Brick
- Roof: Shingles
- Foundation: Concrete block
- Size: 32.54 × 100 ft
- Zoning: Pt Lt 39 Pl 5125 Twp Of York As In Ca641
Parking4 Parking, Private
- Spaces: 4 Parking
- Driveway: Private
Heating, water and powerForced air, gas, Central air, Municipal water
- Heating: Forced air, gas
- Cooling: Central air
- Water: Municipal water
- Sewer: Municipal sewer
Costs and taxesTaxes $4,396 a year, HST included in the price
- Taxes, 2025: $4,396 a year
- HST: HST included in the price
Included in the saleAll electrical light fixtures. all window coverings. all appliances: main floor all appliances are lg fridge, lg cook top stove, lg dishwasher, lg washer & dryer. basement: fridge, stove washer & dryer.
- Included: All electrical light fixtures. all window coverings. all appliances: main floor all appliances are lg fridge, lg cook top stove, lg dishwasher, lg washer & dryer. basement: fridge, stove washer & dryer.
Listing detailsW12426597, Terminated, Sep 25, 2025
- MLS® number: W12426597
- Status: Terminated
- Listed on: Sep 25, 2025
- Days on market: 7
- Updated: Oct 2, 2025
- Possession: Flexible
- Occupied by: Owner
- Listing brokerage: KELLER WILLIAMS CO-ELEVATION REALTY
About this home
61 Edinborough Court, Toronto (Rockcliffe-Smythe), ON M6N 2E9
Beautiful 3bedroom very bright house in a quiet, tuckedaway pocket of the RockcliffeSmythe area charming 3-bedroom semi-detached home offers incredible,versatility right and spacious living and dining areas with large windows. This renovated semi-detached home a fully self-contained basement apartment with a separate entrance and three hydro meters. Lower Level Basement Apartment Separate side entrance Full kitchen, living area, bedroom, Separate Laundry and 4-piece bathroomIdeal for rental income or extended family.Walking distance to TTC, parks, schools, and amenitiesMinutes to Stockyards, Bloor West Village, and downtown Toronto Quiet, low-traffic street perfect for families.
Ask about this home
A HOMEH agent will answer your questions about this home.
Around this home
Daily convenience, out of 100, from the distances below
Schools nearby
School rating, out of 10.
Helpful calculators
Your HOMEH agent

"I would see it this week."