

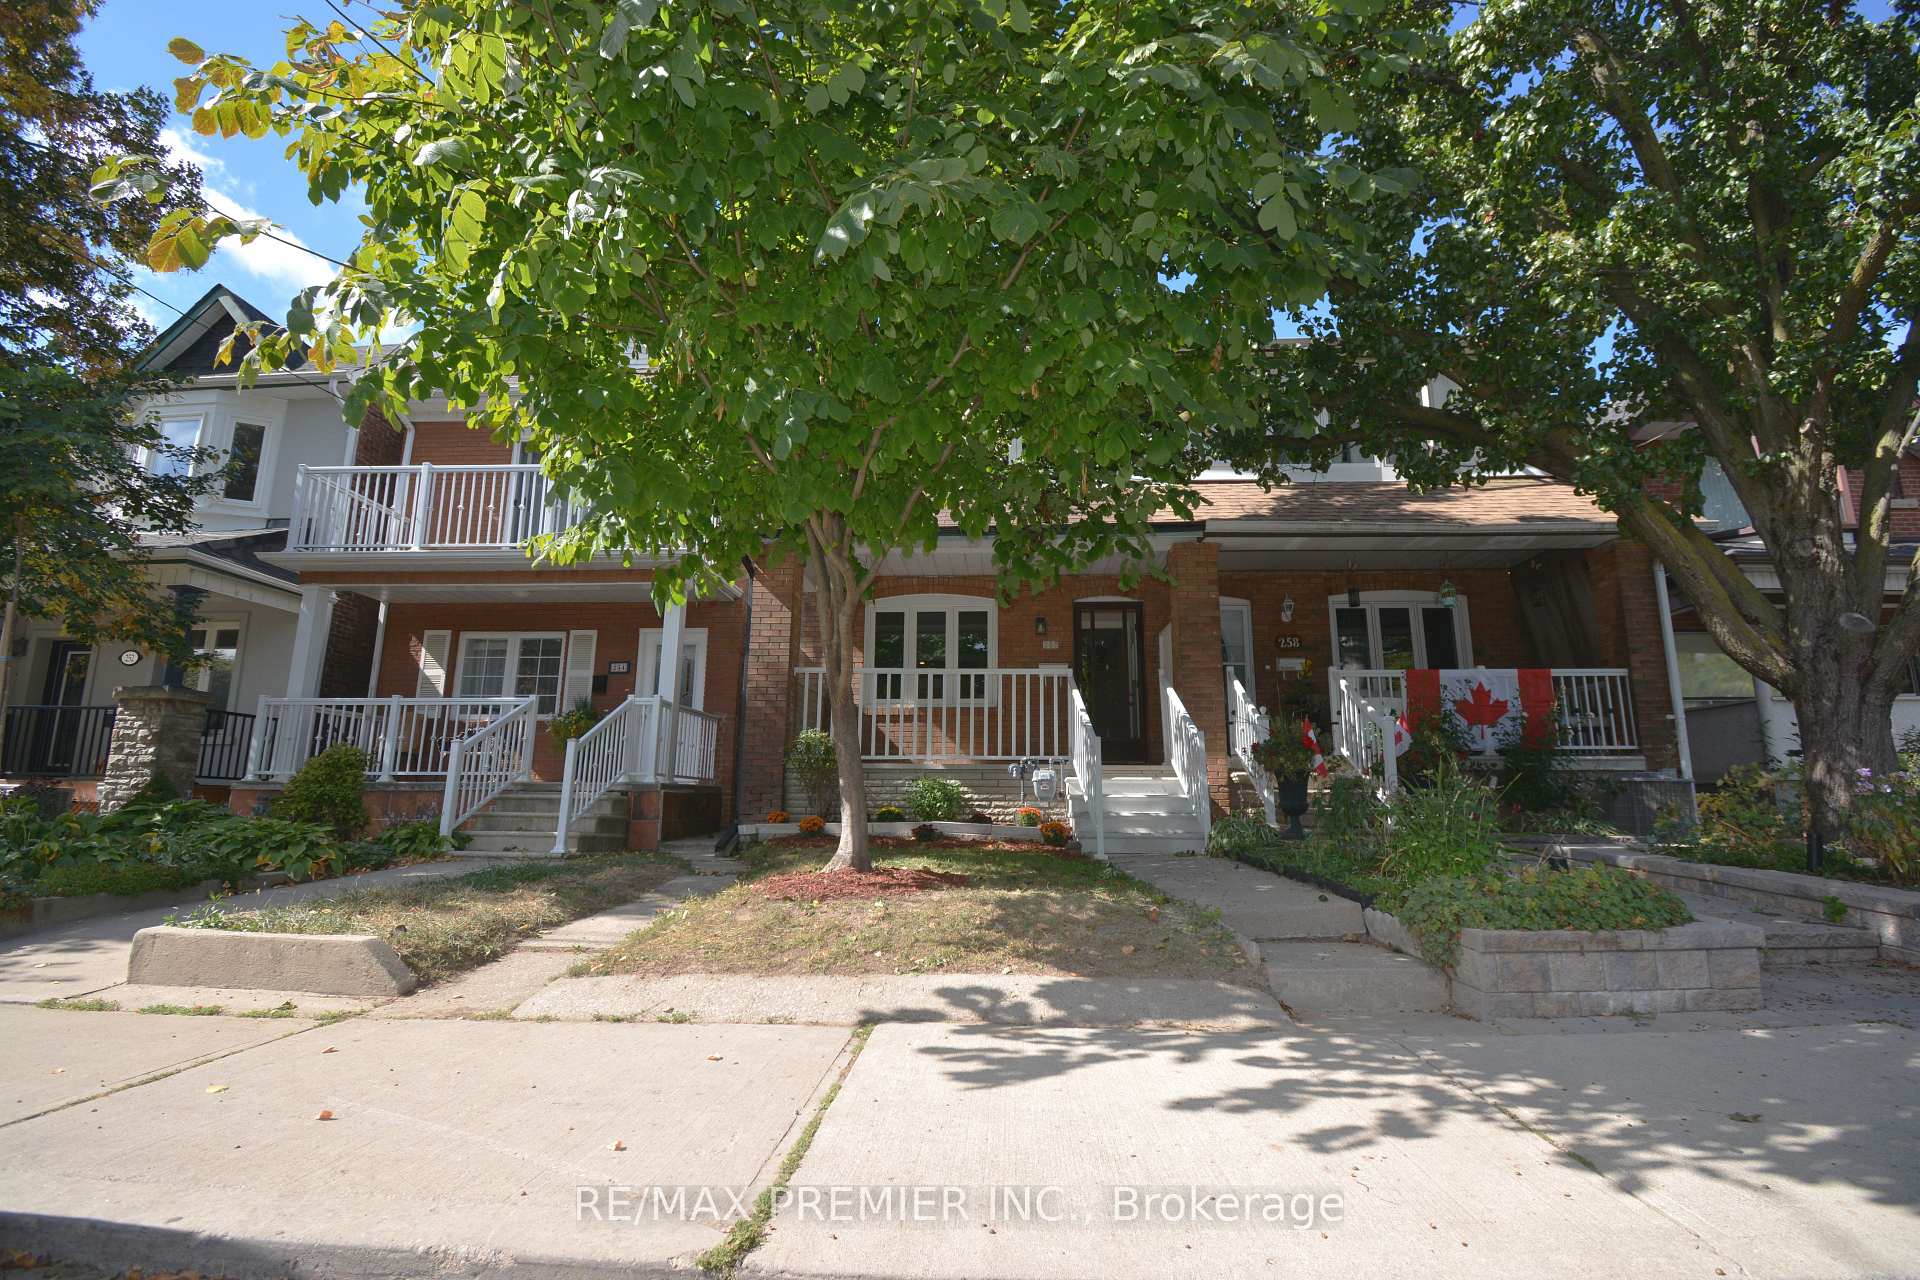
256 Harvie Avenue
256 Harvie Avenue
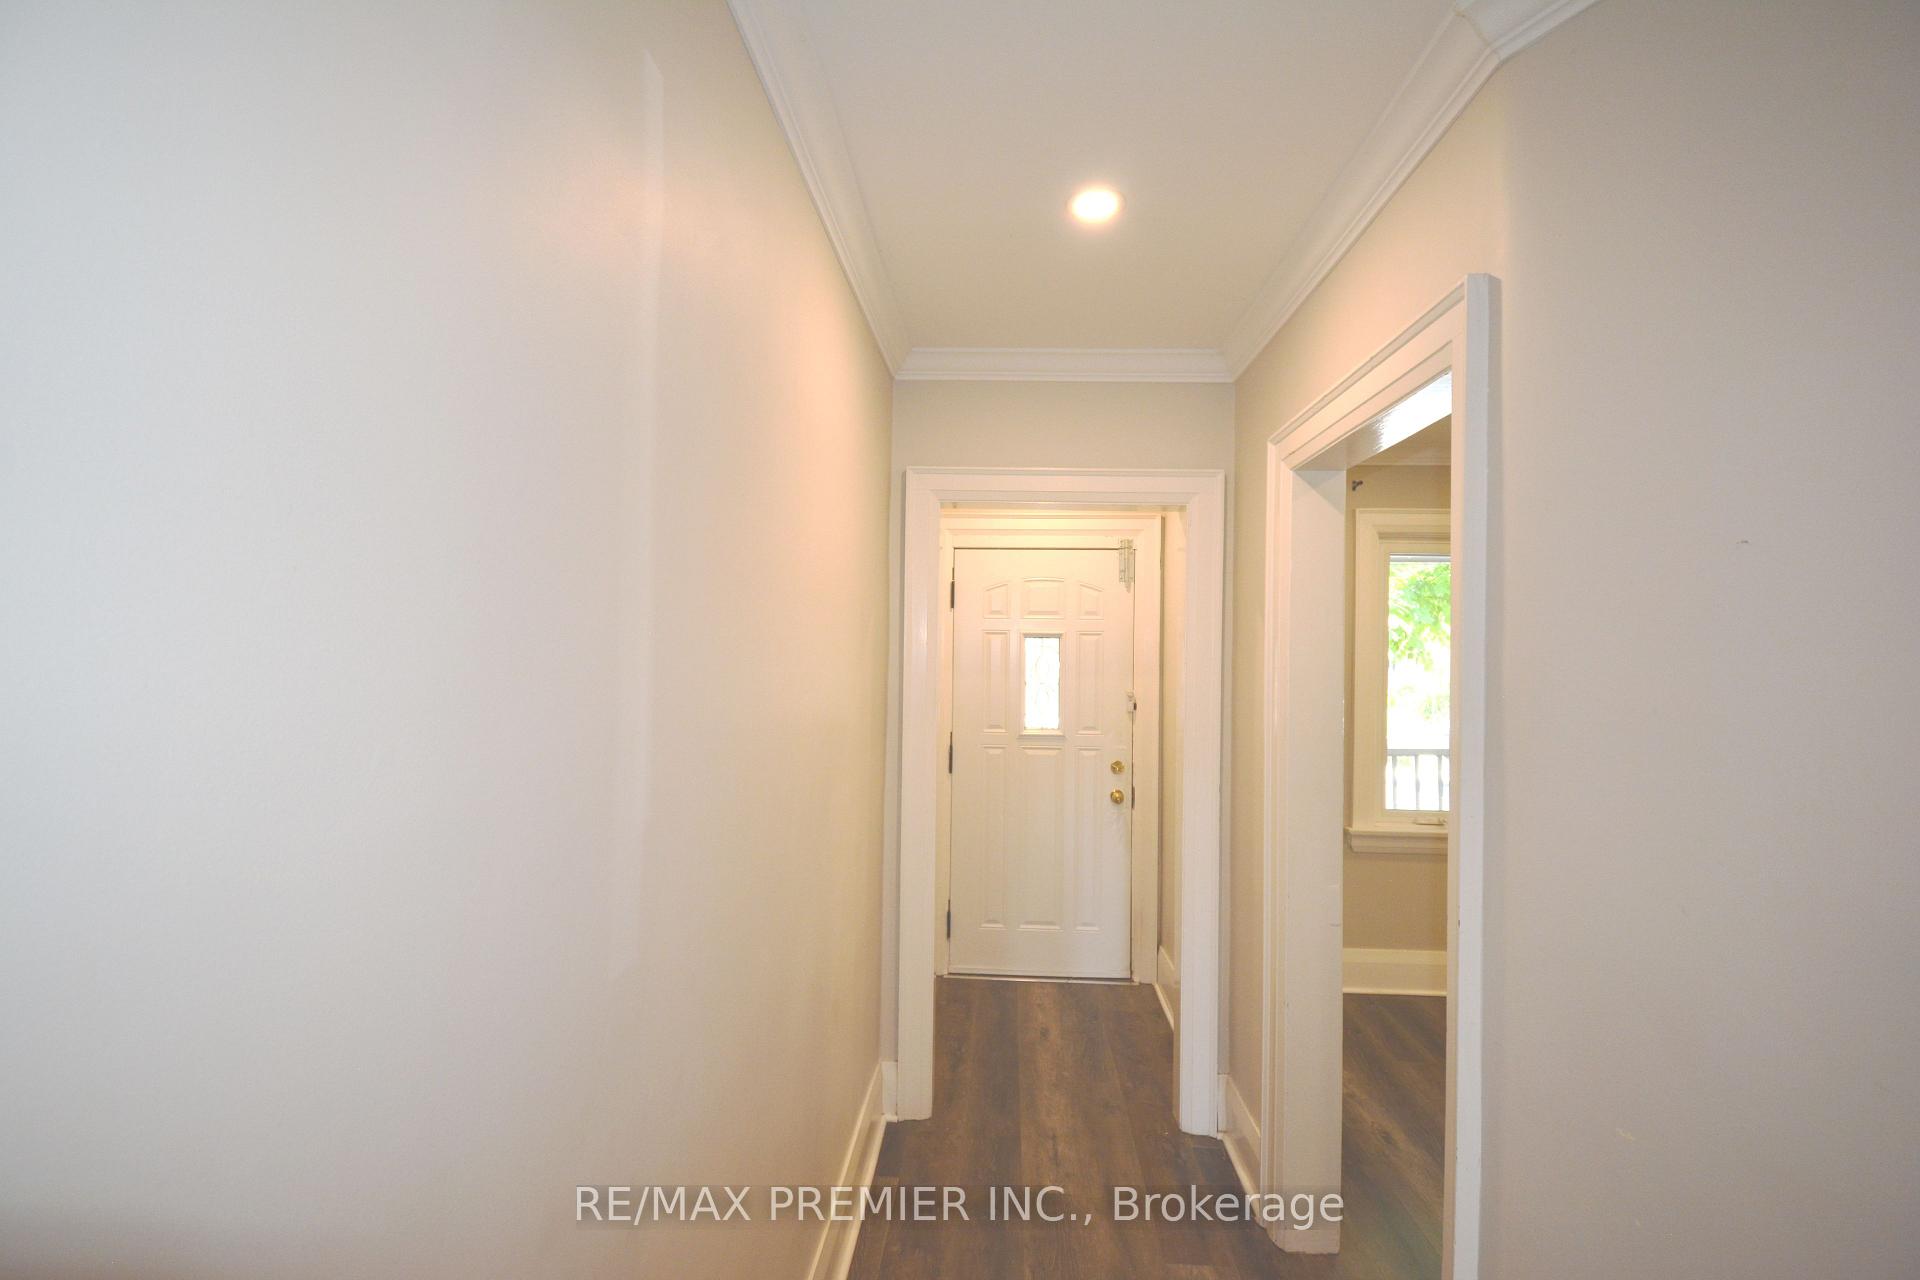 See all 31 photos
Property history
Facts and features
- BasementPart finished
- Water, sewerMunicipal
- HeatingForced air
- CoolingCentral air
- Hardwood floors
- Central air
The homeSemi-Detached, 2-storey, 1,100–1,500 sq ft
- Type: Semi-Detached
- Style: 2-storey
- Living space: 1,100–1,500 sq ft
- Basement: Partially finished
InsideHardwood, Carpet free, Rooms above ground 6
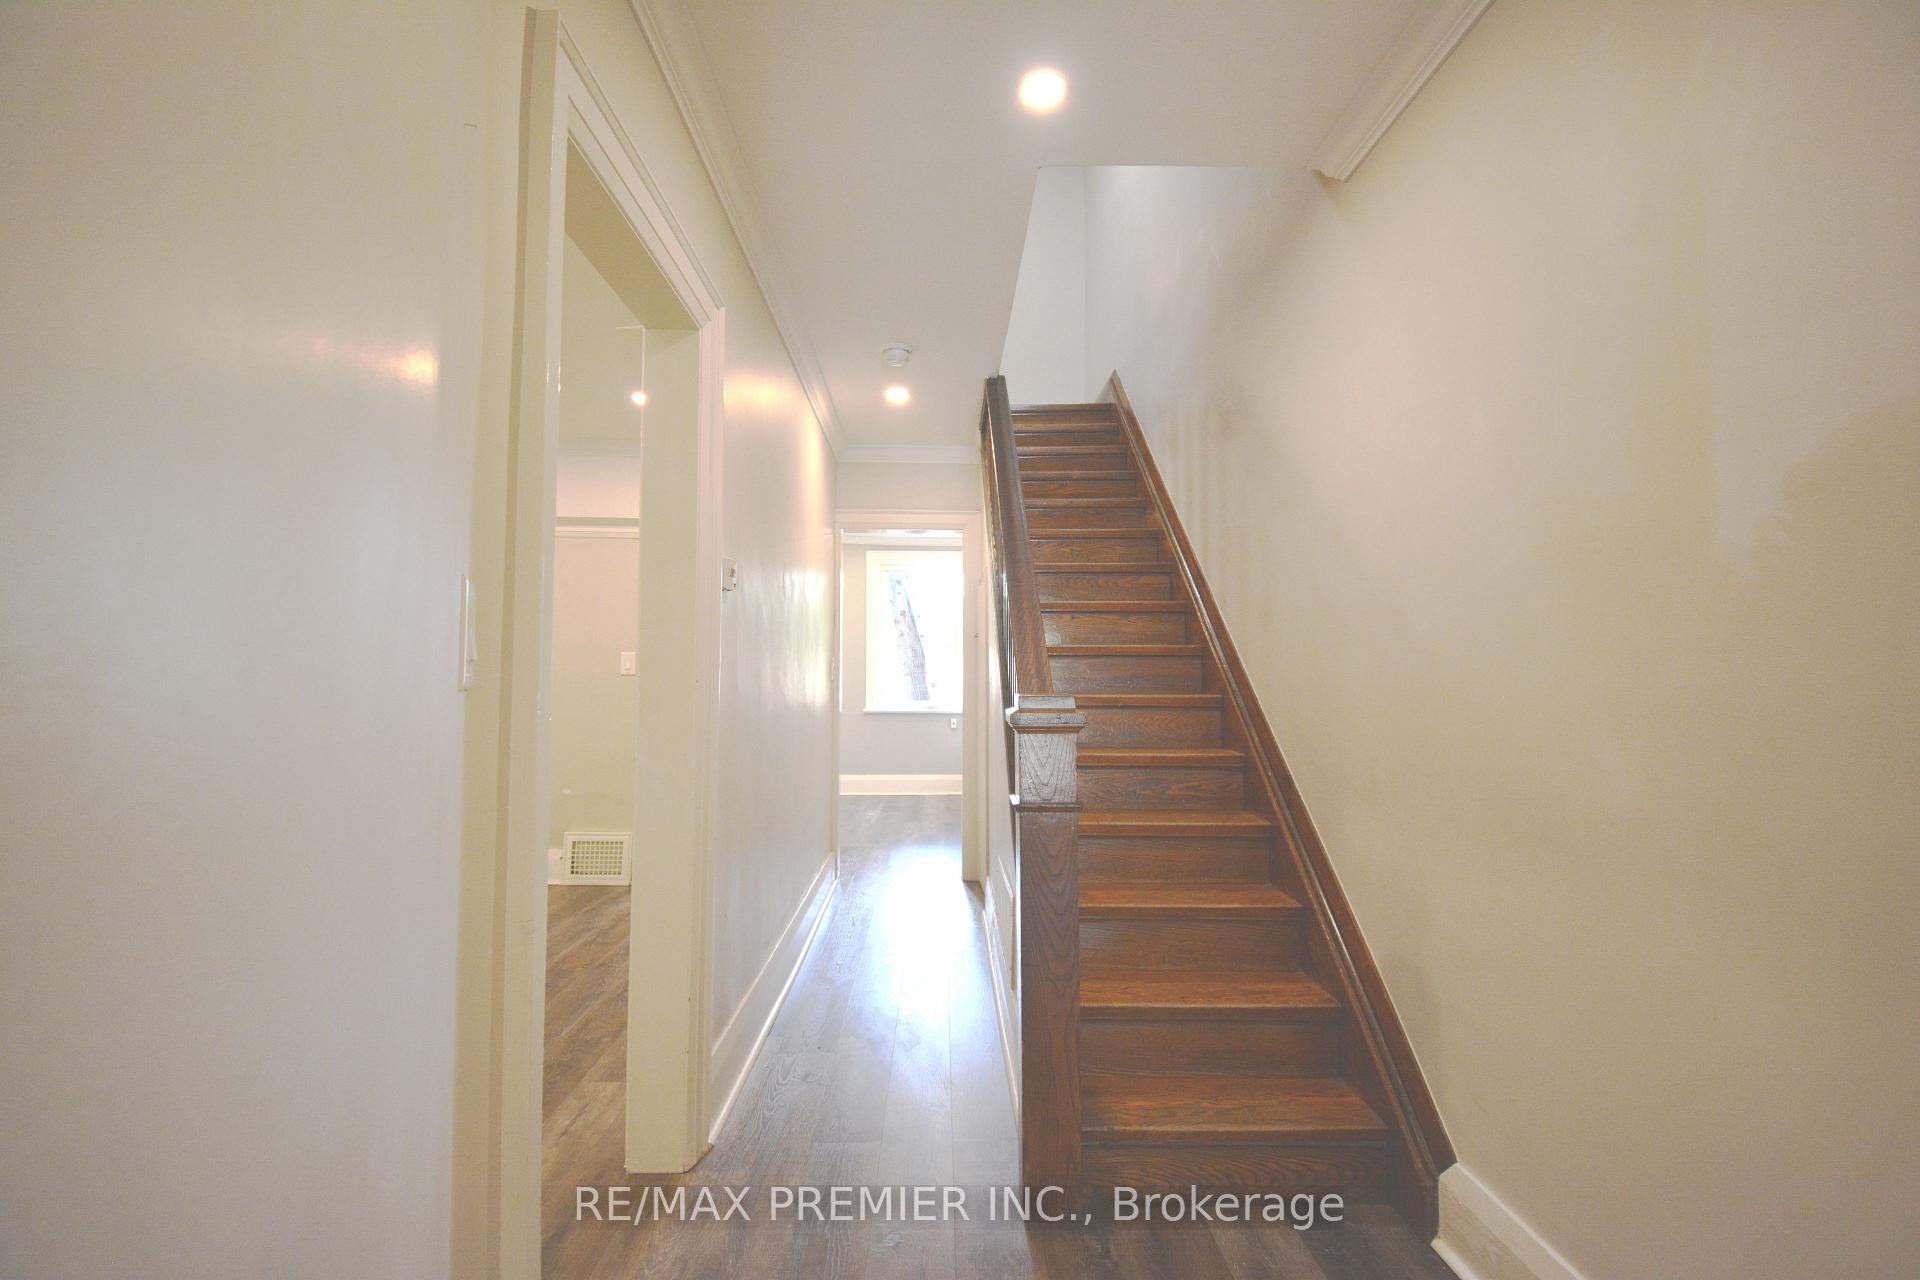
- Flooring: Hardwood
- Features: Carpet free
- Rooms above ground: 6
- Rooms in the basement: 2
- Bedrooms: 3
- Bathrooms: 2
- Kitchens: 1
Outside and lotBrick, Asphalt shingle, Concrete block
- Exterior: Brick
- Roof: Asphalt shingle
- Foundation: Concrete block
- Size: 18.33 × 128 ft
Parking1 Garage, Detached, Lane
- Spaces: 1 Garage
- Garage: Detached
- Driveway: Lane
Heating, water and powerForced air, gas, Central air, Municipal water
- Heating: Forced air, gas
- Cooling: Central air
- Water: Municipal water
- Sewer: Municipal sewer
Costs and taxesTaxes $4,638 a year, HST included in the price, Hot water tank if rental
- Taxes, 2025: $4,638 a year
- HST: HST included in the price
- Rental items: Hot water tank if rental
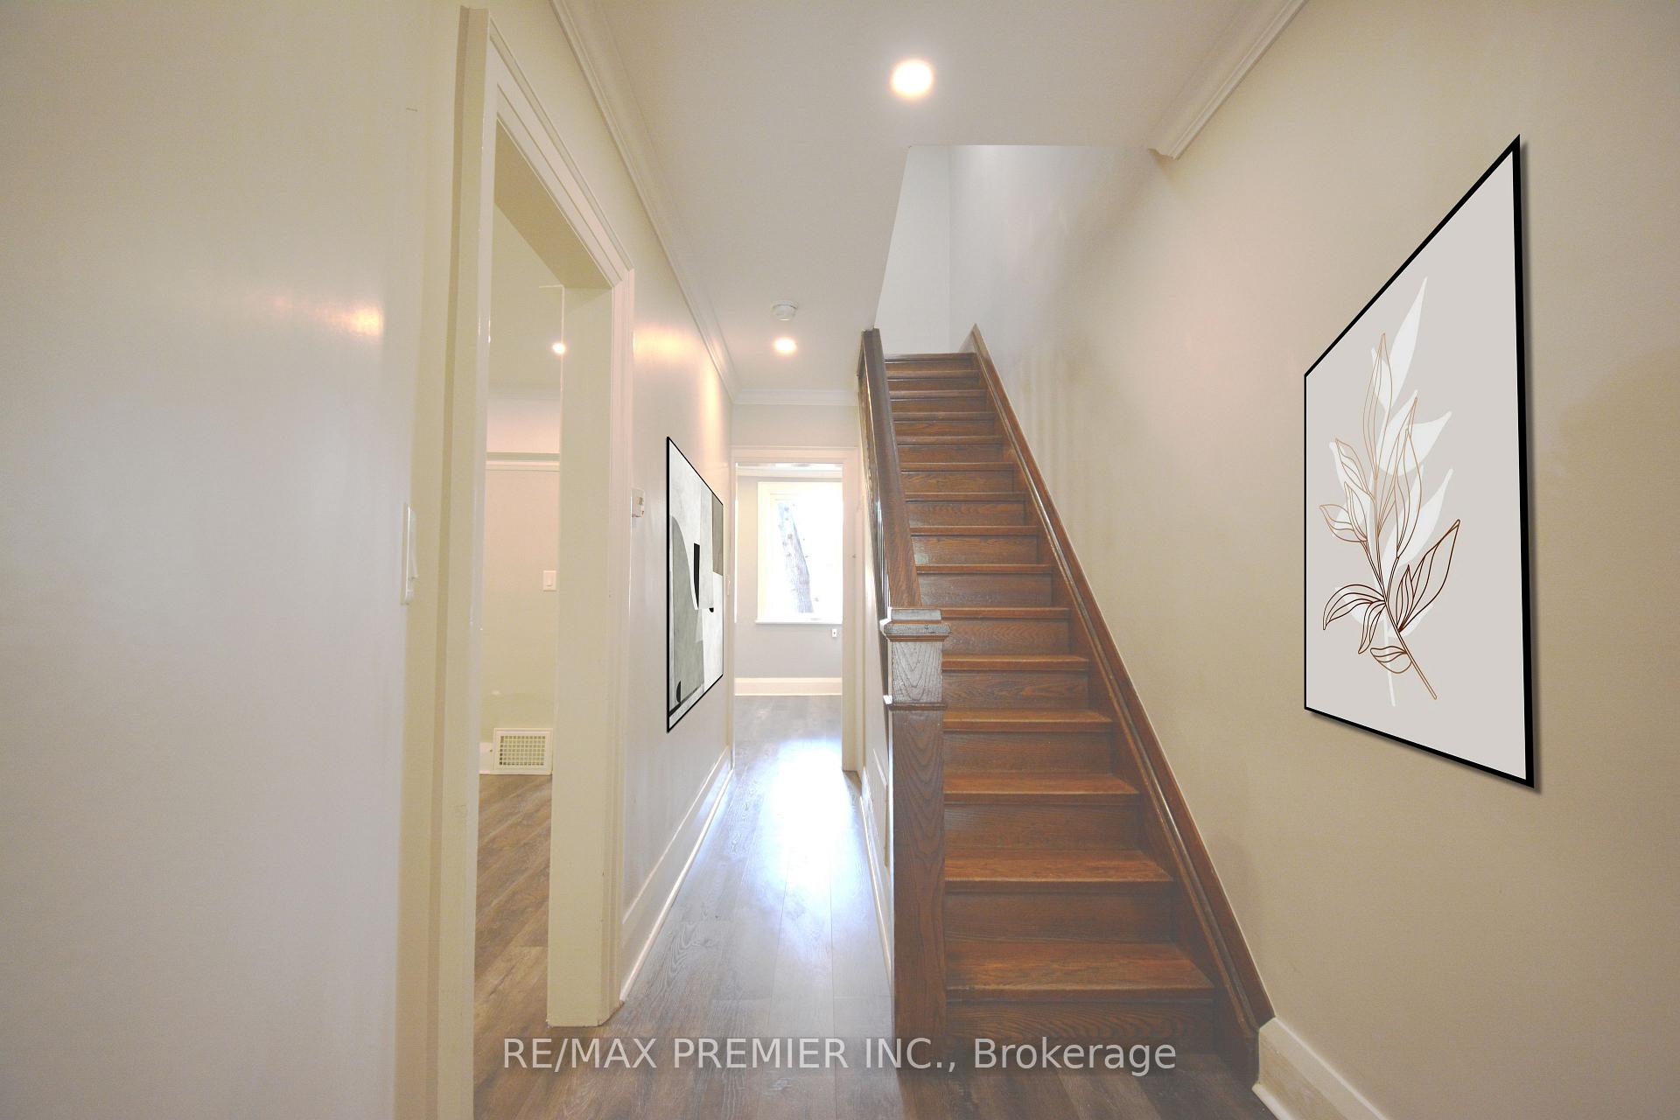
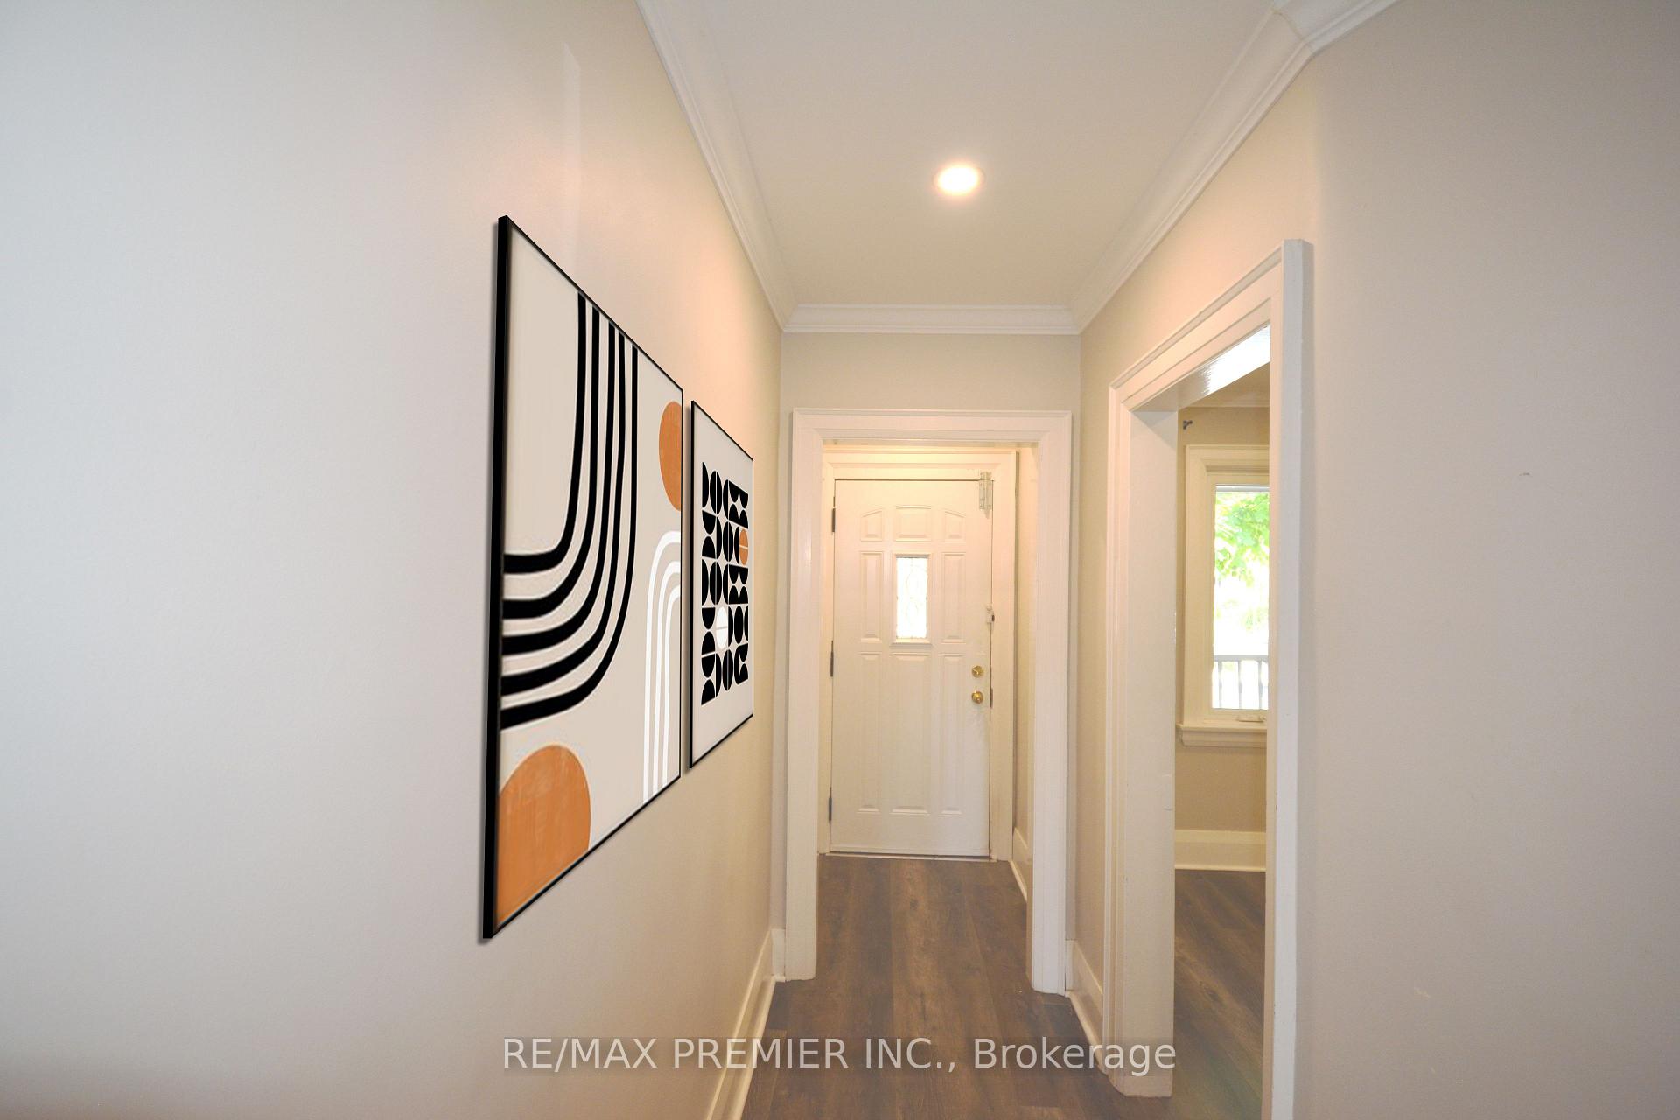
Included in the saleAll existing light fixtures, existing stainless steel fridge, stove, washer and dryer. all appliances in as in condition., All interior photos virtually staged.
- Included: All existing light fixtures, existing stainless steel fridge, stove, washer and dryer. all appliances in as in condition.
- Not included: All interior photos virtually staged.
Listing detailsW12425135, Sold, Sep 23, 2025
- MLS® number: W12425135
- Status: Sold
- Listed on: Sep 23, 2025
- Days on market: 16
- Updated: Oct 9, 2025
- Possession: Immediate
- Occupied by: Vacant
- Listing brokerage: RE/MAX PREMIER INC.
About this home
256 Harvie Avenue, Toronto (Corso Italia-Davenport), ON M6E 4K6
Great value! Welcome to 256 Harvie Avenue, a beautifully maintained 3 bedroom 2 bathroom home in the heart of Corso Italia - one of Toronto's most vibrant and sought after neighbourhoods. This charming carpet free residence offers a bright and functional layout, featuring a spacious living and dining area, updated kitchen with modern finishes, generous bedrooms ideal for families or professionals alike. Located just steps from St. Clair West, this home places you within walking distance of trendy cafes, authentic bakeries, boutique shops, restaurants, schools, parks, and the St. Clair streetcar - offering both lifestyle and convenience. Partially finished basement with 4 pc bathroom. Backyard with laneway access and 1.5 car garage. Don't miss this opportunity to own a home in one of Toronto's most culturally rich and family-friendly communities.
Ask about this home
A HOMEH agent will answer your questions about this home.
Around this home
Daily convenience, out of 100, from the distances below
Schools nearby
School rating, out of 10.
Helpful calculators
Your HOMEH agent

"I would see it this week."