

64 Bicknell Avenue
64 Bicknell Avenue
 See all 33 photos
Property history
Facts and features
- BasementNone
- Lease term12 months
- FurnishedUnfurnished
- LaundryEnsuite
- Hardwood floors
- Central air
The homeDetached, Bungalow, 700–1,100 sq ft
- Type: Detached
- Style: Bungalow
- Living space: 700–1,100 sq ft
- Basement: None
InsideHardwood, Ensuite, Rooms above ground 5
- Flooring: Hardwood
- Laundry: Ensuite
- Rooms above ground: 5
- Bedrooms: 2
- Bathrooms: 1
- Kitchens: 1
Outside and lotBrick, Shingles, Concrete
- Exterior: Brick
- Roof: Shingles
- Foundation: Concrete
Parking1 Parking, Detached, Lane
- Spaces: 1 Parking
- Garage: Detached
- Driveway: Lane
Heating, water and powerForced air, gas, Central air, Municipal water
- Heating: Forced air, gas
- Cooling: Central air
- Water: Municipal water
- Sewer: Municipal sewer
Rent and termsRent $2,350 a month, Entire property, Unfurnished
- Rent: $2,350 a month
- Space for rent: Entire property
- Furnished: Unfurnished
- Lease: 12 months
- Paid: Monthly
- Rent includes: Water, hydro, heat
- Deposit: Required
- Credit check: Required
- Employment letter: Required
- Rental application: Required
- References: Required
Listing detailsW12416712, Rented, Sep 19, 2025
- MLS® number: W12416712
- Status: Rented
- Listed on: Sep 19, 2025
- Days on market: 47
- Updated: Nov 5, 2025
- Possession: Immediate
- Occupied by: Vacant
- Listing brokerage: Royal LePage Our Neighbourhood Realty
About this home
64 Bicknell Avenue, Toronto (Keelesdale-Eglinton West), ON M6M 4G4
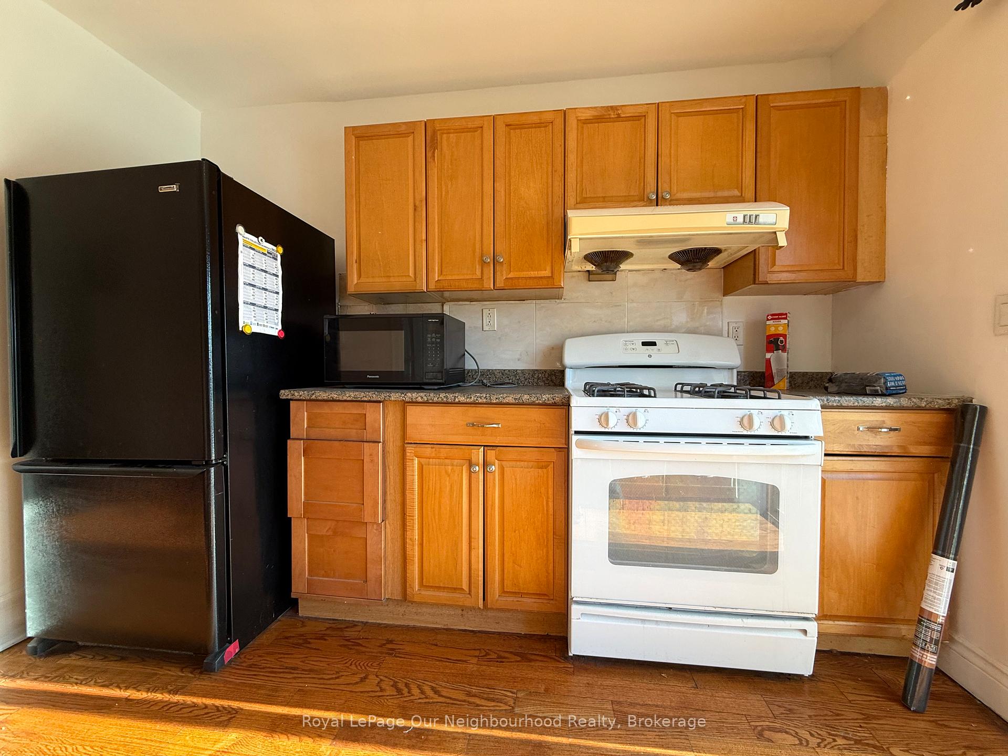
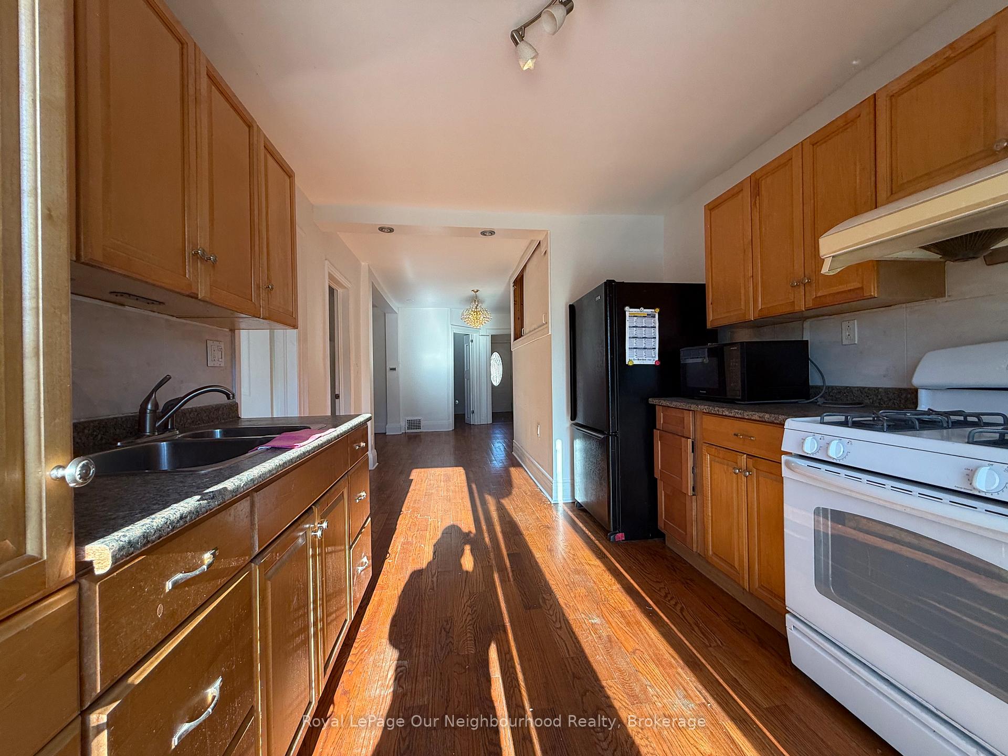
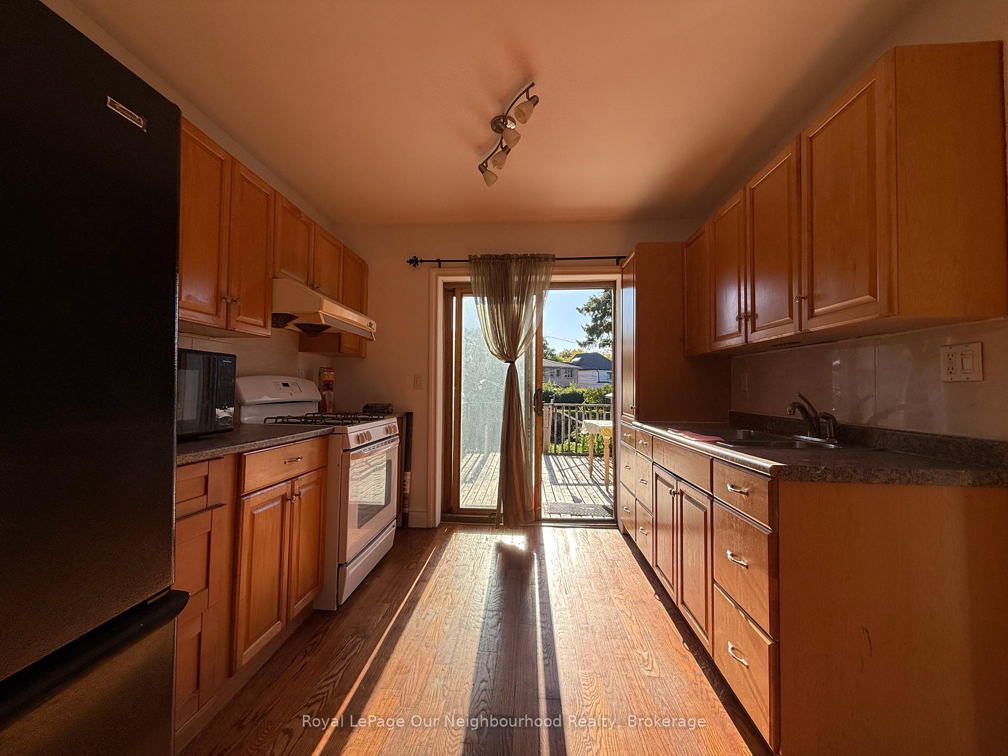
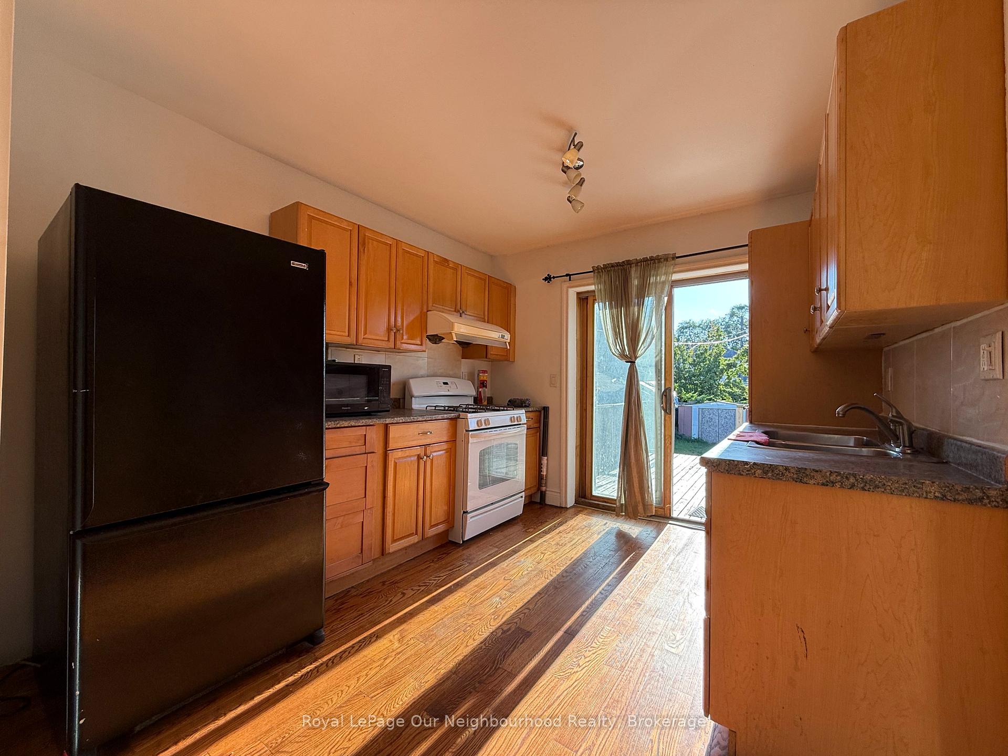
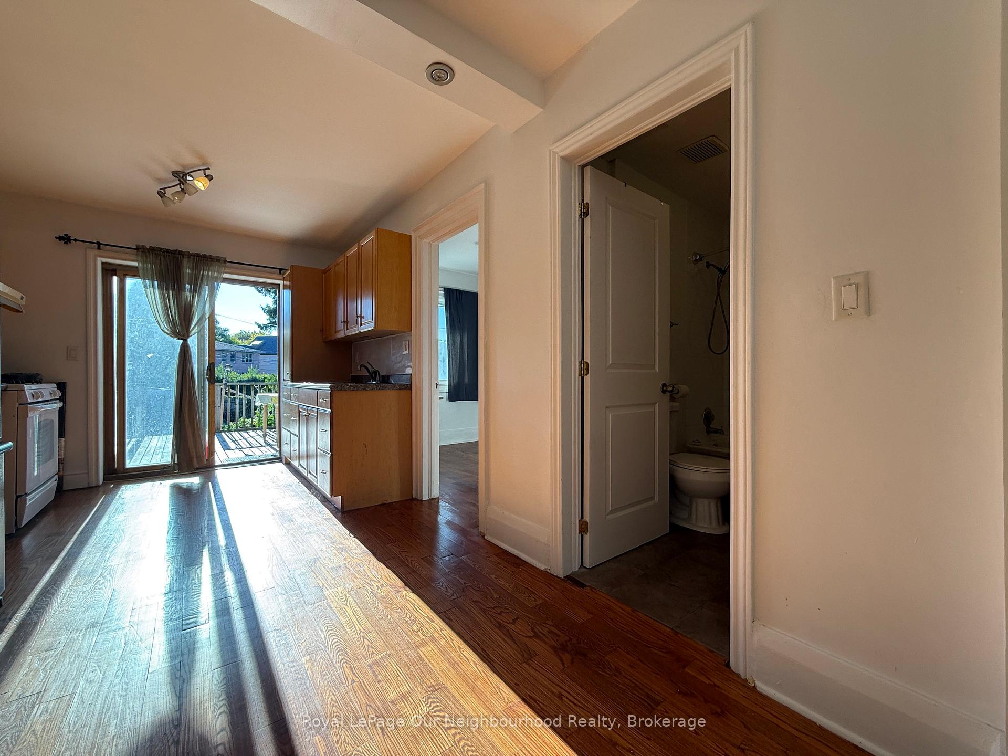
**Move-in incentive**: receive $100 off your first month's rent. The first month's rent is $2,250, and rent after the first month is $2,350. Utilities are included.This bright and spacious two-bedroom, one-bathroom main-floor duplex is located at 64 Bicknell Avenue. The unit offers more than 700 square feet of thoughtfully designed living space featuring modern finishes, an open-concept layout, and abundant natural light.The large master bedroom includes a cozy fireplace, creating a warm and comfortable atmosphere. The open-concept kitchen offers plenty of counter space and connects seamlessly to a bright living area, perfect for relaxing or entertaining. Big windows throughout the home fill each room with natural light. The unit also includes in-suite laundry for convenience and one parking space on the driveway.Located in a friendly and convenient York neighborhood, this property is close to everything you need. Nearby amenities include the York Recreation Centre, Toronto Public Library, and Keelesdale South Park. Shopping and groceries are only minutes away, with stores such as No Frills, FreshCo, Canadian Tire, Winners, Home Depot, Shoppers Drug Mart, LCBO, and Dollarama.You'll also find plenty of nearby dining options, including Subway, A&W, Tim Hortons, Starbucks, McDonald's, and Eggsmart. Healthcare services are easily accessible at Humber River Hospital and West Park Healthcare Centre. Commuting is simple with quick access to major routes like Weston Road, Keele Street, Eglinton Avenue West, Lawrence Avenue West, and Highway 401 Express. Public transit is convenient with nearby bus stops and the Weston GO Station. Several schools and community centres are also within close reach.Utilities are included, and the unit is move-in ready immediately. This home is perfect for young professionals, couples, or families seeking a comfortable and modern living space in a great York location.
Ask about this home
A HOMEH agent will answer your questions about this home.
Around this home
Daily convenience, out of 100, from the distances below
Schools nearby
School rating, out of 10.
Helpful calculators
Your HOMEH agent

"I would see it this week."