

455 Blackthorn Avenue
455 Blackthorn Avenue
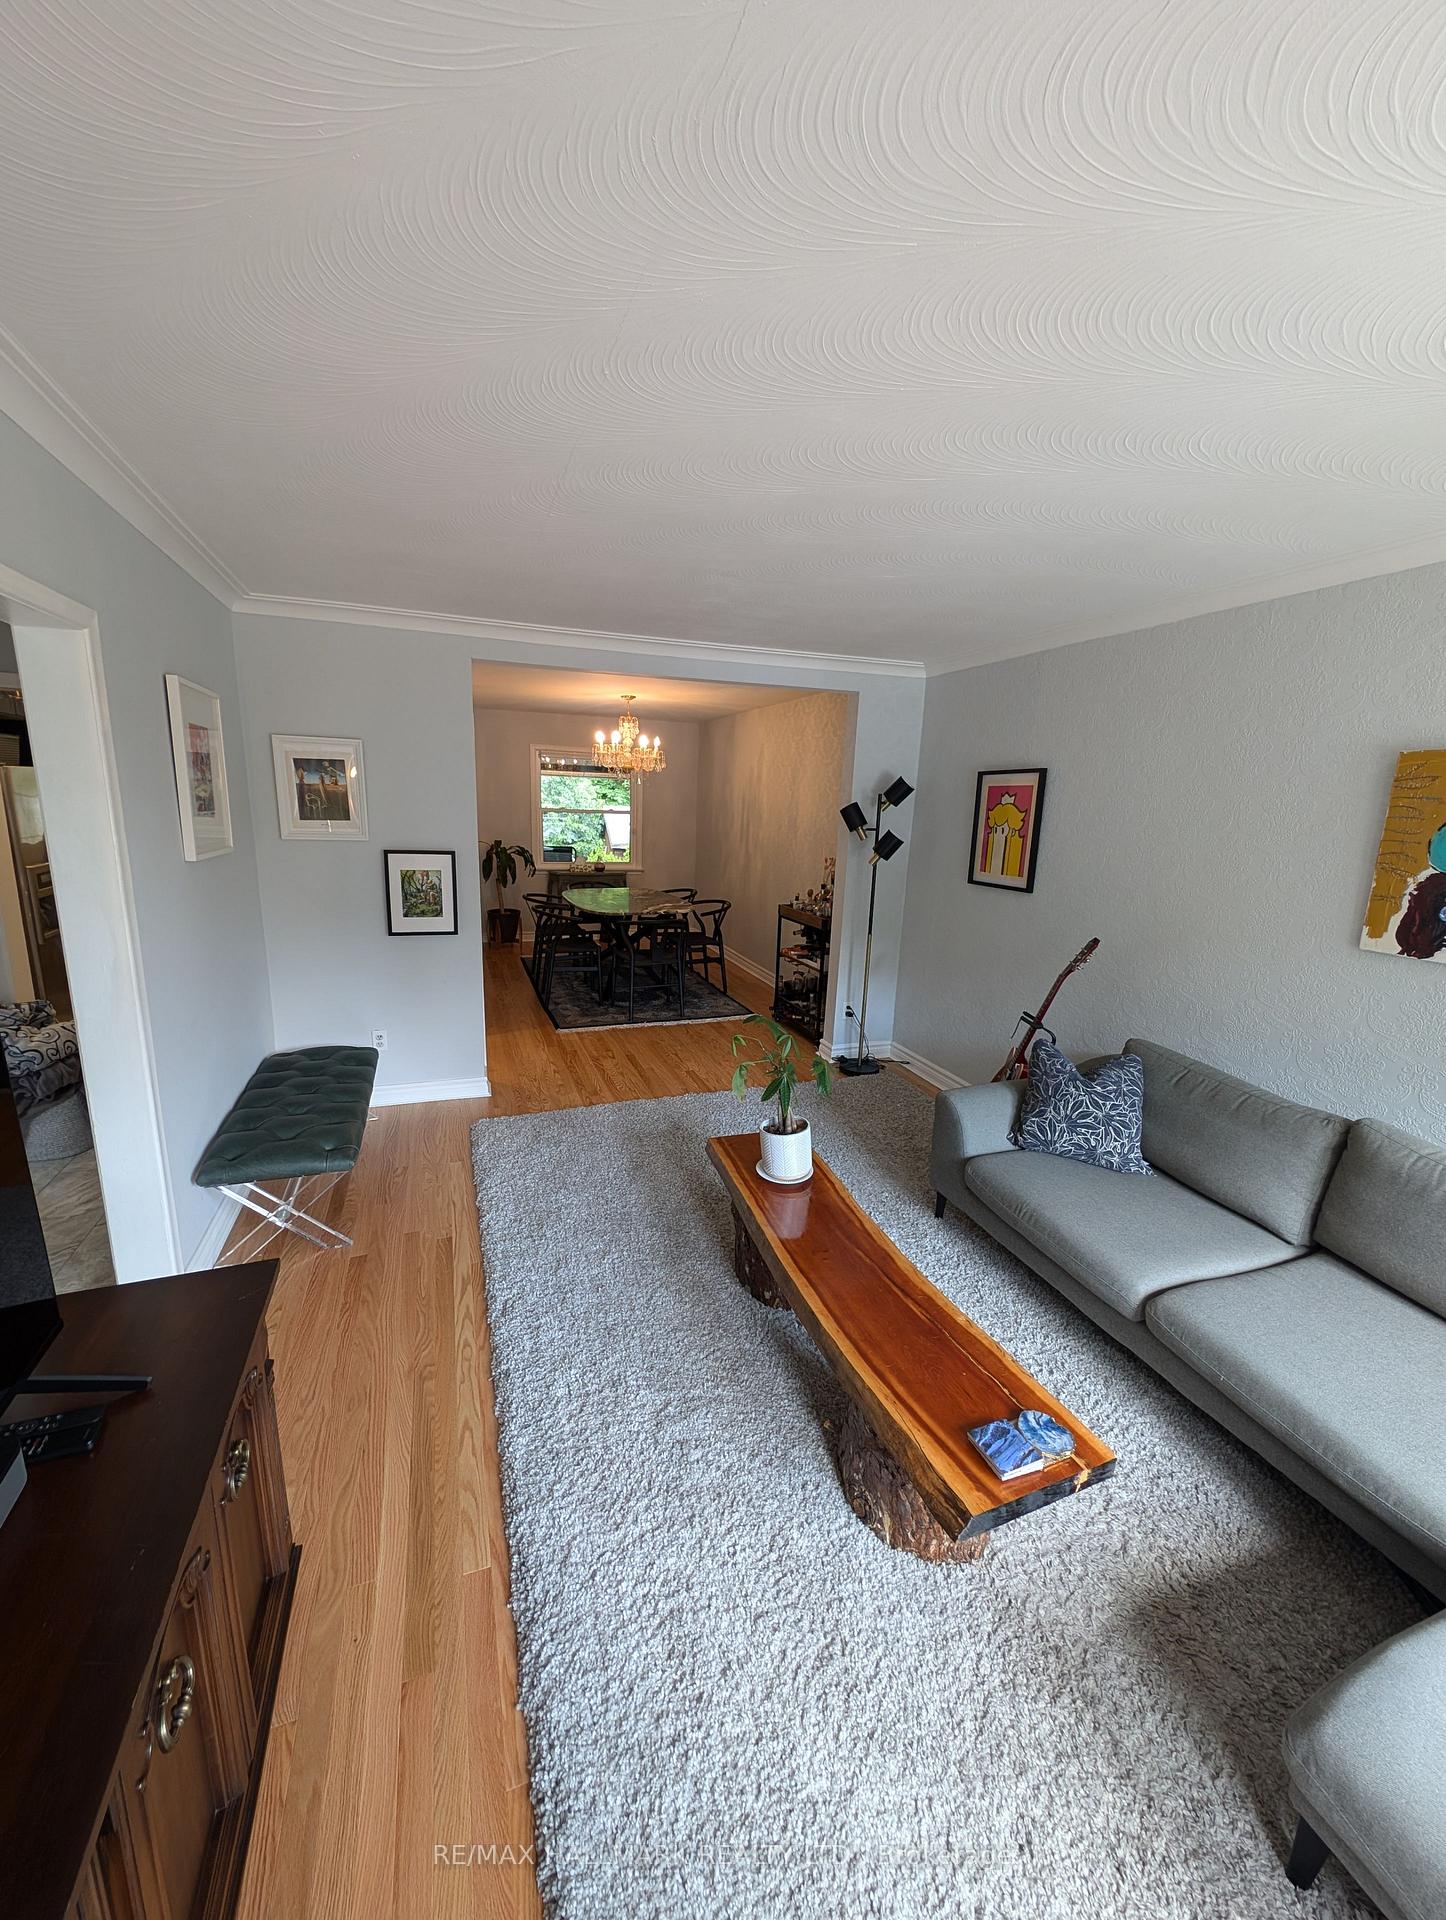 See all 22 photos
Property history
Facts and features
- BasementFinished
- Lot size25 × 114 ft
- Lease term12 months
- FurnishedUnfurnished
- Second kitchen
- Hardwood floors
- Central air
The homeDetached, 2-storey, 1,500–2,000 sq ft
- Type: Detached
- Style: 2-storey
- Living space: 1,500–2,000 sq ft
- Basement: Finished
InsideHardwood, Ceramic, In building, Water heater
- Flooring: Hardwood, Ceramic
- Laundry: In building
- Features: Water heater
- Rooms above ground: 6
- Rooms in the basement: 2
- Bedrooms: 3 + 1 in the basement
- Bathrooms: 2
- Kitchens: 2
Outside and lotBrick, Asphalt shingle, Concrete block
- Exterior: Brick
- Roof: Asphalt shingle
- Foundation: Concrete block
- Size: 25 × 114.41 ft
Parking2 Parking, Attached, Private
- Spaces: 2 Parking
- Garage: Attached
- Driveway: Private
Heating, water and powerForced air, gas, Central air, Municipal water
- Heating: Forced air, gas
- Cooling: Central air
- Water: Municipal water
- Sewer: Municipal sewer
Rent and termsRent $4,050 a month, Main, 2nd floor, Unfurnished
- Rent: $4,050 a month
- Space for rent: Main, 2nd floor
- Furnished: Unfurnished
- Lease: 12 months
- Paid: Monthly
- Rent includes: High speed internet
- Deposit: Required
- Credit check: Required
- Employment letter: Required
- Rental application: Required
- References: Required
NearbyPark, public transit, school
- Close to: Park, public transit, school
Listing detailsW12320655, Rented, Jul 31, 2025
- MLS® number: W12320655
- Status: Rented
- Listed on: Jul 31, 2025
- Days on market: 15
- Updated: Aug 15, 2025
- Possession: Immediate
- Occupied by: Partial
- Listing brokerage: RE/MAX HALLMARK REALTY LTD.
About this home
455 Blackthorn Avenue, Toronto (Keelesdale-Eglinton West), ON M6M 3C5
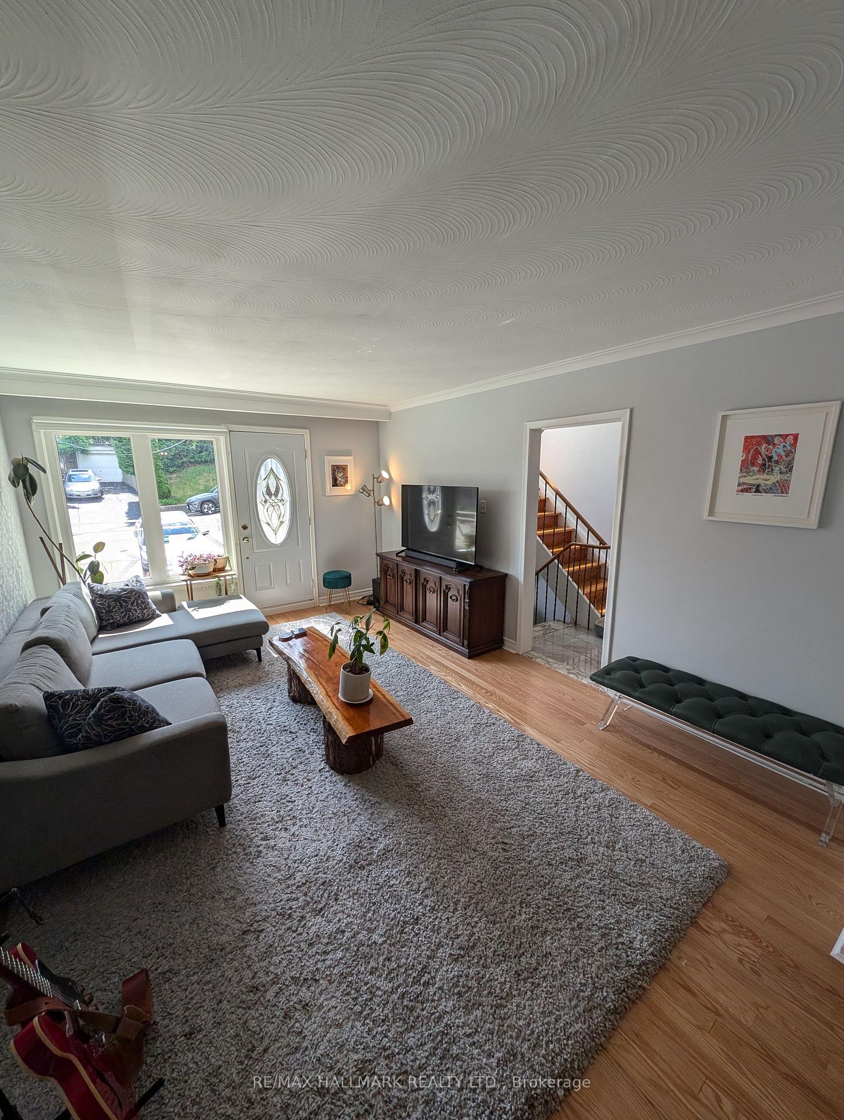
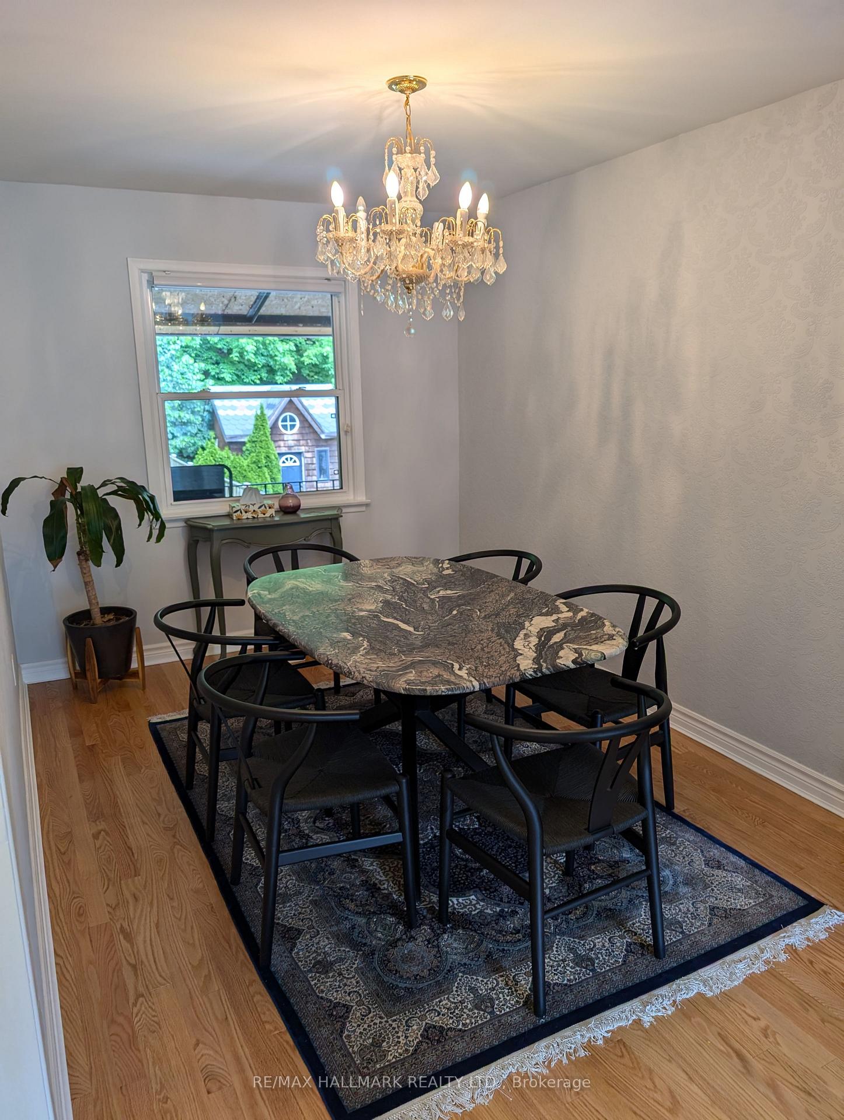
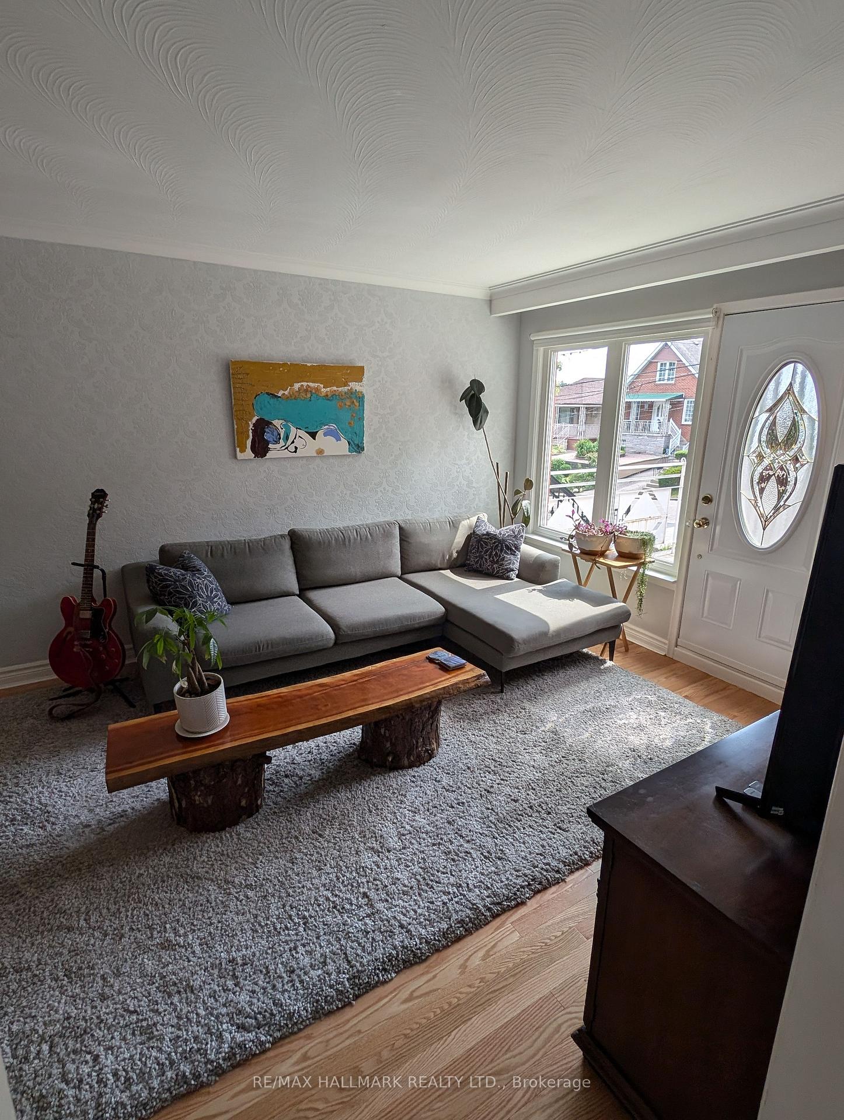
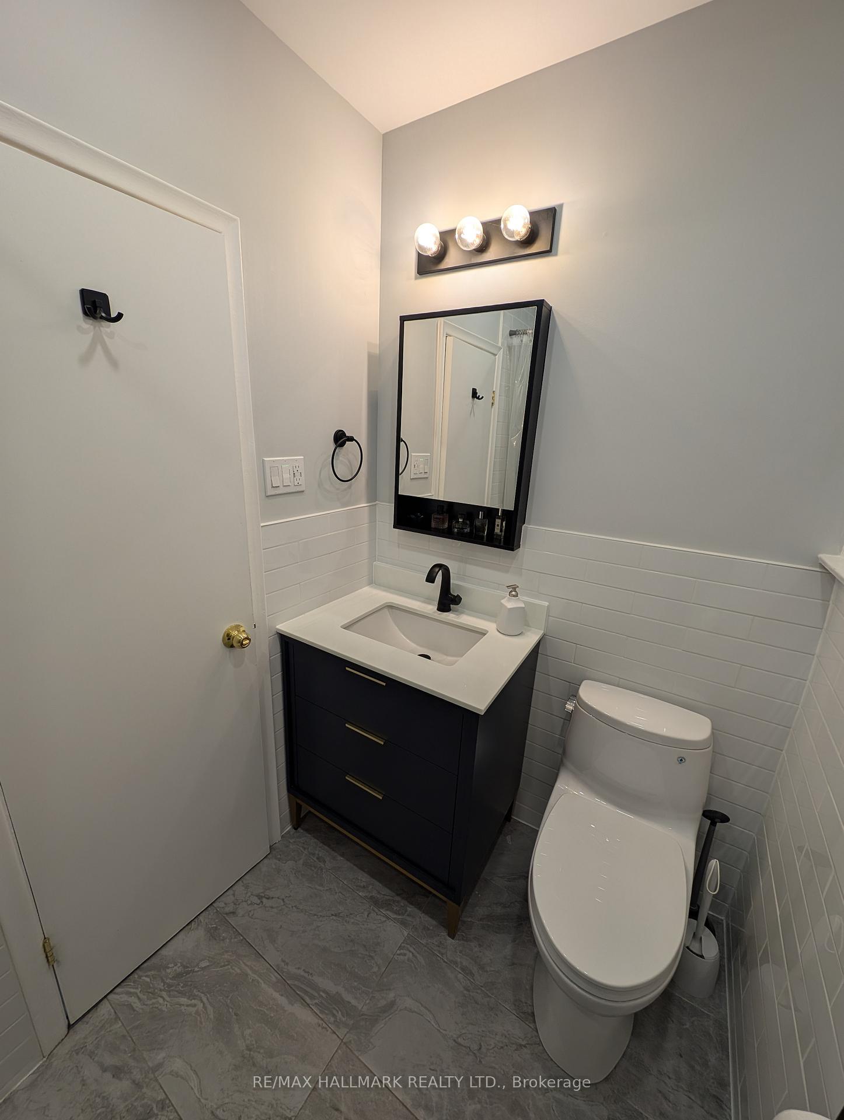
Charming Renovated Home with Expansive Outdoor Space Perfect for Families & Nature Lovers! Welcome to your ideal city escape! This beautifully maintained, bright, and freshly renovated upper unit offers the best of both worlds, peaceful, green surroundings with all the perks of city living.Step into a spacious backyard oasis featuring 250 sq ft of lush lawn and stunning garden space, framed by a serene forest backdrop. Whether you're working from home or enjoying after-school playtime with the kids, this outdoor retreat is pure joy. Inside, the farmhouse-style kitchen is a dream for home cooks, boasting a gas stove, built-in range, microwave, and dishwasher-all newly upgraded to combine charm with modern convenience.The main floor is thoughtfully designed with excellent lighting, a convenient 2-piece powder room, and access to two porches, including one covered for year-round enjoyment. Upstairs, you'll find three comfortable bedrooms and a stylishly renovated 4-piece bathroom, perfect for growing families or those who need a dedicated home office space.Located on a quiet, family-friendly street nestled between Eglinton, Caledonia, and Keele, this home includes 2-car parking and access to half of a private garage ideal for bikes, tools, or extra storage. With quick access to Black Creek Drive and highways 400/401/407, commuting is a breeze. Extras you'll love:High-speed internet included-Monthly professional cleaning-Outdoor safety lighting. Upper unit includes the main floor, second floor, and garage accessNote: Utilities are not included.This is a rare opportunity outdoor space like this is hard to find in Toronto. Come see it for yourself!
Ask about this home
A HOMEH agent will answer your questions about this home.
Around this home
Daily convenience, out of 100, from the distances below
Schools nearby
School rating, out of 10.
Helpful calculators
Your HOMEH agent

"I would see it this week."