

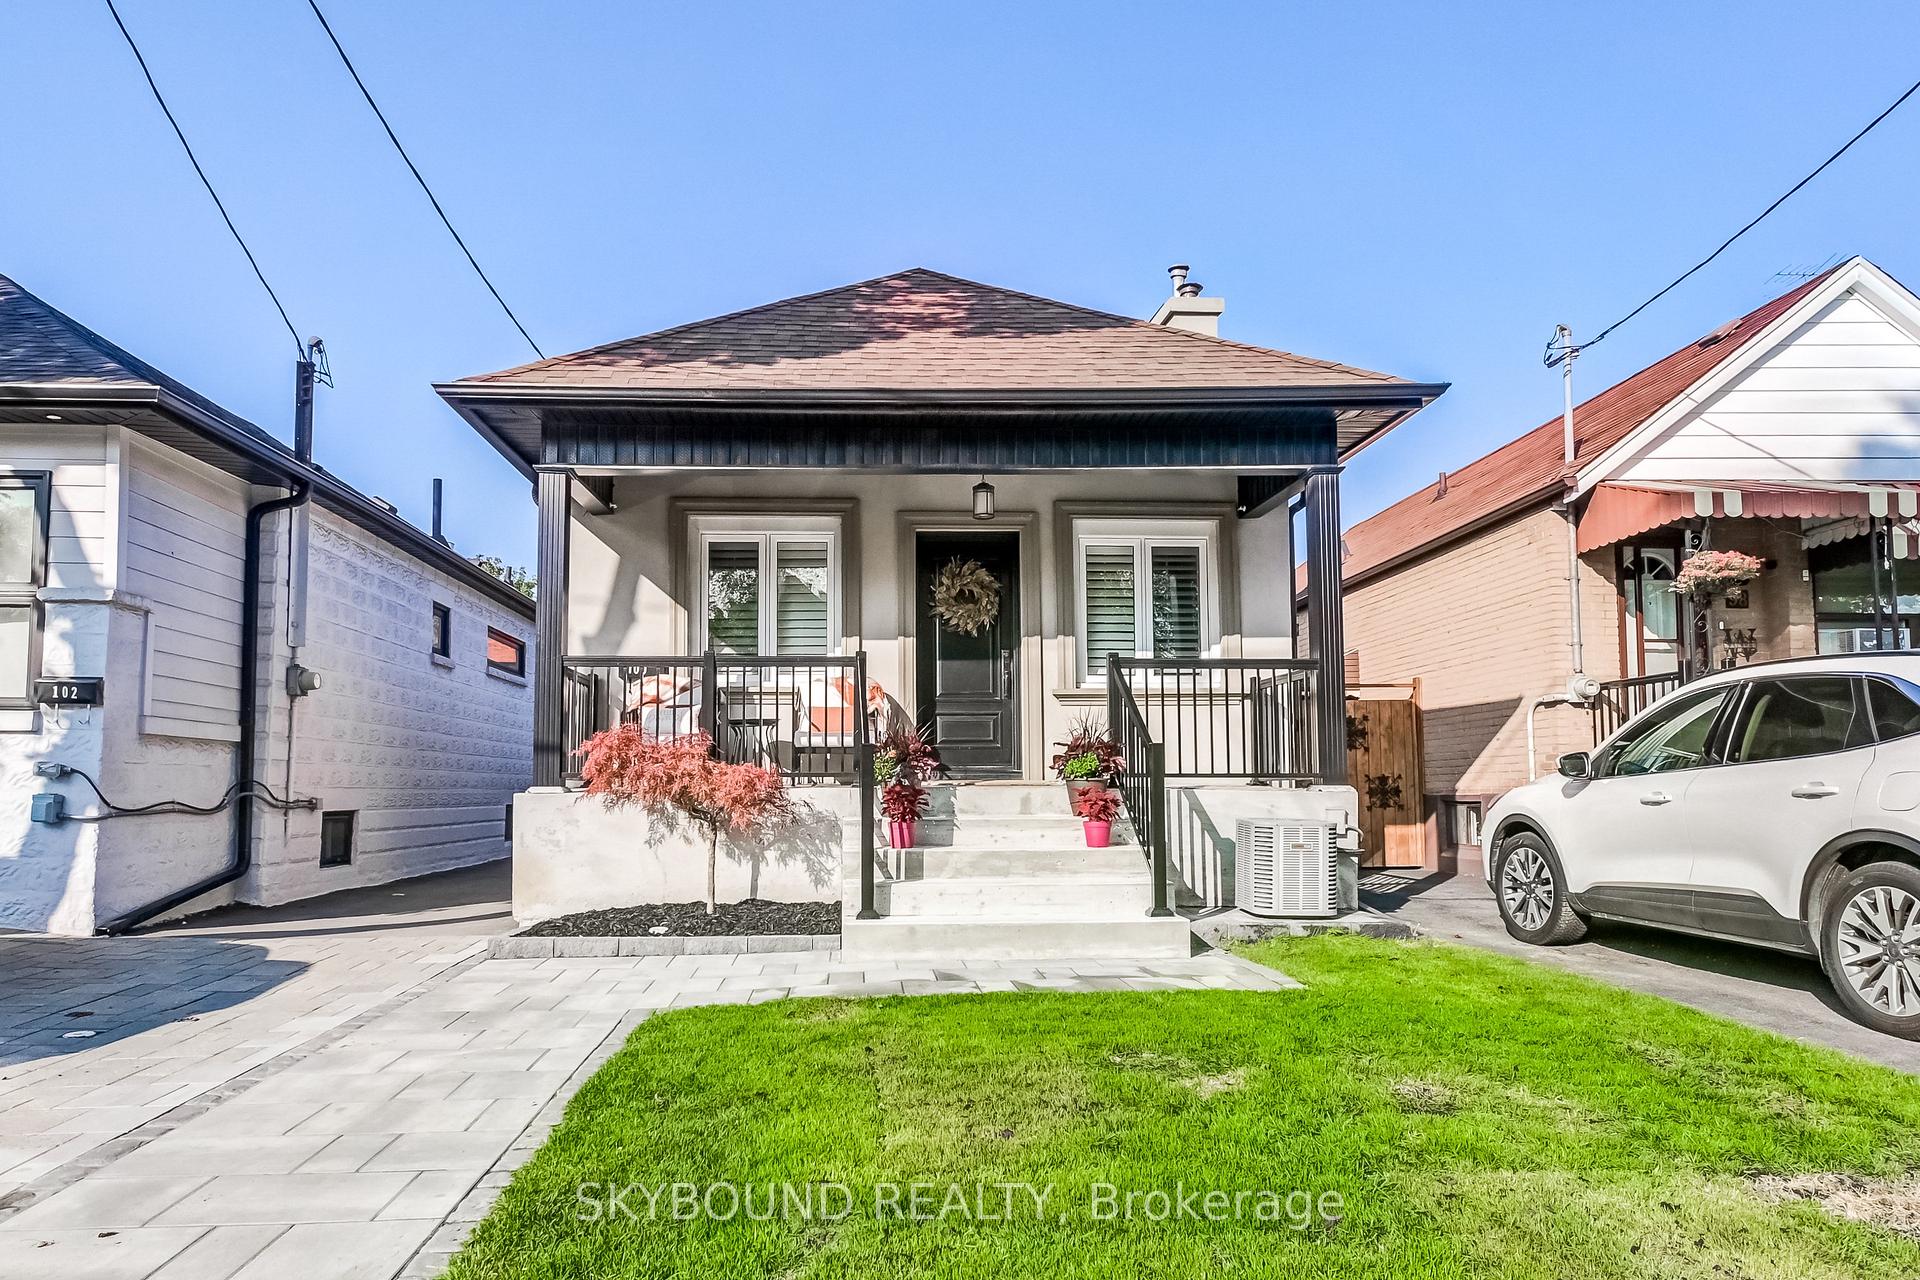
100 Florence Crescent
100 Florence Crescent
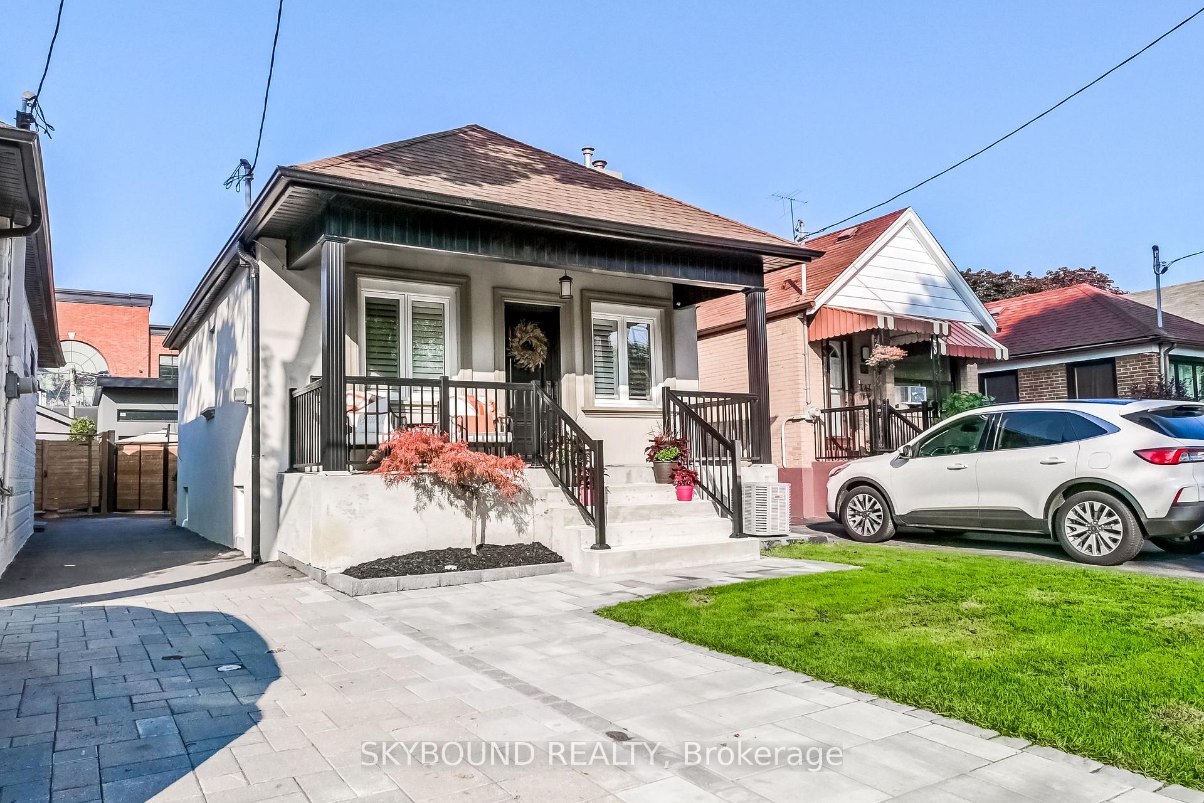
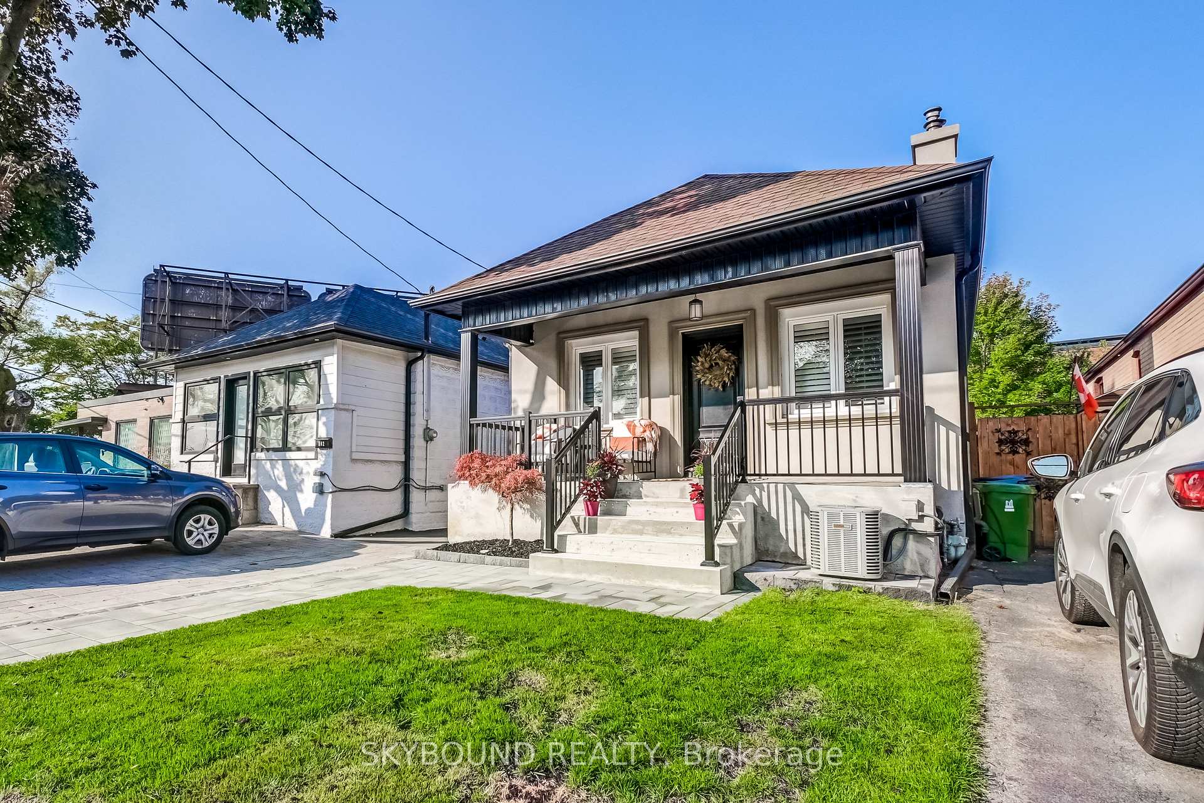
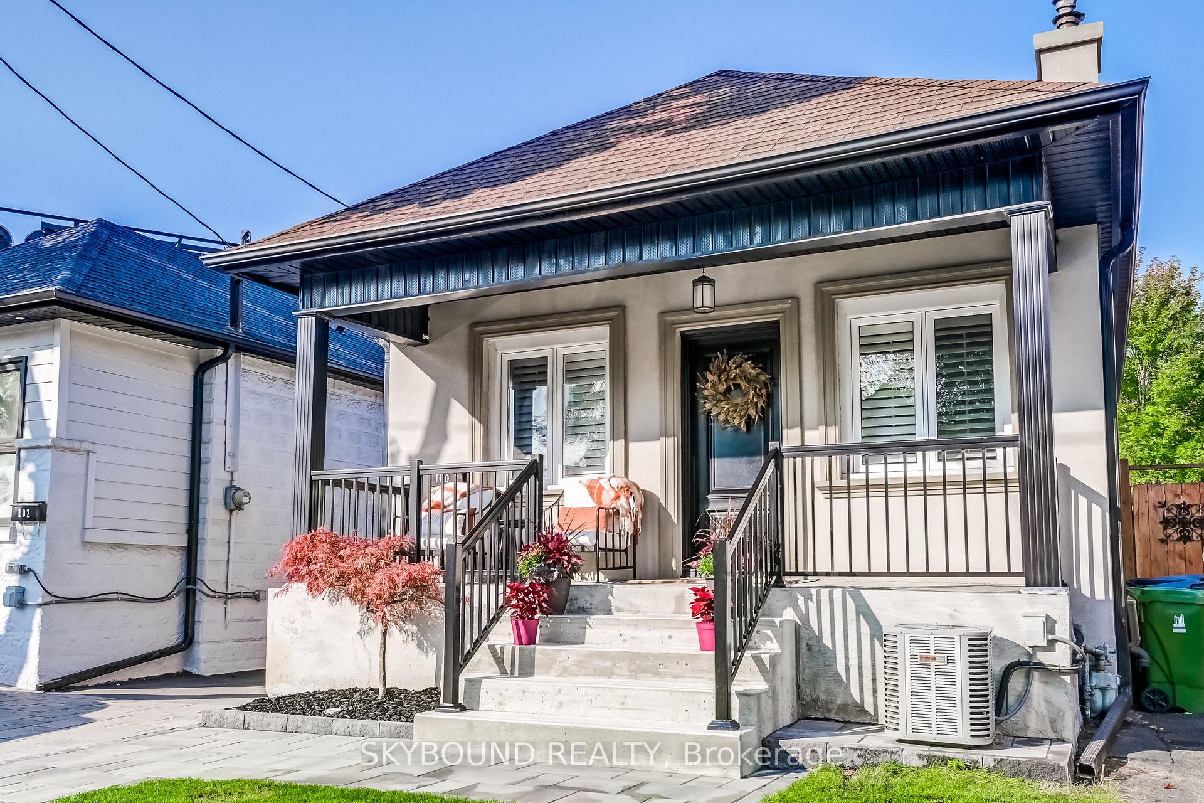
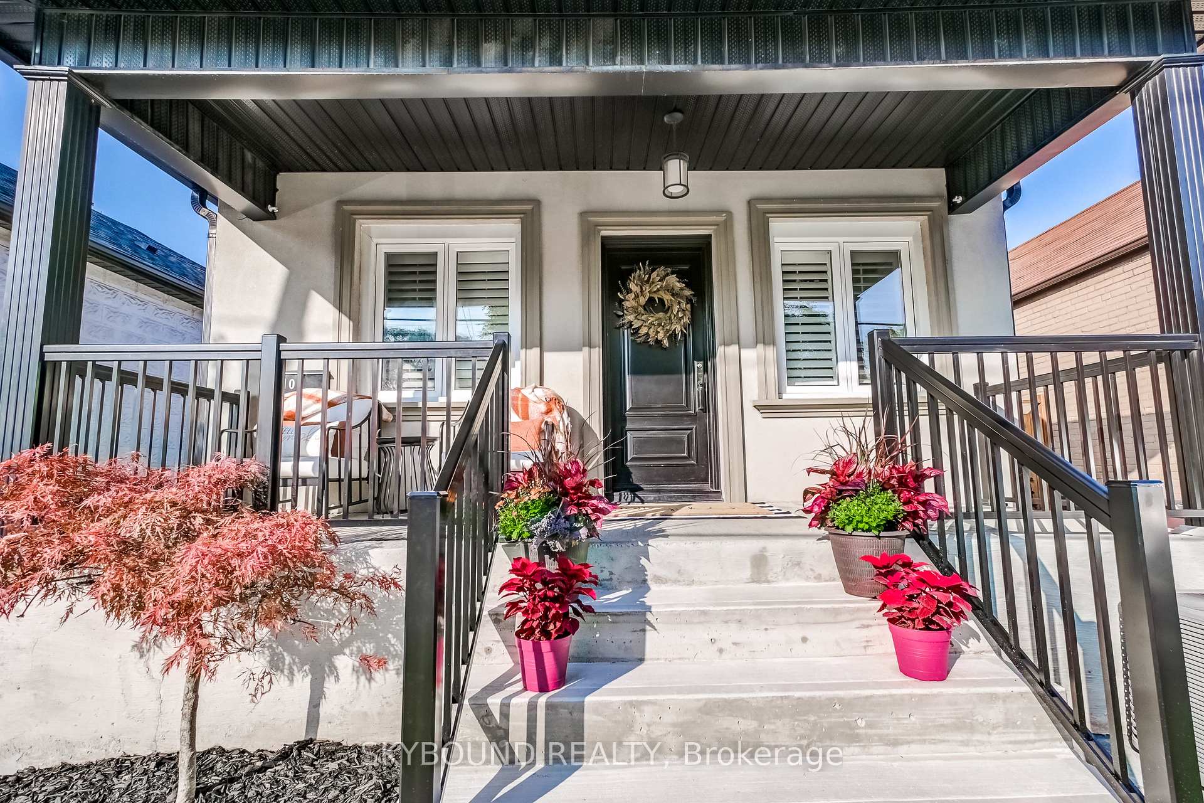 See all 39 photos
Property history
Facts and features
- BasementApartment
- Water, sewerMunicipal
- HeatingForced air
- CoolingCentral air
- Separate entrance
- Fireplace
- Central air
The homeDetached, 1 1/2 storey, Under 700 sq ft
- Type: Detached
- Style: 1 1/2 storey
- Living space: Under 700 sq ft
- Basement: Separate entrance, apartment
InsideFireplace Yes, electric, In-law suite, auto garage door remote, carpet free, bar fridge, built-in oven, floor drain, on demand water heater, separate hydro meter, Rooms above ground 5
- Fireplace: Yes, electric
- Features: In-law suite, auto garage door remote, carpet free, bar fridge, built-in oven, floor drain, on demand water heater, separate hydro meter
- Rooms above ground: 5
- Rooms in the basement: 2
- Bedrooms: 2 + 1 in the basement
- Bathrooms: 2
- Kitchens: 1
Outside and lotStucco (plaster), concrete, Asphalt shingle, Poured concrete
- Exterior: Stucco (plaster), concrete
- Roof: Asphalt shingle
- Foundation: Poured concrete
- Size: 25 × 110 ft
Parking2 Garage, Detached
- Spaces: 2 Garage
- Garage: Detached
Heating, water and powerForced air, gas, Central air, Municipal water
- Heating: Forced air, gas
- Cooling: Central air
- Water: Municipal water
- Sewer: Municipal sewer
Costs and taxesTaxes $3,035 a year, HST No HST
- Taxes, 2025: $3,035 a year
- HST: No HST
Included in the saleLg fridge lg dishwasher 2016, whirpool washer & dryer stackable, basement mini fridge. gazebo is negotiable., Fridge in garage.
- Included: Lg fridge lg dishwasher 2016, whirpool washer & dryer stackable, basement mini fridge. gazebo is negotiable.
- Not included: Fridge in garage.
Listing detailsW12395997, Sold, Sep 10, 2025
- MLS® number: W12395997
- Status: Sold
- Listed on: Sep 10, 2025
- Days on market: 24
- Updated: Oct 4, 2025
- Possession: 2025-11-28 / 30-59 days
- Occupied by: Owner
- Listing brokerage: SKYBOUND REALTY
About this home
100 Florence Crescent, Toronto (Rockcliffe-Smythe), ON M6N 4E5
Stylish 3-Bedroom Home at 100 Florence Crescent. Modern Newer Garage & Prime Location. Welcome to a beautifully updated 3-bedroom, 2-bathroom home offering comfort, flexibility, & long-term value. In a highly desirable Toronto neighborhood. Spanning Approx. 1,000 Total sq ft, this home features a fully finished basement with kitchenette perfect for an in-law suite, guest space. Key Features: Bright, open main floor with crown moulding & a cozy electric fireplace. Central AC & furnace installed in 2016. Roof & windows replaced in 2014. Foundation fully waterproofed in 2023. New asphalt driveway in 2024. Low-maintenance backyard with new concrete patio. Newer Modern double garage with mezzanine perfect for extra storage, a workshop, or secure parking. This garage also has a gas hook up, drain and hydro. Unbeatable Location. Located in a quiet, family-friendly street just minutes from everything: Close to top schools like Lambton Park, St. James Catholic, Runnymede CI, and Ursula Franklin Academy Walking distance to Stock Yards Village, grocery stores, restaurants, and cafes Easy access to TTC transit routes & major highways (401, 427) Surrounded by parks & green spaces including Smythe Park & High Park. Whether you're looking for a turnkey family home or a smart investment. Move-in ready. Survey available upon request (note: garage not shown on current survey)
Ask about this home
A HOMEH agent will answer your questions about this home.
Around this home
Daily convenience, out of 100, from the distances below
Schools nearby
School rating, out of 10.
Helpful calculators
Your HOMEH agent

"I would see it this week."