

13 Archgate Lane
13 Archgate Lane
Property history
Facts and features
- BasementWalk-out
- Water, sewerMunicipal
- HeatingForced air
- CoolingCentral air
- Hardwood floors
- Fireplace
- Central air
The homeSemi-Detached, 3-storey, 2,000–2,500 sq ft
- Type: Semi-Detached
- Style: 3-storey
- Living space: 2,000–2,500 sq ft
- Basement: Finished with walk-out
InsideFireplace Yes, natural gas, Hardwood, Lower level
- Fireplace: Yes, natural gas
- Flooring: Hardwood
- Laundry: Lower level
- Features: Central vacuum, sump pump
- Rooms above ground: 8
- Rooms in the basement: 1
- Bedrooms: 3 + 1 in the basement
- Bathrooms: 4
- Kitchens: 1
Outside and lotBrick, Membrane, shingles, Unknown
- Exterior: Brick
- Roof: Membrane, shingles
- Foundation: Unknown
- Size: 17.04 × 76.42 ft
Parking1 Garage, Built-in, Private
- Spaces: 1 Garage
- Garage: Built-in
- Driveway: Private
Heating, water and powerForced air, gas, Central air, Municipal water
- Heating: Forced air, gas
- Cooling: Central air
- Water: Municipal water
- Sewer: Municipal sewer
Costs and taxesTaxes $5,336 a year, HST included in the price, Hot water heater
- Taxes, 2024: $5,336 a year
- HST: HST included in the price
- Rental items: Hot water heater
- Under contract: Hot water tank-gas
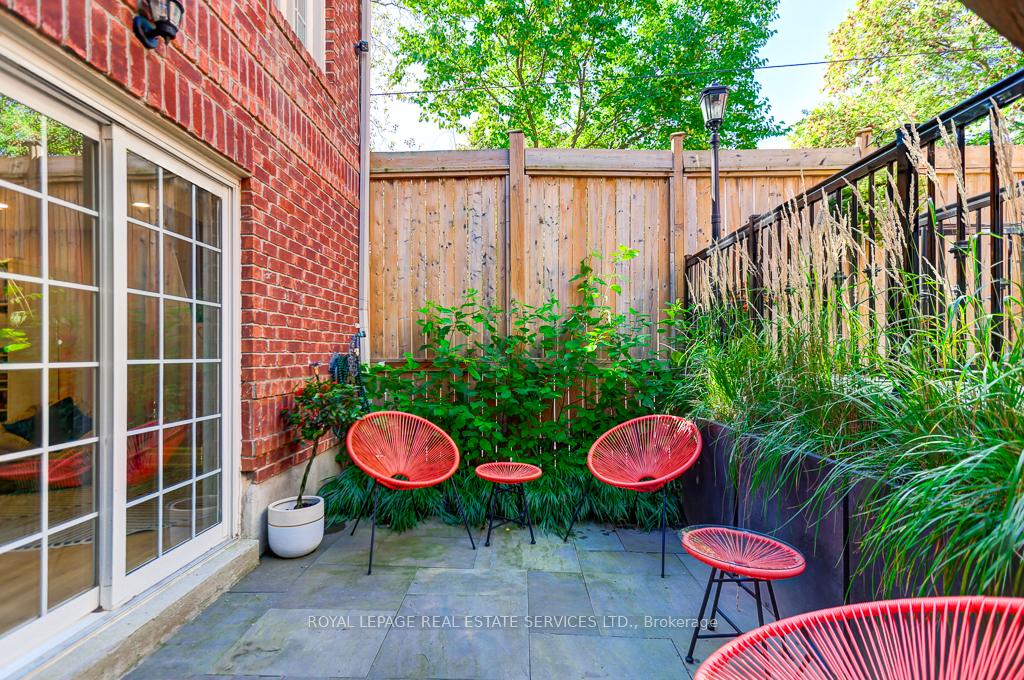
Included in the saleWindows 2020, remote controlled blinds and skylight blinds in primary, new birch hardwood floors throughout 2018 and vinyl in basement 2024, lower level waterproofing and sump pump 2024, heated floors, playroom designed by be in wonder educational design, mudroom and laundry custom built ins 2024, courtyard stone work 2023, furnace 2022, kitchen and washrooms 2021, quartz waterfall island, custom cabinets by lucvaa, galley sink, central vac with toe kick in kitchen, fireplace 2021.
- Included: Windows 2020, remote controlled blinds and skylight blinds in primary, new birch hardwood floors throughout 2018 and vinyl in basement 2024, lower level waterproofing and sump pump 2024, heated floors, playroom designed by be in wonder educational design, mudroom and laundry custom built ins 2024, courtyard stone work 2023, furnace 2022, kitchen and washrooms 2021, quartz waterfall island, custom cabinets by lucvaa, galley sink, central vac with toe kick in kitchen, fireplace 2021.
NearbyRec./commun.centre
- Close to: Rec./commun.centre
Listing detailsW12436067, Sold, Oct 1, 2025
- MLS® number: W12436067
- Status: Sold
- Listed on: Oct 1, 2025
- Days on market: 8
- Updated: Oct 9, 2025
- Possession: Flexible
- Occupied by: Owner
- Listing brokerage: ROYAL LEPAGE REAL ESTATE SERVICES LTD.
About this home
13 Archgate Lane, Toronto (Corso Italia-Davenport), ON M6E 5A9
Welcome to 13 Archgate Lane, a completely renovated, 3 storey, semi-detached town home-style residence in the heart of Corso Italia. Experience living just steps from all that St. Clair West has to offer, then retreat to your contemporary sanctuary in a private gated enclave. Featuring more than 2200 square feet of living space, 3 private outdoor spaces, 4 upgraded washrooms, a professionally designed playroom and terrace, and open concept main floor with chef's kitchen, this home is the one you've been looking for!Area features include Earlscourt Park, Community Centre (including outdoor skating rink and outdoor and indoor pools), Rawlinson Community School, great access to the TTC and all the shops and restaurants that this thriving neighbourhood has to offer.
Ask about this home
A HOMEH agent will answer your questions about this home.
Around this home
Daily convenience, out of 100, from the distances below
Schools nearby
School rating, out of 10.
Helpful calculators
Your HOMEH agent

"I would see it this week."