

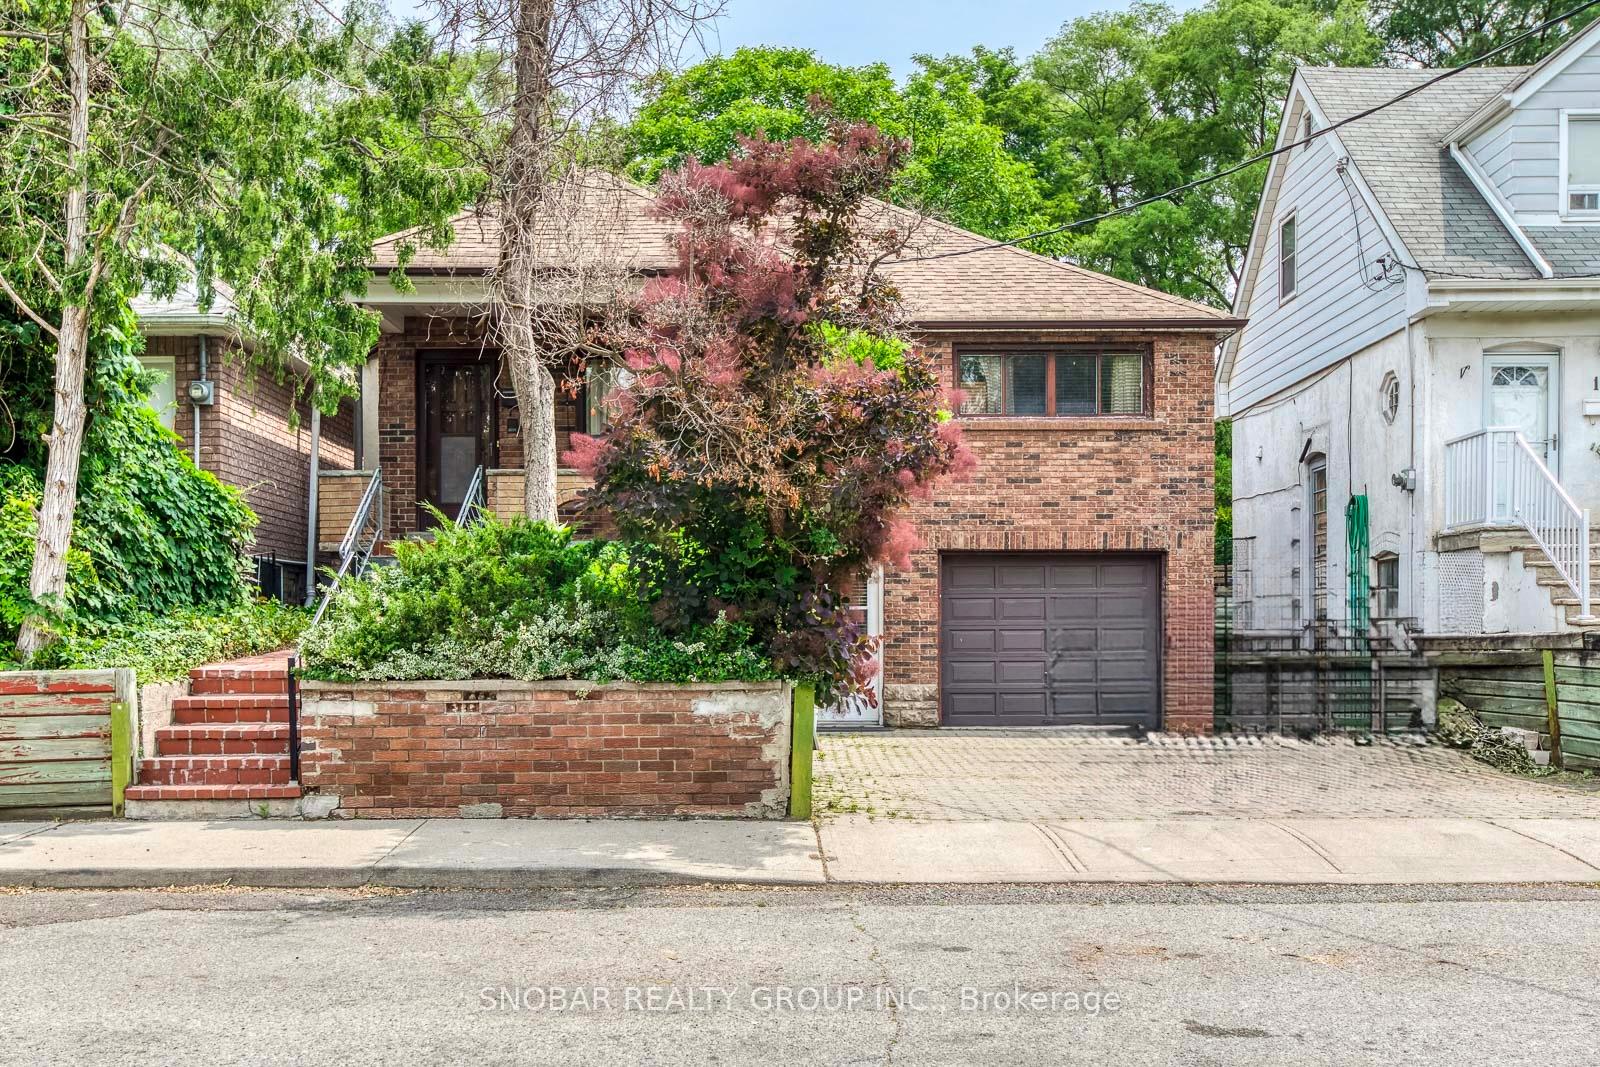
13 Cliff Street
13 Cliff Street
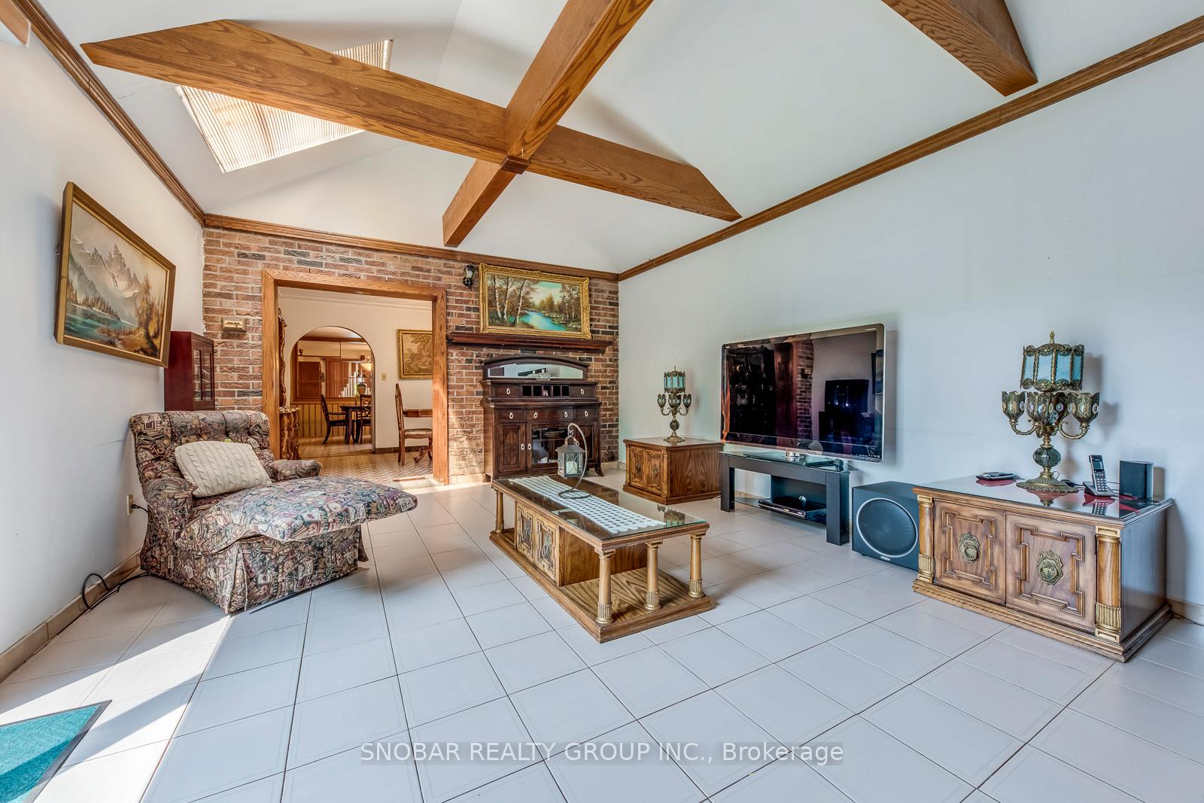
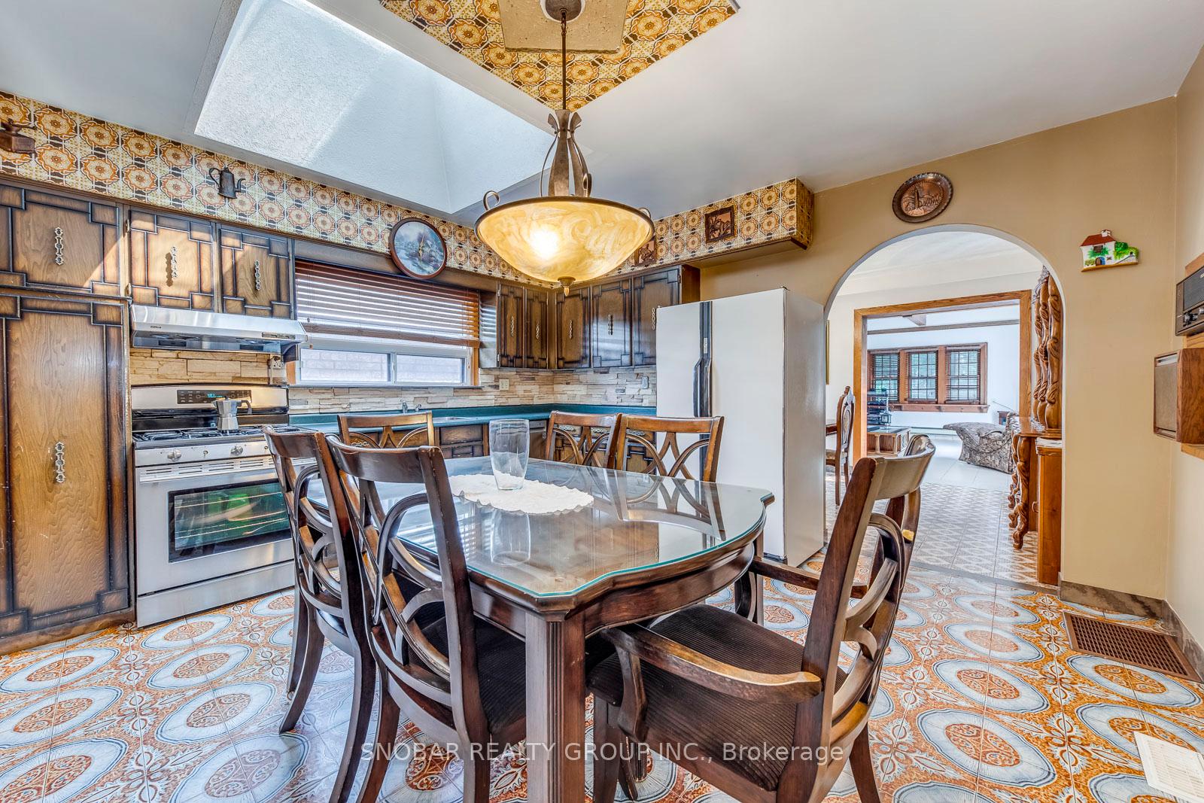
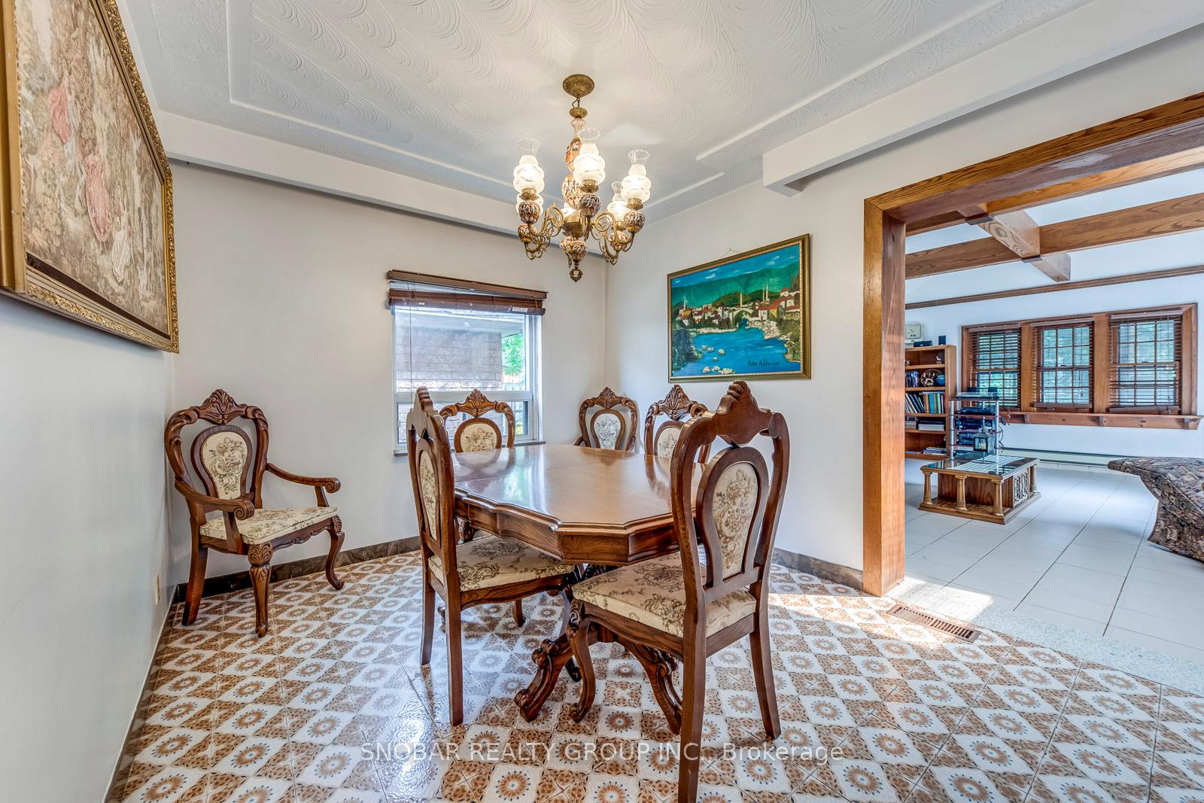
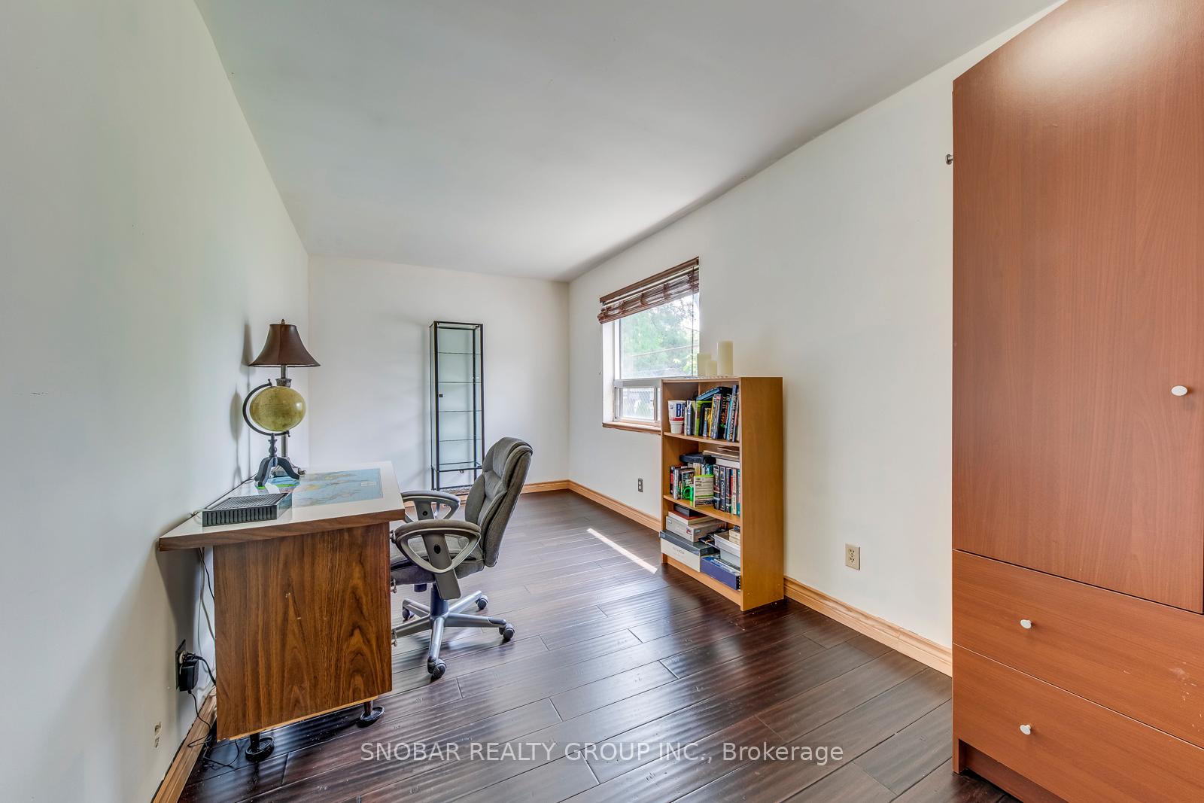 See all 22 photos
Property history
Facts and features
- BasementFinished
- Water, sewerMunicipal
- HeatingForced air
- CoolingCentral air
- Second kitchen
- Separate entrance
- Hardwood floors
- Fireplace
- Central air
The homeDetached, Bungalow-raised, 1,500–2,000 sq ft
- Type: Detached
- Style: Bungalow-raised
- Living space: 1,500–2,000 sq ft
- Basement: Finished, separate entrance
InsideFireplace Yes, Ceramic, Hardwood, Concrete, Other
- Fireplace: Yes
- Flooring: Ceramic, Hardwood, Concrete
- Features: Other
- Rooms above ground: 7
- Rooms in the basement: 5
- Bedrooms: 3
- Bathrooms: 2
- Kitchens: 2
- Family room: Yes
Outside and lotBrick, Asphalt shingle, Concrete
- Exterior: Brick
- Roof: Asphalt shingle
- Foundation: Concrete
- Size: 39 × 123.33 ft
Parking1 Garage, Built-in
- Spaces: 1 Garage
- Garage: Built-in
Heating, water and powerForced air, gas, Central air, Municipal water
- Heating: Forced air, gas
- Cooling: Central air
- Water: Municipal water
- Sewer: Municipal sewer
Costs and taxesTaxes $4,363 a year, HST included in the price, Hot water tank
- Taxes, 2024: $4,363 a year
- HST: HST included in the price
- Rental items: Hot water tank
Included in the saleExisting 2 fridges, 2 stoves, dishwasher, washer & dryer (all as-is condition); light fixtures; all window coverings., Excludes light fixtures in dining room, master bedroom and 2nd bedroom; basement freezer.
- Included: Existing 2 fridges, 2 stoves, dishwasher, washer & dryer (all as-is condition); light fixtures; all window coverings.
- Not included: Excludes light fixtures in dining room, master bedroom and 2nd bedroom; basement freezer.
Listing detailsW12232569, Sold, Jun 18, 2025
- MLS® number: W12232569
- Status: Sold
- Listed on: Jun 18, 2025
- Days on market: 114
- Updated: Oct 10, 2025
- Possession: 1-29 days
- Occupied by: Vacant
- Listing brokerage: SNOBAR REALTY GROUP INC.
About this home
13 Cliff Street, Toronto (Rockcliffe-Smythe), ON M6N 4L7
Come see this charming home, lovingly cared for by the same family for over 50 years! Located on a quiet street close to schools, parks, TTC and the new Eglinton Crosstown LRT line. This 3-bedroom bungalow offers everything you're looking for. Sitting on a rare double lot, the property features a private driveway, garage, and a separate entrance to a finished basement with a second kitchen and bathroom ideal for extended family or potential rental income. Enjoy the bonus main - floor family room and step out to a private backyard that offers a serene, cottage-like feel. Just come put your personal touch on this house and call it 'Home Sweet Home'!
Ask about this home
A HOMEH agent will answer your questions about this home.
Around this home
Daily convenience, out of 100, from the distances below
Schools nearby
School rating, out of 10.
Helpful calculators
Your HOMEH agent

"I would see it this week."