

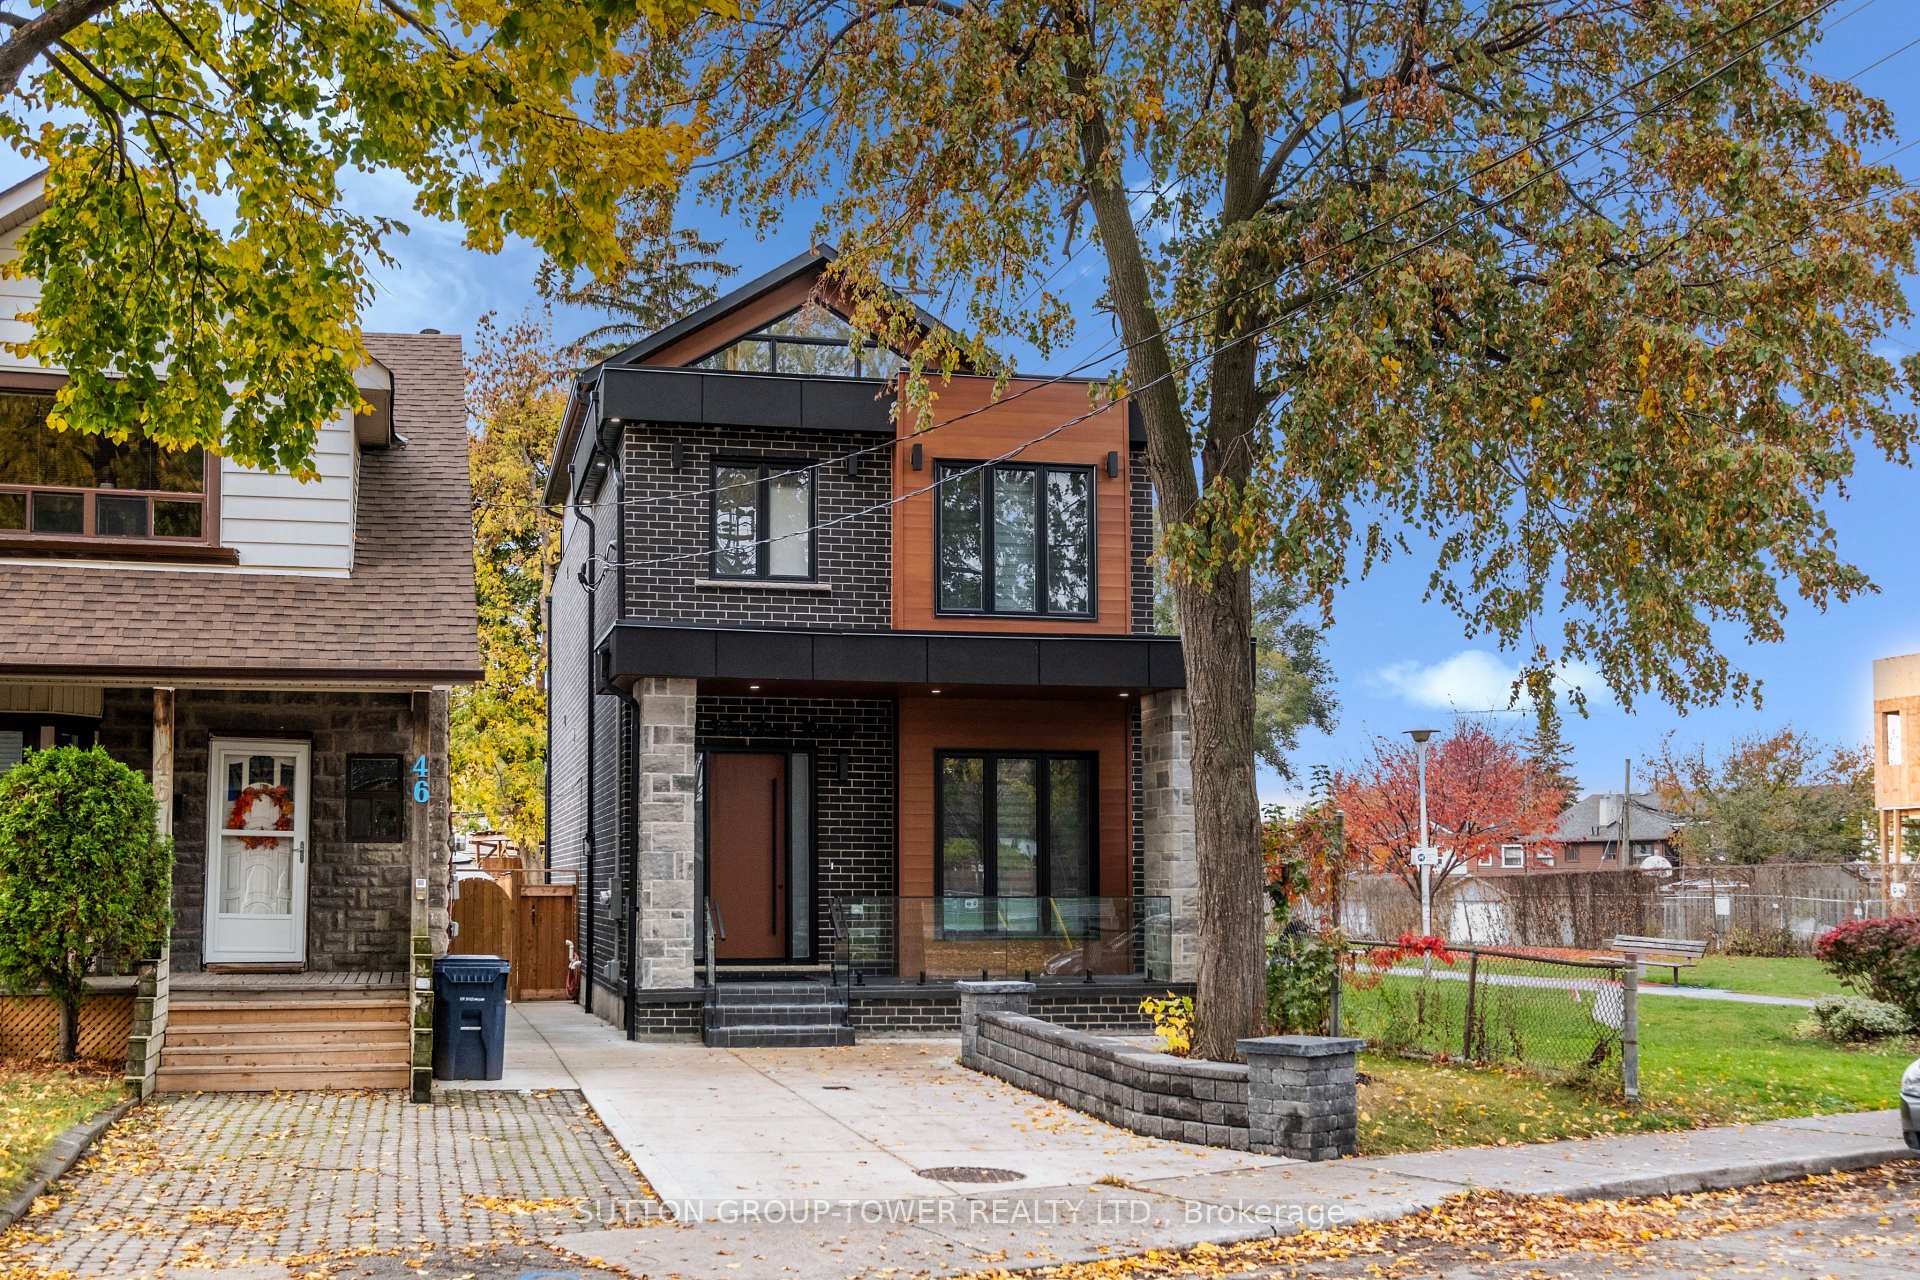
48 Silverthorn Avenue
48 Silverthorn Avenue
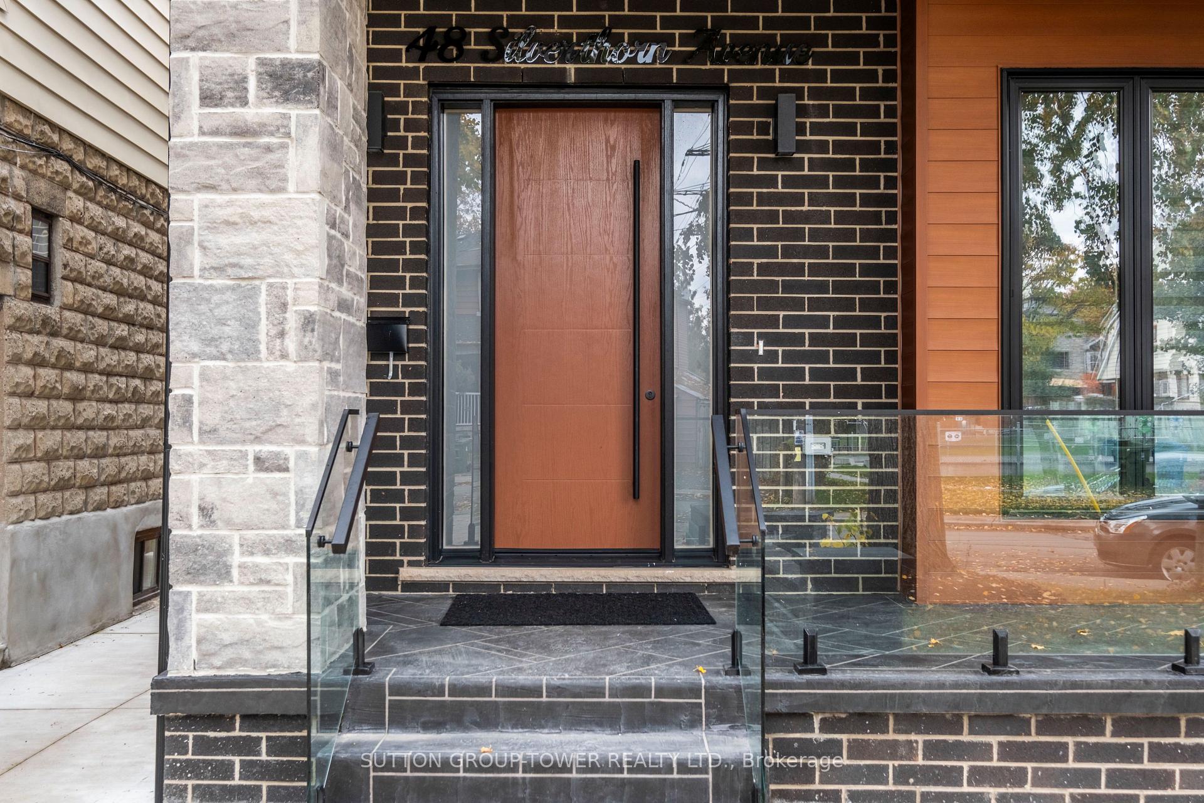
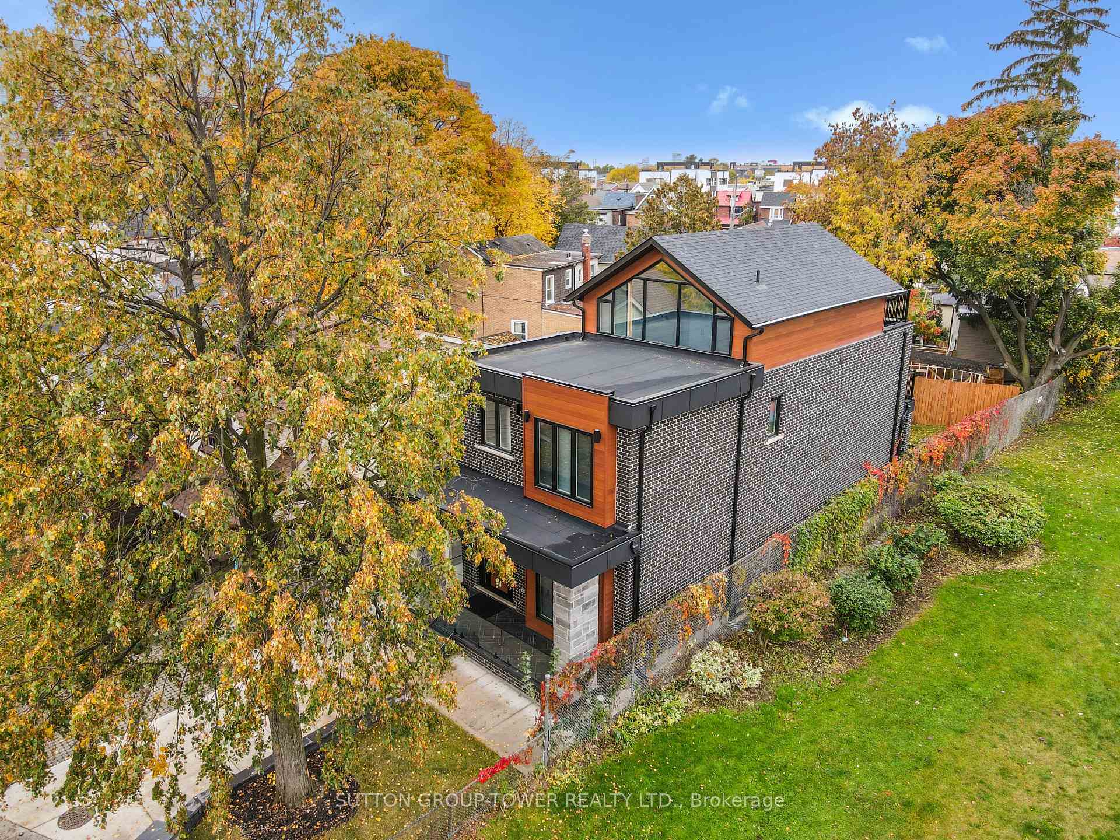
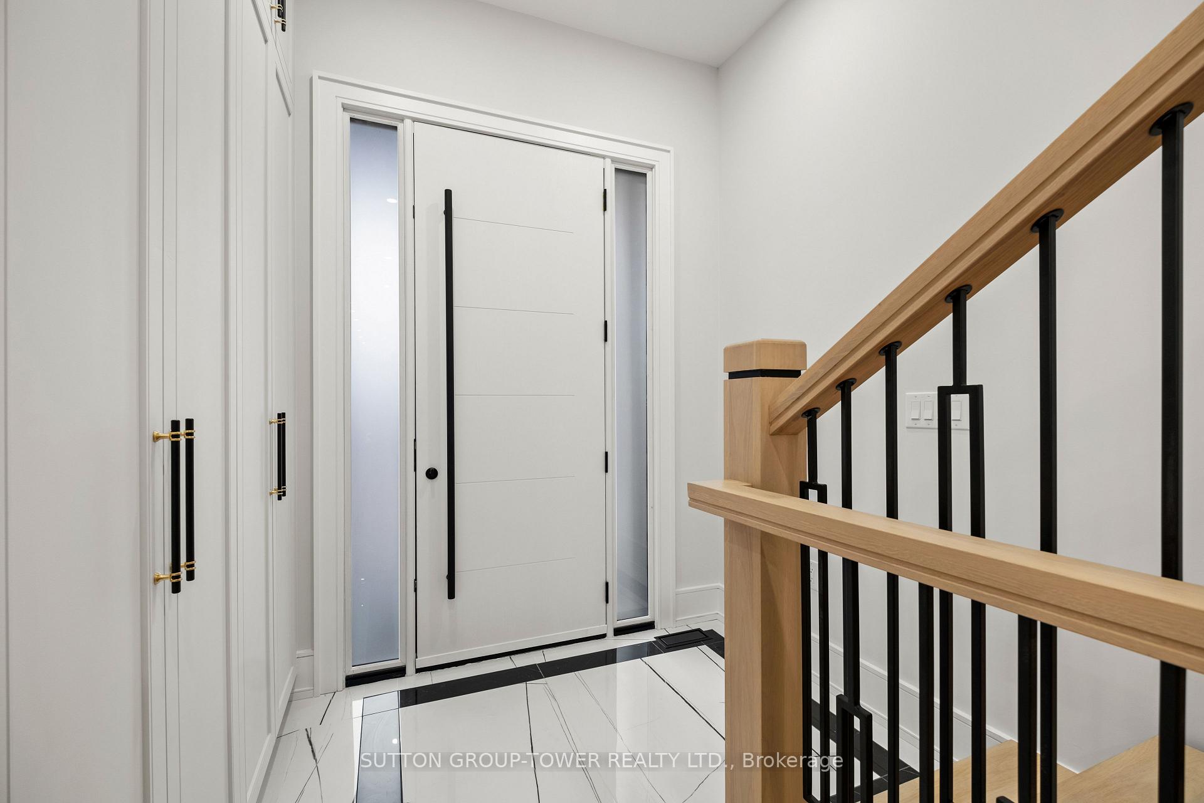
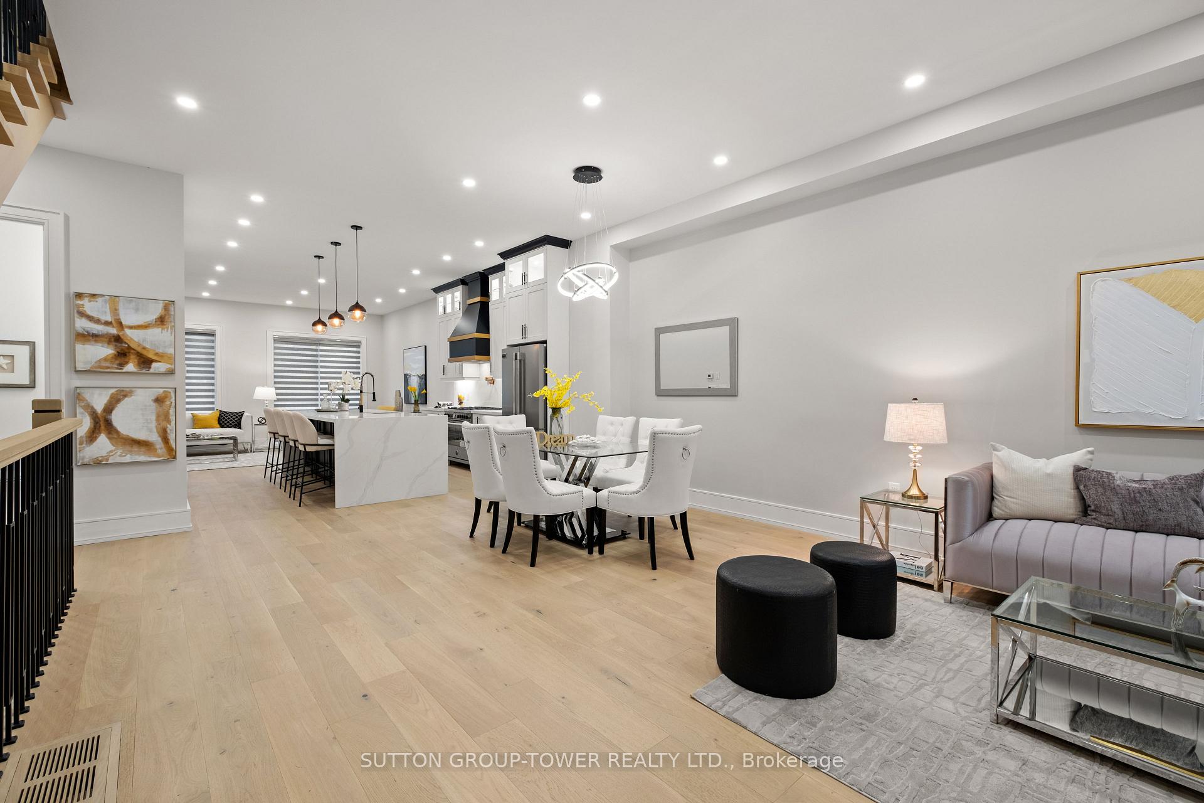 See all 40 photos
Facts and features
- BasementWalk-up
- Age of home0–5 years
- Water, sewerMunicipal
- HeatingForced air
- Second kitchen
- Hardwood floors
- Fireplace
- Central air
The homeDetached, 3-storey, Age 0–5 years
- Type: Detached
- Style: 3-storey
- Age: 0–5 years
- Living space: 2,500–3,000 sq ft
- Basement: Finished, walk-up
InsideFireplace Yes, Hardwood, Vinyl, Carpet free, central vacuum, erv/hrv, floor drain, in-law suite, sump pump, upgraded insulation, water heater owned
- Fireplace: Yes
- Flooring: Hardwood, Vinyl
- Features: Carpet free, central vacuum, erv/hrv, floor drain, in-law suite, sump pump, upgraded insulation, water heater owned
- Rooms above ground: 8
- Rooms in the basement: 4
- Bedrooms: 4 + 2 in the basement
- Bathrooms: 5
- Kitchens: 2
- Family room: Yes
Outside and lotBrick, stone, Flat, shingles, Concrete
- Exterior: Brick, stone
- Roof: Flat, shingles
- Foundation: Concrete
- Size: 26.51 × 110.68 ft
Parking1 Parking, Private
- Spaces: 1 Parking
- Driveway: Private
Heating, water and powerForced air, gas, Central air, Municipal water
- Heating: Forced air, gas
- Cooling: Central air
- Water: Municipal water
- Sewer: Municipal sewer
Costs and taxesTaxes $9,200 a year, HST included in the price
- Taxes, 2025: $9,200 a year
- HST: HST included in the price
Included in the saleBasement fridge & stove. washer & dryer. window blinds and light fixtures., Tenants belongings.
- Included: Basement fridge & stove. washer & dryer. window blinds and light fixtures.
- Not included: Tenants belongings.
NearbyPark, place of worship, rec./commun.centre, school
- Close to: Park, place of worship, rec./commun.centre, school
Listing detailsW12352842, Sold, Aug 19, 2025
- MLS® number: W12352842
- Status: Sold
- Listed on: Aug 19, 2025
- Days on market: 52
- Updated: Oct 10, 2025
- Possession: 60-89 days
- Occupied by: Tenant
- Listing brokerage: SUTTON GROUP-TOWER REALTY LTD.
About this home
48 Silverthorn Avenue, Toronto (Weston-Pellam Park), ON M6N 3J8
Rarely Offered Extraordinary Custom Modern 2 Storey Home With 4+2 Beds And 5 Baths. Splendid Luxurious New Build Of Fine & Modern Functionalities. Sophisticated & Elegant Living Space Meticulously Finished Top To Bottom With Great Attention To Detail. Soaring 10 Ft Ceilings On Main Floor, Huge Custom Kitchen With Walk-In Pantry & Island. Family Room With A Media Centre And Fireplace Across The Back, Walkout To A Gorgeous Deck. Large Windows Throughout Enabling Tons Of Natural Light. High-End Appliances, Cabinetry. Second Floor Featuring 9ft Ceilings, 3 Spacious Bedrooms. One With A Ensuite. Ample Closet Space & Laundry Room. Bonus Third Floor Primary Bedroom With Walk-In Closet, 5 Pc Ensuite And Walkout To Rooftop Deck. 2700 Sq Ft Above Grade + Fully Finished Basement Featuring 9 Ft Ceilings, Kitchen/ Bar Open To Living Room, Office Space, Laundry Room, 2 Extra Beds & Walk Up To Fully Landscaped Yard. Shows Like A Model Home. Walk To St. Clair Restaurants & Shops, Transit, & Much More. *** EXTRAS **** Brand New From Ground Up. This Is A Must See! Too Much To List. Please Refer To Attached Feature Sheet For List Of Upgrades And Enhancements. Fully Spray Foam Insulation Top To Bottom. Loads Of Pot Lights Inside And Outside.
Ask about this home
A HOMEH agent will answer your questions about this home.
Around this home
Daily convenience, out of 100, from the distances below
Schools nearby
School rating, out of 10.
Helpful calculators
Your HOMEH agent

"I would see it this week."