

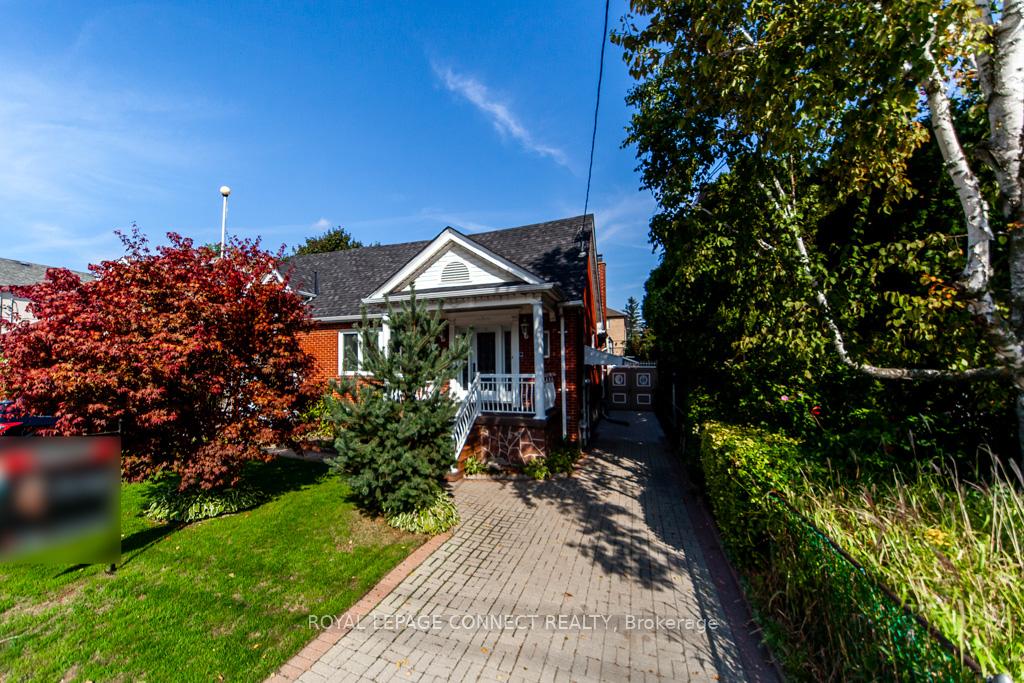
30 East Drive E
30 East Drive E
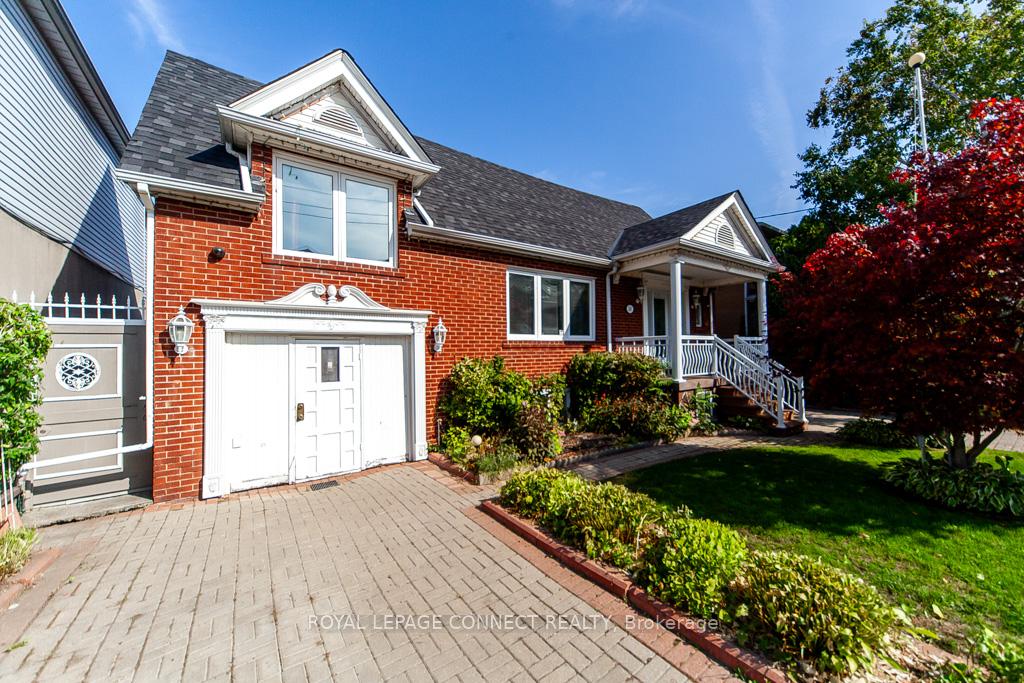
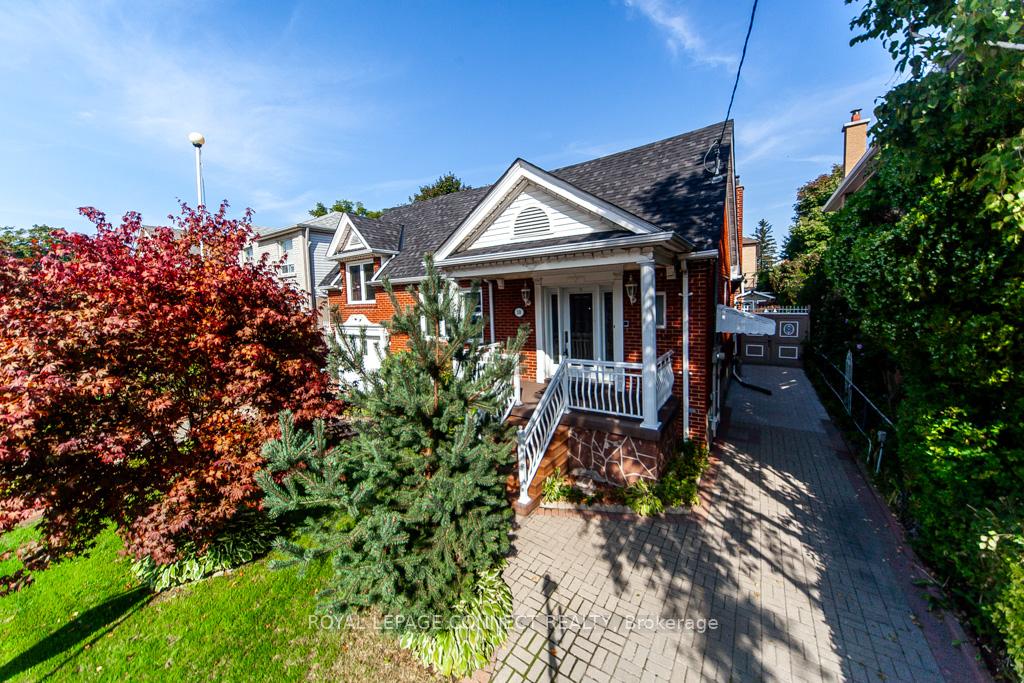
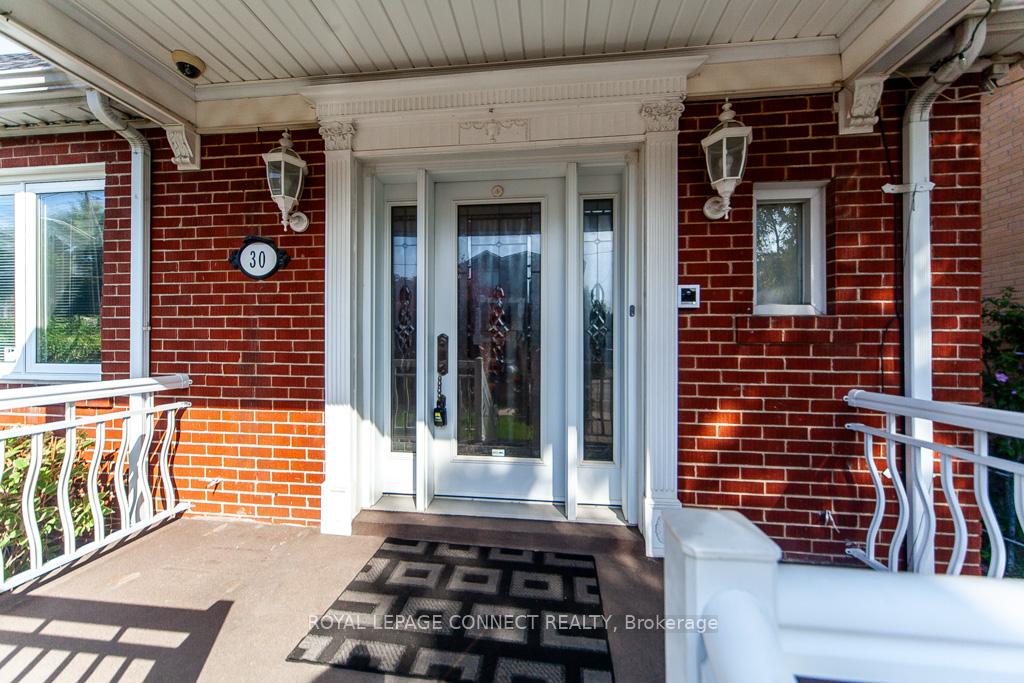
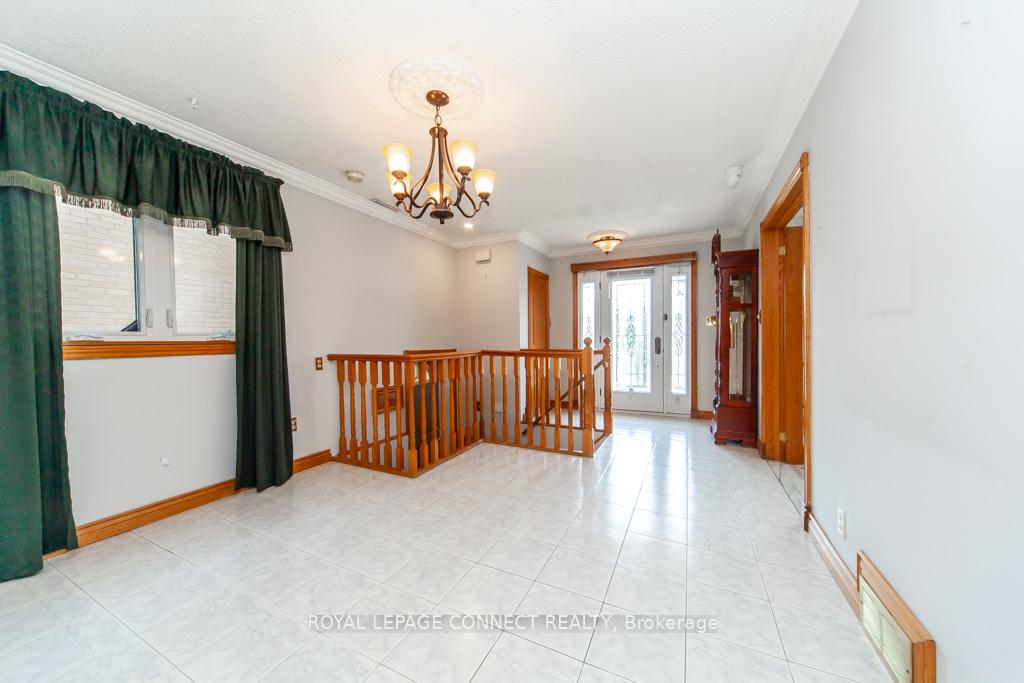 See all 49 photos
Property history
Facts and features
- BasementWalk-out
- Water, sewerMunicipal
- HeatingForced air
- CoolingCentral air
- Second kitchen
- Separate entrance
- Central air
The homeDetached, 2-storey, 1,100–1,500 sq ft
- Type: Detached
- Style: 2-storey
- Living space: 1,100–1,500 sq ft
- Basement: Finished with walk-out, separate entrance
InsideCeramic, Carpet free, in-law capability, primary bedroom - main floor, workbench, Rooms above ground 10
- Flooring: Ceramic
- Features: Carpet free, in-law capability, primary bedroom - main floor, workbench
- Rooms above ground: 10
- Rooms in the basement: 4
- Bedrooms: 2 + 1 in the basement
- Bathrooms: 2
- Kitchens: 2
Outside and lotBrick, Asphalt shingle, Block
- Exterior: Brick
- Roof: Asphalt shingle
- Foundation: Block
- Features: Built-in-bbq, landscaped, lawn sprinkler system, patio, porch, private pond
- Other structures: Fence - full, garden shed, storage
- Accessibility: Bath grab bars, multiple entrances
- Size: 50.08 × 133.17 ft
Parking1 Garage, Attached, Private
- Spaces: 1 Garage
- Garage: Attached
- Driveway: Private
Heating, water and powerForced air, gas, Central air, Municipal water
- Heating: Forced air, gas
- Cooling: Central air
- Water: Municipal water
- Sewer: Municipal sewer
- Natural gas: Yes
- Hydro: Yes
- Cable: Yes
- Telephone: Yes
Costs and taxesTaxes $4,743 a year, HST included in the price, Hot water tank at $44.58 per month with enercare
- Taxes, 2025: $4,743 a year
- HST: HST included in the price
- Rental items: Hot water tank at $44.58 per month with enercare
- Under contract: Hot water tank-gas
Included in the saleAll electrical light fixtures, all window coverings and hardware, all existing appliances ("as is" condition) outdoor irrigation system, security system (cameras and hardware), outdoor garden art/statues, outdoor concrete table and seating ** all inclusions are in 'as is' condition**, Not included None
- Included: All electrical light fixtures, all window coverings and hardware, all existing appliances ("as is" condition) outdoor irrigation system, security system (cameras and hardware), outdoor garden art/statues, outdoor concrete table and seating ** all inclusions are in 'as is' condition**
- Not included: None
NearbyFenced yard, park, public transit, school
- Close to: Fenced yard, park, public transit, school
Listing detailsW12407772, Sold, Sep 16, 2025
- MLS® number: W12407772
- Status: Sold
- Listed on: Sep 16, 2025
- Days on market: 28
- Updated: Oct 14, 2025
- Possession: Immediate
- Occupied by: Owner
- Listing brokerage: ROYAL LEPAGE CONNECT REALTY
About this home
30 East Drive E, Toronto (Rockcliffe-Smythe), ON M6N 2N7
Welcome to this rarely offered 50 ft x 133 ft double wide lot. Featuring 2 private driveways, a stunning backyard oasis, landscaped gardens filled with vibrant perennials, a productive vegetable garden, a tranquil pond with fish and charming touches such as a decorative wishing well, concrete table with bench seating, a garden shed, and an outdoor cooktop. An irrigation system keeps everything lush & thriving. Originally a 3 bedroom, this home was converted into a 2 bedroom, with the option to return to the original layout. The main level is bright and functional while the fully finished basement expands the living space with 2 separate entrances, one to the driveway and another to the garage. Downstairs you'll find a fully finished basement with an breakfast area, living and dining areas, a full bathroom, and a bedroom plus the opportunity to create a 2nd bedroom if desired. A large laundry room with cabinetry and 2 closets adds excellent additional storage. Home Security networking hardware devices are neatly tucked away but easily accessible. Unique to this home is the breezeway tandem to the garage, perfect for a workshop area or additional storage, leading directly into a 4-season sunroom for outdoor entertaining or additional living space. While being sold as is, major updates provide peace of mind: Roof replaced June 2019, new furnace 2017 and new air conditioner 2024. The location is unbeatable, walking distance to schools, parks, shopping dining. Transit is just a few minutes walk to the Jane Street bus stop offering connections to downtown Toronto. With the Eglinton West LRT currently under construction and expected to be completed by 2030-2031 just a few moments away, this area is poised for even greater convenience value in the years ahead. This property offers an incredible combination of character, functionality potential, whether you're looking for multi-generational living, an investment opportunity or a spacious home to call your own.
Ask about this home
A HOMEH agent will answer your questions about this home.
Around this home
Daily convenience, out of 100, from the distances below
Schools nearby
School rating, out of 10.
Helpful calculators
Your HOMEH agent

"I would see it this week."