

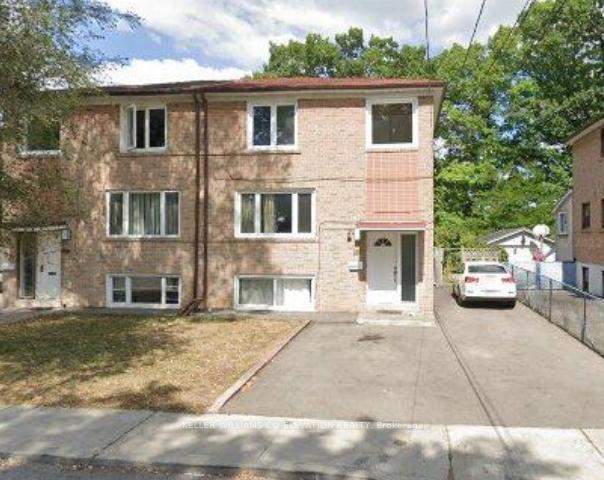
106 Edinborough Court
Multiplex Terminated
1/1106 Edinborough Court
Multiplex Terminated
3 Bedrooms
3 Bathrooms
3 Parking
1.1K–1.5K sq.ft
32.5×100 ft
$4,706/yr
Property history
- $950,888TerminatedList: 2025-10-02|End: 2025-10-16|14 daysW12441232
Facts and features
- BasementApartment
- Price per sq ft~$731
- Water, sewerMunicipal
- HeatingForced air
What stands out
- 3 kitchens
- Central air
The homeMultiplex, 2-storey, 1,100–1,500 sq ft
- Type: Multiplex
- Style: 2-storey
- Living space: 1,100–1,500 sq ft
- Basement: Apartment
InsideCarpet free, Rooms above ground 8, Bedrooms 3
- Features: Carpet free
- Rooms above ground: 8
- Bedrooms: 3
- Bathrooms: 3
- Kitchens: 3
Outside and lotBrick, Shingles, Concrete
Outside
- Exterior: Brick
- Roof: Shingles
- Foundation: Concrete
- Size: 32.5 × 100 ft
Parking3 Parking, Other, Private
- Spaces: 3 Parking
- Garage: Other
- Driveway: Private
Heating, water and powerForced air, gas, Central air, Municipal water
- Heating: Forced air, gas
- Cooling: Central air
- Water: Municipal water
- Sewer: Municipal sewer
Costs and taxesTaxes $4,706 a year, HST included in the price
- Taxes, 2025: $4,706 a year
- HST: HST included in the price
Included in the sale3 fridge, 3 stove,
- Included: 3 fridge, 3 stove,
Listing detailsW12441232, Terminated, Oct 2, 2025
- MLS® number: W12441232
- Status: Terminated
- Listed on: Oct 2, 2025
- Days on market: 14
- Updated: Oct 16, 2025
- Possession: 30-59 days
- Occupied by: Tenant
- Listing brokerage: KELLER WILLIAMS CO-ELEVATION REALTY
About this home
106 Edinborough Court, Toronto (Rockcliffe-Smythe), ON M6N 2E8
Carpet Free
Three self-contained units. For professionals or small families looking for a turnkey property in Edinborough Crt. Court.Good potential for rental income / investment. Fully Rented. Tenants are willing to Stay.
Read more
Ask about this home
A HOMEH agent will answer your questions about this home.
Ask a question
Thinking of selling your home?See what your home is worth today.
Around this home
Scarlet & St Clair Ave w
Errands
Parks
Schools
Daily convenience, out of 100, from the distances below
ParkSmythe Park · 10 within 1 km4 min walk251 m
GroceryHabesha Variety8 min walk506 m
SchoolFrank Oke Secondary School3 min walk160 m
PharmacySmart Pharmacy8 min walk506 m
Cafés & foodYummy Yummy · 14 within 1 km9 min walk554 m
Gym & rec centreLambton Golf & Country Club10 min walk611 m
LibraryToronto Public Library - Daniel G. Hill18 min walk1.1 km
WalkDriveStraight-line distance, open map data
Grocery0.5 km
Park0.3 km
Coffee0.7 km
Dining0.7 km
Gym1.1 km
Schools nearby
School rating, out of 10.
Frank Oke Secondary Schoolsecondary · Public · 0.2 km
—
Lambton Park Community Schoolelementary · Public · 0.6 km
8.5/10Excellent
George Syme Community Schoolelementary · Public · 0.9 km
5.4/10Fair
Contact agent
Helpful calculators
Mortgage
Affordability
Closing costs
Land transfer tax
Property tax
Down payment
CMHC insurance
Stress test
Cashback Rebate
Your HOMEH agent

KimHOMEH agent · Toronto
"I would see it this week."
Ask Kim