

4 Corbett Avenue
4 Corbett Avenue
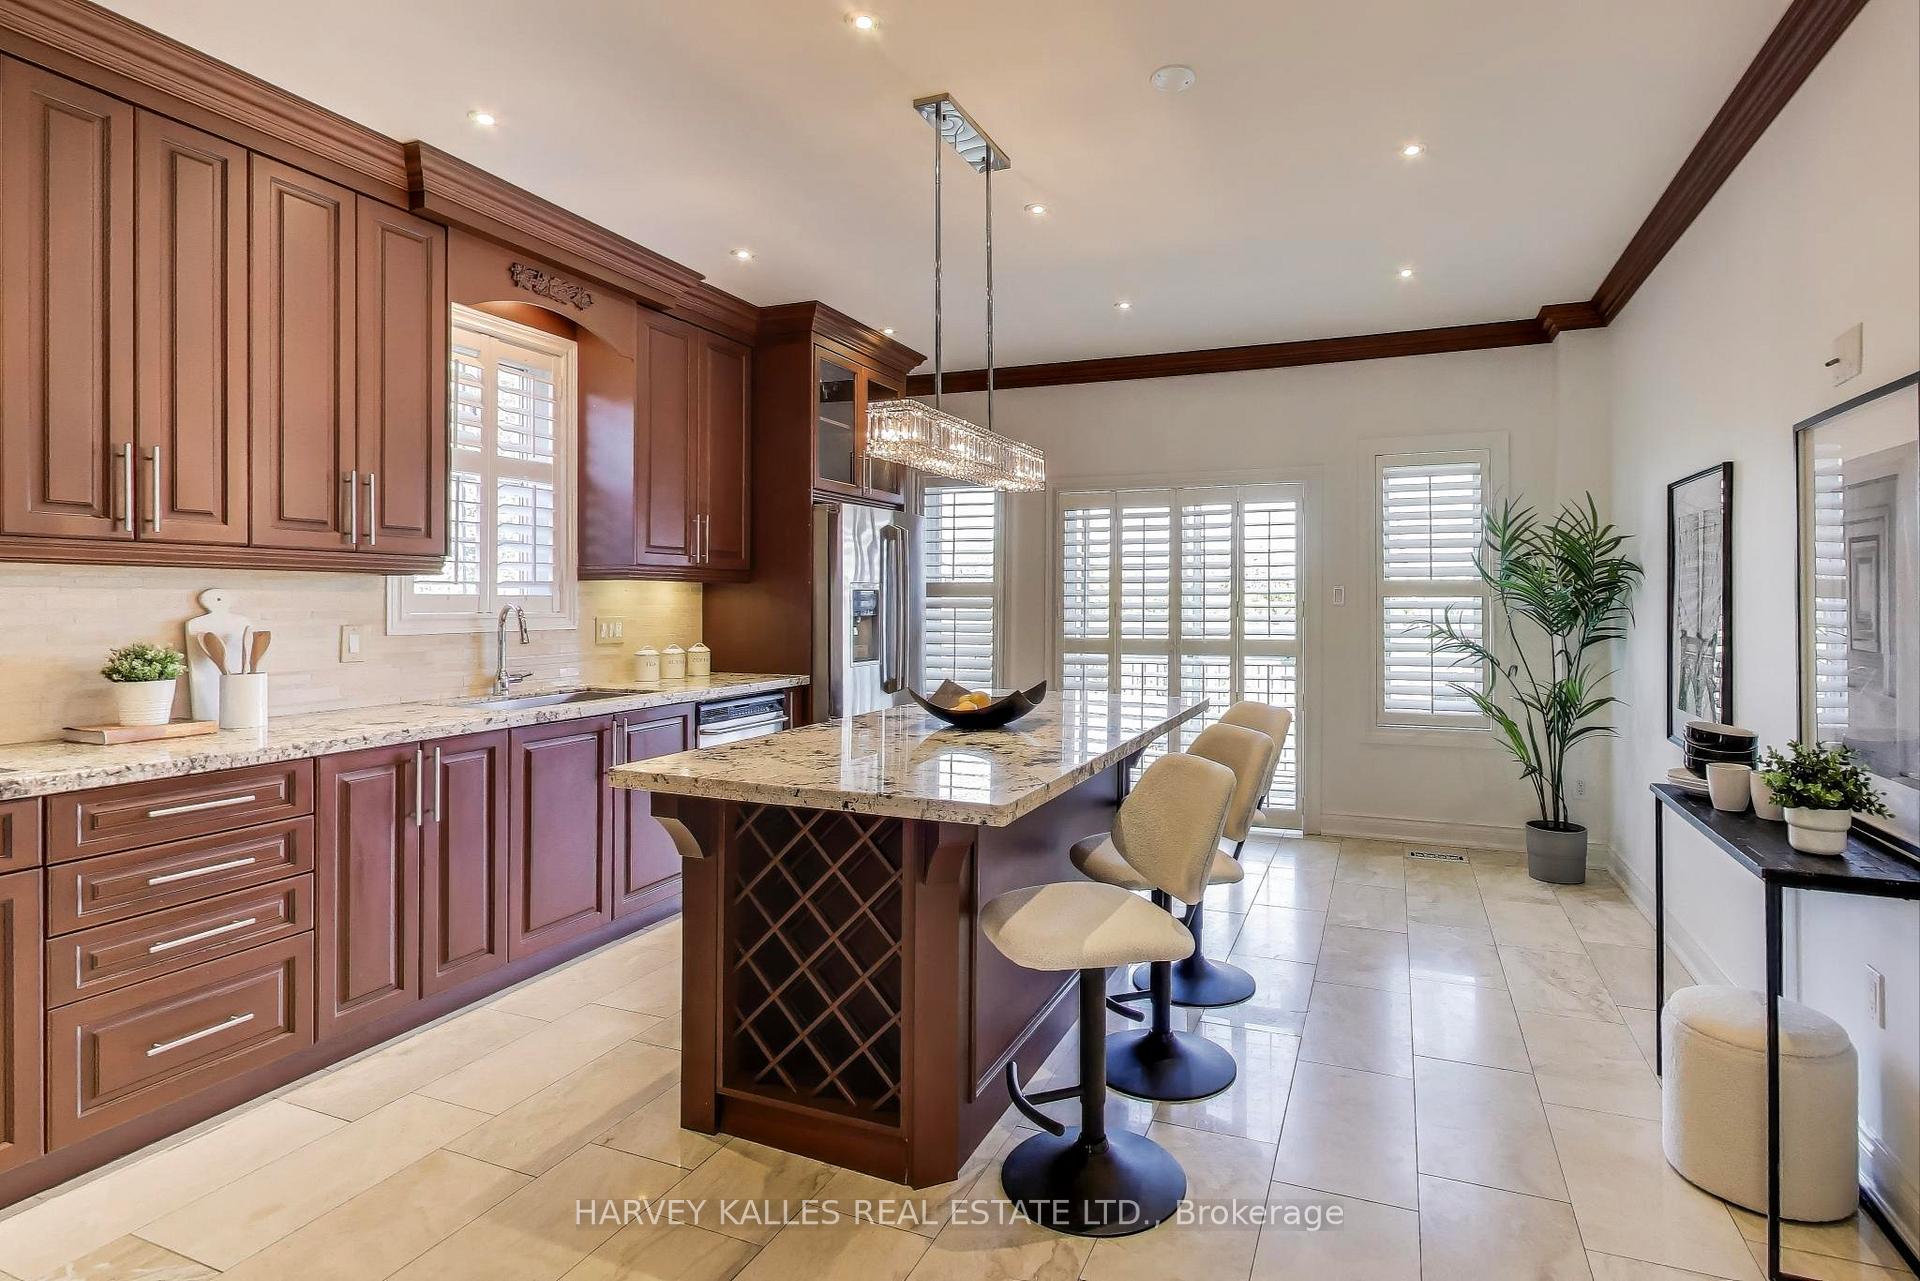 See all 31 photos
Property history
Facts and features
- BasementApartment
- Age of home16–30 years
- Water, sewerMunicipal
- Lot shapeOther
- Second kitchen
- Hardwood floors
- Fireplace
- Central air
The homeSemi-Detached, 2-storey, Age 16–30 years
- Type: Semi-Detached
- Style: 2-storey
- Age: 16–30 years
- Living space: 1,500–2,000 sq ft
- Basement: Apartment, finished
- View: Clear, skyline
InsideFireplace Yes, natural gas, fireplace insert, Hardwood, Ceramic, Lower level
- Fireplace: Yes, natural gas, fireplace insert
- Flooring: Hardwood, Ceramic
- Laundry: Lower level
- Features: Built-in oven, central vacuum, in-law capability, in-law suite
- Security: Alarm system, none, smoke detector, carbon monoxide detectors
- Rooms above ground: 6
- Rooms in the basement: 2
- Bedrooms: 3 + 1 in the basement
- Bathrooms: 3
- Kitchens: 2
Outside and lotBrick, concrete block, Asphalt shingle, Block
- Exterior: Brick, concrete block
- Roof: Asphalt shingle
- Foundation: Block
- Features: Privacy
- Other structures: Garden shed
- Size: 19.61 × 112.97 ft
- Shape: Other
- Zoning: Residential
Parking1 Garage, Built-in, Private double, tandem
- Spaces: 1 Garage
- Garage: Built-in
- Driveway: Private double, tandem
Heating, water and powerForced air, gas, Central air, Municipal water
- Heating: Forced air, gas
- Cooling: Central air
- Water: Municipal water
- Sewer: Municipal sewer
- Natural gas: Yes
- Hydro: Yes
- Cable: Yes
- Telephone: Yes
Costs and taxesTaxes $5,346 a year, HST No HST, Hot water heater
- Taxes, 2025: $5,346 a year
- HST: No HST
- Rental items: Hot water heater
- Under contract: Hot water heater
Included in the saleBuilt in microwave, wall convection oven, ceramic miele cooktop, dishwasher, fridge, washer, dryer, basement fridge, stove, lifetime garden shed, garden furniture, all california shutters, all elf's, garage door opener (no remote),central vac and equipment., All staging furniture, artwork and accessories
- Included: Built in microwave, wall convection oven, ceramic miele cooktop, dishwasher, fridge, washer, dryer, basement fridge, stove, lifetime garden shed, garden furniture, all california shutters, all elf's, garage door opener (no remote),central vac and equipment.
- Not included: All staging furniture, artwork and accessories
NearbyFenced yard, library, park, public transit, place of worship, rec./commun.centre
- Close to: Fenced yard, library, park, public transit, place of worship, rec./commun.centre
Listing detailsW12446353, Sold, Oct 6, 2025
- MLS® number: W12446353
- Status: Sold
- Listed on: Oct 6, 2025
- Days on market: 10
- Updated: Oct 16, 2025
- Possession: Immediate
- Occupied by: Owner
- Listing brokerage: HARVEY KALLES REAL ESTATE LTD.
About this home
4 Corbett Avenue, Toronto (Rockcliffe-Smythe), ON M6N 1V1
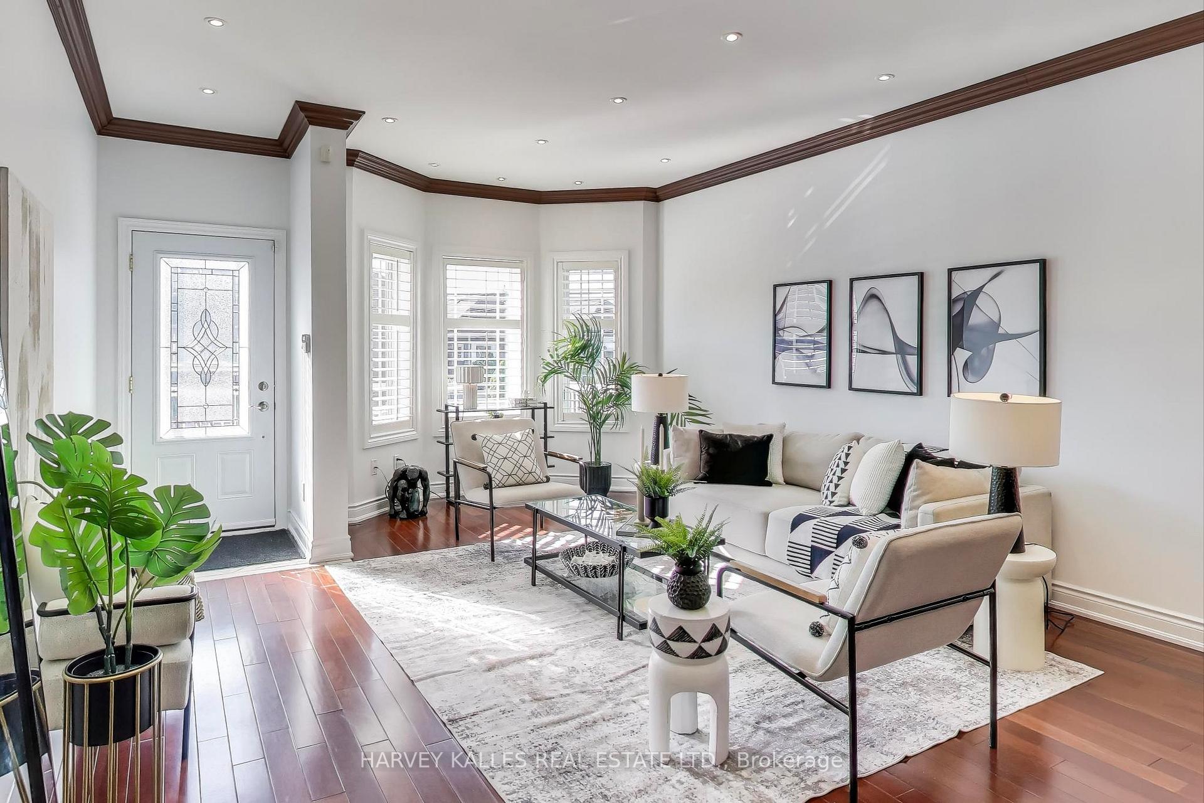
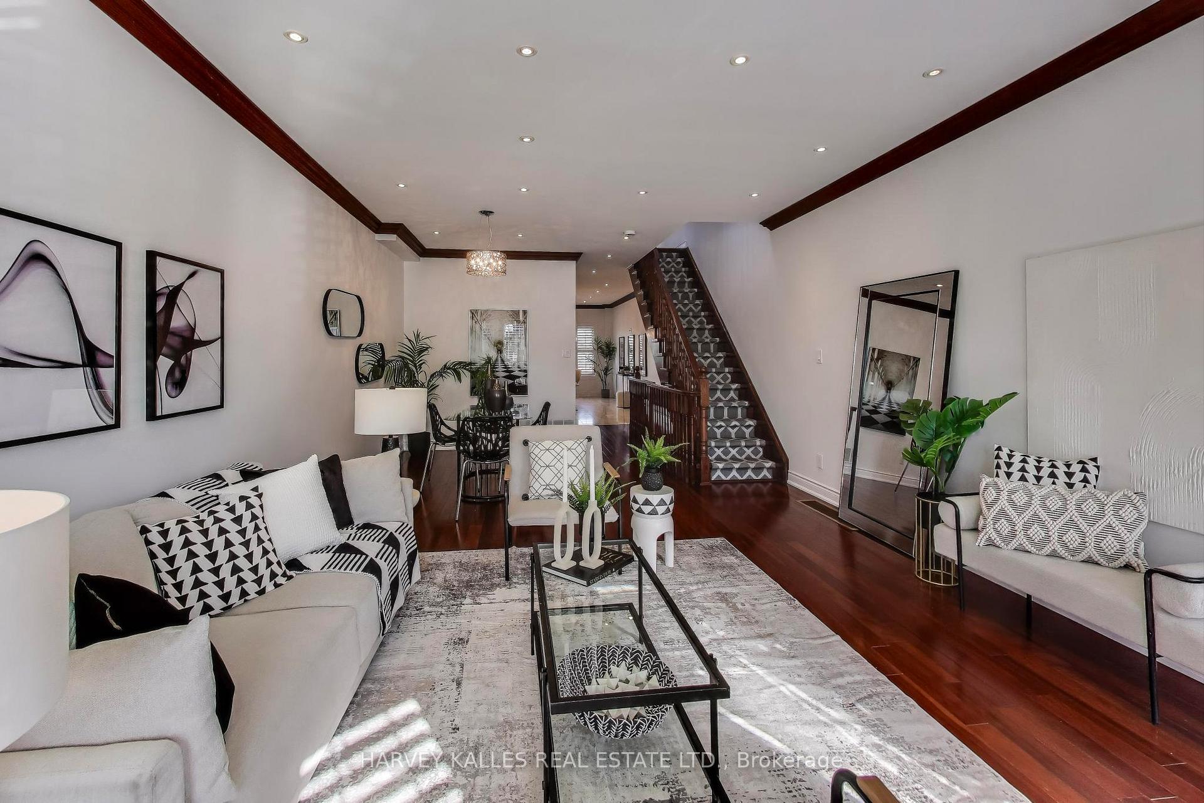
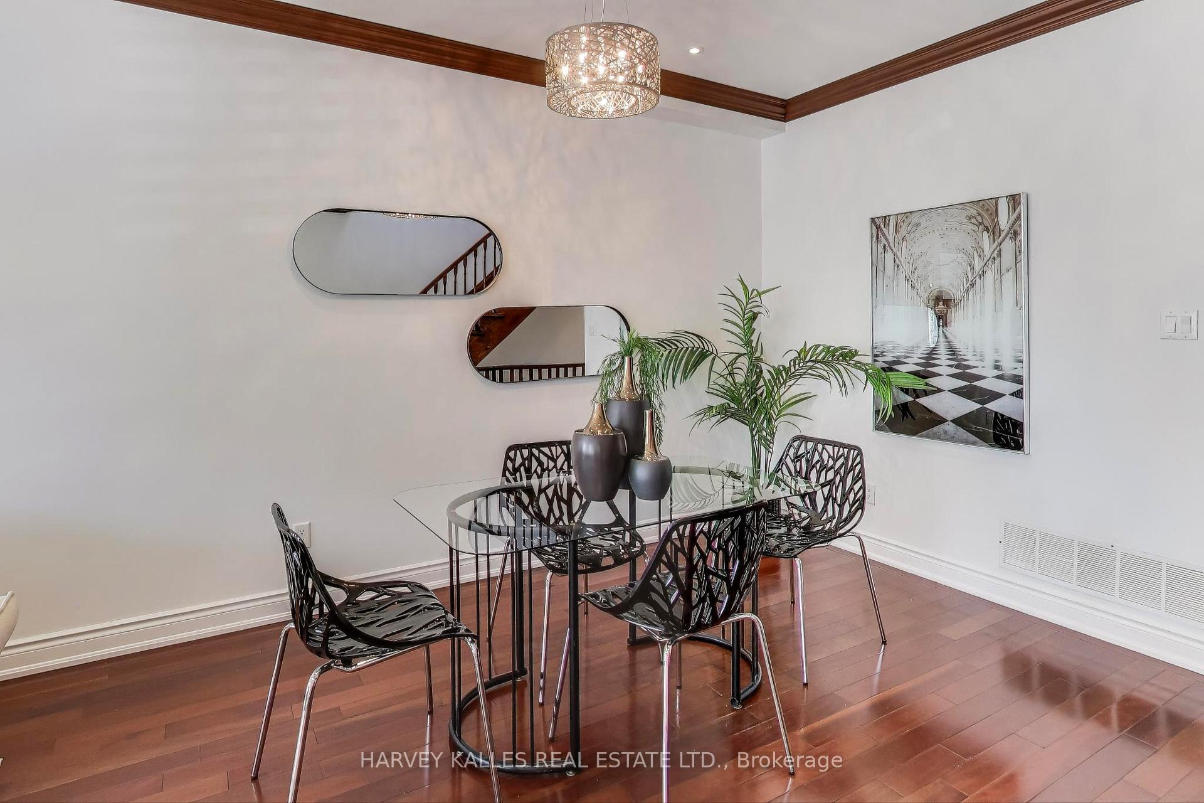
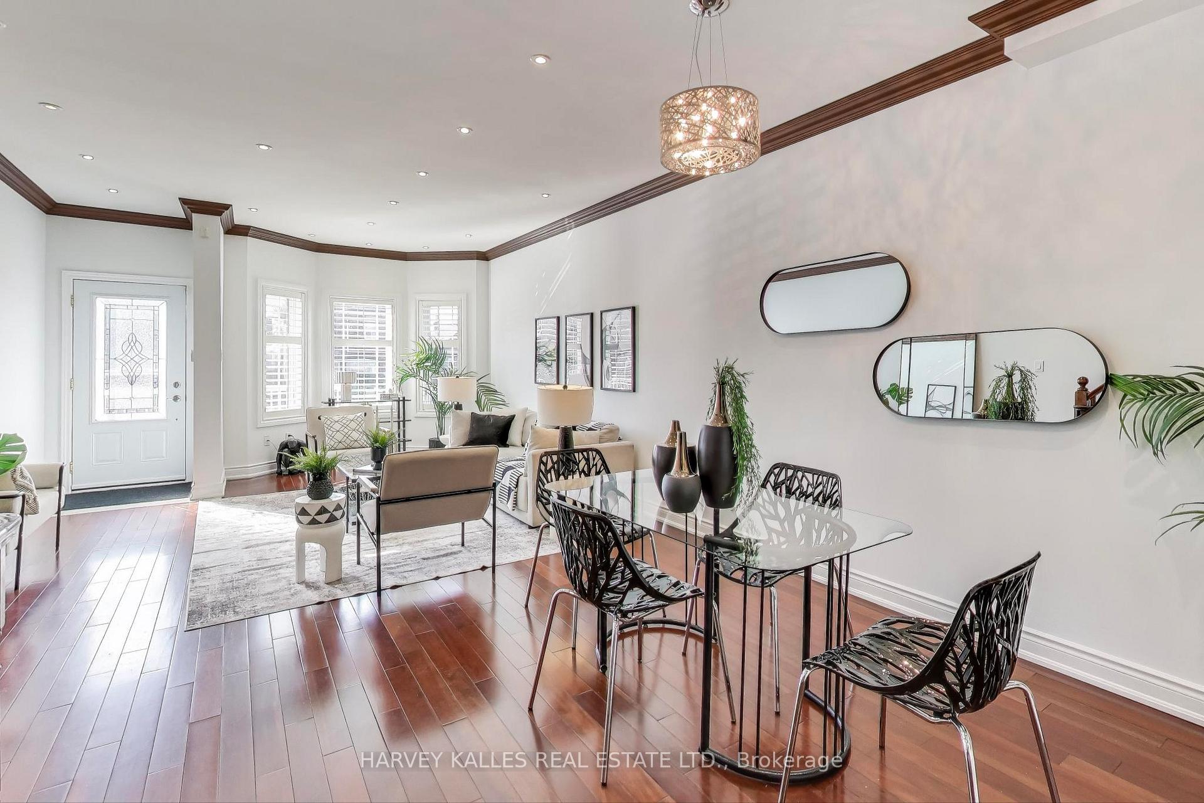
Custom-built in 1999, 4 Corbett Avenue is example of craftsmanship and thoughtful design. Nestled in a quiet pocket of Rockcliffe-Smythe, the property sits on an extraordinary 8,300 sq ft "Flag-shaped" lot and offers roughly 2,500 sq ft of total living space, a level of space rarely seen in the city.The main floor immediately impresses with 9-foot ceilings, an open, bright, airy feel, and upgraded Andersen windows that flood the rooms with natural light. Built with enduring quality, the home exudes stability and warmth. The generous room proportions make every space feel livable and bright, ideal for both family life and entertaining.The finished walk-out basement, with its full 8-foot ceiling height, separate entrance, and complete second kitchen, offers true versatility perfect as an income suite, home office, or private quarters for extended family. A recent professional Home Inspection confirms the property's above-average condition, underscoring the pride of ownership.Outdoors, the deep, level yard extends the living space.There's ample room for gardens, play areas, and future development. The unique lot shape and zoning open the door to the possibility of an additional garden suite or multiplex expansion under Torontos new housing policies. A built-in garage and private driveway with parking for three complete the picture.The location could not be more convenient. Everyday essentials and big-box shopping are only minutes away at Stockyards Village, with Home Depot, Canadian Tire, Walmart, Metro, and FreshCo all nearby. Sherway Gardens is just 15 minutes by car, while Highways 400, 401, and 427 place both downtown Toronto and Pearson Airport within about 15 minutes. Transit options abound the new Eglinton Crosstown LRT and St Clair streetcar make commuting effortless.Families enjoy access to respected local schools such as George Syme Community School and St. Oscar Romero CSS, along with nearby parks and trails. Don't Miss This One
Ask about this home
A HOMEH agent will answer your questions about this home.
Around this home
Daily convenience, out of 100, from the distances below
Schools nearby
School rating, out of 10.
Helpful calculators
Your HOMEH agent

"I would see it this week."