

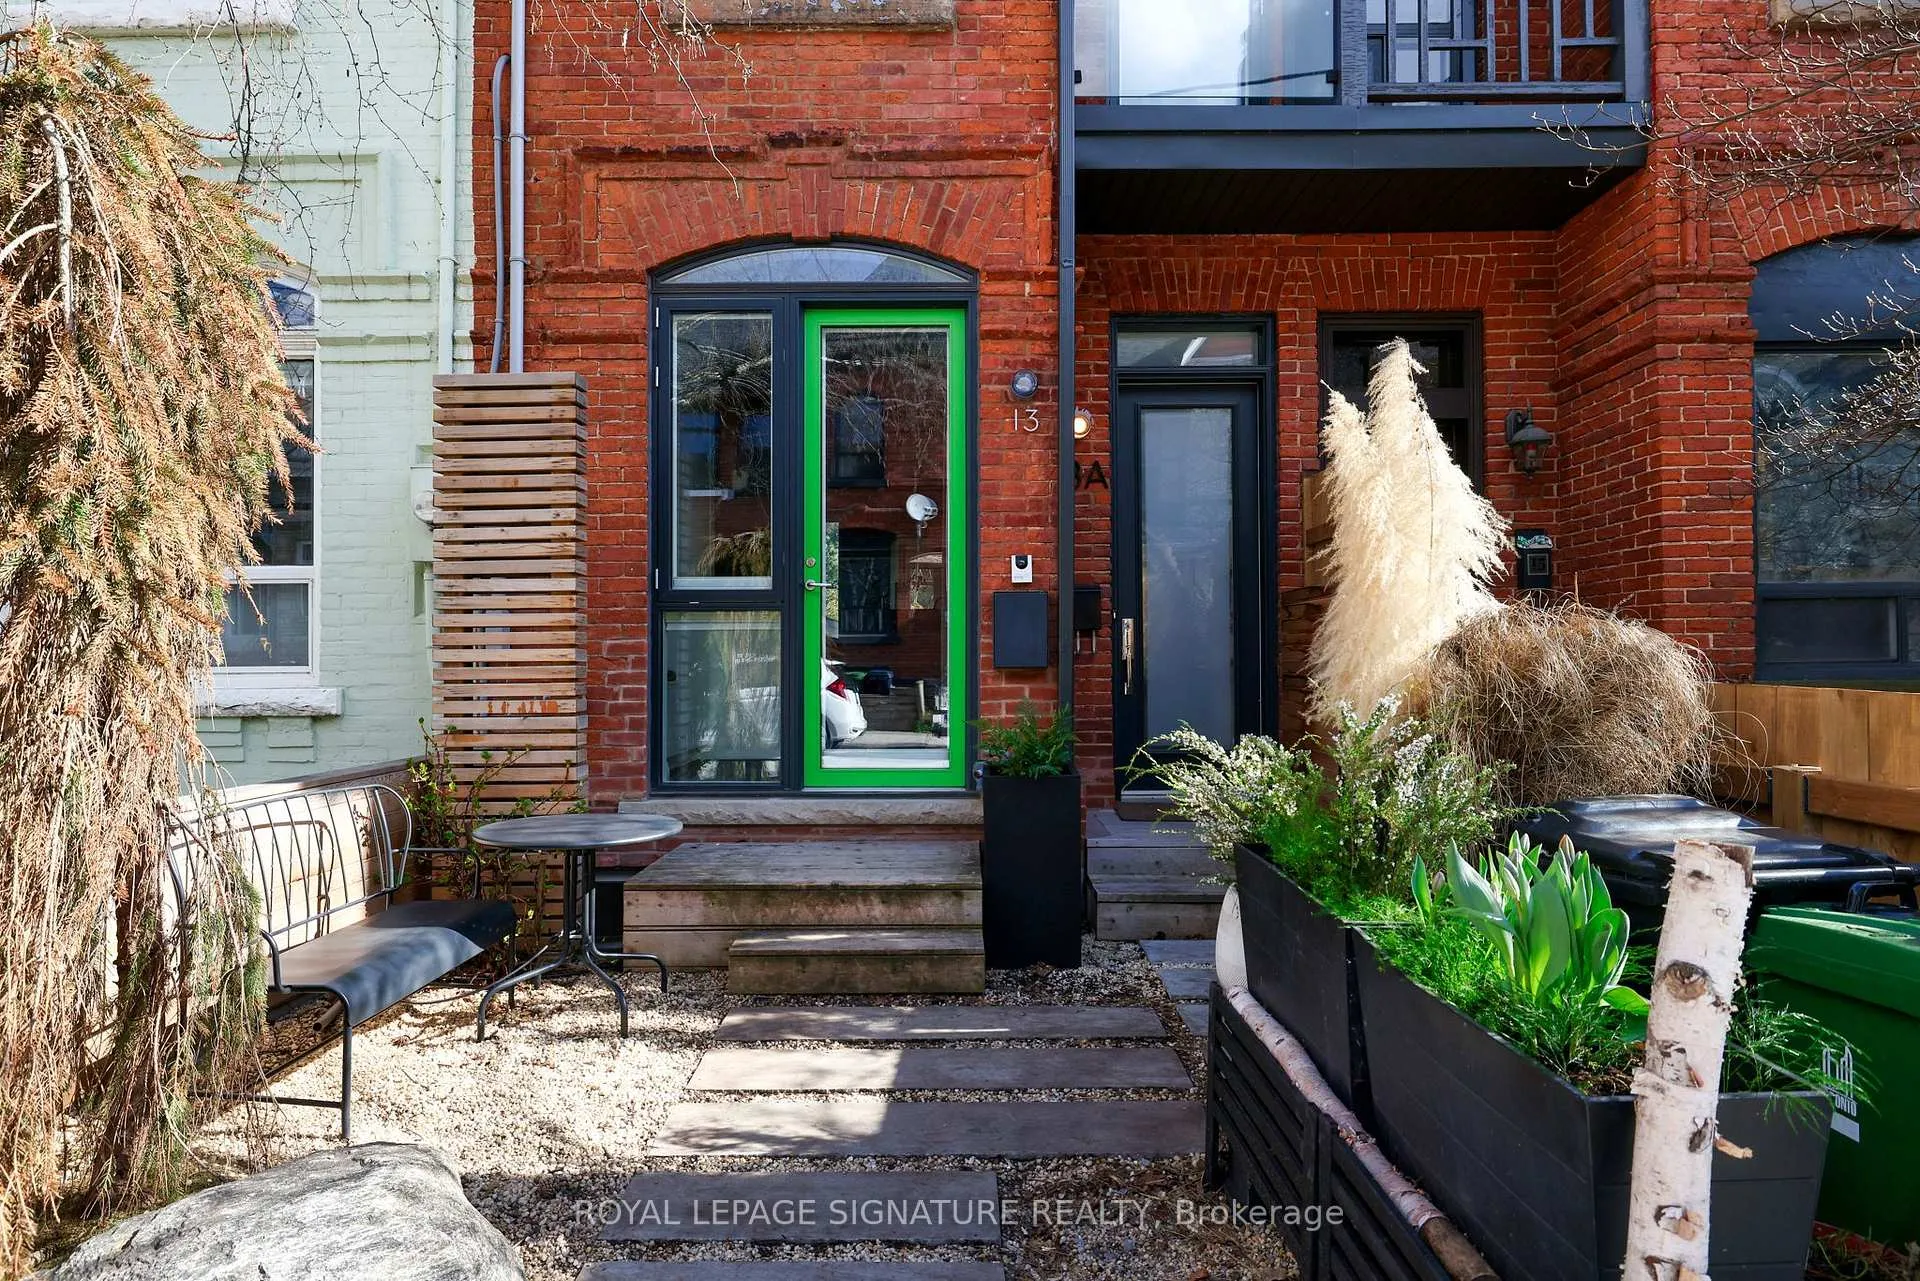
13 Collahie Street
13 Collahie Street
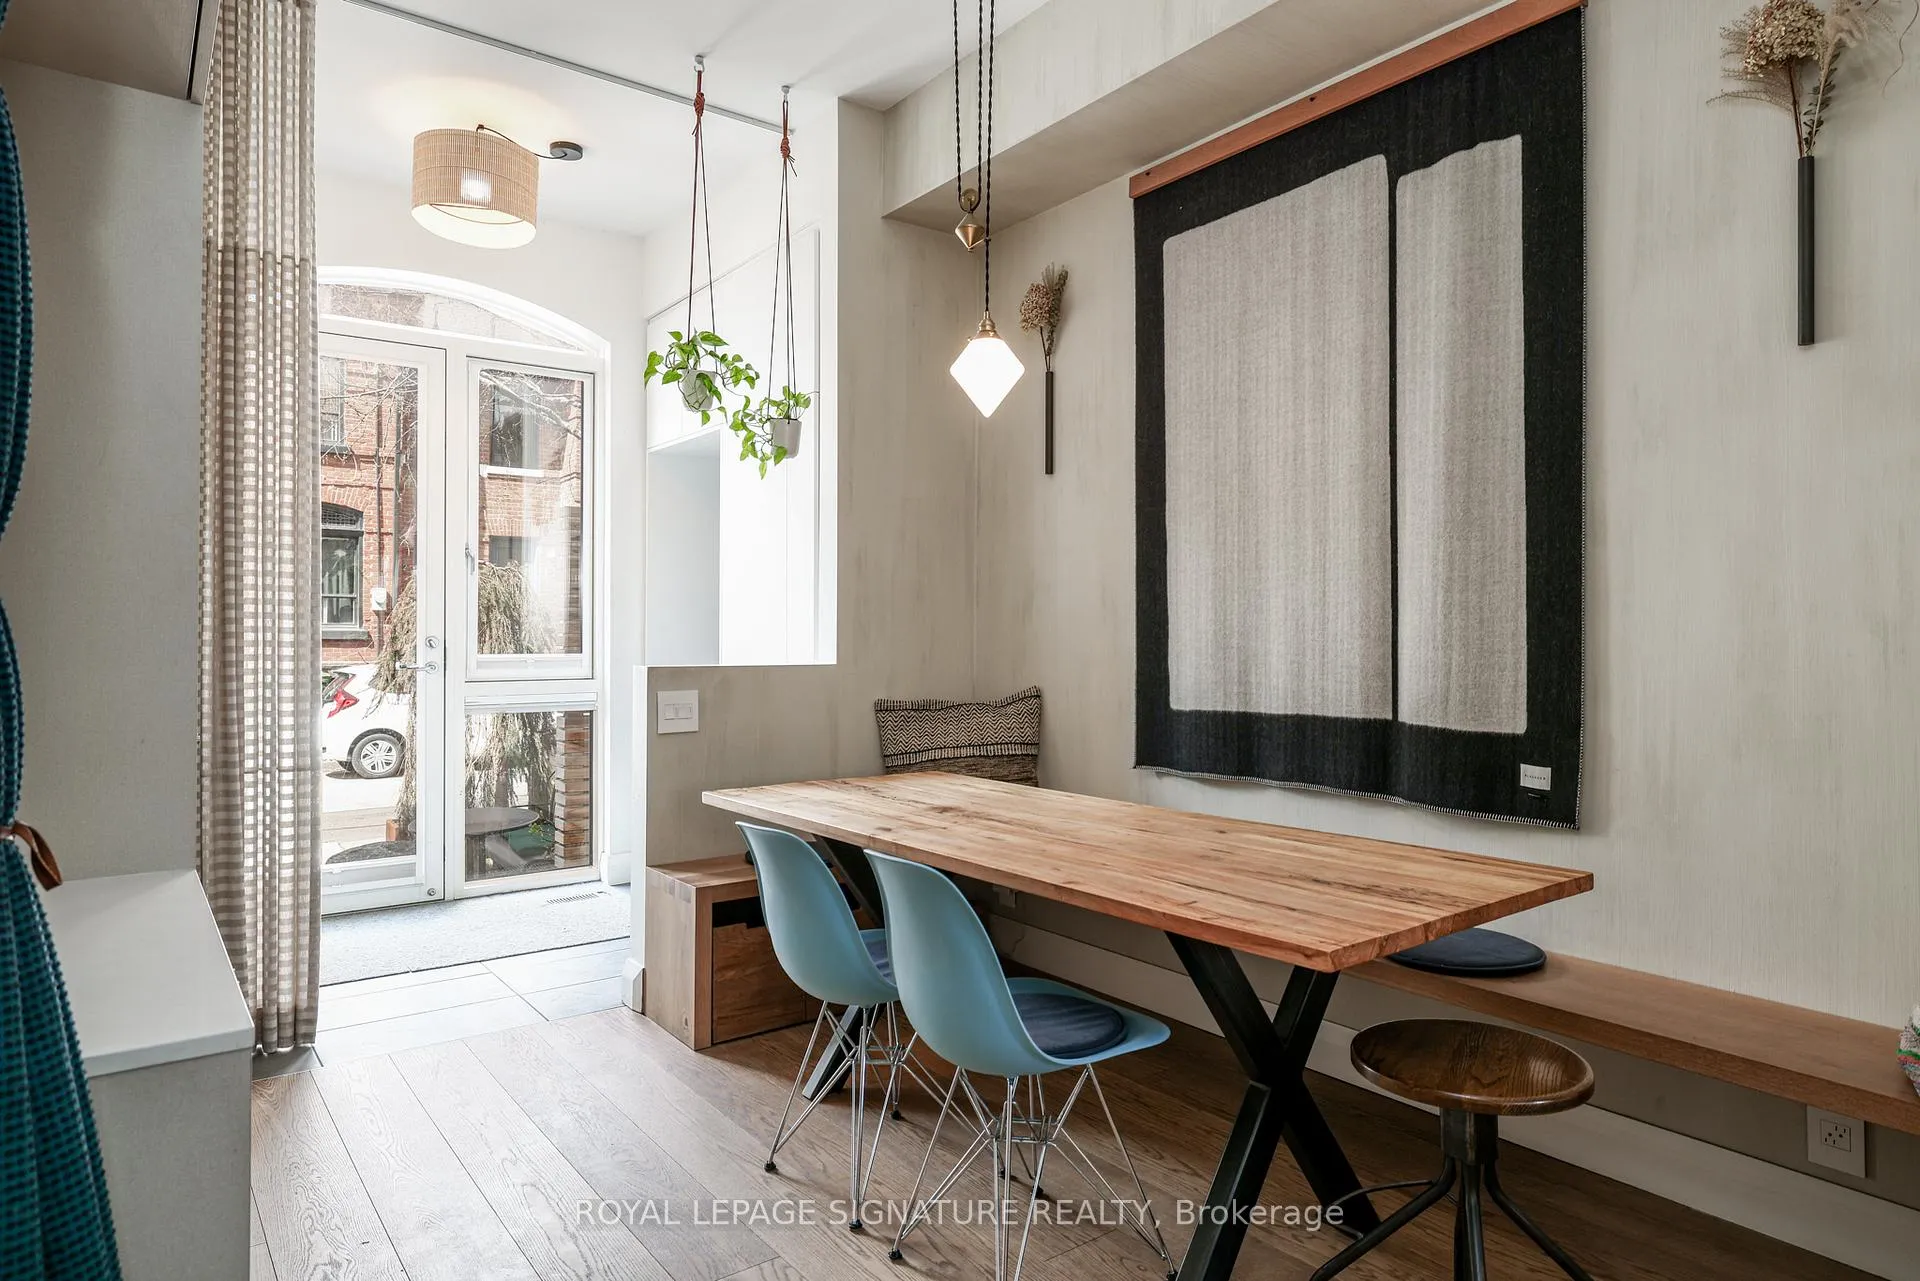 See all 47 photos
Property history
- $1,795,000ExpiredList: 2026-04-07|End: 2026-07-07|91 daysC12964826
- $1,399,000TerminatedList: 2026-03-23|End: 2026-04-07|15 daysC12911974
Facts and features
- BasementApartment
- Price per sq ft~$799
- Water, sewerMunicipal
- HeatingForced air
- Hardwood floors
- Fireplace
The homeFreehold Townhouse, 3-storey, 1,500–2,000 sq ft
- Type: Freehold Townhouse
- Style: 3-storey
- Living space: 1,500–2,000 sq ft
- Basement: Apartment
InsideFireplace Yes, Tile, Hardwood, Vinyl, Upper level
- Fireplace: Yes
- Flooring: Tile, Hardwood, Vinyl
- Laundry: Upper level
- Features: Accessory apartment, built-in oven, carpet free, countertop range, erv/hrv, floor drain, intercom, on demand water heater, other, sauna, solar tube, sump pump
- Rooms above ground: 8
- Bedrooms: 4 + 1 in the basement
- Bathrooms: 4
- Kitchens: 1
Outside and lotBrick, Asphalt rolled, metal, Concrete block
- Exterior: Brick
- Roof: Asphalt rolled, metal
- Foundation: Concrete block
- Size: 14.08 × 120.83 ft
Heating, water and powerForced air, gas, Wall unit(s), Municipal water
- Heating: Forced air, gas
- Cooling: Wall unit(s)
- Water: Municipal water
- Sewer: Municipal sewer
Costs and taxesTaxes $8,687 a year, HST included in the price
- Taxes, 2025: $8,687 a year
- HST: HST included in the price
Included in the saleAll light fixtures, window coverings, wolf cooktop, miele warming drawer, fisher paykel wall oven, steam oven , 2x washer & dryer, builtin infrared sauna from saunaray on 3rd floor, basement kitchenette, mechanical equipment and components., Built in shelves and filing cabinets located to the left of the kitchen millwork on the west hand wall along with oaken wall mounted shelving unit in living room ("atlas shelves")
- Included: All light fixtures, window coverings, wolf cooktop, miele warming drawer, fisher paykel wall oven, steam oven , 2x washer & dryer, builtin infrared sauna from saunaray on 3rd floor, basement kitchenette, mechanical equipment and components.
- Not included: Built in shelves and filing cabinets located to the left of the kitchen millwork on the west hand wall along with oaken wall mounted shelving unit in living room ("atlas shelves")
Listing detailsC12911974, Terminated, Mar 23, 2026
- MLS® number: C12911974
- Status: Terminated
- Listed on: Mar 23, 2026
- Days on market: 15
- Updated: Apr 7, 2026
- Possession: Other
- Occupied by: Tenant
- Listing brokerage: ROYAL LEPAGE SIGNATURE REALTY
About this home
13 Collahie Street, Toronto (Little Portugal), ON M6J 1T6
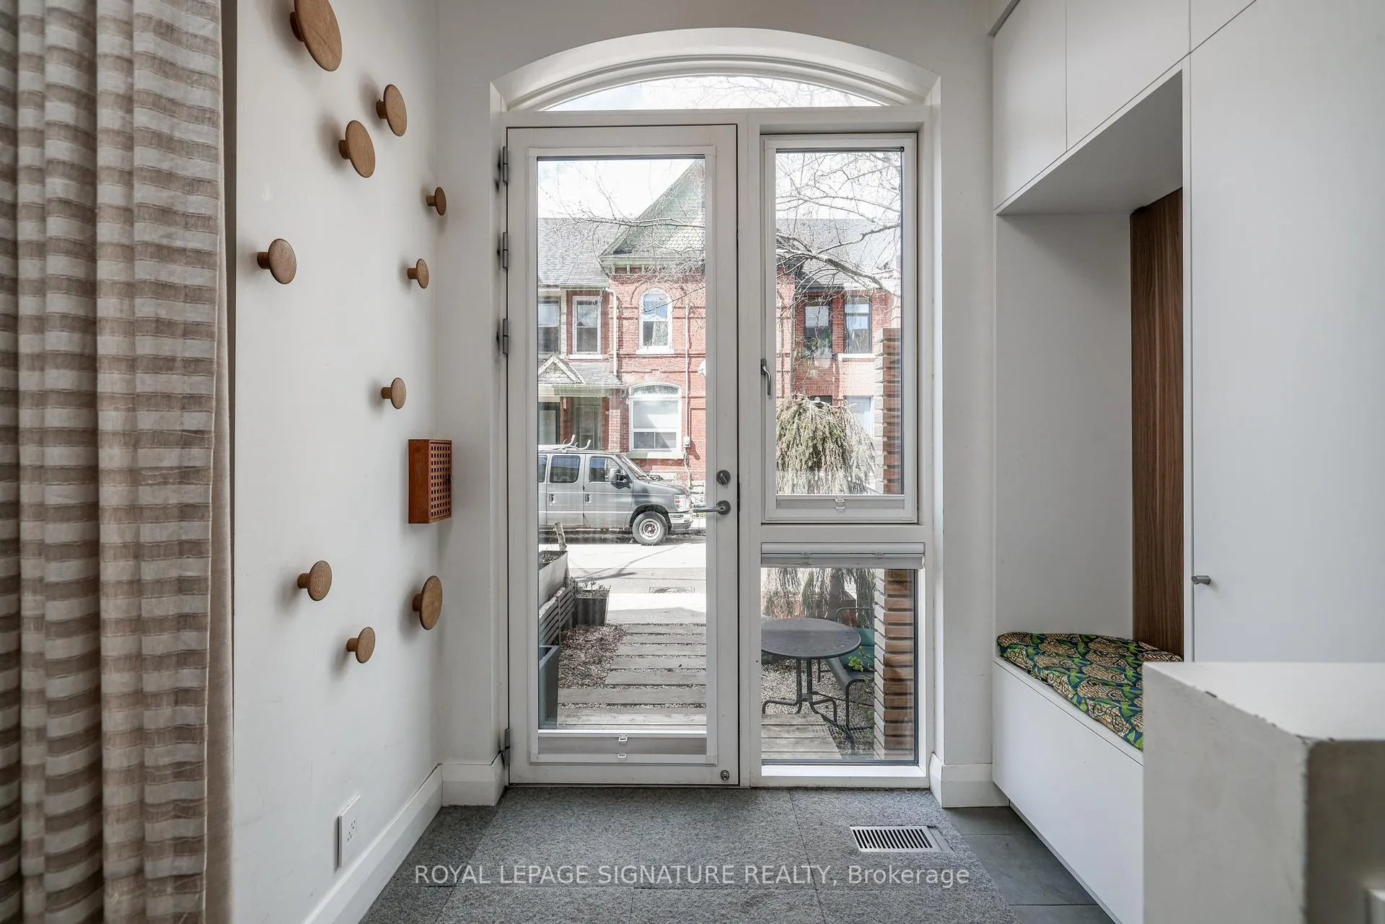
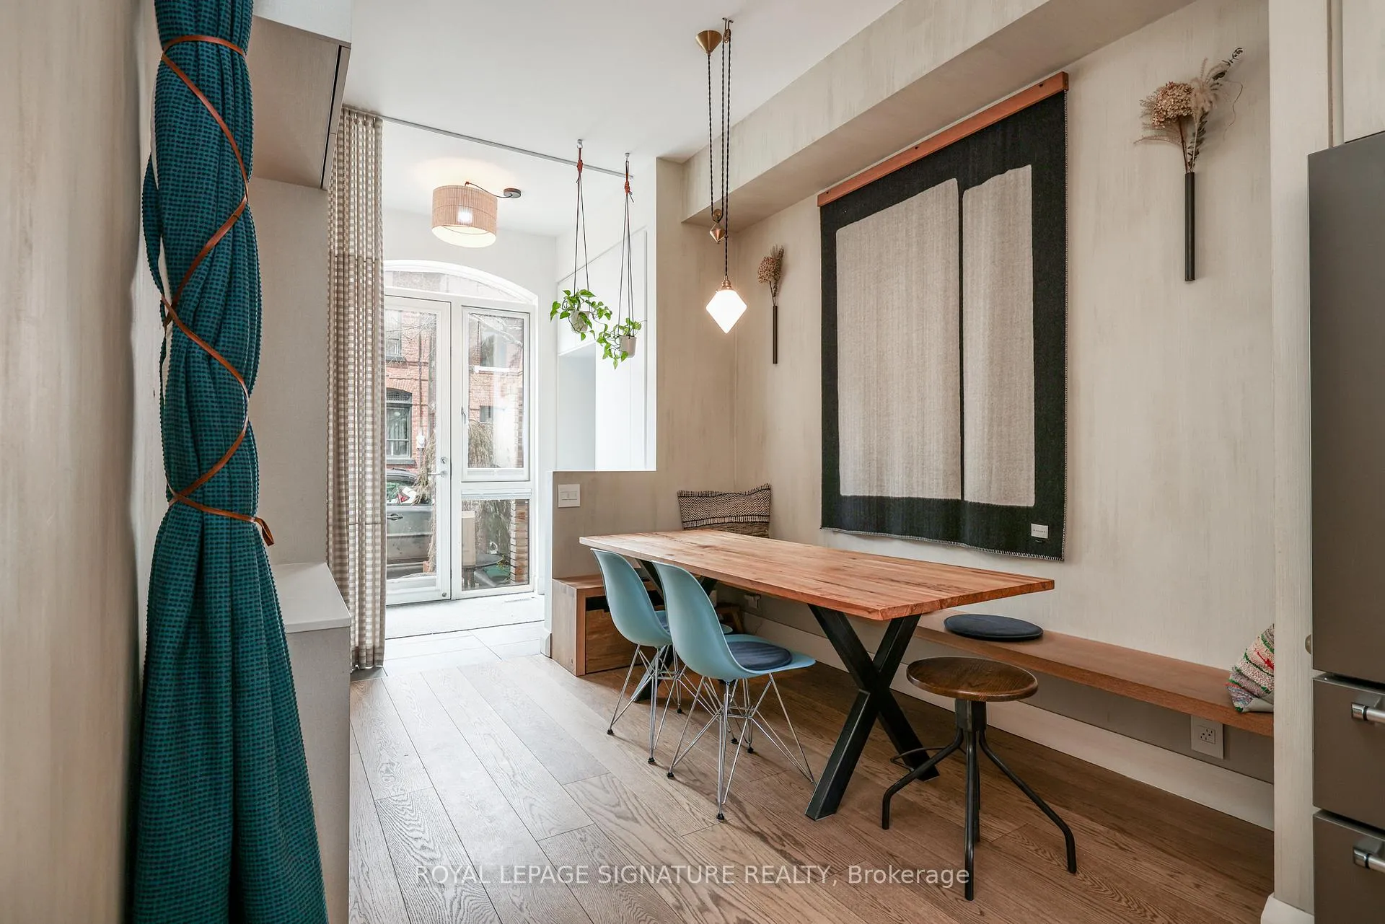
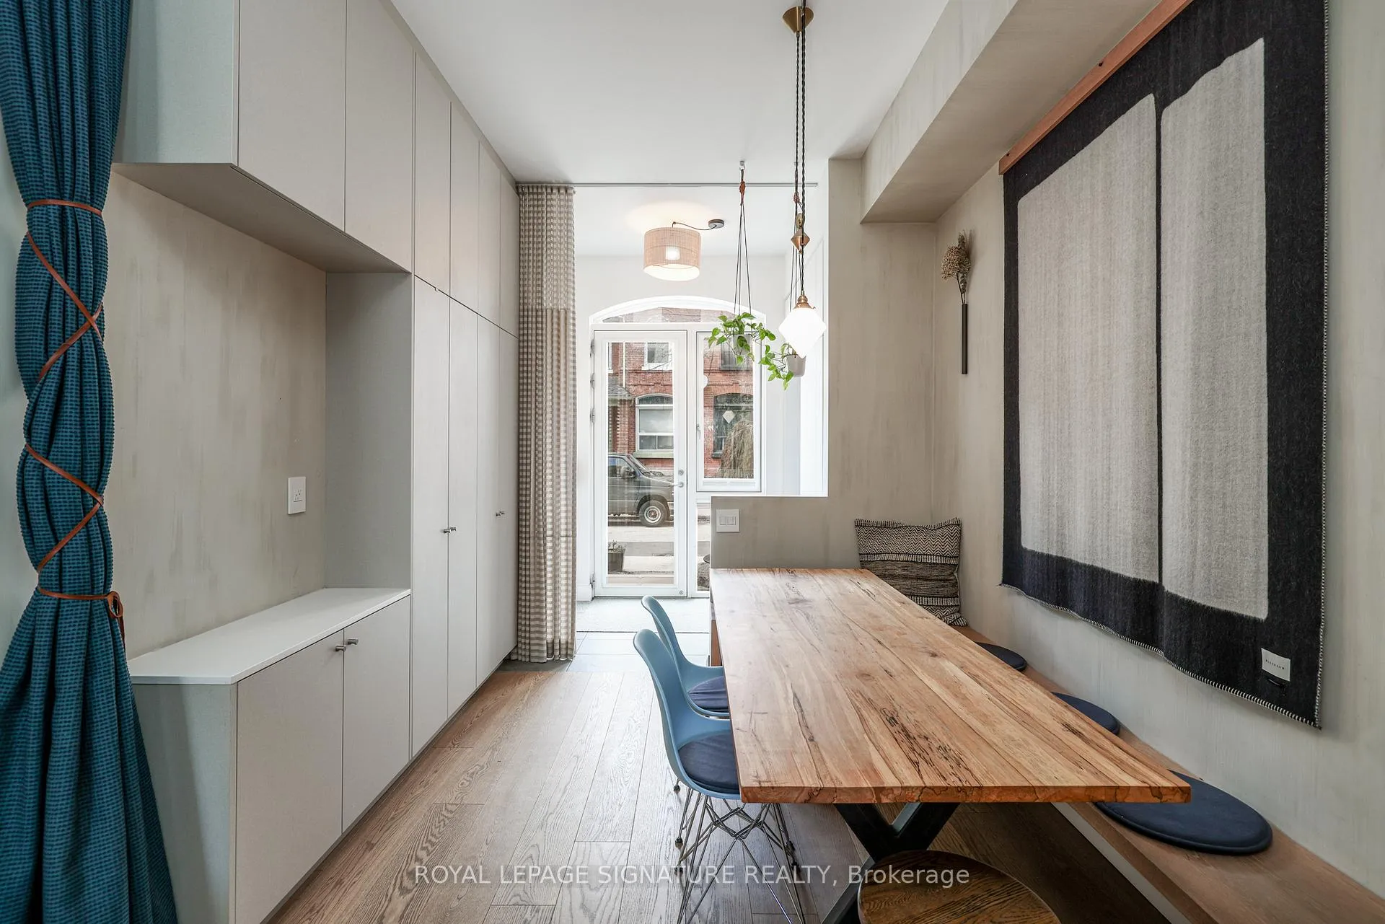
Architect-owner's exceptional four-bedroom home in the heart of Beaconsfield Village, offering beautifully curated living across four thoughtfully finished levels. Designed with remarkable scale and function, the home features 11-foot ceilings on the main floor, Moncer hardwood flooring throughout, crisp contemporary finishes, soundproofed party walls, and extensive custom cabinetry and storage at every turn.A generous foyer with built-in bench seating and storage opens into elegant principal rooms designed for everyday living and entertaining. At the centre of the home, the custom kitchen impresses with Dekton counters and island, premium built-in appliances including a Wolf cooktop, Miele warming drawer, Fisher & Paykel wall oven and steam oven, plus exceptional integrated storage.The light-filled living room is anchored by a wood-burning stove and features a projector with remote and powered screen, with seamless access to the beautifully finished exterior. Cedar decking and fencing create a warm and cohesive outdoor setting, complemented by a propane gas hookup for easy outdoor cooking.The second floor offers flexible family living with three bedrooms or a two-bedroom plus office layout, a stunning custom four-piece bath, and sliding doors by ITAL Door. The third-floor primary retreat is a true sanctuary with custom cabinetry, spa-inspired ensuite, built-in SaunaRay infrared sauna, two skylights, solar tube, and walkout to a private rooftop deck with roughed in outdoor shower.A separate contained basement apartment offers excellent flexibility for a live-in nanny, extended family, or income potential. The main house basement features in-floor heating, while infrastructure upgrades include 1-inch water service, sewer backwater valves, sump pump, and ethernet drops throughout the main house. Heated outbuilding with AC and green roof provides ideal year-round space for a home office, gym, studio, or additional living area.
Ask about this home
A HOMEH agent will answer your questions about this home.
Around this home
Daily convenience, out of 100, from the distances below
Schools nearby
School rating, out of 10.
Helpful calculators
Your HOMEH agent

"I would see it this week."