

Unit 142, 13 Foundry Avenue
Unit 142, 13 Foundry Avenue
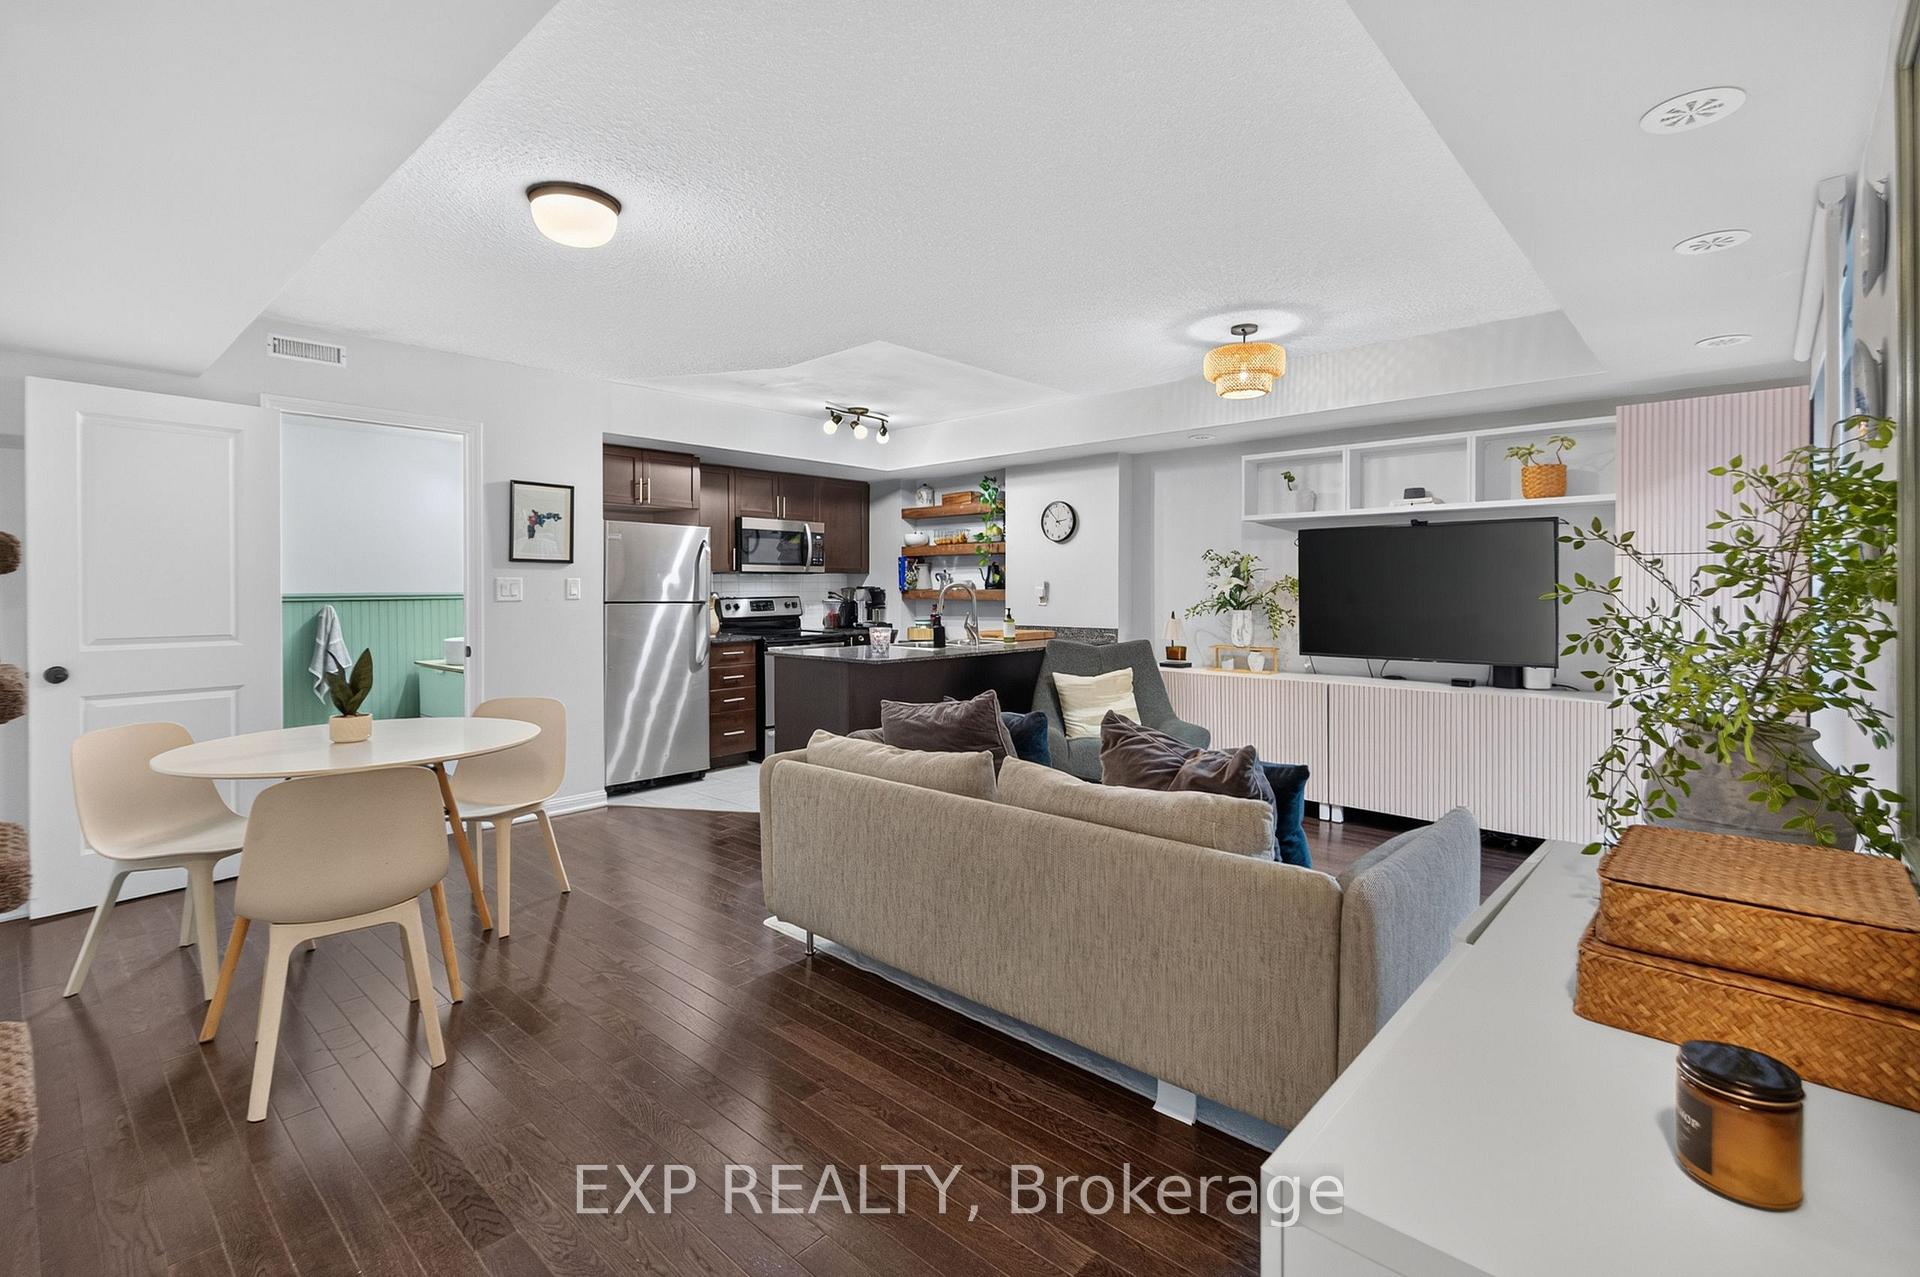 See all 23 photos
Included in condo fee: Water, Parking, Building Insurance, Common Elements
Property history
- $699,999SuspendedList: 2026-11-04|End: 2026-11-12|8 daysW14149580
Facts and features
- BasementNone
- ExposureEast
- LaundryEnsuite
- LockerOwned
- Central air
The homeCondo Townhouse, Stacked townhouse, 900–999 sq ft
- Type: Condo Townhouse
- Style: Stacked townhouse
- Living space: 900–999 sq ft
- Basement: None
- Exposure: East
InsideEnsuite, Rooms above ground 5, Rooms in the basement 1
- Laundry: Ensuite
- Rooms above ground: 5
- Rooms in the basement: 1
- Bedrooms: 2 + 1 in the basement
- Bathrooms: 2
- Kitchens: 1
OutsideBrick, Terrace
- Exterior: Brick
- Balcony: Terrace
Parking and locker1 Parking, Underground, Parking type Owned
- Spaces: 1 Parking
- Garage: Underground
- Parking type: Owned
- Driveway: Underground
- Locker: Owned
Building13 Foundry Avenue, Condo corporation 2469, Pets Allowed
- Name: 13 Foundry Avenue
- Condo corporation: 2469
- Pets: Allowed
Heating, water and powerForced air, gas, Central air
- Heating: Forced air, gas
- Cooling: Central air
Costs and taxesTaxes $3,182 a year, Condo fee $443 a month, Water included, building insurance included, parking included, common elements included
- Taxes, 2026: $3,182 a year
- Condo fee: $443 a month
- Fee includes: Water included, building insurance included, parking included, common elements included
- HST: HST included in the price
- Rental items: Hot water tank
Included in the saleS/s fridge, s/s stove, s/ above the range microwave, s/s dishwasher, washer/dryer, all elfs, all window coverings, smart thermostat, tv mount in living room, Wall units in living room and den are negotiable.
- Included: S/s fridge, s/s stove, s/ above the range microwave, s/s dishwasher, washer/dryer, all elfs, all window coverings, smart thermostat, tv mount in living room
- Not included: Wall units in living room and den are negotiable.
Listing detailsW14149580, Suspended, Nov 4, 2026
- MLS® number: W14149580
- Status: Suspended
- Listed on: Nov 4, 2026
- Days on market: 8
- Updated: Nov 12, 2026
- Possession: 2027-02-05 / Other
- Occupied by: Owner
- Listing brokerage: eXp Realty
About this home
Unit 142, 13 Foundry Avenue, Toronto (Dovercourt-Wallace Emerson-Junction), ON M6H 0B7
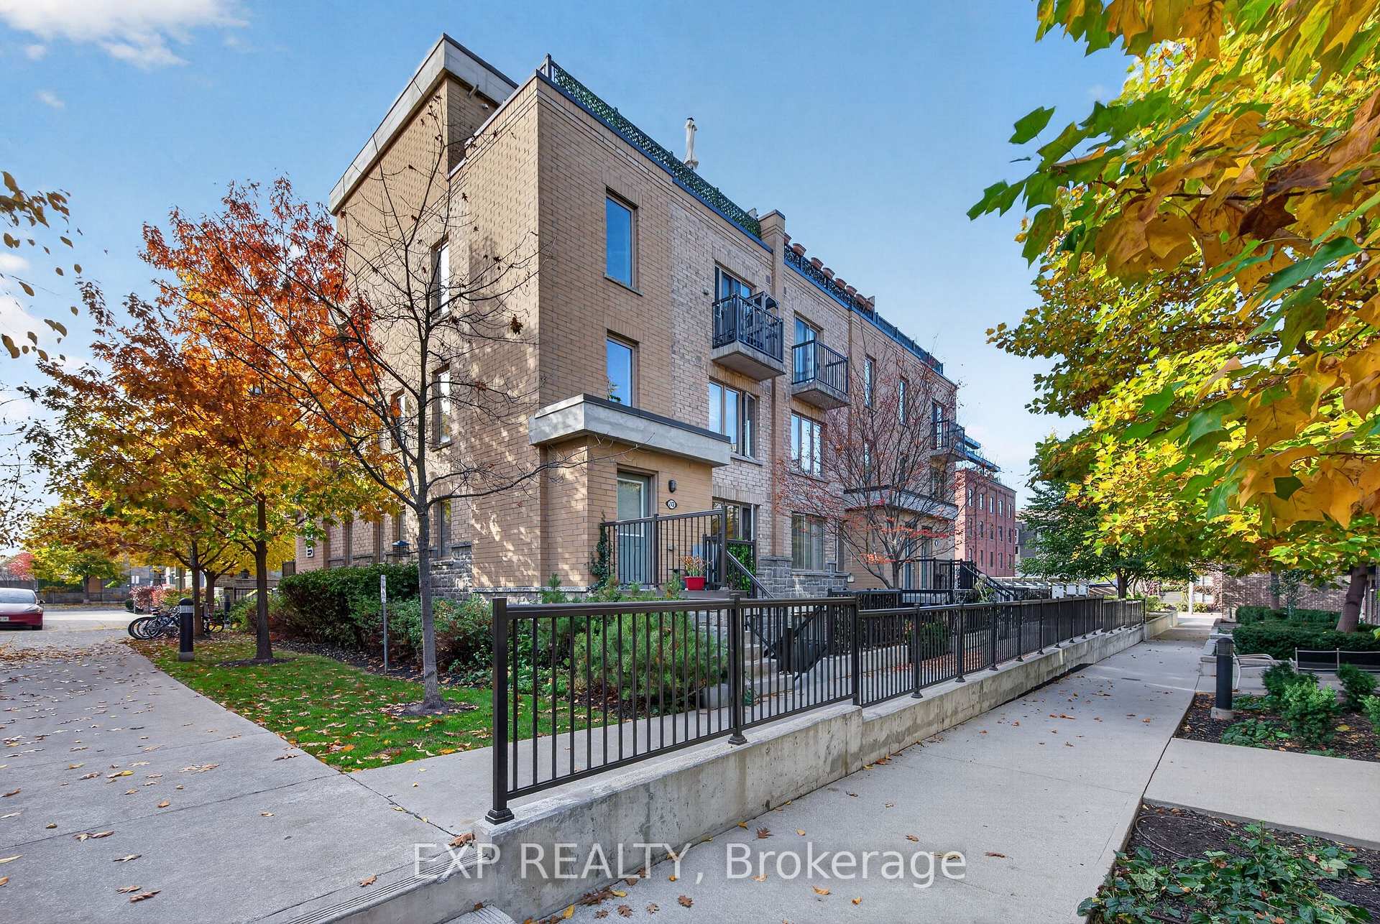
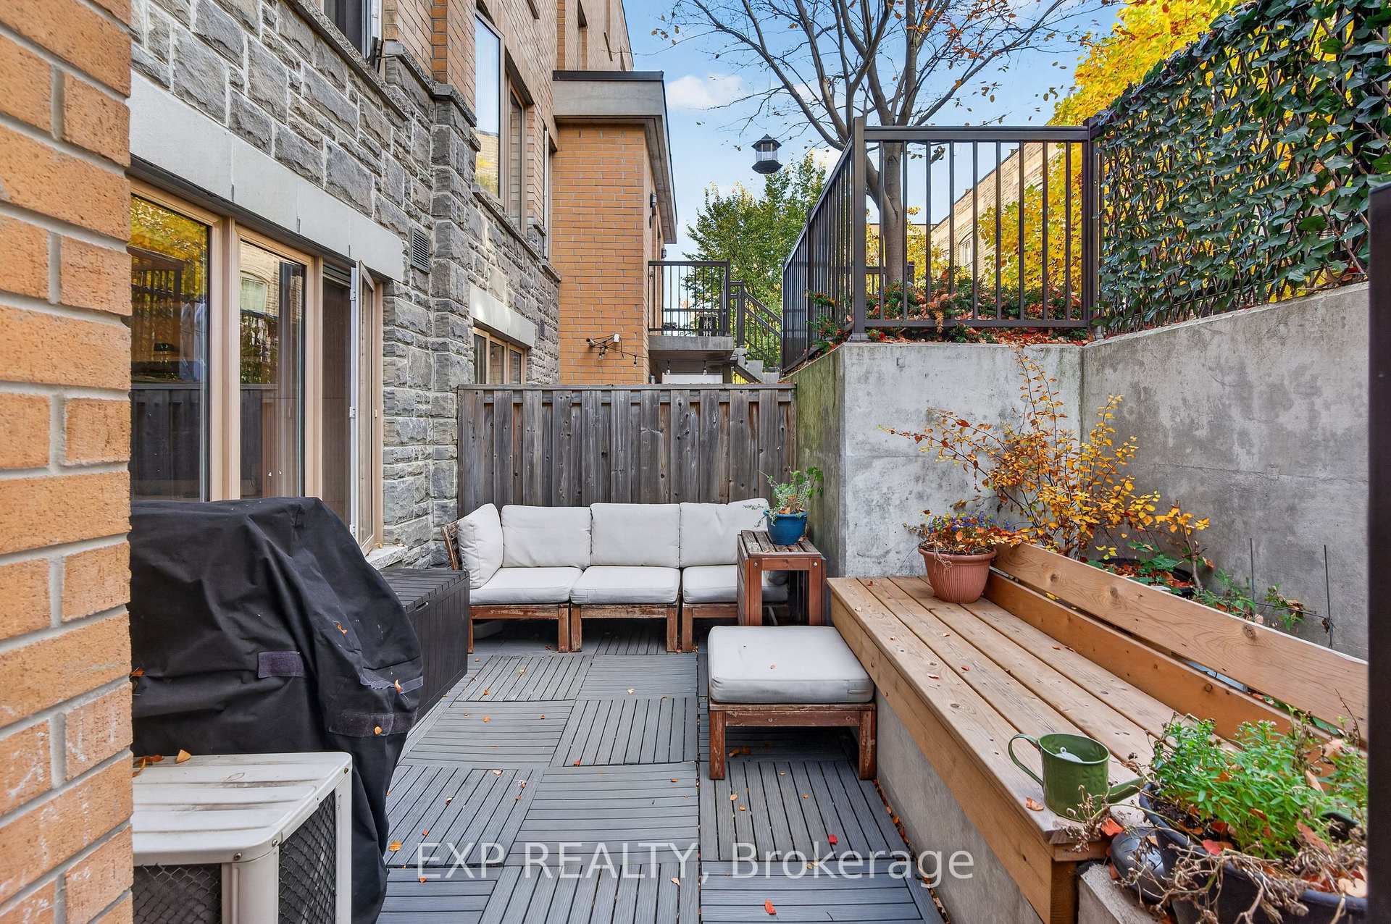
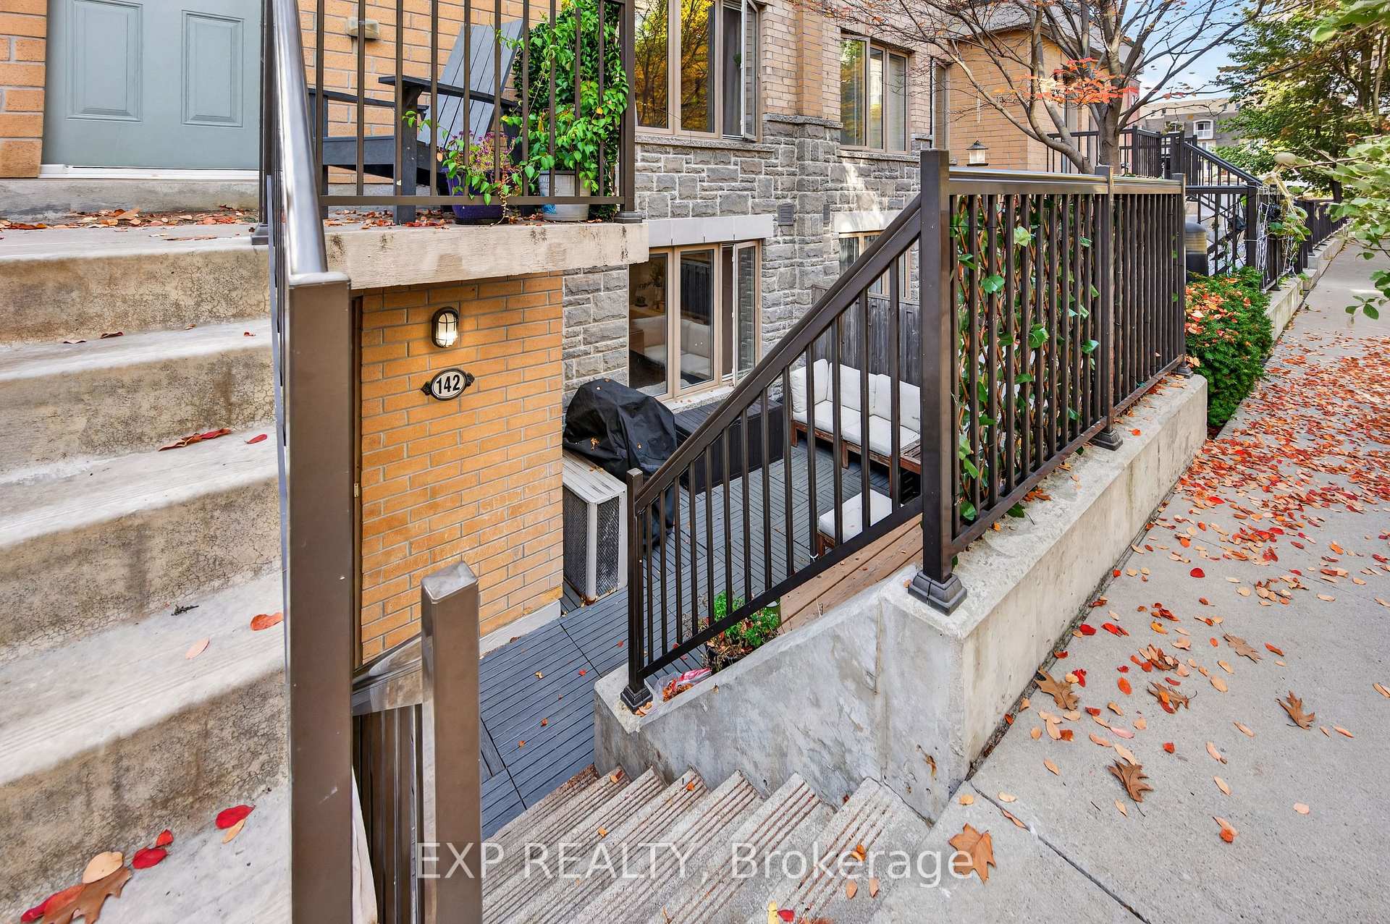
Some of the best days here start with leaving the car keys at home. Walk to Balzac's for coffee in the old Foundry powerhouse, let the kids linger at the Earlscourt Park playground and pick up groceries on the way back. Take the bikes out to the West Toronto Railpath or wander up to St. Clair West for dinner in Corso Italia. Before long, you'll have your favourite bakery, the park bench you always end up on and a route home that takes a little longer because the kids want to see if their friends are still at the playground. On Monday morning, the Lansdowne bus is close by for a connection to the Bloor subway. Back home at 13 Foundry, the park-facing terrace is where "come by for a drink" turns into "stay for dinner." Pull up another chair, order a pizza and let the evening run a little longer. Inside, this well-kept 2+1 bedroom corner townhouse is one of the few with windows in the den. Make it your work-from-home spot, a playroom or a quiet corner for homework. The kitchen has granite countertops, and the main-floor bathroom was renovated in 2023. One parking space and one locker are included, so there's a spot for the car and somewhere to put the stuff you don't need every day. And after a week of everyone going in different directions, there's room to get back around the table and hear the whole story about what happened at recess.
Ask about this home
A HOMEH agent will answer your questions about this home.
Know more about 13 Foundry Avenue
Condo building · 13 Foundry Avenue
13 Foundry Avenue is a condo. No units are on the market here right now.
No similar units for sale in 13 Foundry Avenue right now.
Around this home
Daily convenience, out of 100, from the distances below
Schools nearby
School rating, out of 10.
Helpful calculators
Your HOMEH agent

"Priced 6% over the Hestimate. I would see it this week."