

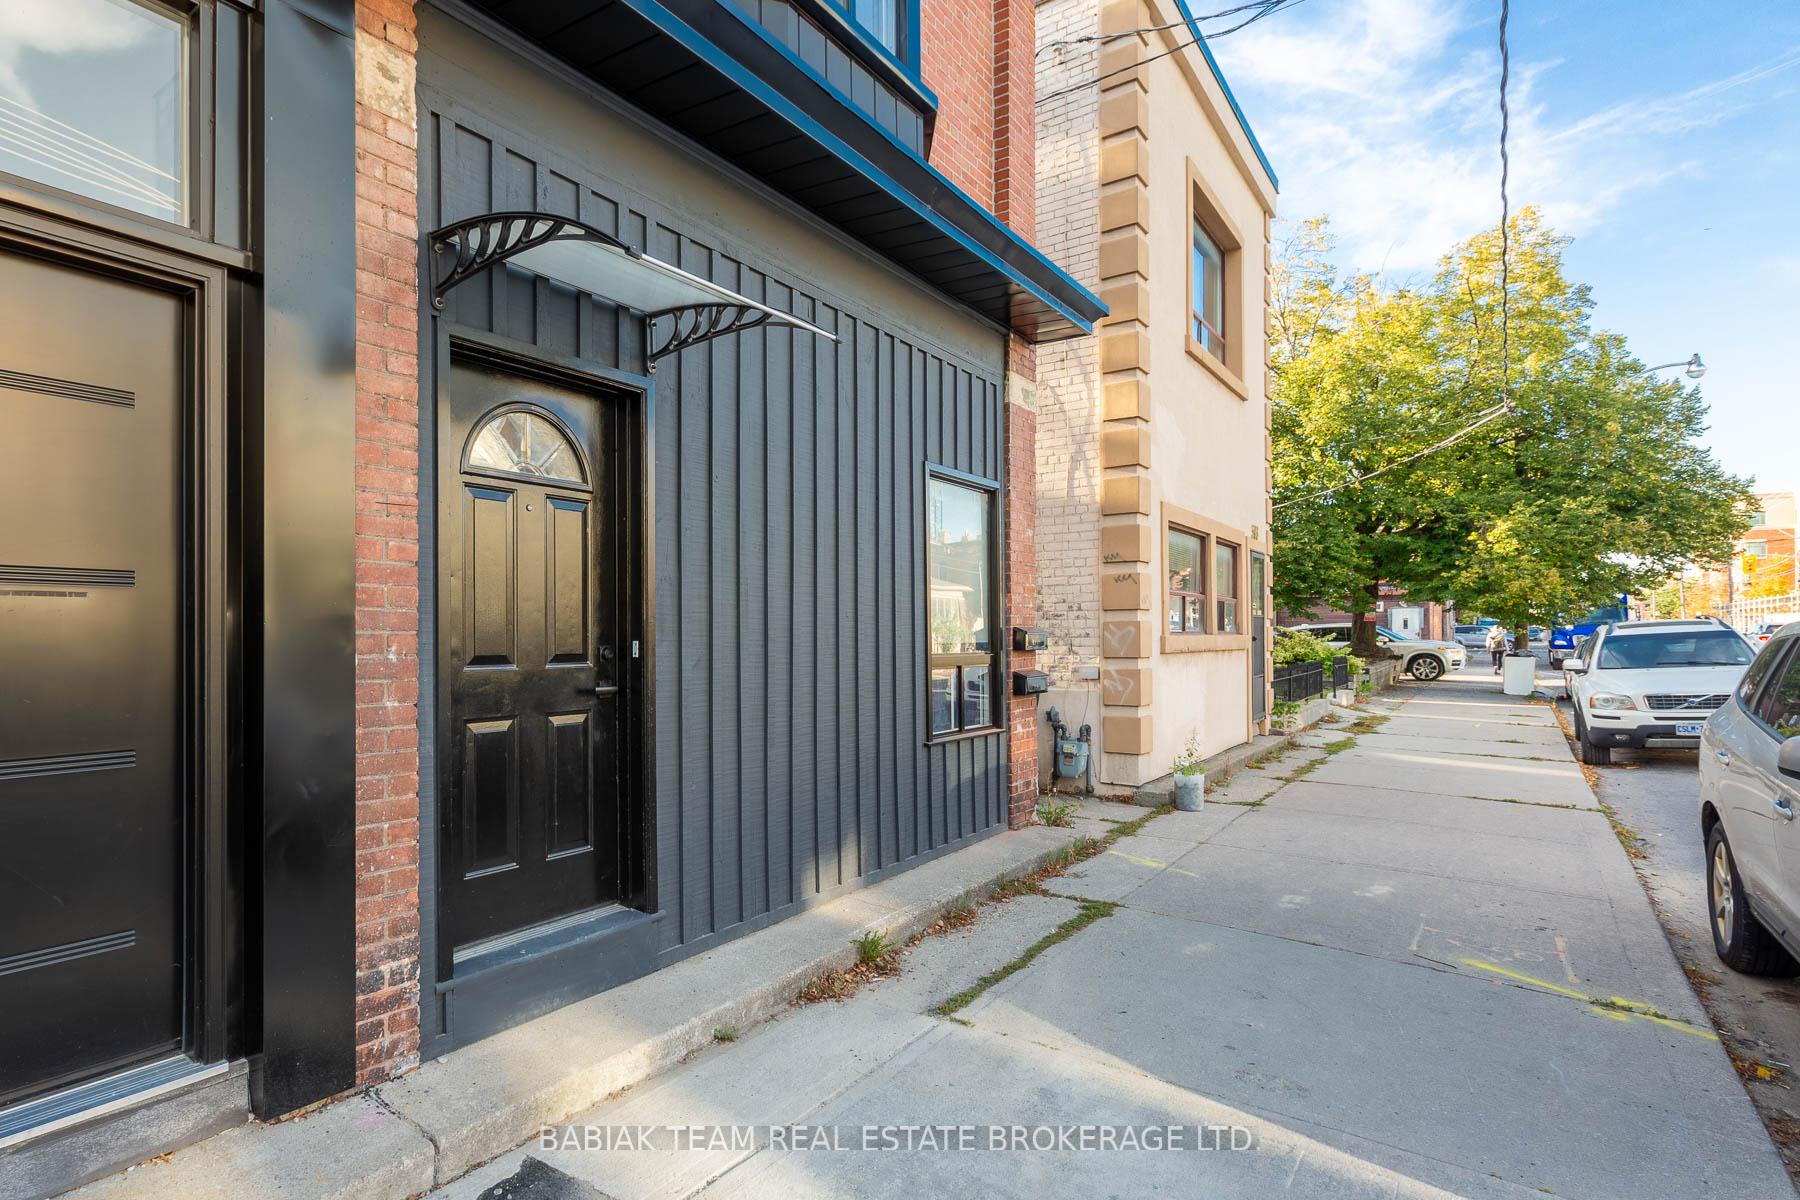
Upper, 594 Runnymede Road
Upper, 594 Runnymede Road
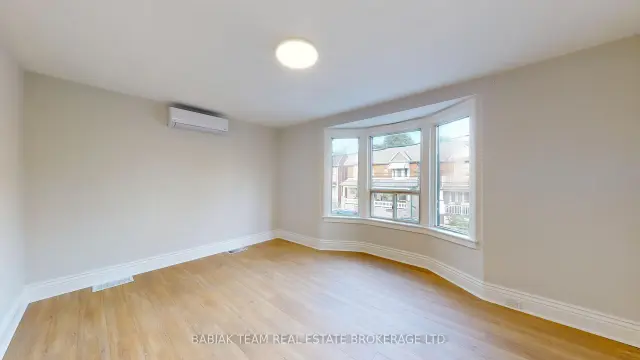 See all 27 photos
Facts and features
- BasementNone
- Lease term12 months
- FurnishedUnfurnished
- LaundryEnsuite
The homeMultiplex, Apartment, 700–1,100 sq ft
- TypeMultiplex
- StyleApartment
- Living space700–1,100 sq ft
- BasementNone
InsideEnsuite, upper level, Carpet free, Rooms above ground 5
- LaundryEnsuite, upper level
- FeaturesCarpet free
- Rooms above ground5
- Bedrooms2 + 1 in the basement
- Bathrooms1
- Kitchens1
Outside and lotBrick, Asphalt shingle, flat, Stone
- ExteriorBrick
- RoofAsphalt shingle, flat
- FoundationStone
Parking1 Parking, Lane
- Spaces1 Parking
- DrivewayLane
Heating, water and powerHeat pump, gas, Wall unit(s), Municipal water
- HeatingHeat pump, gas
- CoolingWall unit(s)
- WaterMunicipal water
- SewerMunicipal sewer
- HydroYes
Rent and termsRent $3,000 a month, 2nd floor, Unfurnished
- Rent$3,000 a month
- Space for rent2nd floor
- FurnishedUnfurnished
- Lease12 months
- PaidMonthly
- Rent includesParking
- DepositRequired
- Credit checkRequired
- Employment letterRequired
- Rental applicationRequired
- ReferencesRequired
- Rental itemsRefer to schedule b
IncludedRefer to schedule b, Refer to schedule b
- IncludedRefer to schedule b
- Not includedRefer to schedule b
Listing detailsW14148848, For Rent, Nov 4, 2026
- MLS® numberW14148848
- StatusFor Rent
- Listed onNov 4, 2026
- Days on market16
- UpdatedNov 10, 2026
- Possession2026-12-01 / 1-29 days
- Occupied byTenant
- Listing brokerageBABIAK TEAM REAL ESTATE BROKERAGE LTD.
About this home
Upper, 594 Runnymede Road, Toronto (Runnymede-Bloor West Village), ON M6S 2Z7
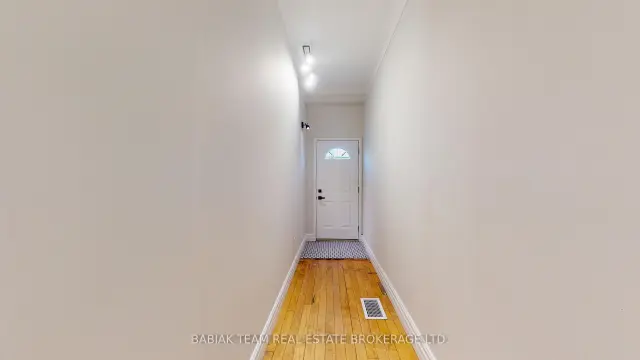
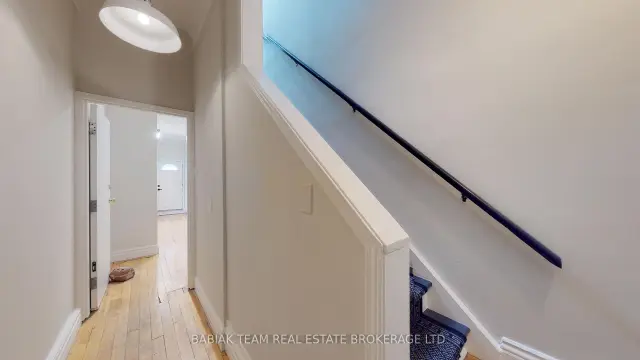
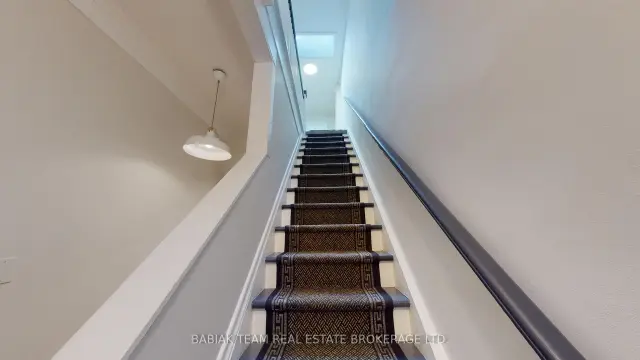
This beautifully renovated 2+1 bedroom suite, located in the highly sought-after Junction/Upper Bloor West Village, offers 975 sq. ft. of modern living space. Bright and inviting, the home is filled with natural light from east- and west-facing windows and features a wide hallway with a skylight. The custom kitchen boasts quartz countertops, a stylish tile backsplash, full-sized stainless steel appliances, and generous counter space. Enjoy your morning coffee or evening sunset on the private west-facing balcony. The elegant bathroom features a soaker tub, rain showerhead, and a tiled backsplash with a niche. Additional conveniences include ensuite stacked laundry with built-in cabinets and counter space, energy-efficient ductless A/C and heat pump, and on-demand hot water. Perfectly located near vibrant shops, restaurants, cafes, and parks, with easy access to excellent schools, public transit, and downtown.
Book a viewing
Around this home
Daily convenience, out of 100, from the distances below
Schools nearby
School rating, out of 10.
Helpful calculators

Your HOMEH agent
"I would see it this week."