

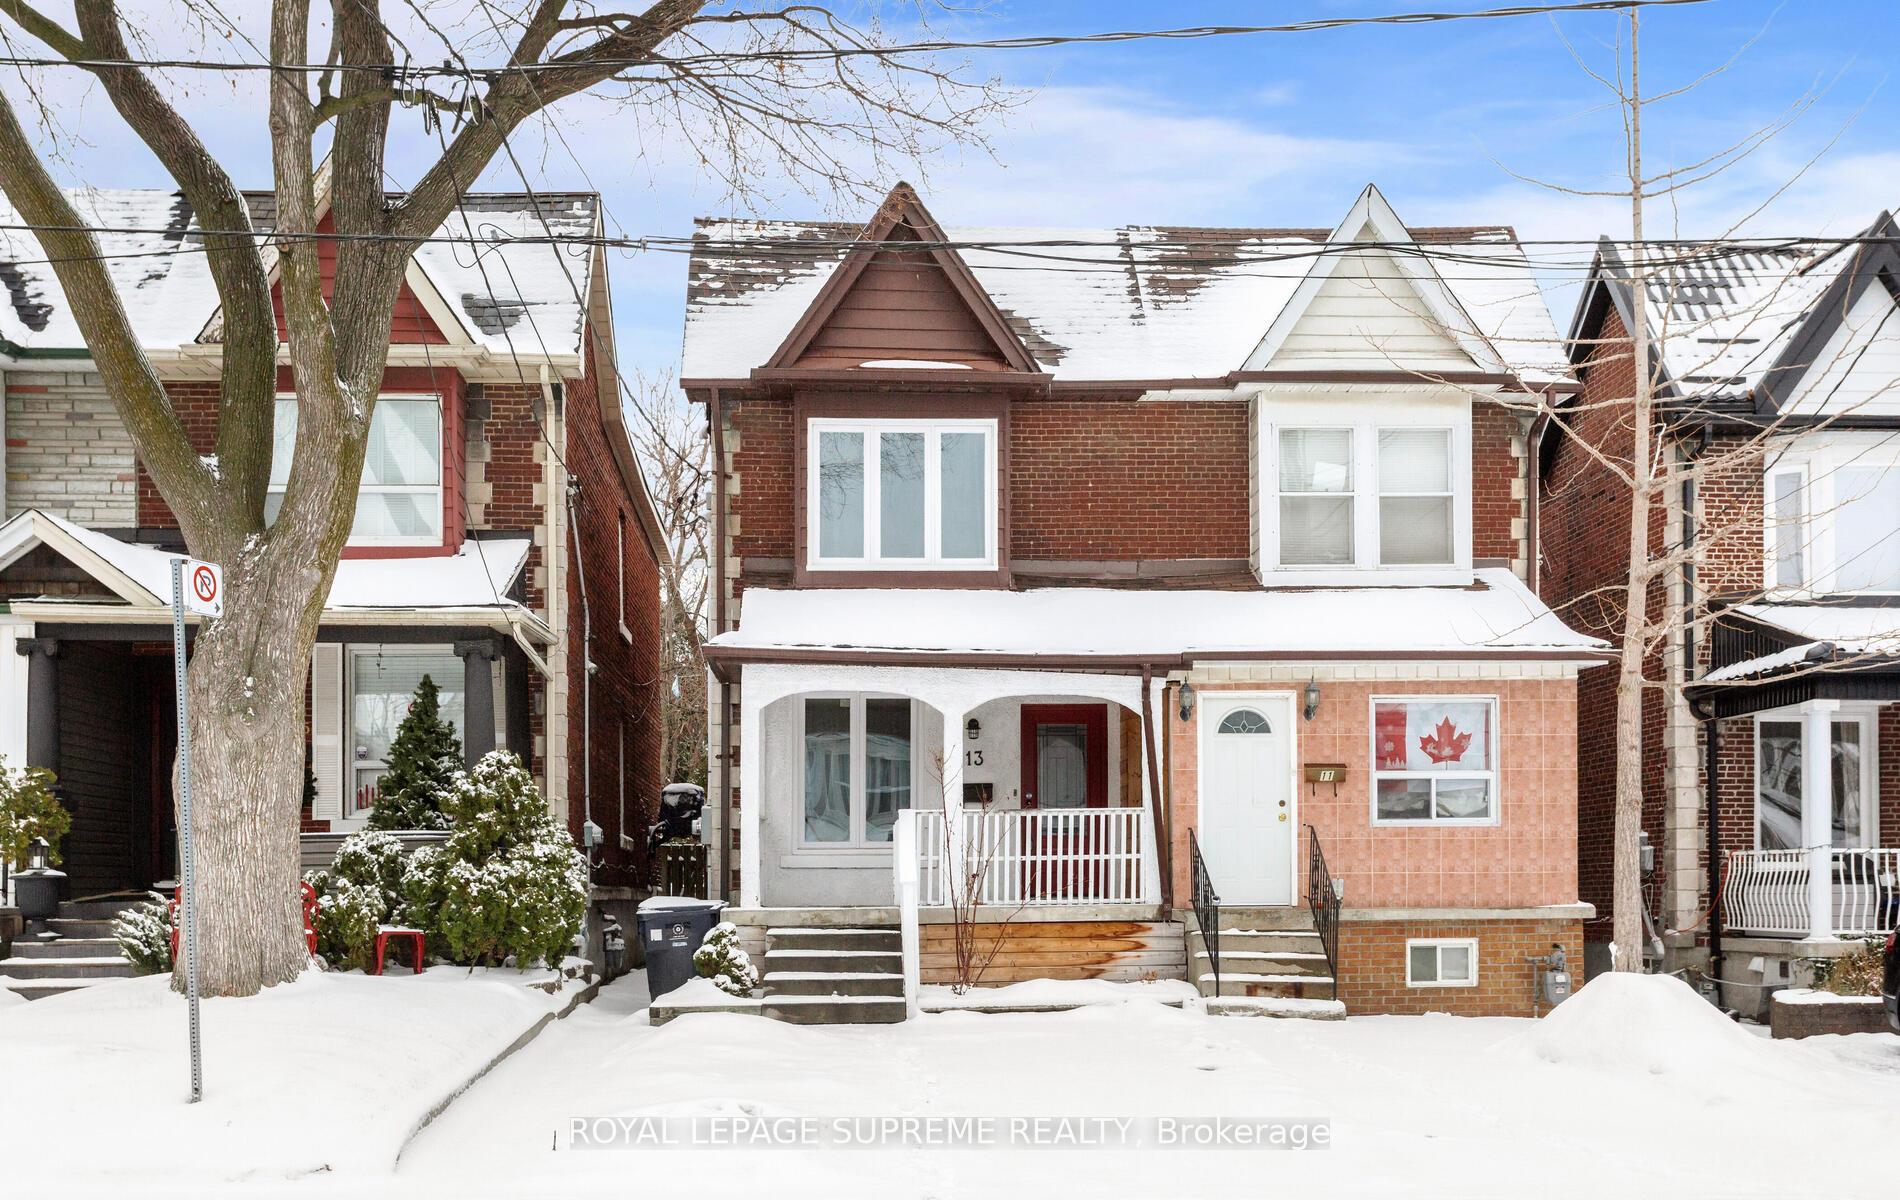
13 Royal Street
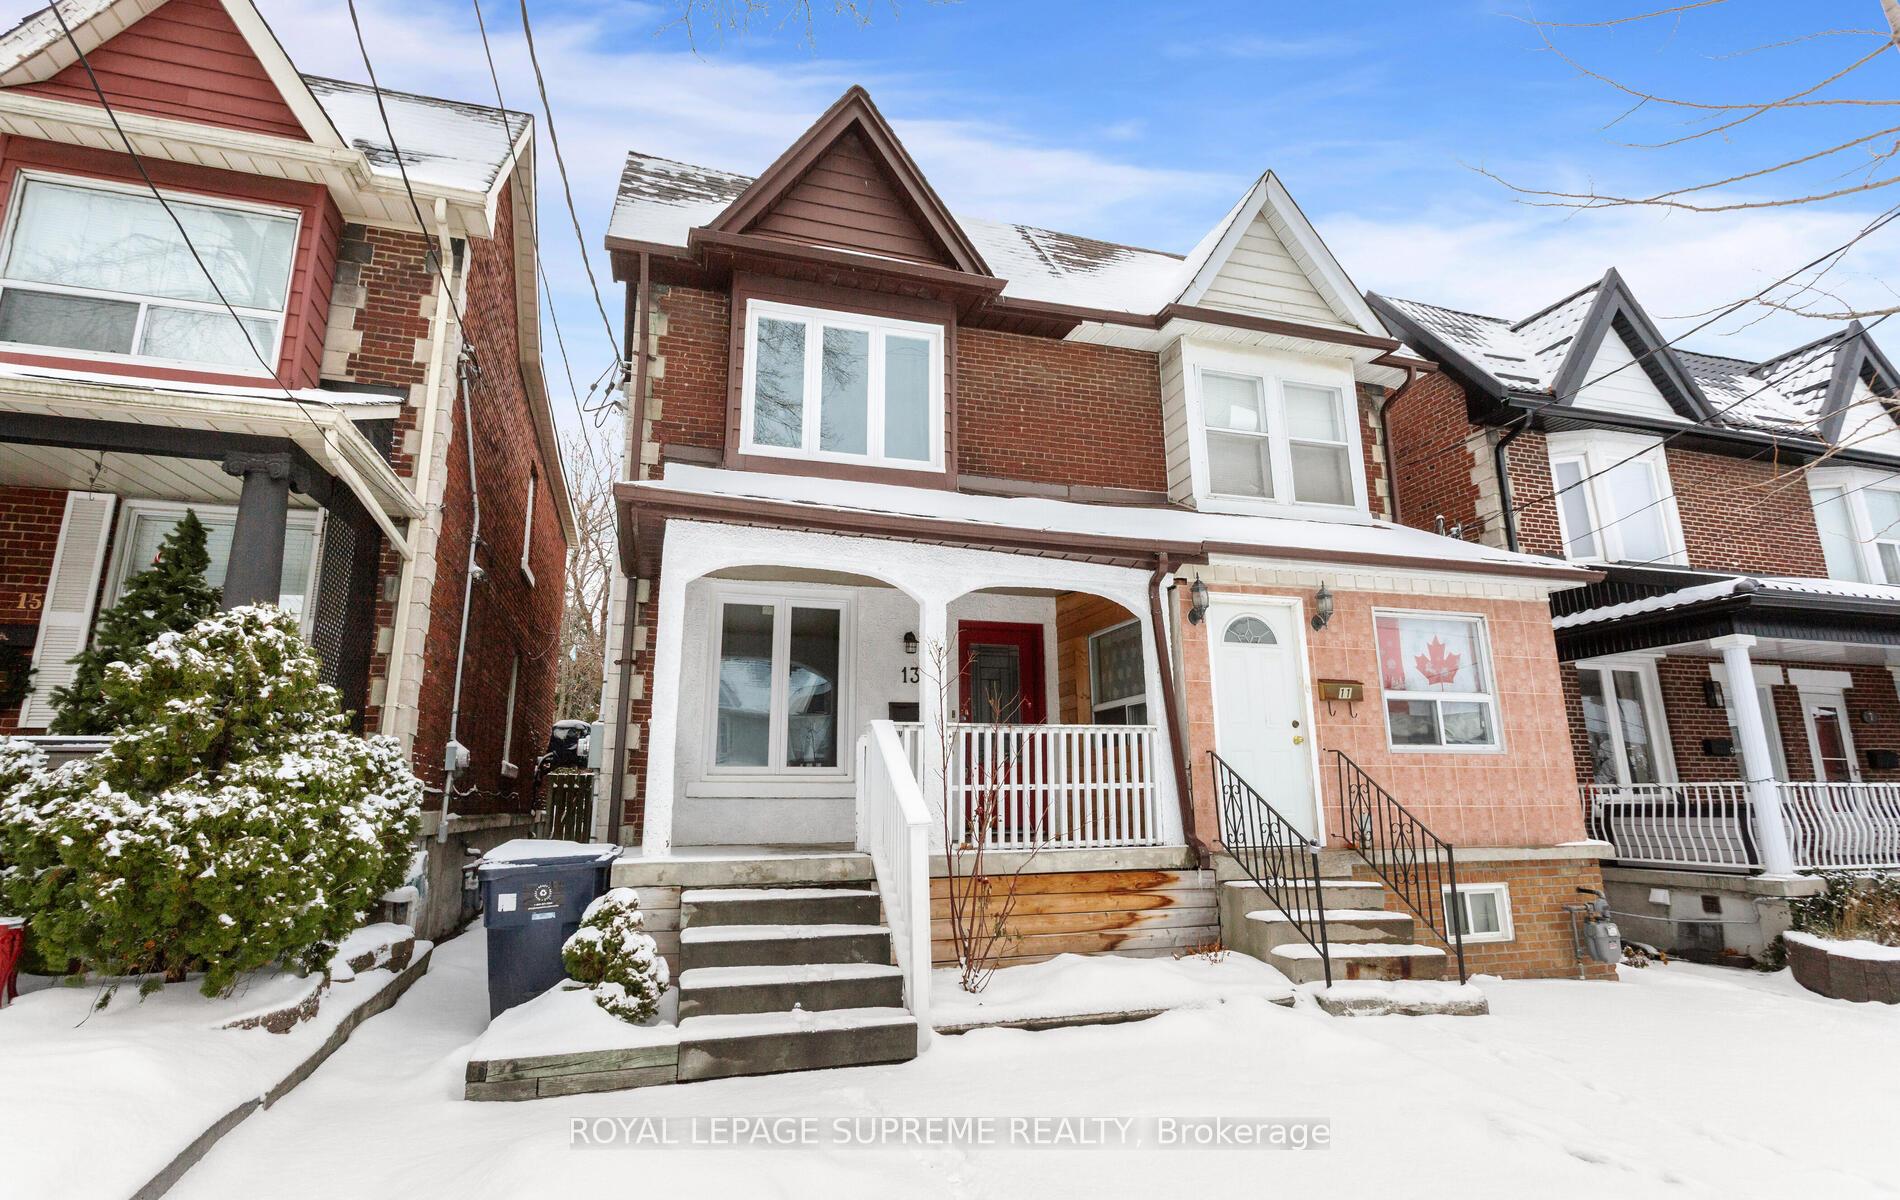
13 Royal Street
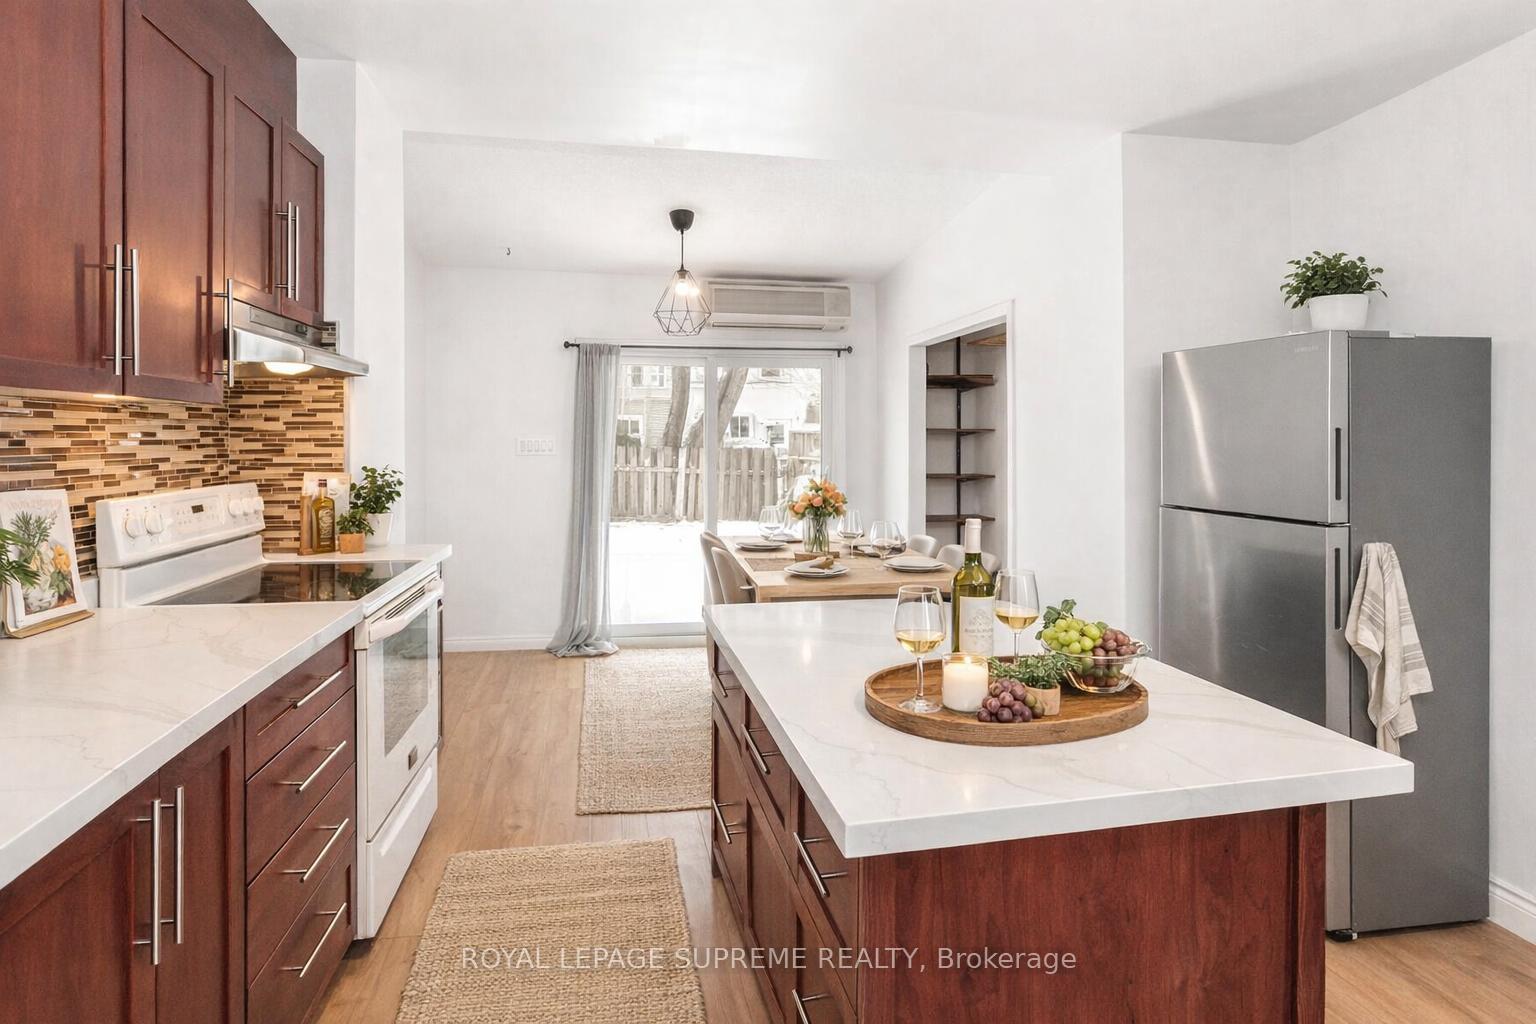 See all 42 photos
Property history
- $899,900ExpiredList: 2026-01-06|End: 2026-05-06|120 daysW12668834
Facts and features
- BasementPart finished
- Price per sq ft~$1,000
- Water, sewerMunicipal
- HeatingBaseboard
The homeSemi-Detached, 2-storey, 700–1,100 sq ft
- Type: Semi-Detached
- Style: 2-storey
- Living space: 700–1,100 sq ft
- Basement: Partially finished
InsideCeramic, Carpet free, other, Rooms above ground 6
- Flooring: Ceramic
- Features: Carpet free, other
- Rooms above ground: 6
- Rooms in the basement: 1
- Bedrooms: 3 + 1 in the basement
- Bathrooms: 2
- Kitchens: 1
Outside and lotBrick, stucco (plaster), Shingles, Unknown
- Exterior: Brick, stucco (plaster)
- Roof: Shingles
- Foundation: Unknown
- Size: 17.04 × 94.5 ft
Parking1 Parking, Private
- Spaces: 1 Parking
- Driveway: Private
Heating, water and powerBaseboard, electric, Municipal water, Municipal sewer
- Heating: Baseboard, electric
- Water: Municipal water
- Sewer: Municipal sewer
Costs and taxesTaxes $3,454 a year, HST included in the price, Hot water tank
- Taxes, 2025: $3,454 a year
- HST: HST included in the price
- Rental items: Hot water tank
Included in the saleIncludes all existing appliances, window coverings and elf's.
- Included: Includes all existing appliances, window coverings and elf's.
NearbyFenced yard, library, park, public transit, rec./commun.centre, school
- Close to: Fenced yard, library, park, public transit, rec./commun.centre, school
Listing detailsW12668834, Expired, Jan 6, 2026
- MLS® number: W12668834
- Status: Expired
- Listed on: Jan 6, 2026
- Days on market: 120
- Updated: May 6, 2026
- Possession: Flexible
- Occupied by: Vacant
- Listing brokerage: ROYAL LEPAGE SUPREME REALTY
About this home
13 Royal Street, Toronto (Rockcliffe-Smythe), ON M6N 3Z3
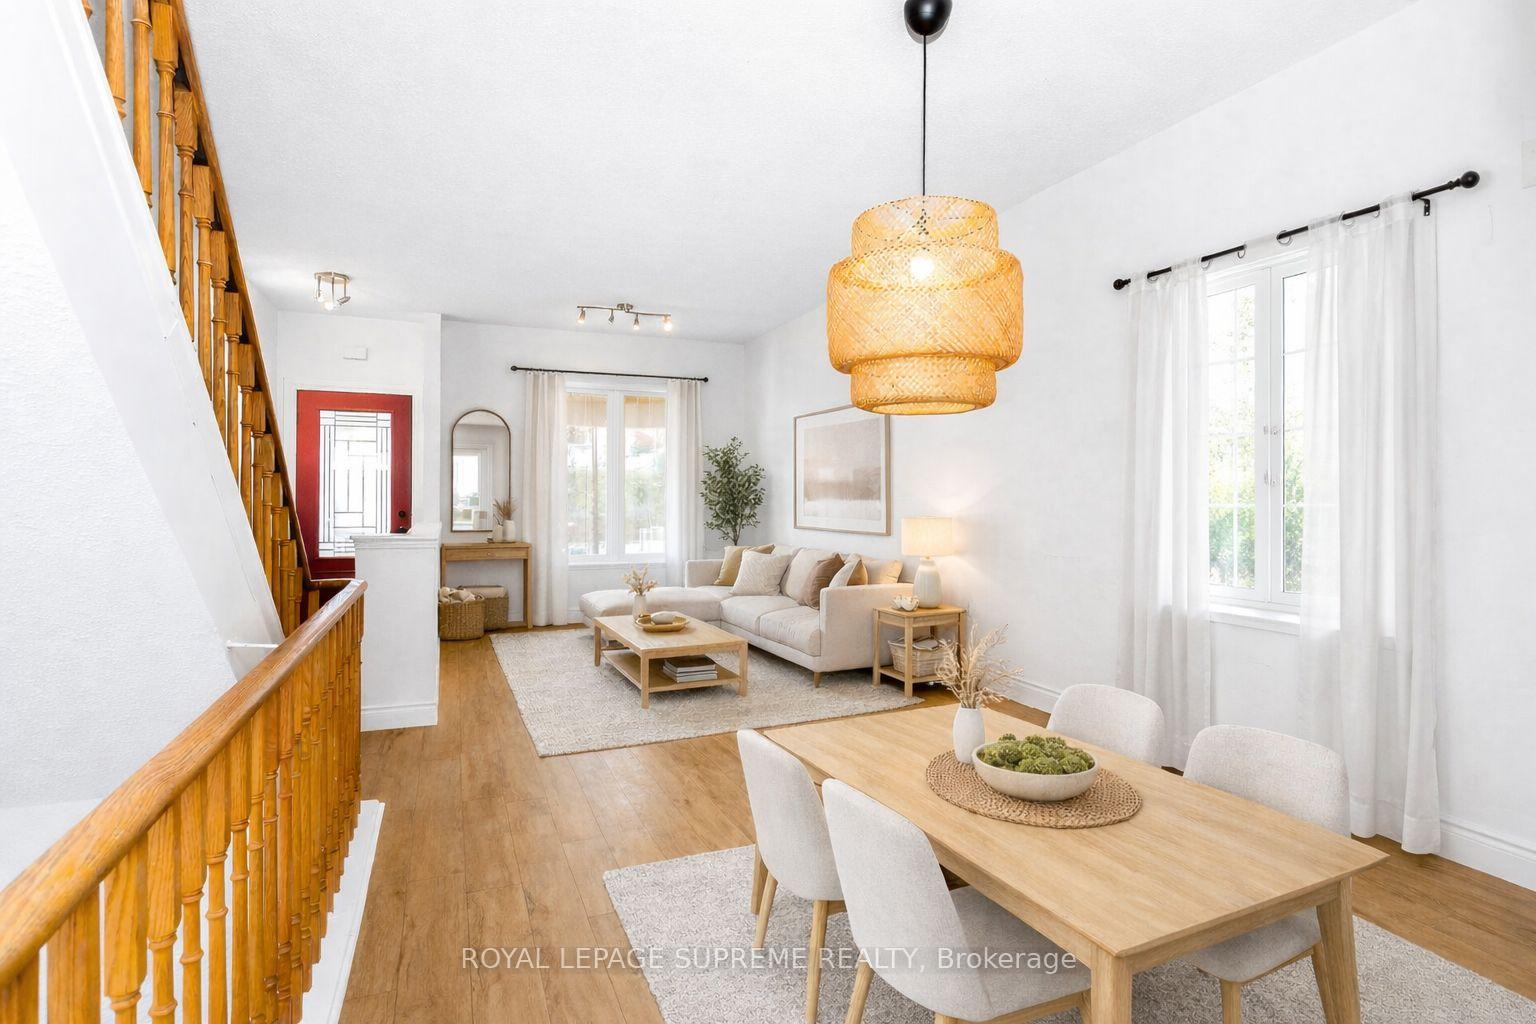
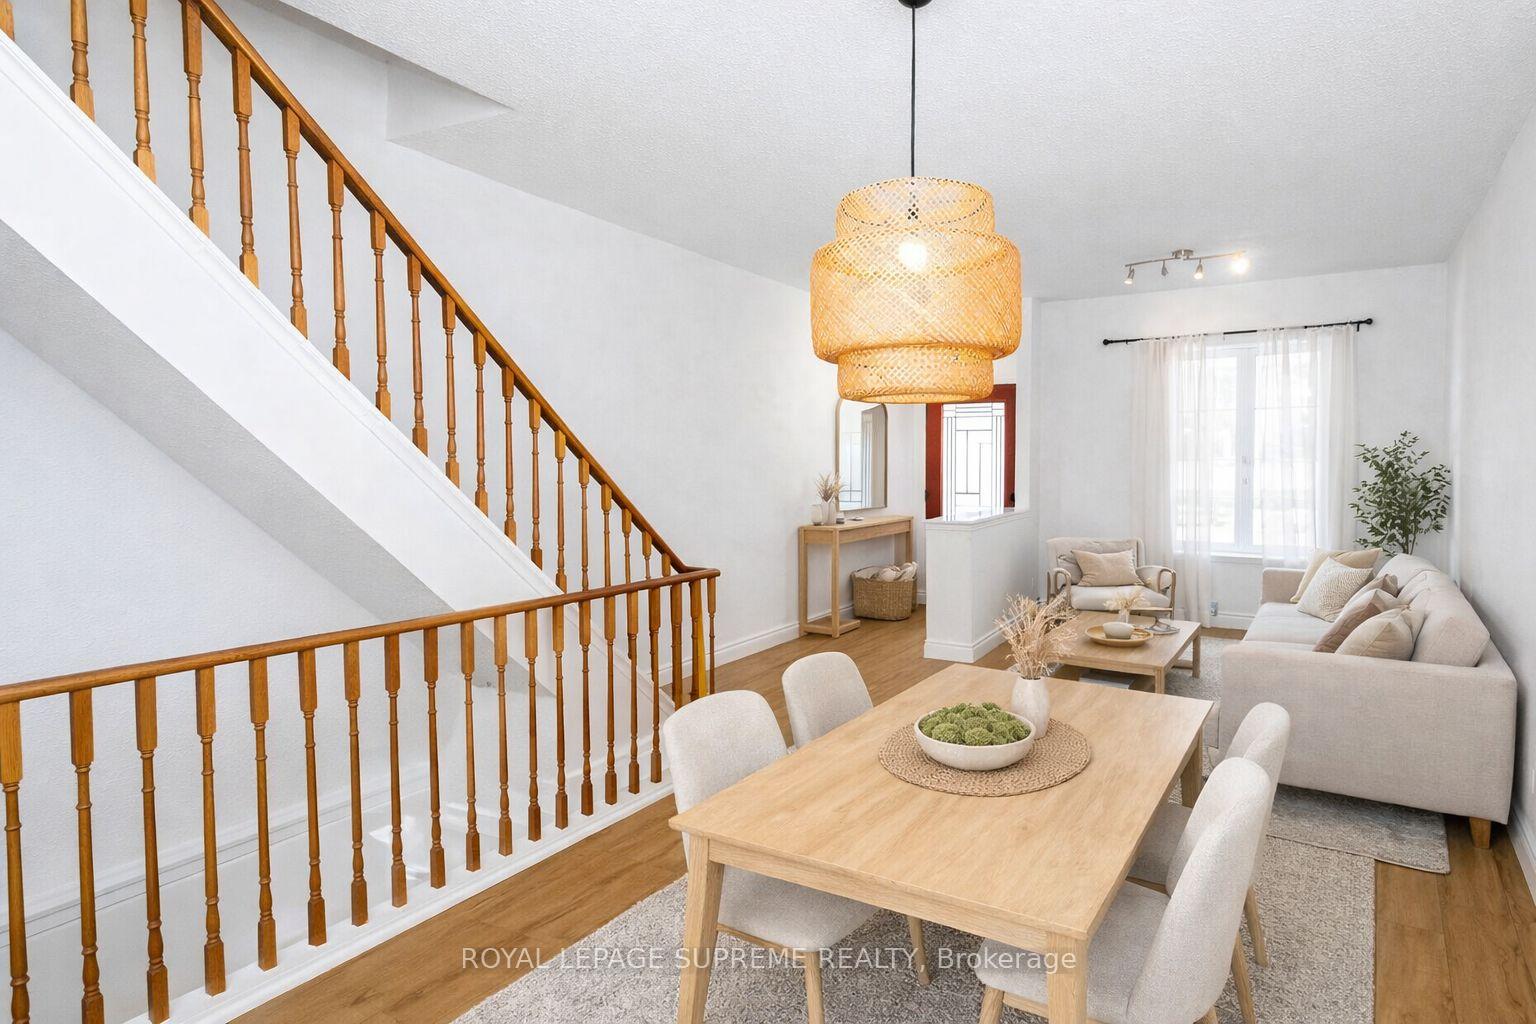
Welcome to this inviting 3-bedroom, 2-bathroom home offering the perfect balance of comfort and city living. The spacious, renovated eat-in kitchen features modern stainless steel appliances and is ideal for both everyday living and entertaining. The home offers three well-sized bedrooms and two full bathrooms for added convenience, along with a finished basement that includes a spare bedroom and ample storage-perfect for guests, a home office, or additional living space. Outside, enjoy a private backyard ideal for relaxing or hosting friends. Ideally located near St. Clair West with the St. Clair streetcar line and public transit at your doorstep, and just minutes to the subway. Enjoy easy access to shops, parks, and everyday amenities, all within walking distance to four popular local breweries and the vibrant Stockyards and Junction neighbourhoods making commuting, errands, and lifestyle enjoyment effortless.
Ask about this home
A HOMEH agent will answer your questions about this home.
Around this home
Daily convenience, out of 100, from the distances below
Schools nearby
School rating, out of 10.
Helpful calculators
Your HOMEH agent

"I would see it this week."