

Unit 1010, 130 Carlton Street
Unit 1010, 130 Carlton Street
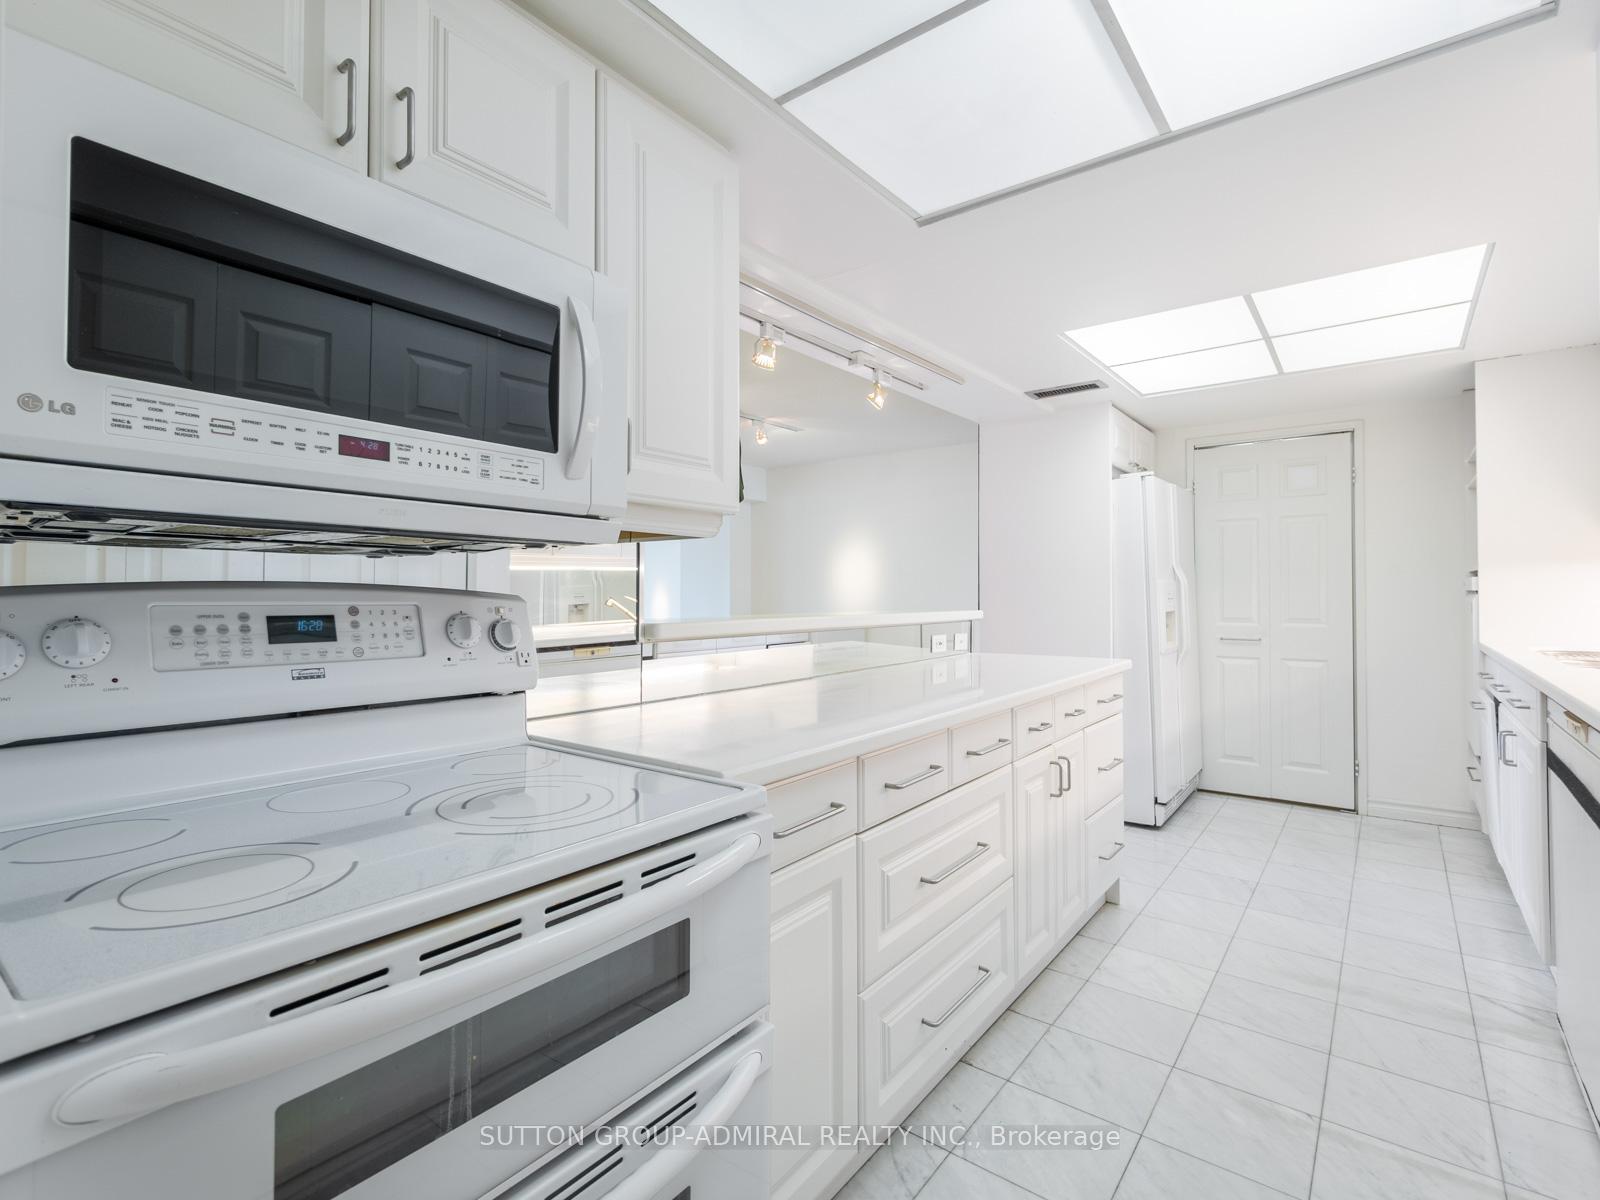 See all 30 photos
Facts and features
- ExposureNorth
- LaundryEnsuite
- LockerNone
- BalconyEnclosed
- Hardwood floors
- Fireplace
- Central air
- Gym
- Indoor pool
- Party room/meeting room
The homeCondo Apartment, Apartment, Age 31–50 years
- Type: Condo Apartment
- Style: Apartment
- Age: 31–50 years
- Living space: 1,600–1,799 sq ft
- Basement: None
- Exposure: North
- View: City
InsideFireplace Yes, wood, Hardwood, Marble, Ensuite
- Fireplace: Yes, wood
- Flooring: Hardwood, Marble
- Laundry: Ensuite
- Security: Carbon monoxide detectors, smoke detector, concierge/security
- Rooms above ground: 5
- Rooms in the basement: 1
- Bedrooms: 2 + 1 in the basement
- Bathrooms: 2
- Kitchens: 1
- Family room: Yes
OutsideConcrete, Enclosed
- Exterior: Concrete
- Balcony: Enclosed
Parking and locker2 Parking, Underground, Parking type Owned
- Spaces: 2 Parking
- Garage: Underground
- Parking type: Owned
- Driveway: Underground
- Spot: 71
- Locker: None
BuildingCarlton on the Park, Storeys 12, Units 120
- Name: Carlton on the Park
- Storeys: 12
- Units: 120
- Registered: 1985
- Condo corporation: 675
- Amenities: Gym, indoor pool, party room/meeting room, rooftop deck/garden, sauna, squash/racquet court
- Pets: Allowed
Heating, water and powerFan coil, gas, Central air
- Heating: Fan coil, gas
- Cooling: Central air
Rent and termsRent $4,567 a month, Entire property, Unfurnished
- Rent: $4,567 a month
- Space for rent: Entire property
- Furnished: Unfurnished
- Lease: 12 months
- Paid: Monthly
- Rent includes: Heat, hydro, water, central air conditioning, common elements, building insurance, parking, cable tv, high speed internet
- Deposit: Required
- Credit check: Required
- Employment letter: Required
- Rental application: Required
- References: Required
IncludedUse of: all appliances (fridge, stove w/ microwave hood vent, dishwasher, washer & dryer), all electrical light fixtures, all window coverings and 2 parking spots included.
- Included: Use of: all appliances (fridge, stove w/ microwave hood vent, dishwasher, washer & dryer), all electrical light fixtures, all window coverings and 2 parking spots included.
NearbyHospital, park, public transit, place of worship, rec./commun.centre, school
- Close to: Hospital, park, public transit, place of worship, rec./commun.centre, school
Listing detailsC12068650, Rented, Apr 8, 2025
- MLS® number: C12068650
- Status: Rented
- Listed on: Apr 8, 2025
- Days on market: 16
- Updated: Apr 24, 2025
- Possession: Immediate
- Occupied by: Vacant
- Listing brokerage: SUTTON GROUP-ADMIRAL REALTY INC.
About this home
Unit 1010, 130 Carlton Street, Toronto (Cabbagetown-South St. James Town), ON M5A 4K3
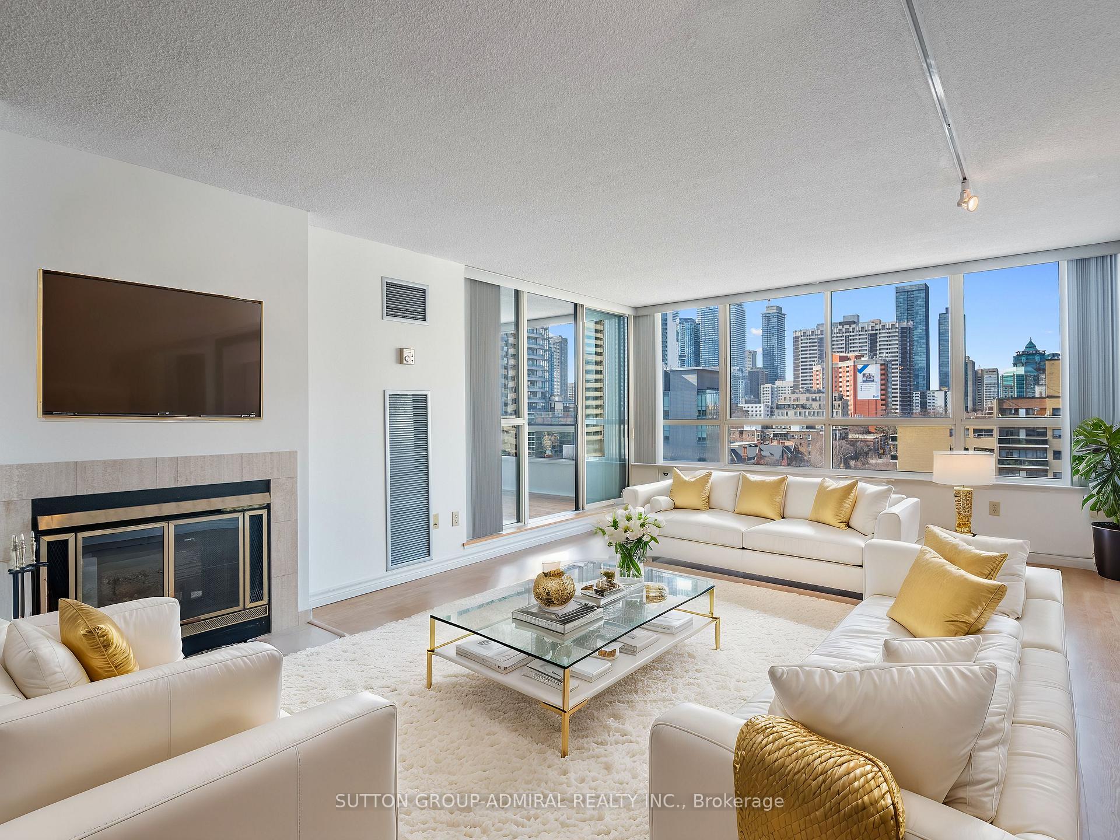
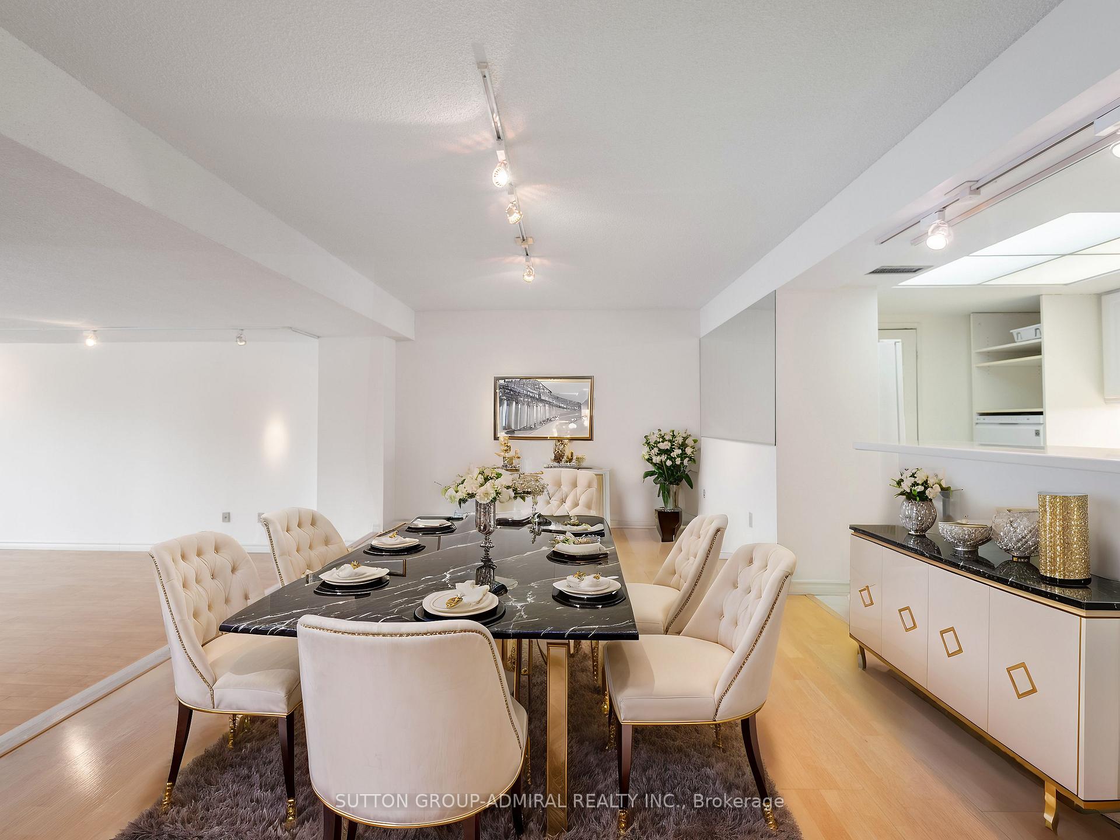
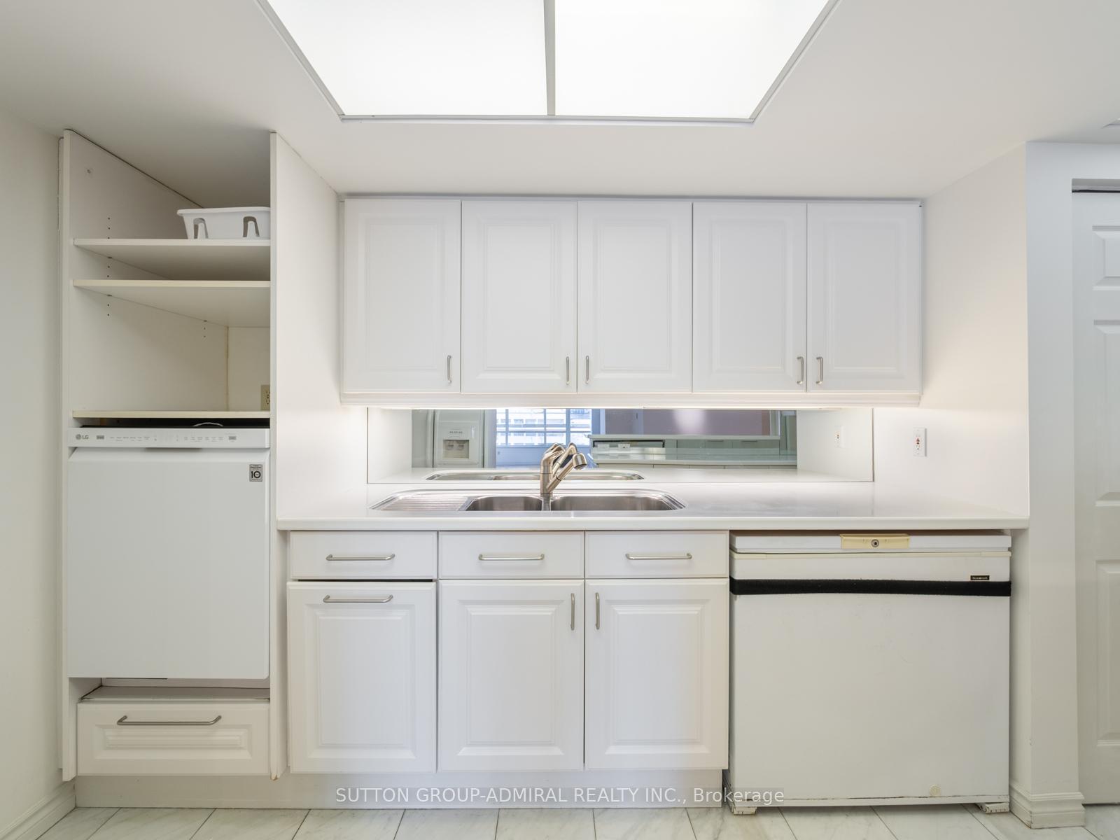
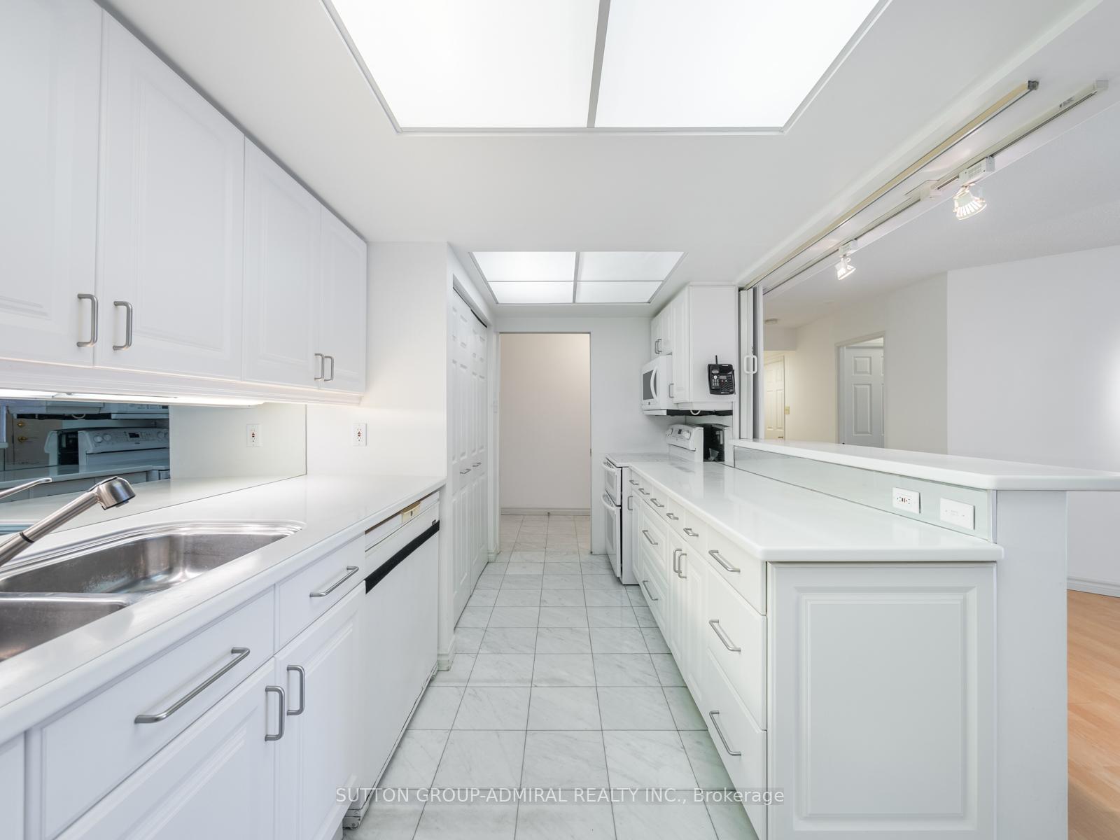
Welcome to 130 Carlton St #1010 in Toronto's sought-after Carlton On The Park. This expansive 2 Bed + Den, 2 Bath unit offers over 1,739 sq. ft. of comfortable, open-concept living. Enjoy oversized windows flooding the space with natural light, and an inviting sunken living room with a fireplace, perfect for entertaining. The bright kitchen features marble tile floors, ample counter space, a double sink, and a breakfast area. The spacious primary suite boasts a walk-in closet and a 3-piece ensuite with generous storage. The second bedroom includes a Murphy bed and custom cabinetry. An enclosed balcony/den offers a quiet office space with city views. Great amenities include 24/7 concierge, gym, squash court, party and meeting rooms, rooftop garden with BBQ area, bike storage, game room, and visitor parking. Centrally located with TTC at your doorstep and walking distance to schools, Bay Street, Yorkville, major hospitals, Toronto Metropolitan University, U of T, Maple Leaf Gardens, Loblaws, coffee shops, dining, and Toronto's entertainment and financial district. ***EXTRAS*** Listing contains virtually staged photos.
Ask about this home
A HOMEH agent will answer your questions about this home.
Know more about Carlton on the Park
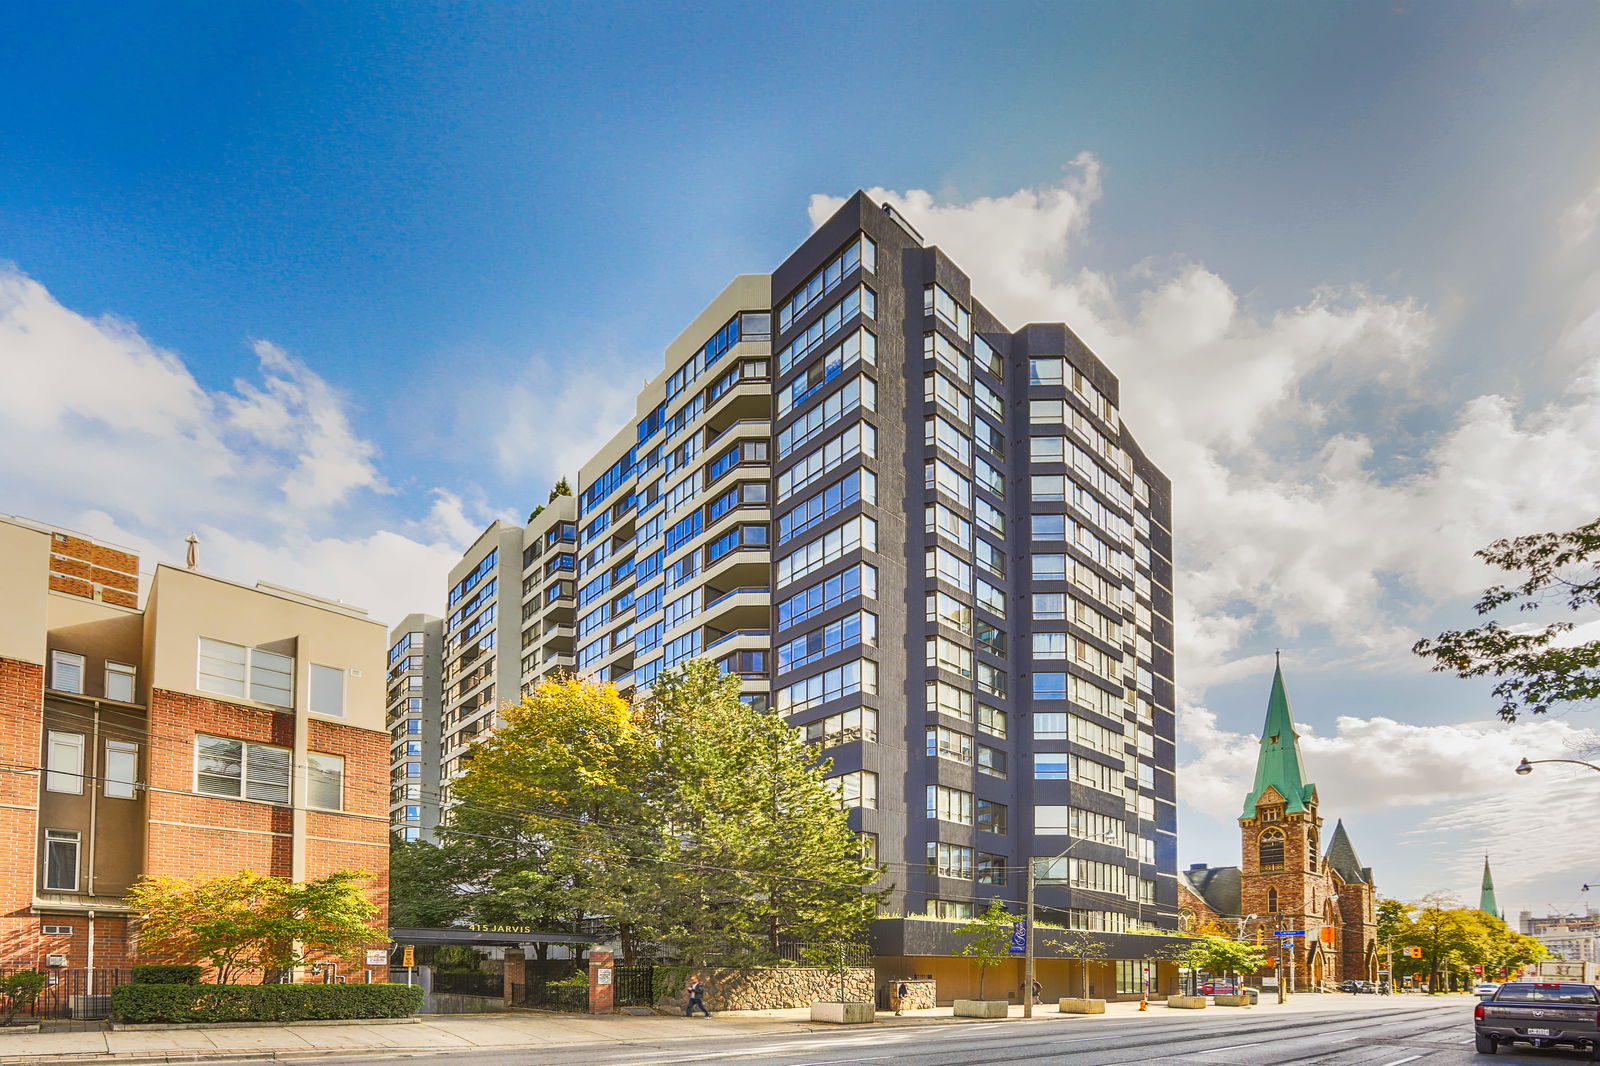
Condo building · 130 Carlton Street
Carlton on the Park is a 12-storey condo with 120 suites, built in 1985 by Tridel. Right now 3 for sale are on the market here.
- 12storeys
- 120suites
- $584/sq ft
- 1985built
No similar units for rent in Carlton on the Park right now.
Around this home
Daily convenience, out of 100, from the distances below
Schools nearby
School rating, out of 10.
Helpful calculators
Your HOMEH agent

"I would see it this week."