

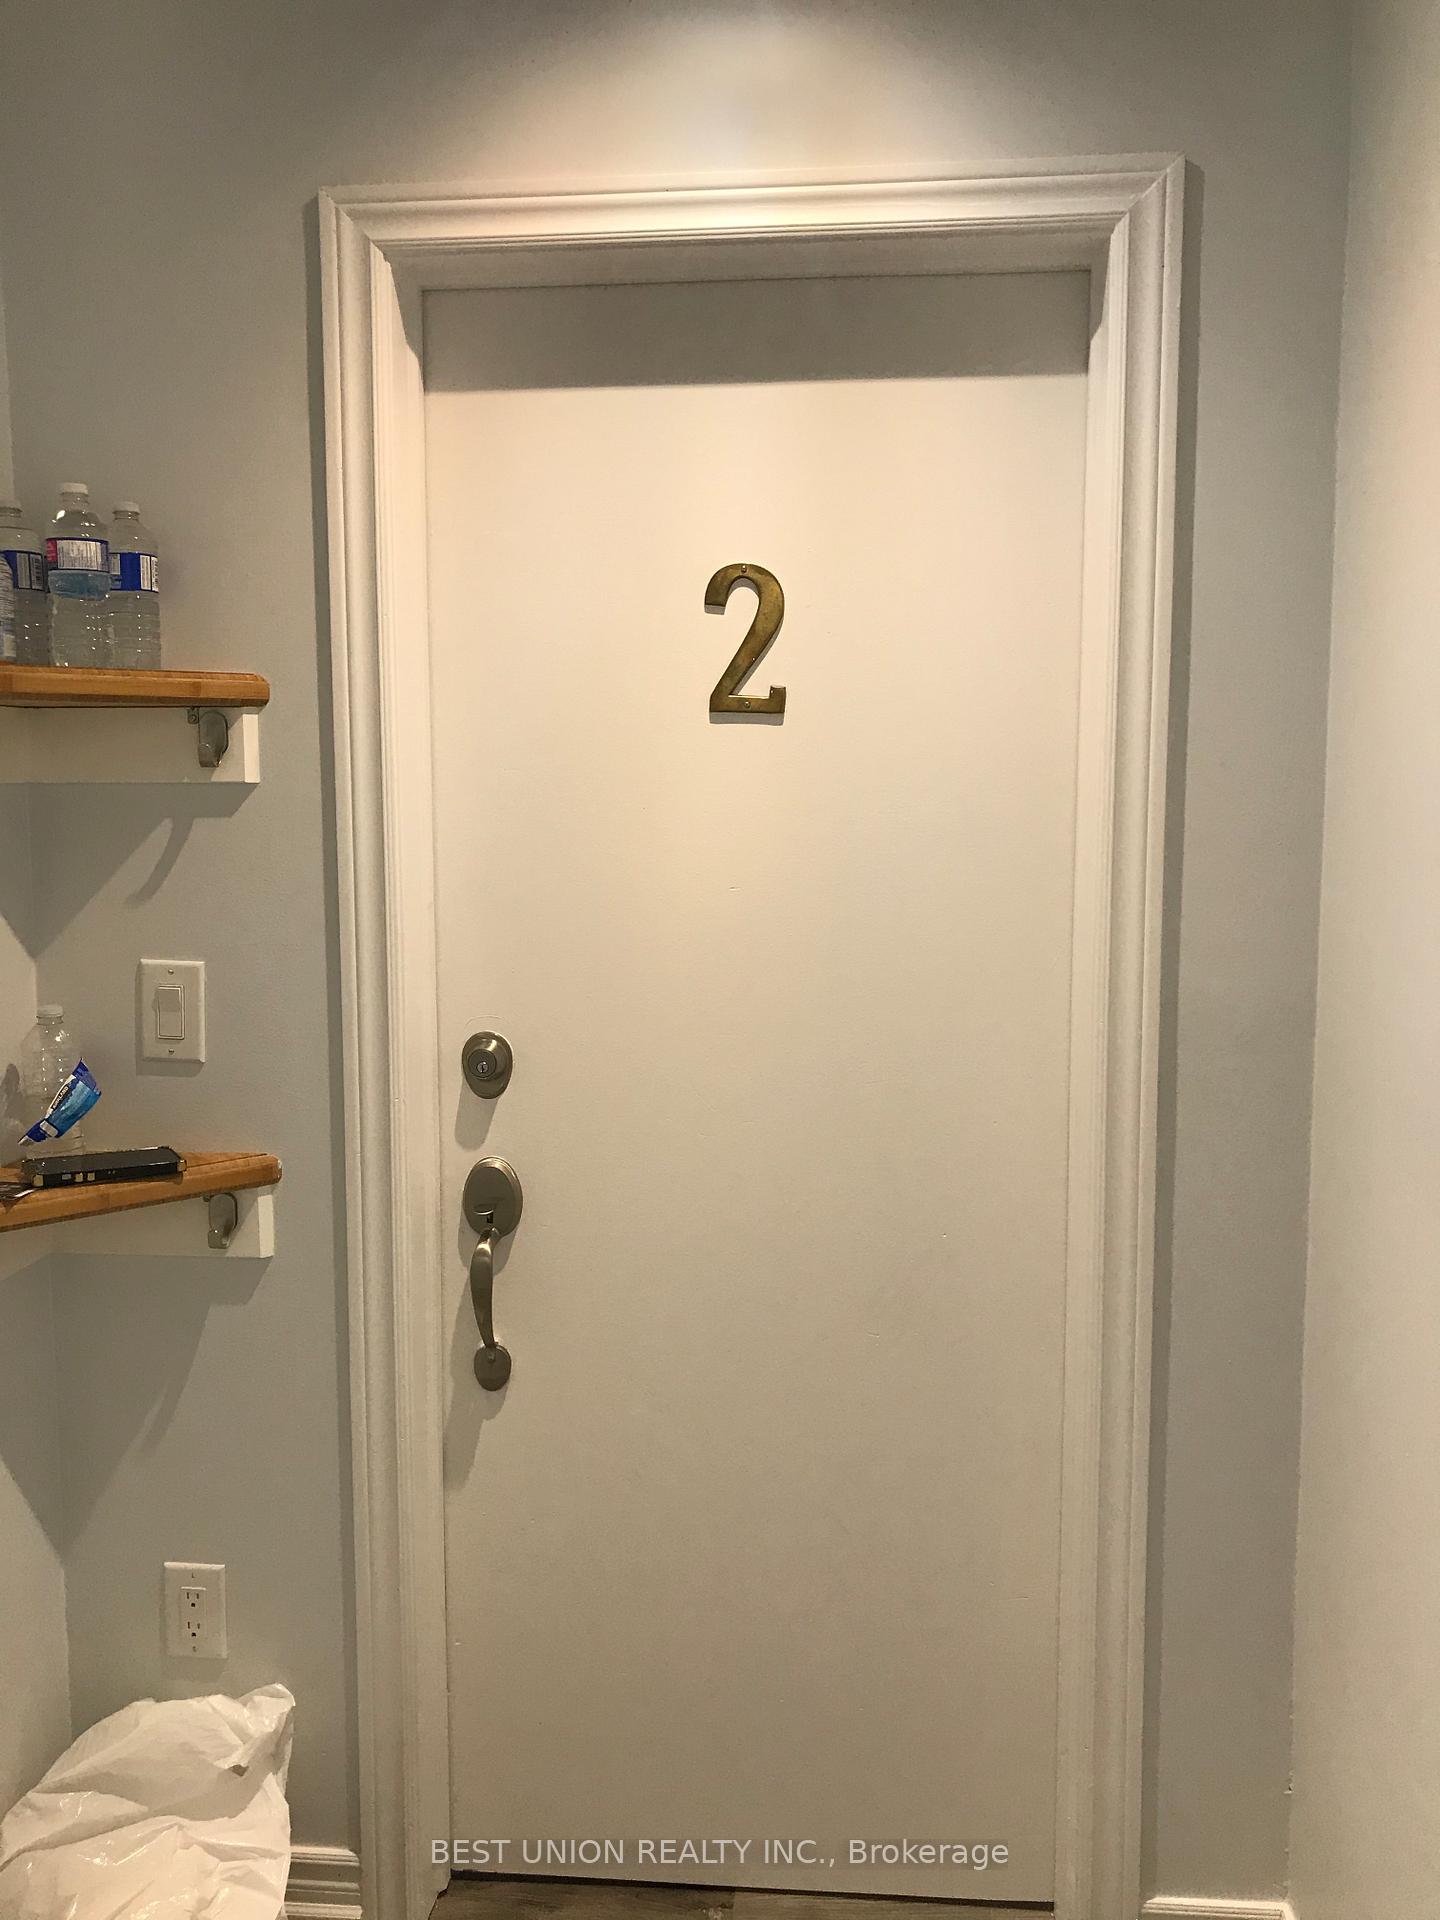
Unit 02, 523 Parliament Street S
Co-op Apartment Rented
1/9Unit 02, 523 Parliament Street S
Co-op Apartment Rented
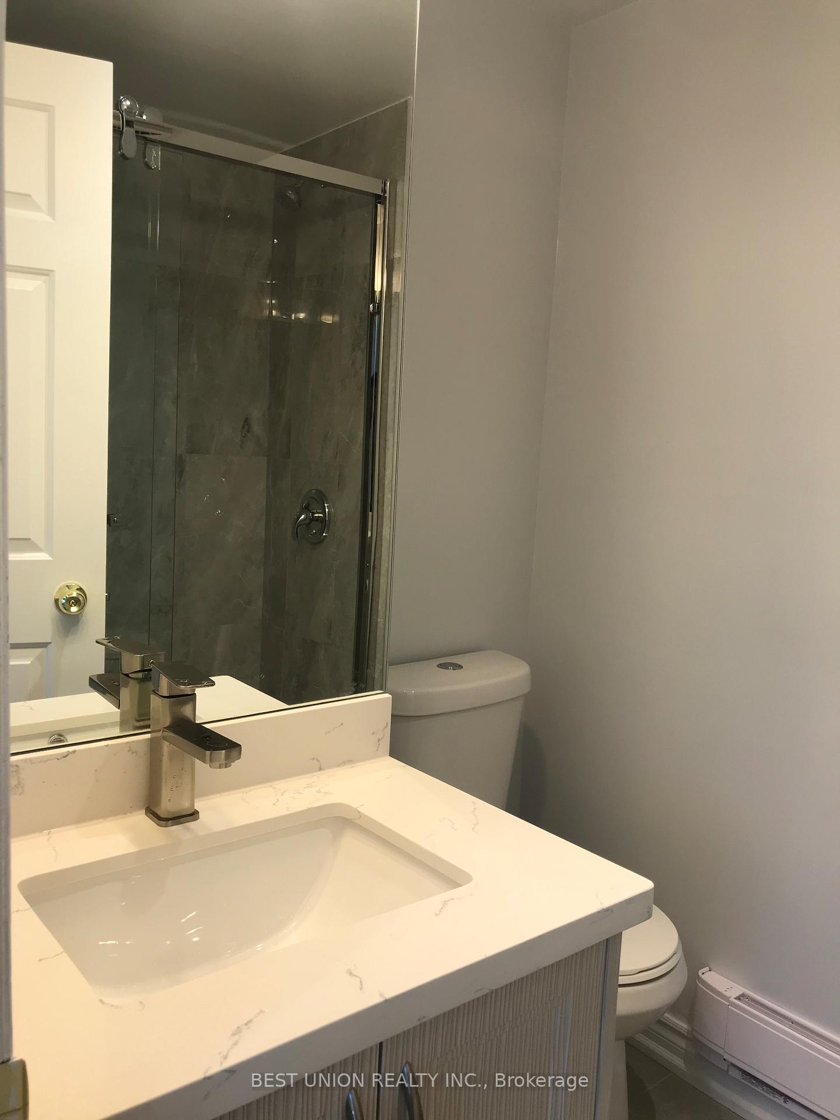
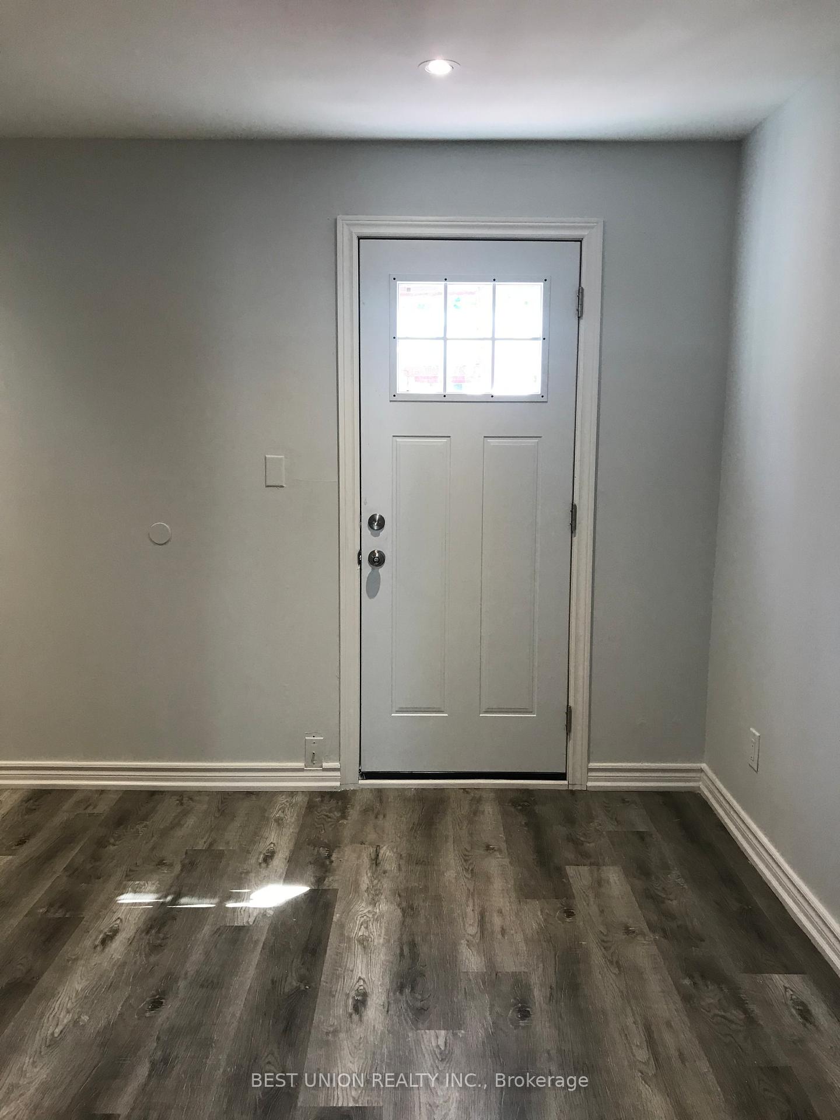
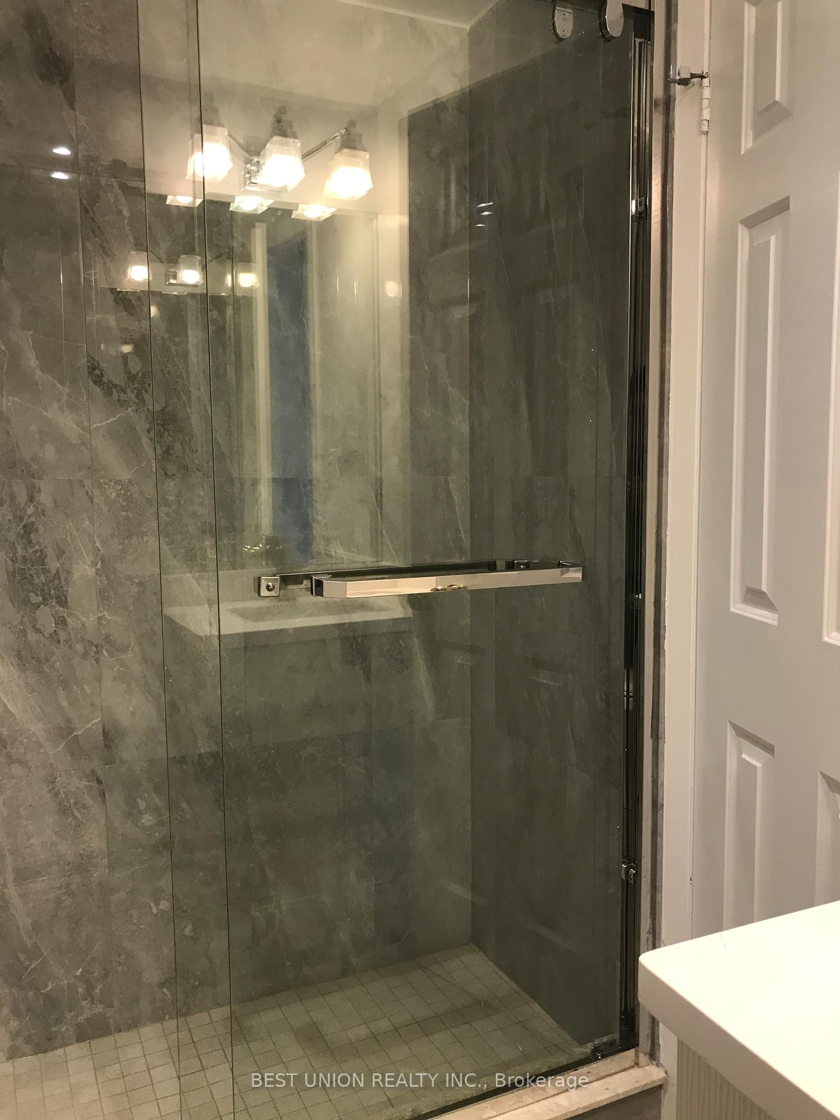
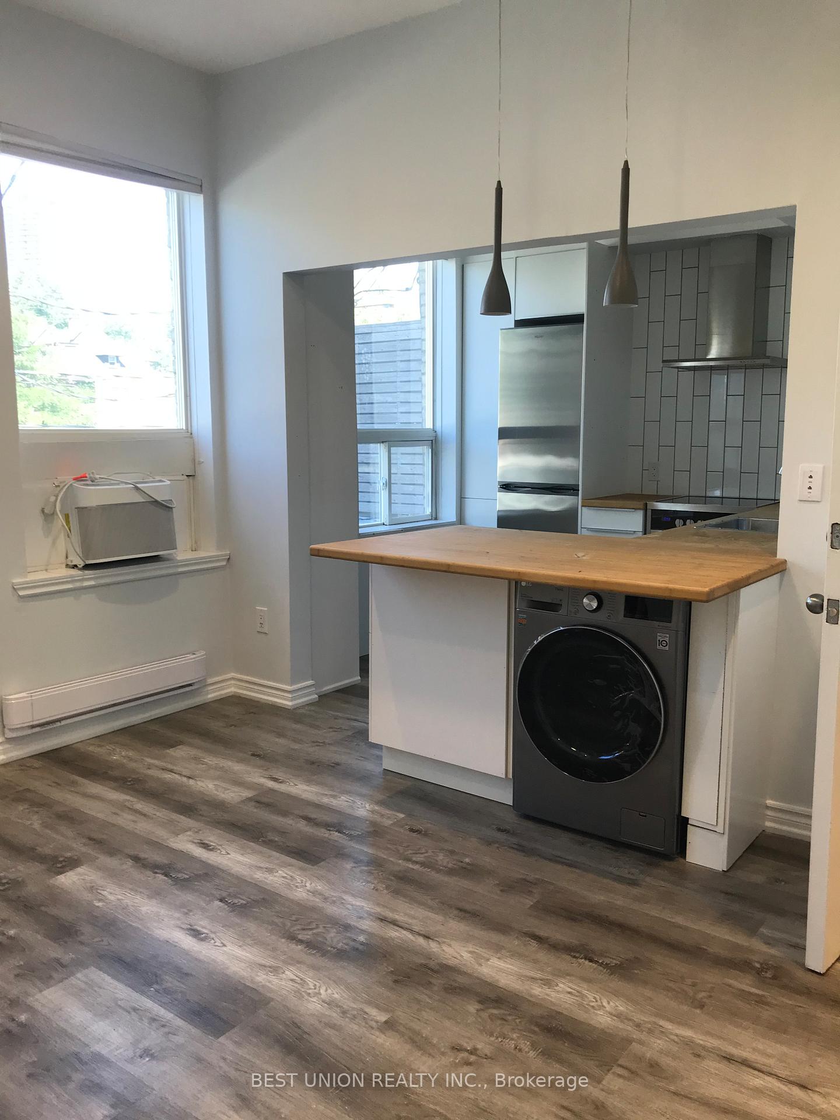 See all 9 photos
1 Bedroom
1 Bathroom
0 Parking
<500 sq.ft
Entire Home
— Unit
Property history
Facts and features
- ExposureSouth
- LaundryEnsuite
- LockerNone
- BalconyNone
The homeCo-op Apartment, 2-storey, 0–499 sq ft
- Type: Co-op Apartment
- Style: 2-storey
- Living space: 0–499 sq ft
- Basement: None
- Exposure: South
InsideEnsuite, Rooms above ground 4, Bedrooms 1
- Laundry: Ensuite
- Rooms above ground: 4
- Bedrooms: 1
- Bathrooms: 1
- Family room: Yes
OutsideBrick, Balcony None
- Exterior: Brick
- Balcony: None
Parking and lockerParking type None, Locker None
- Parking type: None
- Locker: None
Building523 Parliament Street, Storeys 2, Condo corporation 0
- Name: 523 Parliament Street
- Storeys: 2
- Condo corporation: 0
- Pets: Allowed
Heating, water and powerBaseboard, electric, Window unit(s)
- Heating: Baseboard, electric
- Cooling: Window unit(s)
Rent and termsRent $1,700 a month, Entire property, Unfurnished
- Rent: $1,700 a month
- Space for rent: Entire property
- Furnished: Unfurnished
- Lease: 12 months
- Deposit: Required
- Credit check: Required
- Employment letter: Required
- Rental application: Required
- References: Required
Listing detailsC11905962, Rented, Jan 3, 2025
- MLS® number: C11905962
- Status: Rented
- Listed on: Jan 3, 2025
- Days on market: 11
- Updated: Jan 14, 2025
- Possession: 2025-02-01 / February 1, 2025
- Occupied by: Tenant
- Listing brokerage: BEST UNION REALTY INC.
About this home
Unit 02, 523 Parliament Street S, Toronto (Cabbagetown-South St. James Town), ON M4X 1P3
Downtown Toronto Cabbage Town. Renovated Larg 1 Bedroom 1 Washroom Upper Level 2 Residential Space. Fridge, Stove, Range Hood. Beautiful Kitchen With Great Location - Steps To Transit, Shops And Restaurants. Perfect For Young Professionals.
Read more
Ask about this home
A HOMEH agent will answer your questions about this home.
Ask a question
Know more about 523 Parliament Street
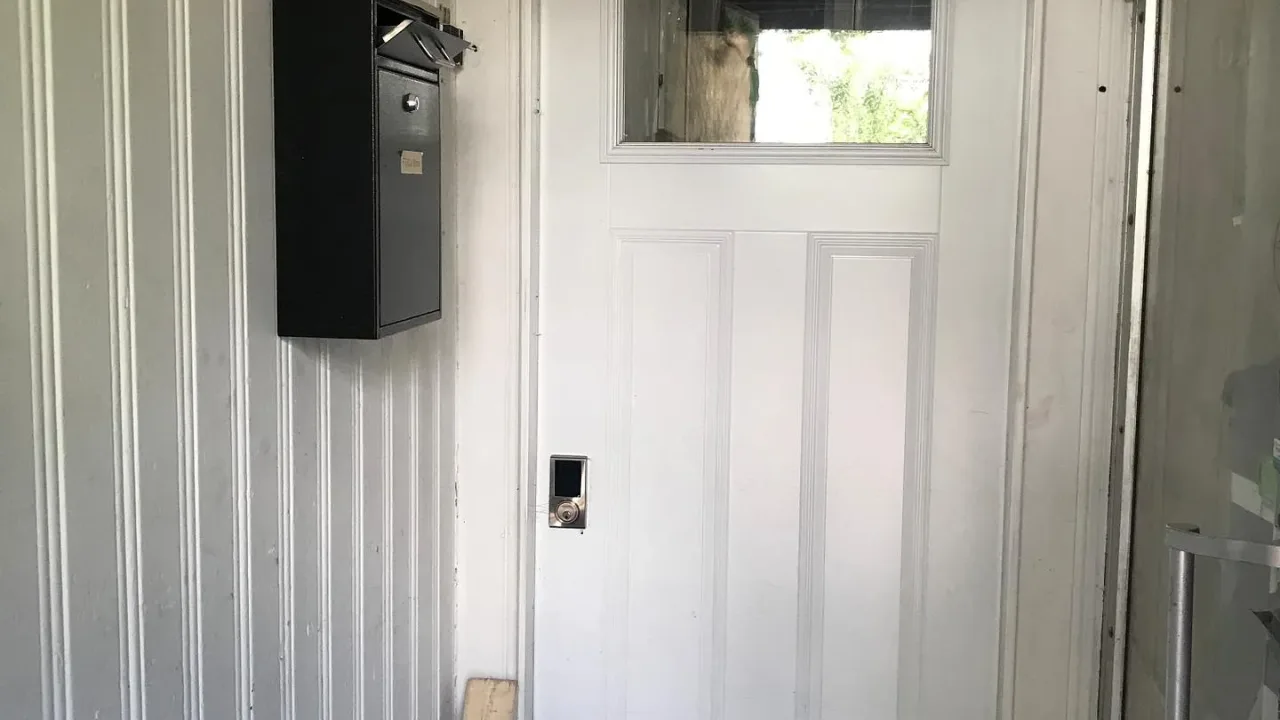
Condo building · 523 Parliament St
523 Parliament Street is a 2-storey condo. No units are on the market here right now.
- 2storeys
Visitor parkingBbq
No similar units for rent in 523 Parliament Street right now.
Around this home
Parliament /Gerrard
Errands
Transit
Parks
Schools
Daily convenience, out of 100, from the distances below
ParkAnniversary Park · 15 within 1 km5 min walk296 m
GroceryCabbagetown Organics1 min walk41 m
SchoolSprucecourt Junior Public School5 min walk300 m
Train stationCarlton Street1 min walk76 m
PharmacyShoppers Drug Mart2 min walk94 m
Cafés & foodRayah · 15 within 1 km1 min walk49 m
Gym & rec centreParliament Street Fitness1 min walk70 m
LibraryToronto Public Library - Parliament Street5 min walk332 m
WalkDriveStraight-line distance, open map data
Grocery0.0 km
Park0.3 km
Coffee0.1 km
Dining0.0 km
Gym0.1 km
Carlton Street0.1 km
Schools nearby
School rating, out of 10.
Sprucecourt Junior Public Schoolelementary · Public · 0.3 km
4.9/10Low
Winchester Junior and Senior Public Schoolelementary · Public · 0.3 km
—
St Martin Catholic School (St.Martin)secondary · Catholic · 0.4 km
—
Contact agent
Helpful calculators
Rent vs buy
Affordability
Mortgage
Down payment
Stress test
CMHC insurance
Your HOMEH agent

NimaHOMEH agent · Toronto
"I would see it this week."
Ask Nima
Keep exploring
You are here