

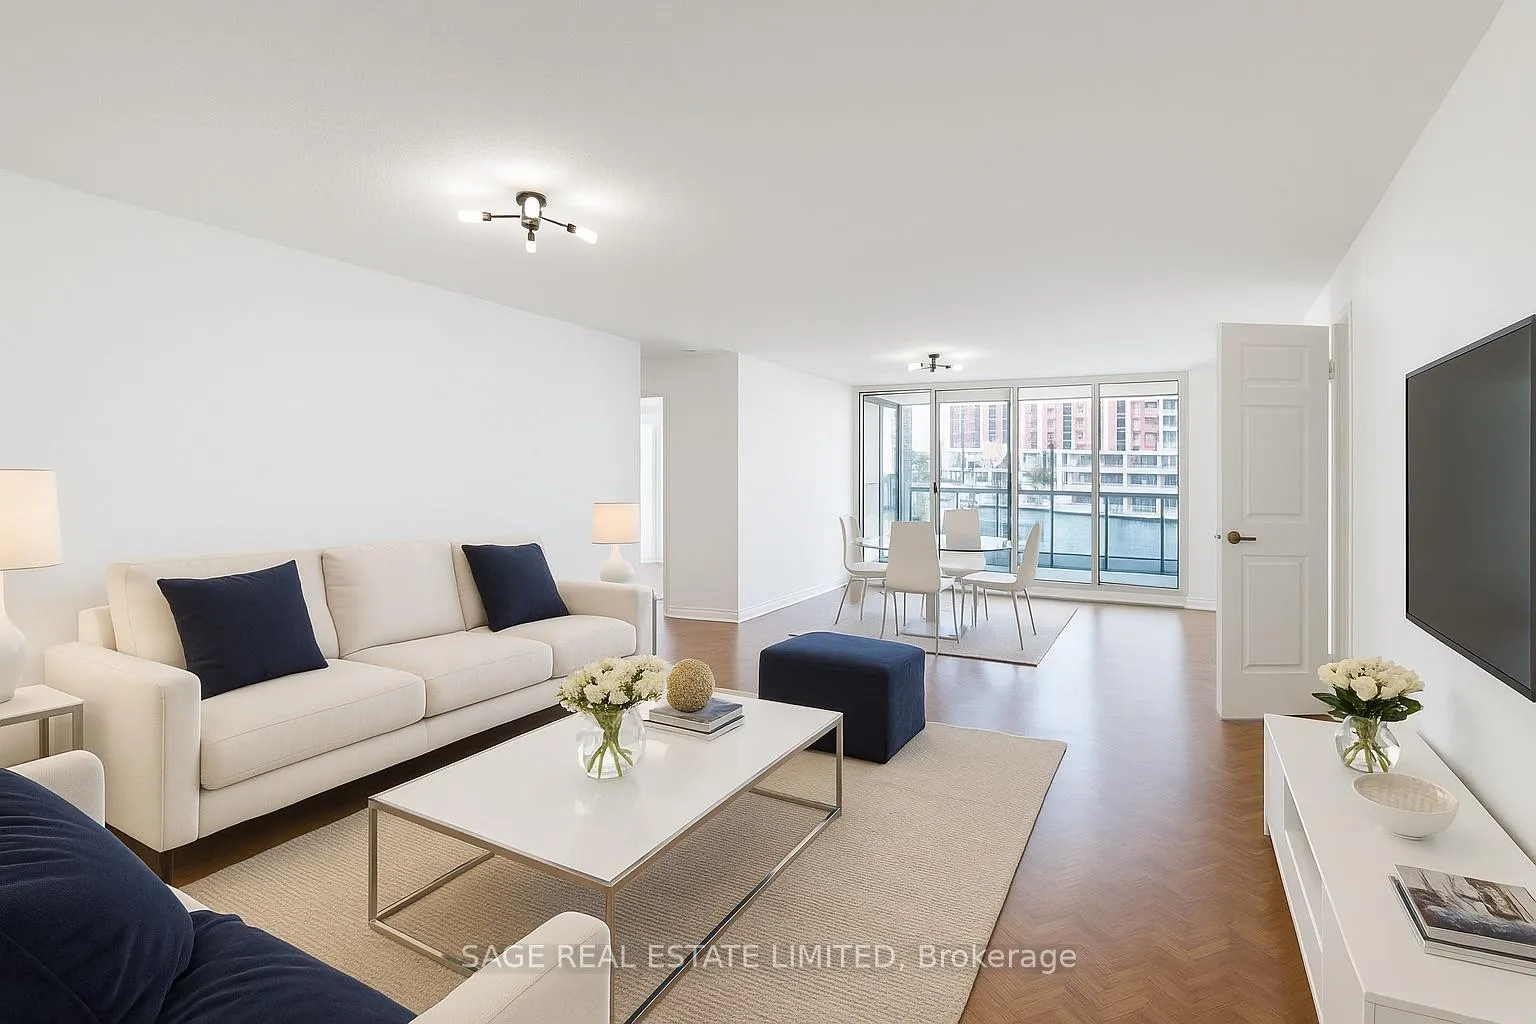
Unit 903, 130 Carlton Street
Unit 903, 130 Carlton Street
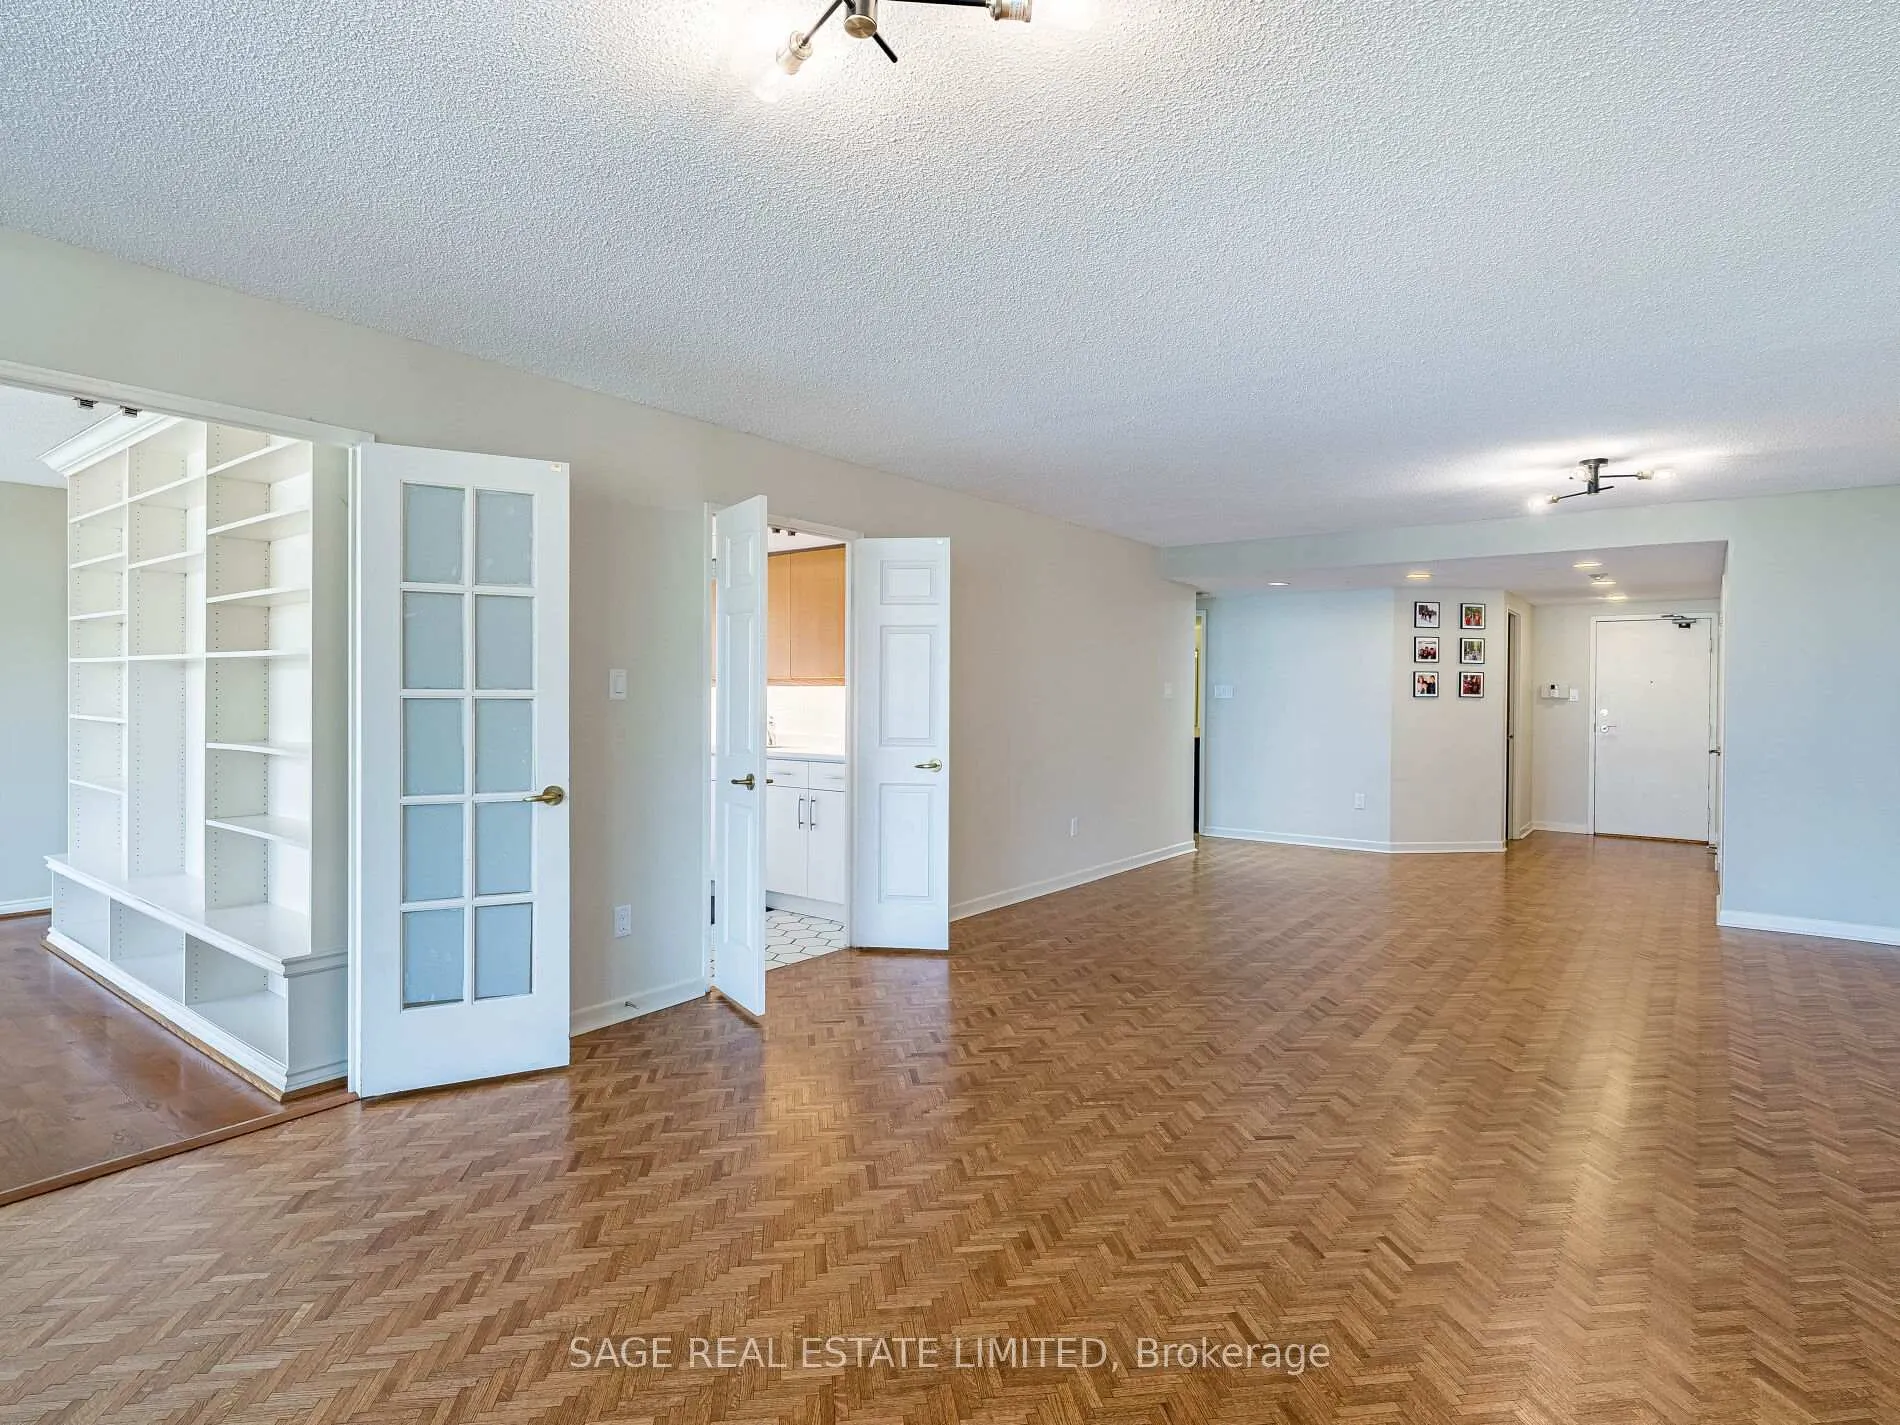 See all 33 photos
Property history
Facts and features
- ExposureNorth east
- LaundryEnsuite
- LockerEnsuite
- BalconyTerrace
- Hardwood floors
- Fireplace
- Central air
- Concierge
- Gym
- Indoor pool
The homeCondo Apartment, Apartment, 1,800–1,999 sq ft
- Type: Condo Apartment
- Style: Apartment
- Living space: 1,800–1,999 sq ft
- Basement: None
- Exposure: North East
InsideFireplace Yes, wood, Hardwood, Tile, Broadloom, Ensuite, main level
- Fireplace: Yes, wood
- Flooring: Hardwood, Tile, Broadloom
- Laundry: Ensuite, main level
- Features: Other
- Rooms above ground: 8
- Bedrooms: 3
- Bathrooms: 2
- Kitchens: 1
- Family room: Yes
OutsideConcrete, Terrace
- Exterior: Concrete
- Balcony: Terrace
Parking and locker1 Parking, Underground, Parking type Owned
- Spaces: 1 Parking
- Garage: Underground
- Parking type: Owned
- Driveway: Underground
- Spot: 59
- Locker: Ensuite
BuildingCarlton on the park, Storeys 12, Units 120
- Name: Carlton on the park
- Storeys: 12
- Units: 120
- Registered: 1985
- Condo corporation: 675
- Amenities: Concierge, gym, indoor pool, party room/meeting room, rooftop deck/garden, squash/racquet court
- Pets: Allowed
Heating, water and powerForced air, gas, Central air
- Heating: Forced air, gas
- Cooling: Central air
Rent and termsRent $5,000 a month, Entire property, Unfurnished
- Rent: $5,000 a month
- Space for rent: Entire property
- Furnished: Unfurnished
- Lease: 12 months
- Paid: Monthly
- Rent includes: Building insurance, building maintenance, central air conditioning, common elements, hydro, parking, water
- Deposit: Required
- Credit check: Required
- Employment letter: Required
- Rental application: Required
- References: Required
IncludedAll existing built in stainless steel appliances, washer/dryer, light fixtures, window coverings, 1 underground parking. 1 brand new washing machine, cooker and dishwasher to be installed.
- Included: All existing built in stainless steel appliances, washer/dryer, light fixtures, window coverings, 1 underground parking. 1 brand new washing machine, cooker and dishwasher to be installed.
NearbyLibrary, park, place of worship, public transit, school, school bus route
- Close to: Library, park, place of worship, public transit, school, school bus route
Listing detailsC12404449, Rented, Sep 15, 2025
- MLS® number: C12404449
- Status: Rented
- Listed on: Sep 15, 2025
- Days on market: 9
- Updated: Sep 24, 2025
- Possession: Flexible
- Occupied by: Owner
- Listing brokerage: SAGE REAL ESTATE LIMITED
About this home
Unit 903, 130 Carlton Street, Toronto (Cabbagetown-South St. James Town), ON M5A 4K3
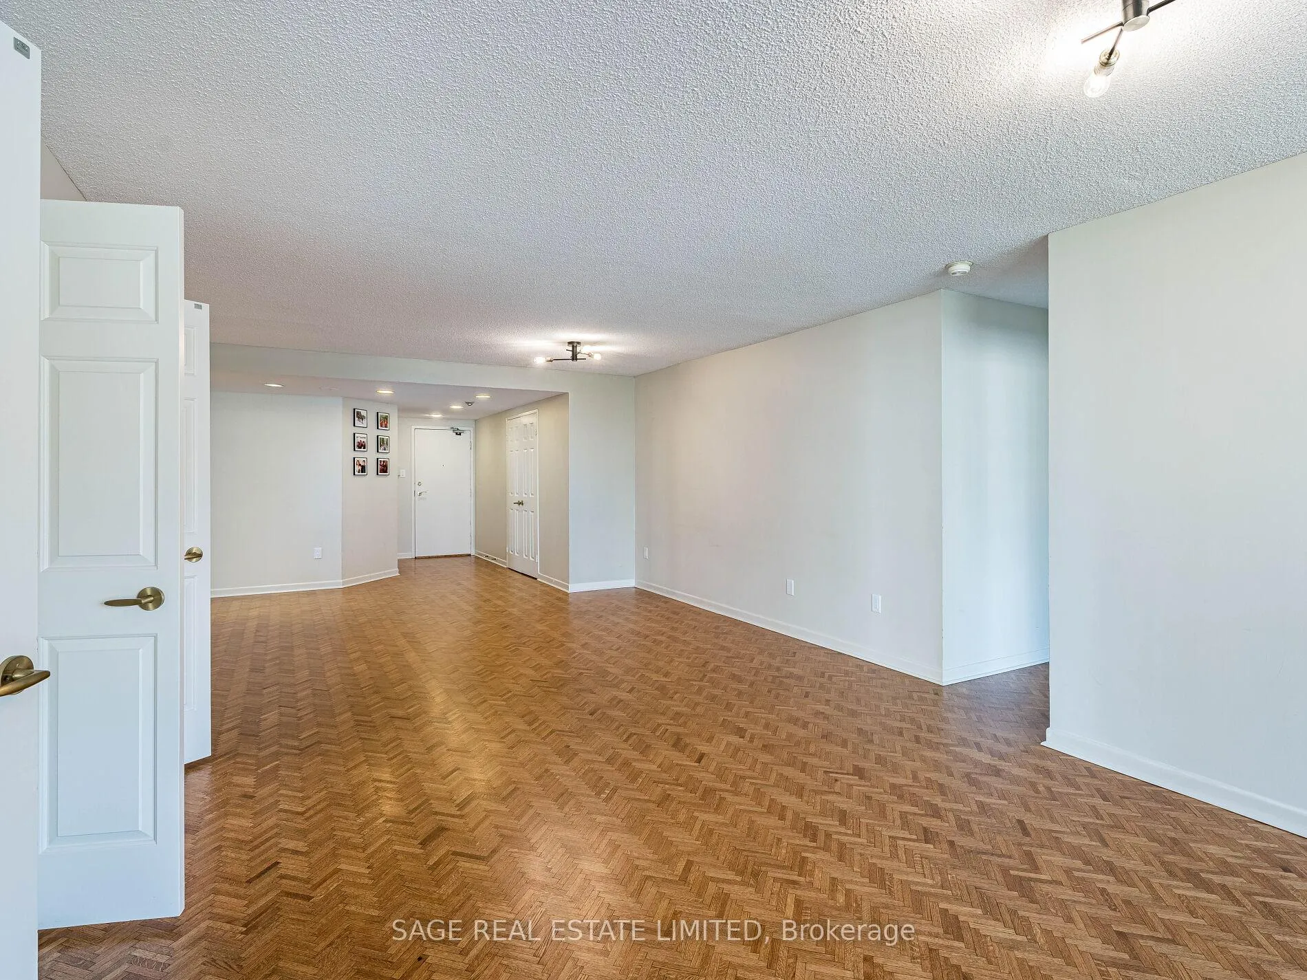
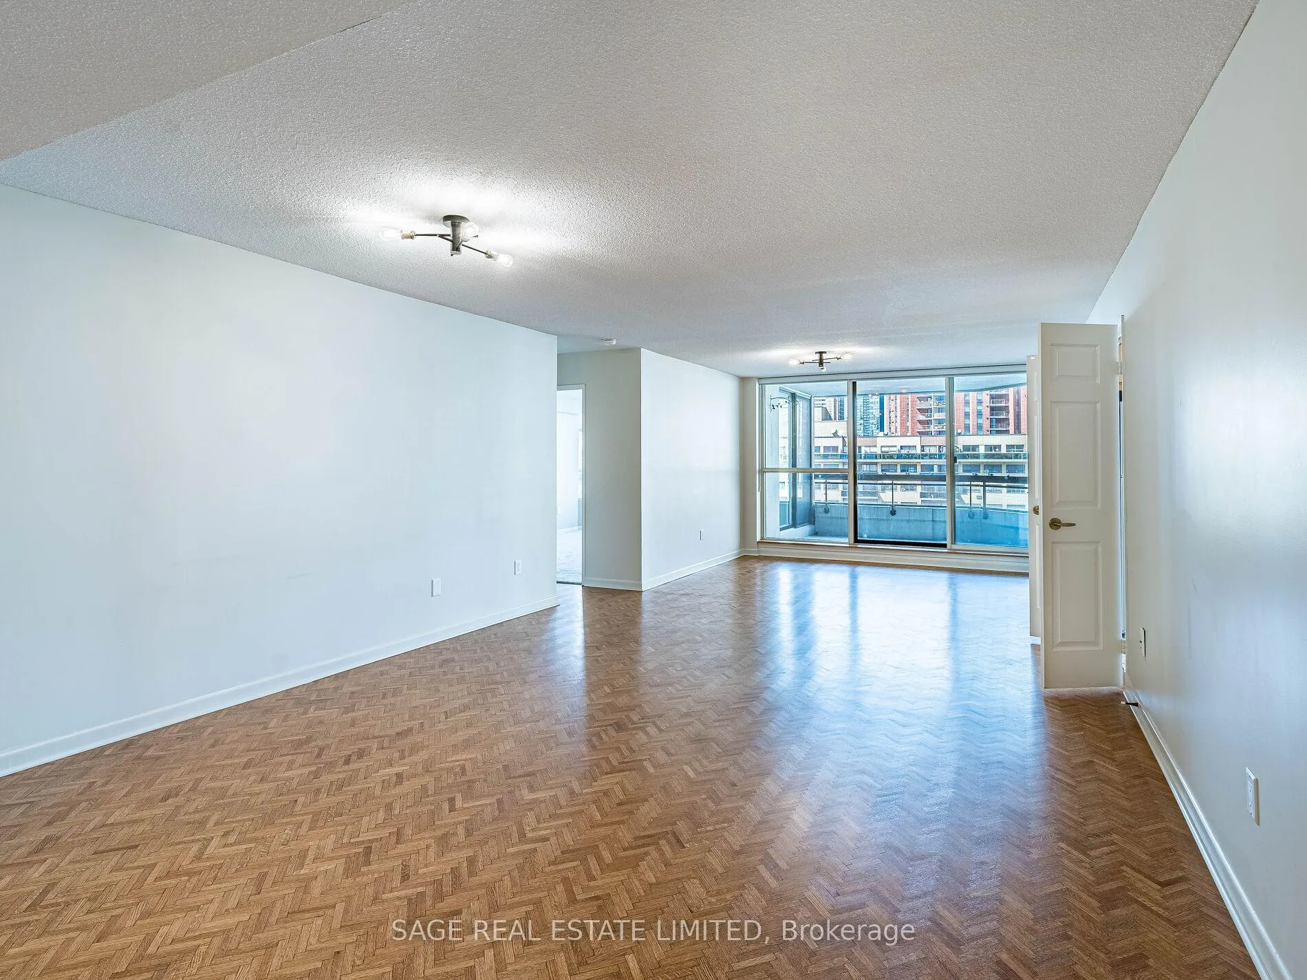
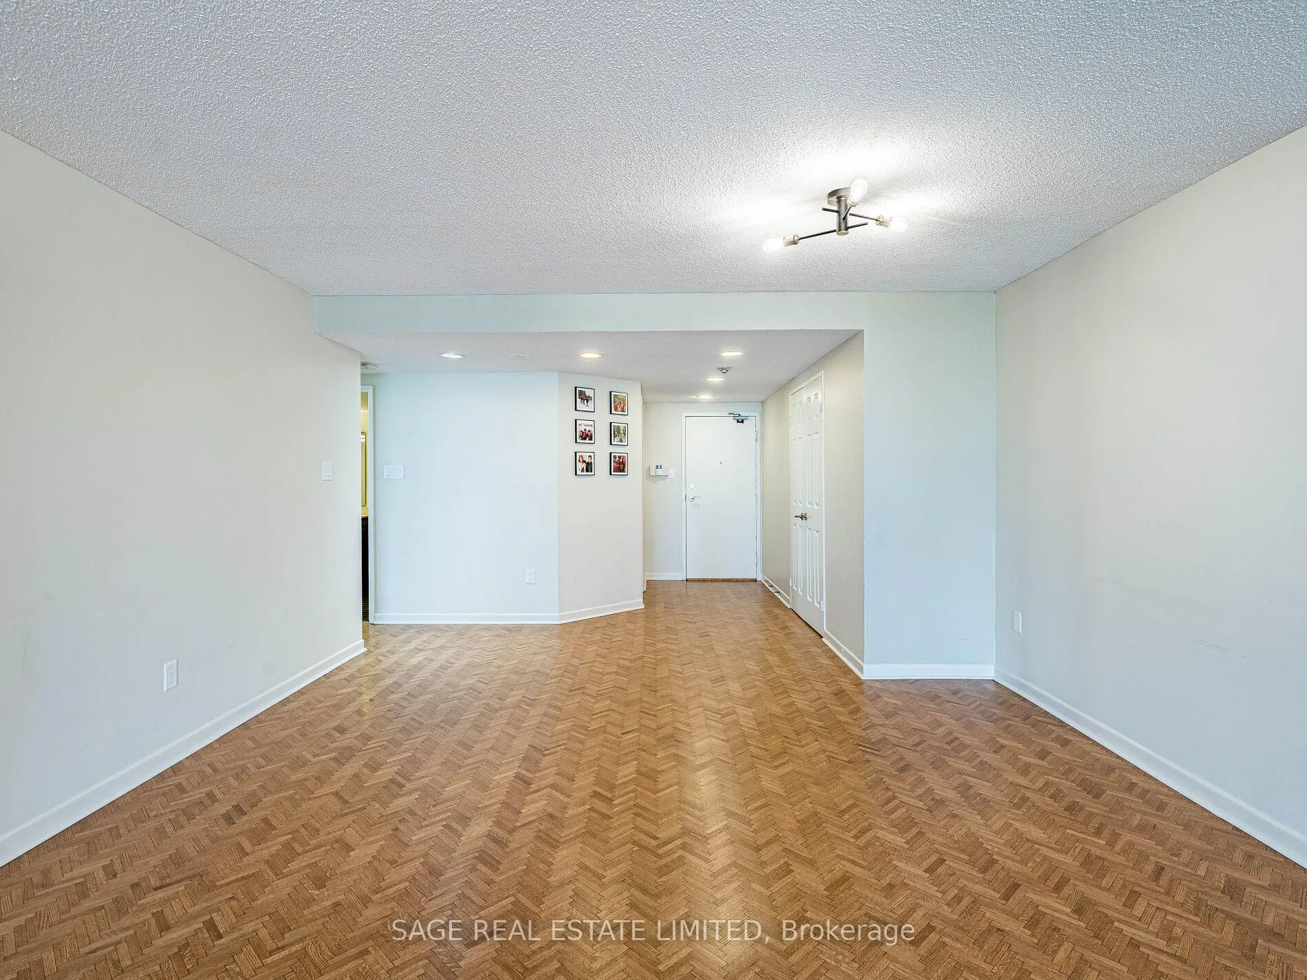
Welcome to this exceptionally spacious and light-filled corner unit at the coveted Carlton On The Park offering 1,840 square feet of beautifully proportioned interiors and a generous terrace to match.This is not your average condo. Every room is oversized, from the grand living area with its cozy wood-burning fireplace to the three king-sized bedrooms, perfect for relaxing, hosting, or both. The eat-in kitchen offers a charming breakfast nook and more storage than youd expect, while a proper laundry room adds even more functionality (and yes, more storage!).Warm wood floors run throughout, and large windows wrap the space in natural light while framing stunning city and park views. This suite delivers comfort, elegance, and a rare sense of home. Residents of this refined, impeccably maintained building enjoy first-class amenities: an indoor pool, a hot tub, a sauna, a squash court, a gym, a rooftop garden, meeting rooms, an expansive party room, a library, and visitor parking. A top-tier concierge, and peace of mind with a strong reserve fund. Set directly across from the historic Allan Gardens, and steps to the TTC, Mattamy Centre, Loblaws, TMU, and more this is downtown living without compromise.
Ask about this home
A HOMEH agent will answer your questions about this home.
Know more about Carlton on the Park
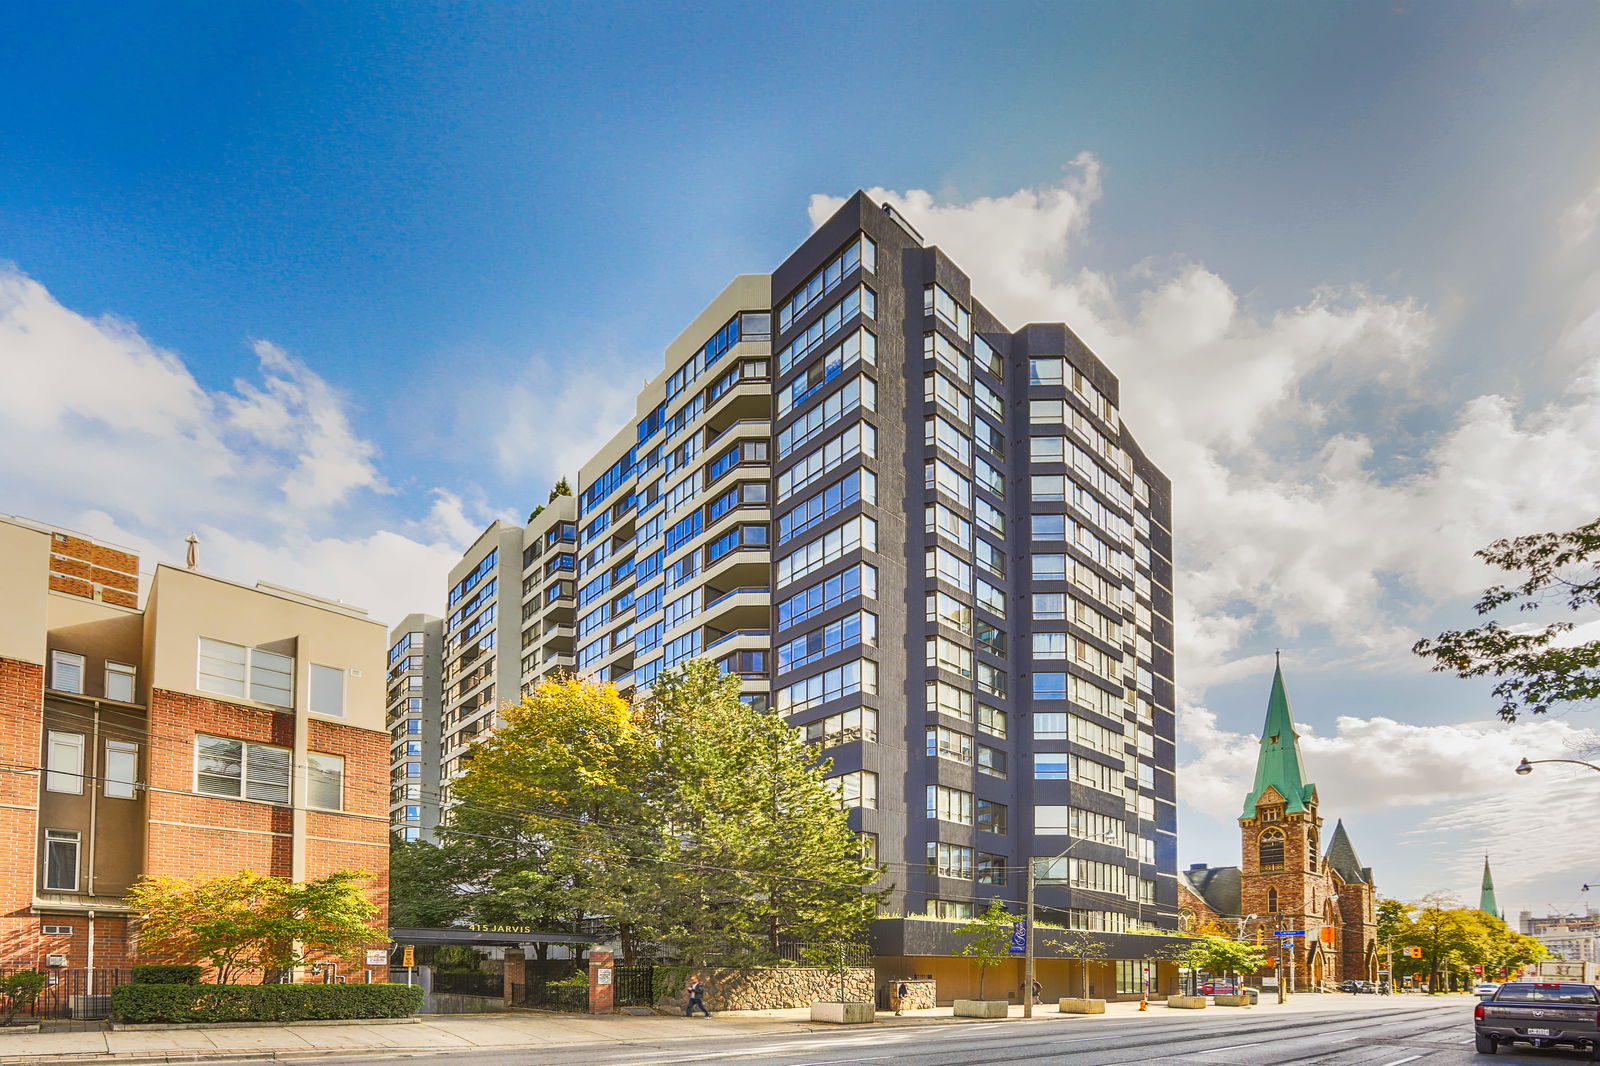
Condo building · 130 Carlton Street
Carlton on the Park is a 12-storey condo with 120 suites, built in 1985 by Tridel. Right now 3 for sale are on the market here.
- 12storeys
- 120suites
- $584/sq ft
- 1985built
No similar units for rent in Carlton on the Park right now.
Around this home
Daily convenience, out of 100, from the distances below
Schools nearby
School rating, out of 10.
Helpful calculators
Your HOMEH agent

"I would see it this week."