

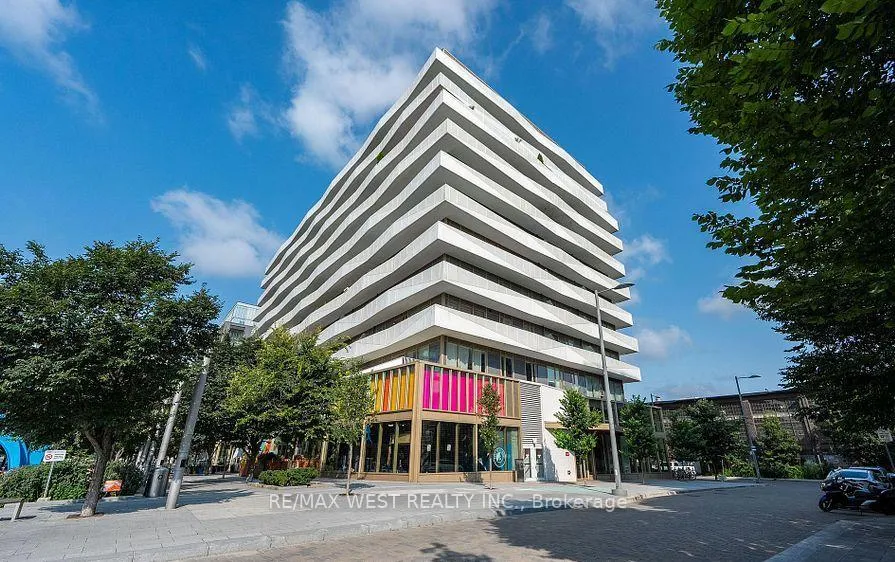
Unit 318, 60 Tannery Road
Unit 318, 60 Tannery Road
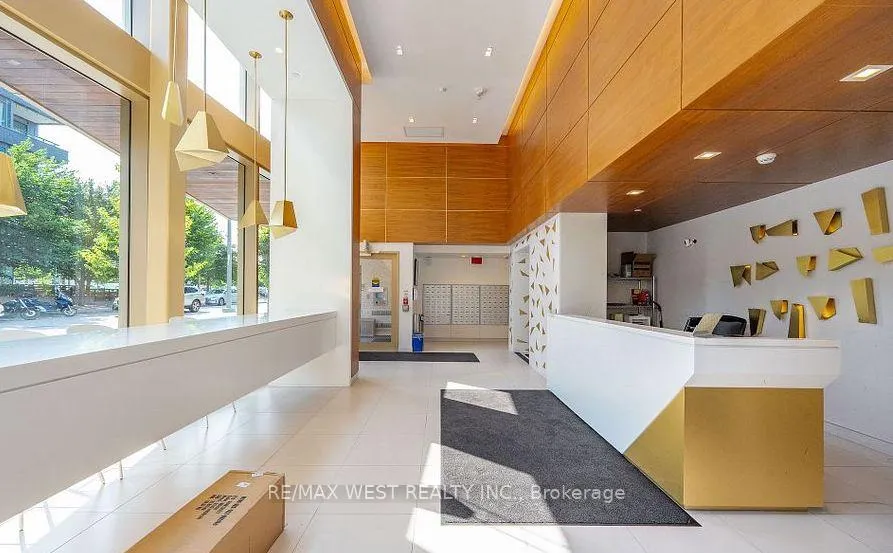
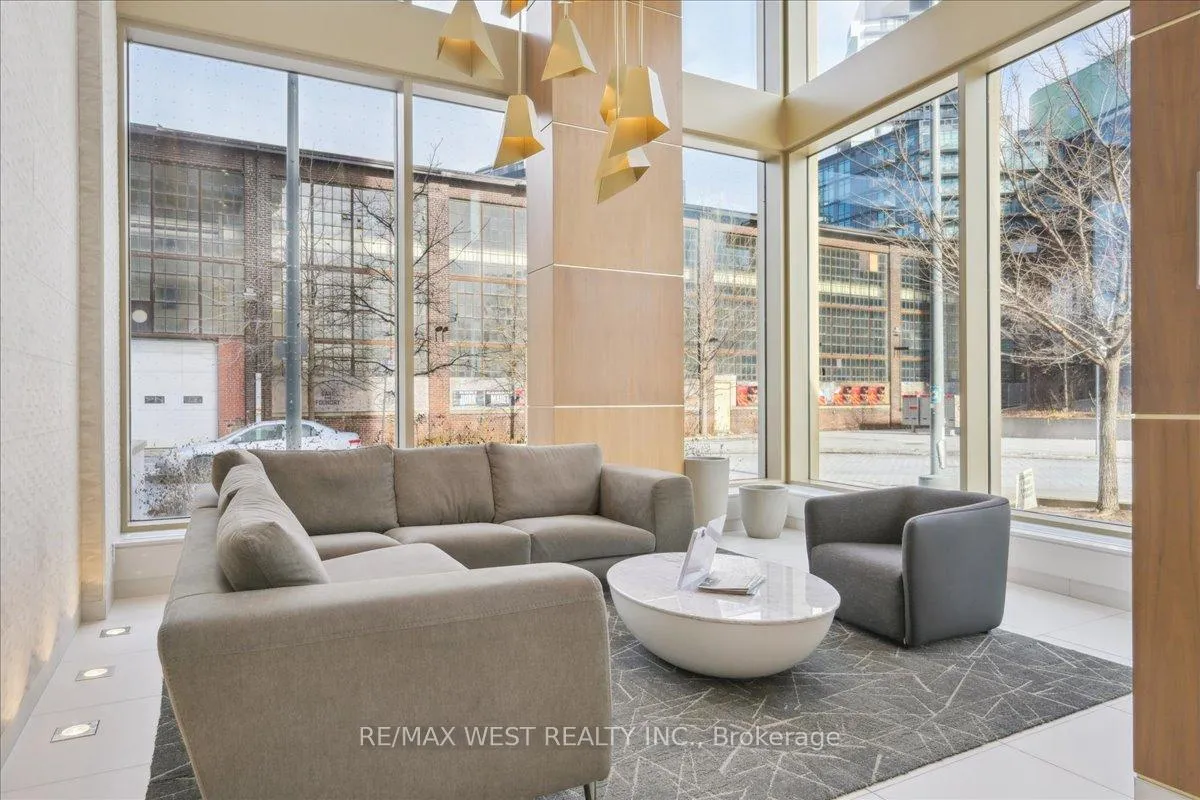
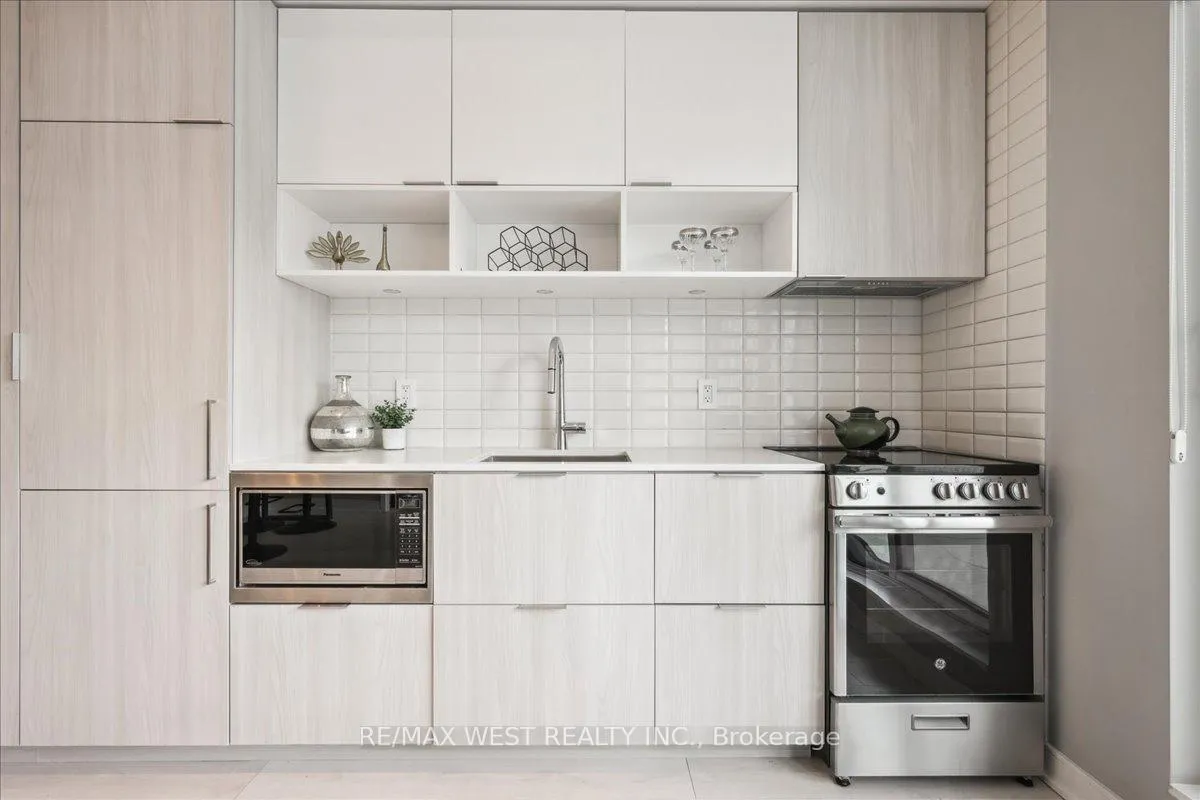
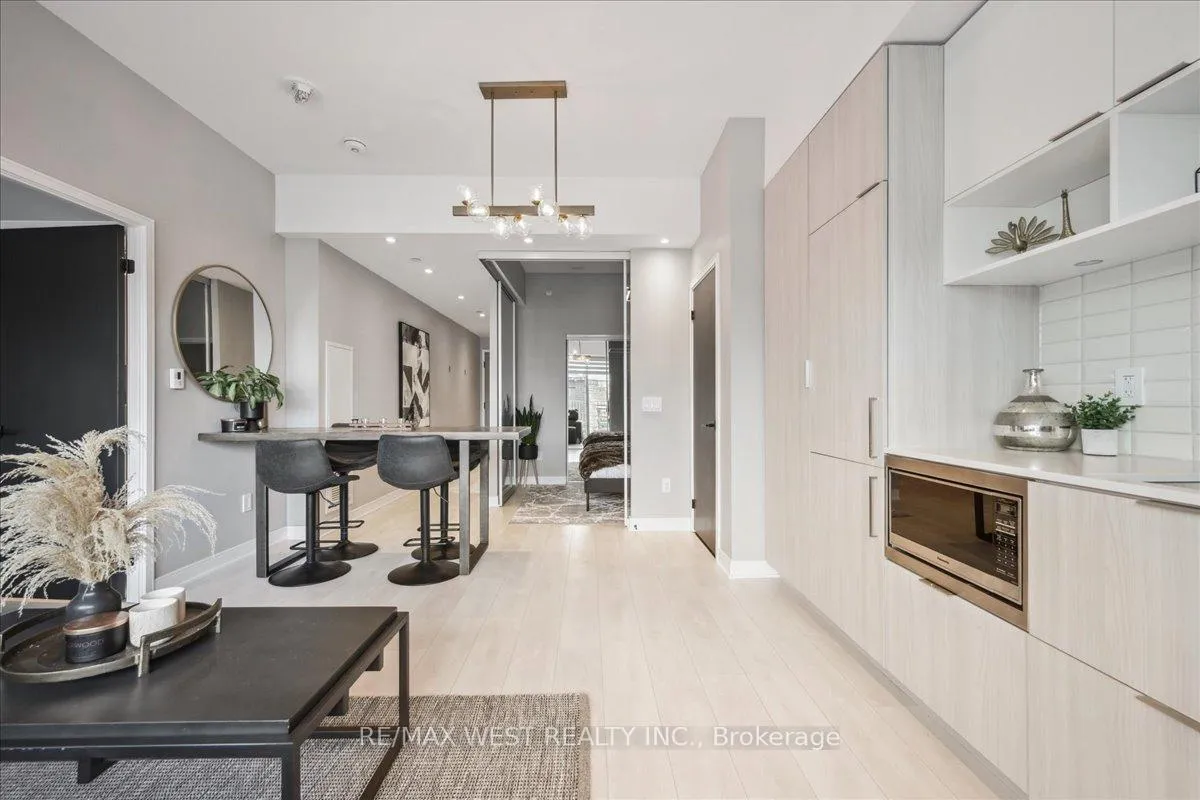 See all 19 photos
Property history
Facts and features
- ExposureNorth west
- LaundryEnsuite, closet
- LockerOwned
- BalconyTerrace
- Central air
- Concierge
- Exercise room
- Party room/meeting room
The homeCondo Apartment, Apartment, Age 0–5 years
- Type: Condo Apartment
- Style: Apartment
- Age: 0–5 years
- Living space: 600–699 sq ft
- Basement: None
- Exposure: North West
- View: City, downtown
- Waterfront: None
InsideEnsuite, laundry closet, main level, Carpet free, on demand water heater, storage area lockers, Carbon monoxide detectors, security guard, concierge/security, smoke detector
- Laundry: Ensuite, laundry closet, main level
- Features: Carpet free, on demand water heater, storage area lockers
- Security: Carbon monoxide detectors, security guard, concierge/security, smoke detector
- Elevator: Yes
- Rooms above ground: 4
- Bedrooms: 2
- Bathrooms: 2
- Kitchens: 1
OutsideConcrete, Terrace, Built-in-bbq, canopy, controlled entry, lighting, recreational area
- Exterior: Concrete
- Balcony: Terrace
- Features: Built-in-bbq, canopy, controlled entry, lighting, recreational area
Parking and locker1 Parking, Underground, Parking type Owned
- Spaces: 1 Parking
- Garage: Underground
- Parking type: Owned
- Driveway: Underground
- Spot: 5
- Locker: Owned
- Locker number: 4
- Locker level: 2
BuildingCanary block, Storeys 12, Units 187
- Name: Canary block
- Storeys: 12
- Units: 187
- Registered: 2020
- Condo corporation: 2791
- Amenities: Bike storage, concierge, exercise room, party room/meeting room, visitor parking
- Pets: Allowed
Heating, water and powerForced air, gas, Central air
- Heating: Forced air, gas
- Cooling: Central air
Costs and taxesTaxes $3,441 a year, Condo fee $670 a month, Heat included, cac included, common elements included, building insurance included, parking included, condo taxes included
- Taxes, 2024: $3,441 a year
- Condo fee: $670 a month
- Fee includes: Heat included, cac included, common elements included, building insurance included, parking included, condo taxes included
- HST: HST included in the price
Included in the saleFridge, stove, built-in dishwasher, built-in range hood, built-in microwave, clothes washer, clothes dryer, all existing light fixtures
- Included: Fridge, stove, built-in dishwasher, built-in range hood, built-in microwave, clothes washer, clothes dryer, all existing light fixtures
NearbyHospital, library, park, public transit, rec./commun.centre, school
- Close to: Hospital, library, park, public transit, rec./commun.centre, school
Listing detailsC11954159, Sold, Feb 3, 2025
- MLS® number: C11954159
- Status: Sold
- Listed on: Feb 3, 2025
- Days on market: 21
- Updated: Feb 24, 2025
- Possession: Flexible
- Occupied by: Vacant
- Listing brokerage: RE/MAX WEST REALTY INC.
About this home
Unit 318, 60 Tannery Road, Toronto (Waterfront Communities), ON M5A 0S8
Boutique Canary Building! Bright & Spacious Unit. European style kitchen cabinetry with built-in appliances, most with coordinated paneling providing a sleek, clean finish to the kitchen. Remarkable amount of storage for a Downtown condo. Floor to ceiling windows bathe the space in natural sun light while overlooking the amazing terrace. Imagine relaxing here on a lazy Sunday morning, cappuccino in hand, listening to the birds singing & making plans for a day out with everything just walking distance away. It really does not get much better than this. The unit offers a generous Primary Bedroom with fabulous ensuite. The large 2nd bedroom features a wall to wall closet and corner sliding glass doors to create much more space to the bedroom & the living space. Extremely well looked after building with quality amenities including 24 hours concierge/security. Locker and Parking included. Lots of unique extras and high quality features. Located in a vibrant neighbourhood, steps to just about any amenity you could desire. Minutes from the 18-acre Corktown Common Park bringing nature to the city. Do not miss your opportunity to have a look at this unique Downtown Condo!! **EXTRAS** Prime Location! Beautifully Maintained, High End & Quiet Building! Anyone Looking For A Terrific Investment or just a great place to call home? Foundry Building across street designated Heritage & to be incorporated into Future Buildings
Ask about this home
A HOMEH agent will answer your questions about this home.
Know more about Canary Block Condos
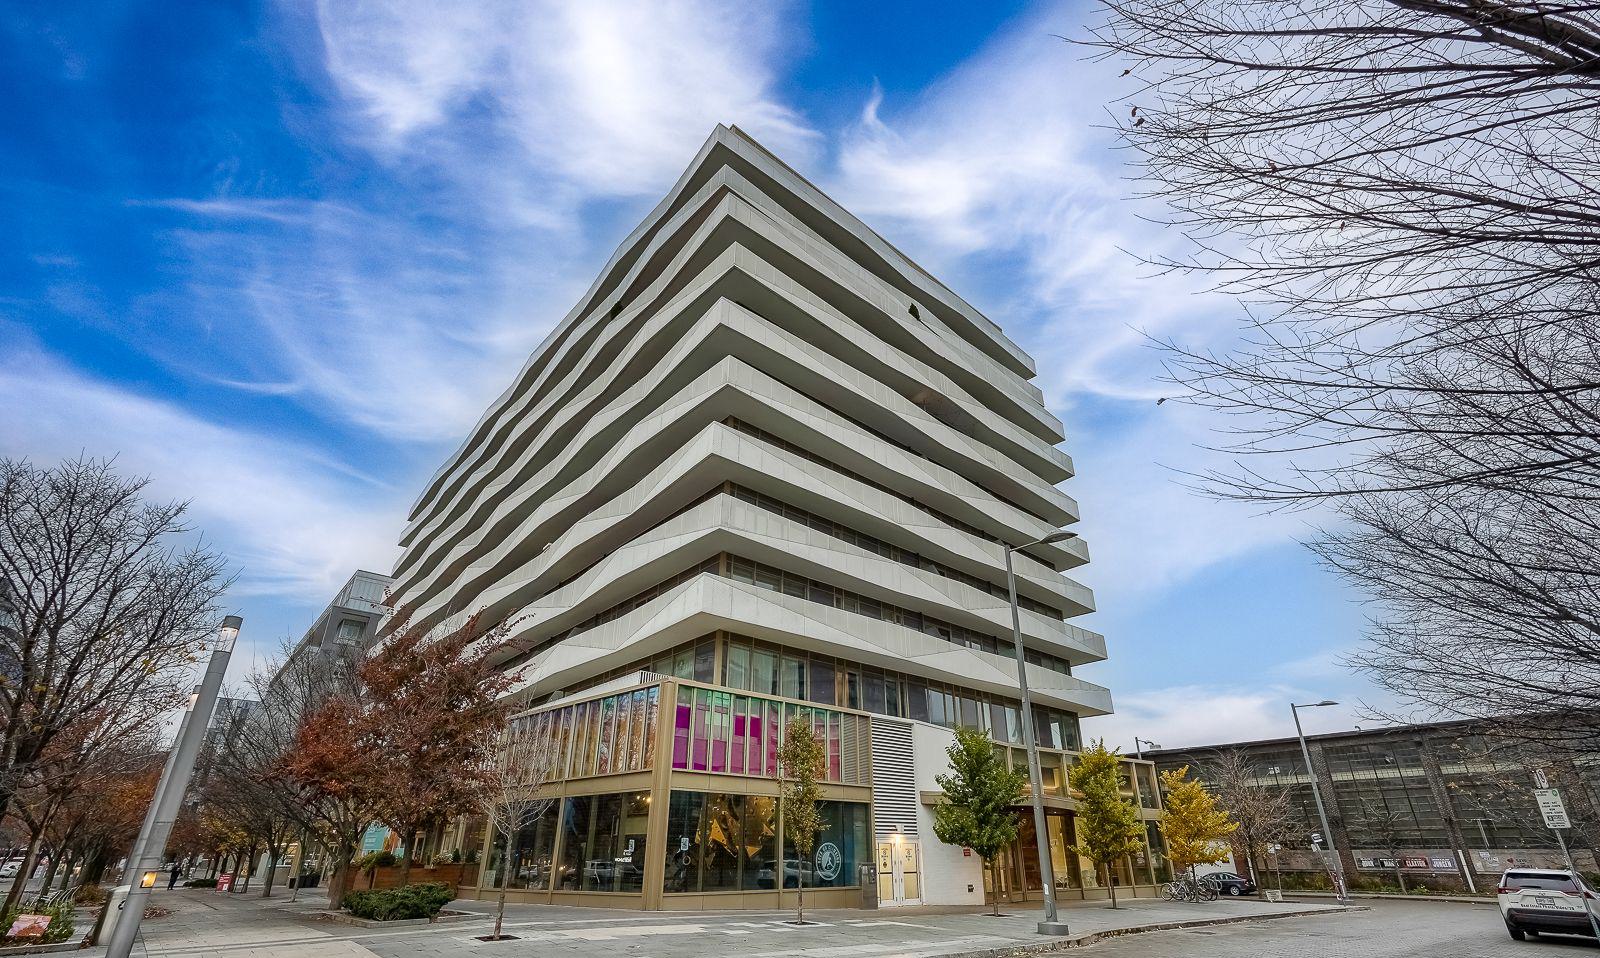
Condo building · 60 Tannery Road
Canary Block Condos is a 12-storey condo with 187 suites, built in 2020 by Dundee Kilmer Developments. Right now 2 for sale and 5 for rent are on the market here.
- 12storeys
- 187suites
- $803/sq ft
- 2020built
No similar units for sale in Canary Block Condos right now.
Around this home
Daily convenience, out of 100, from the distances below
Schools nearby
School rating, out of 10.
Helpful calculators
Your HOMEH agent

"I would see it this week."