

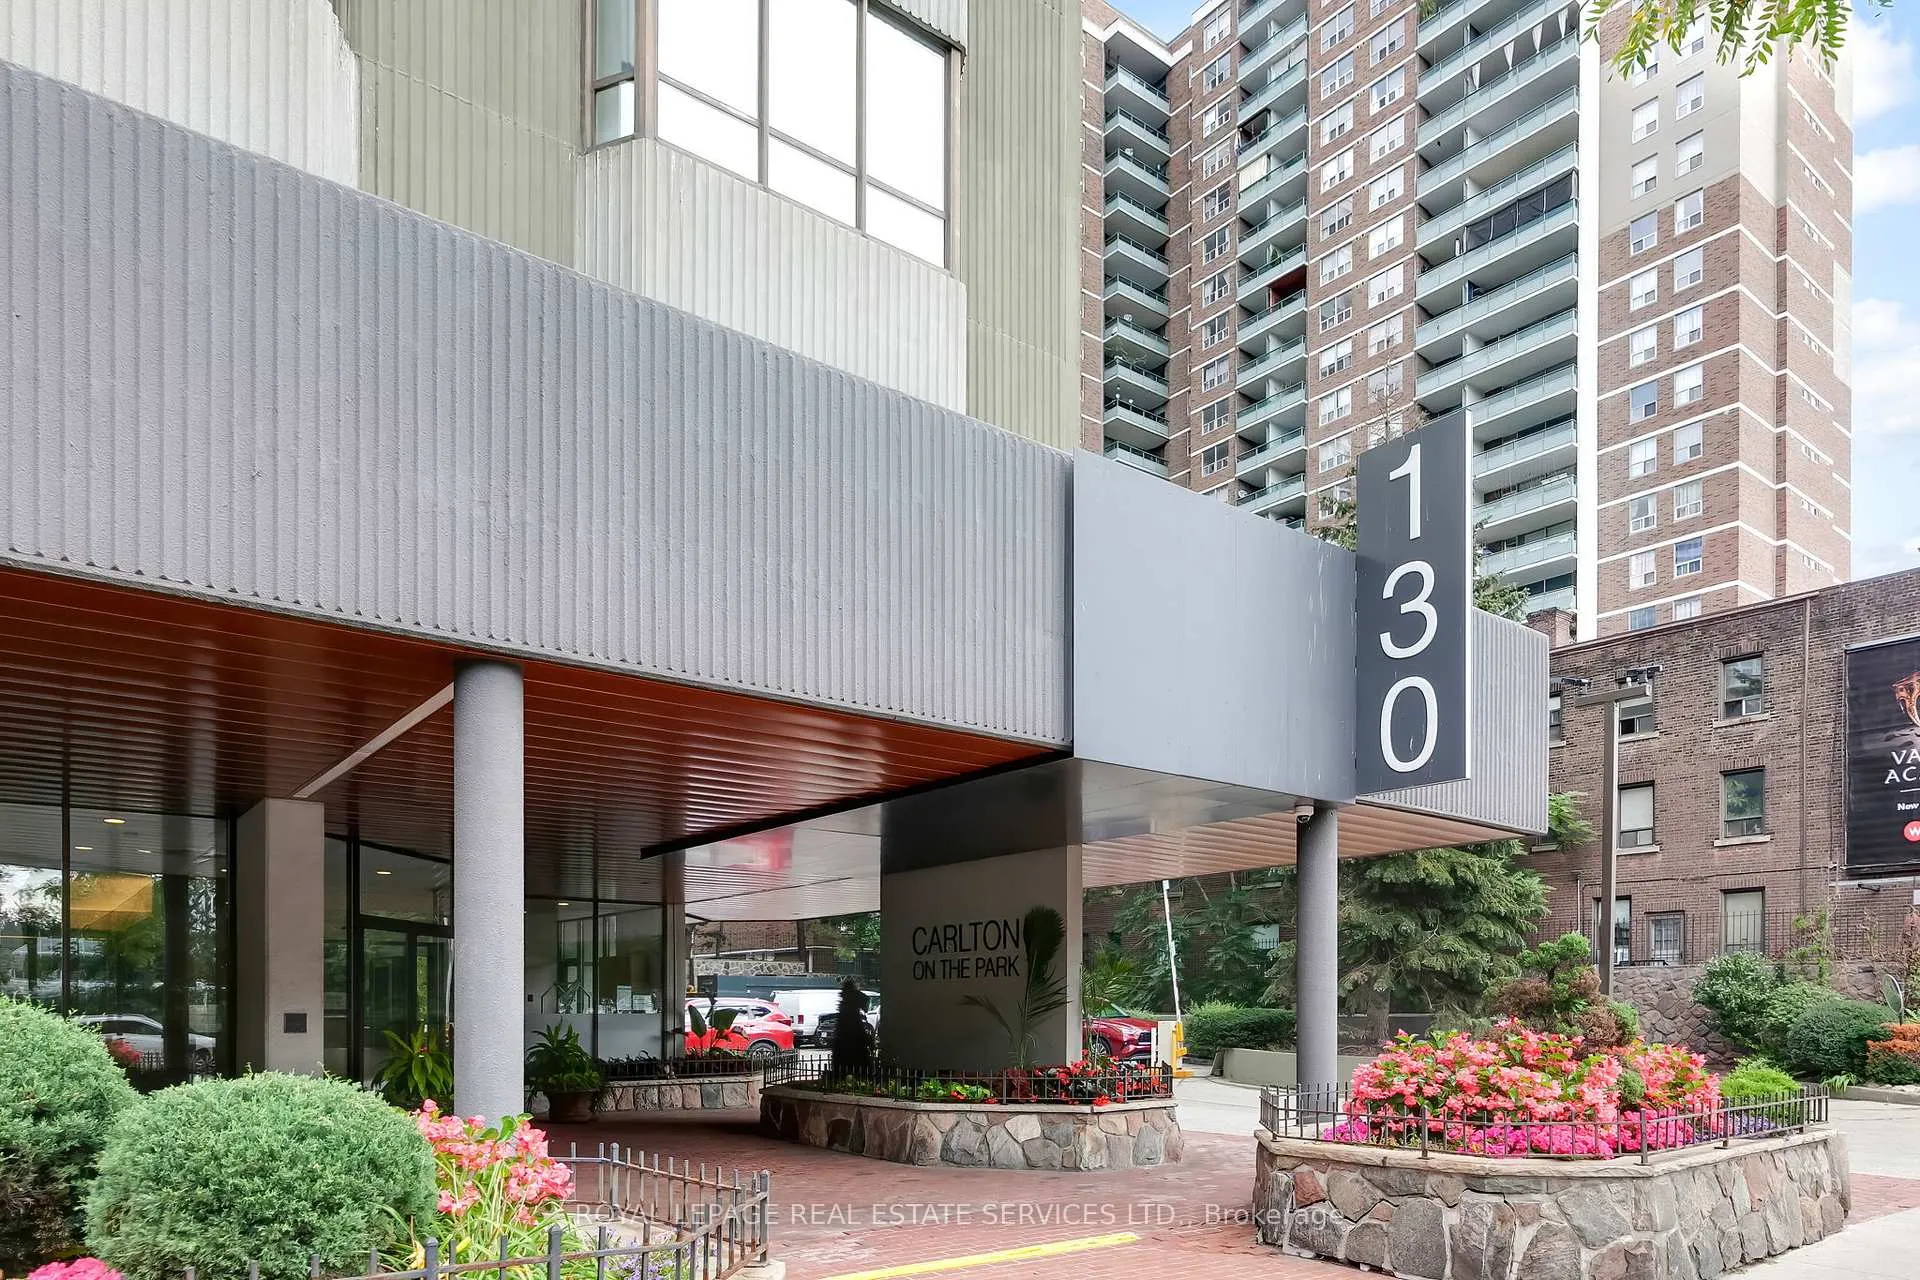
PH5, 130 Carlton Street
PH5, 130 Carlton Street
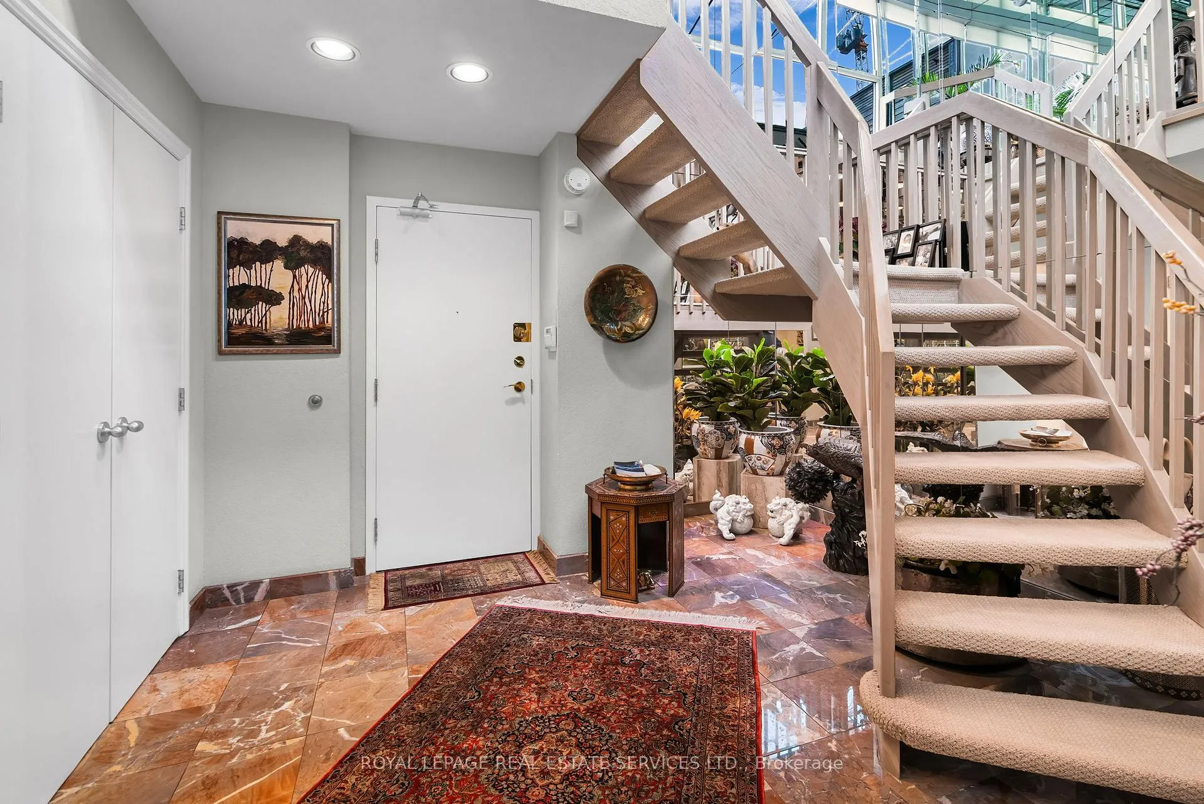
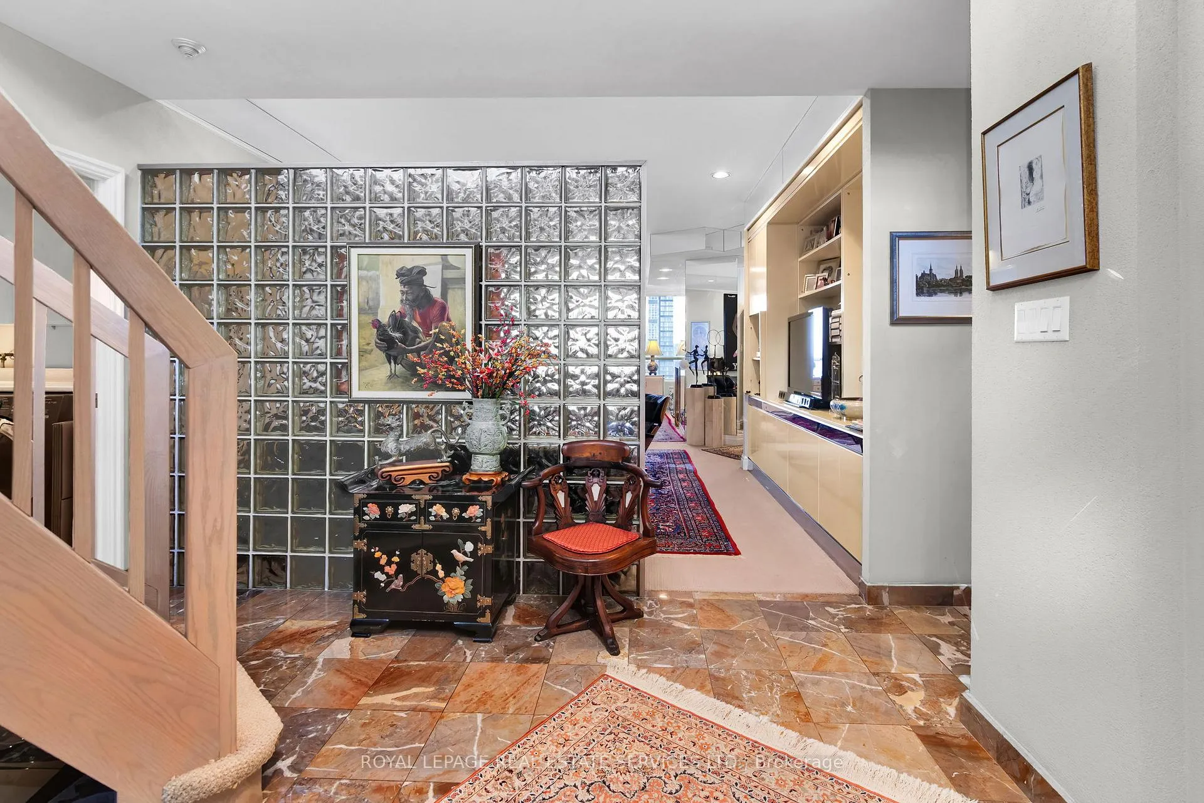
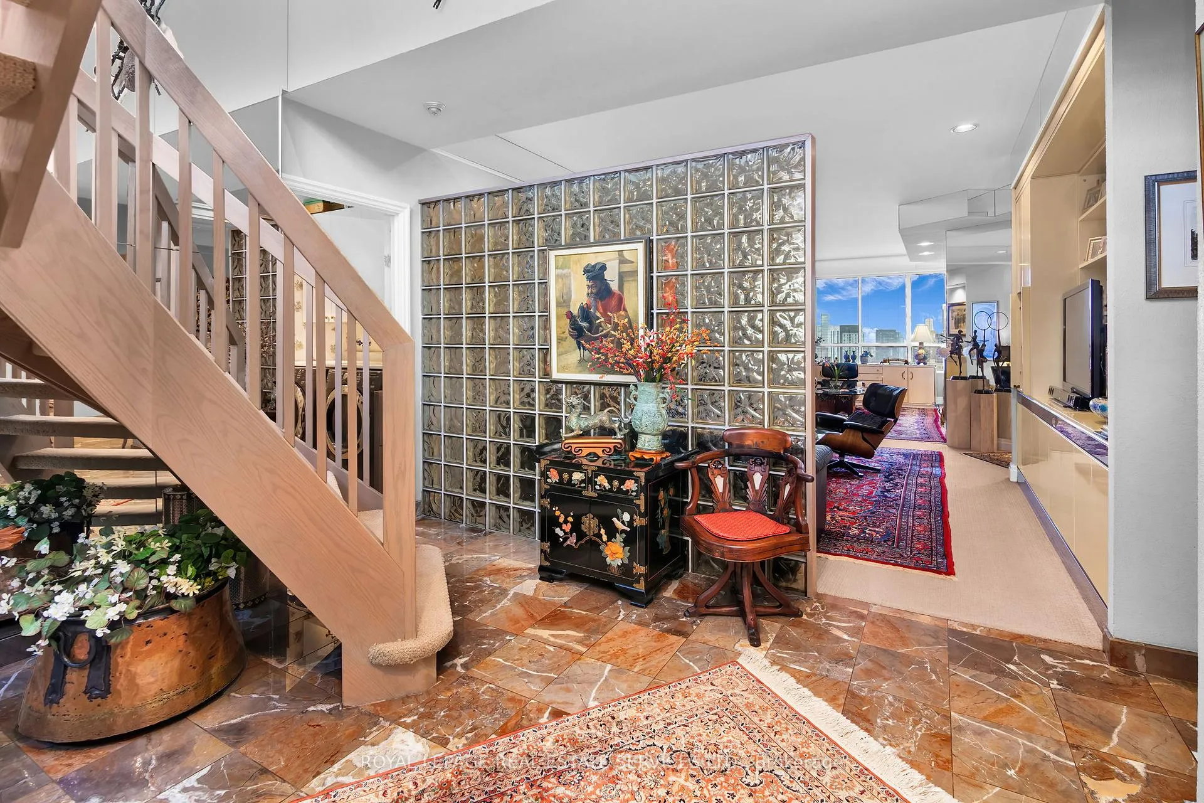
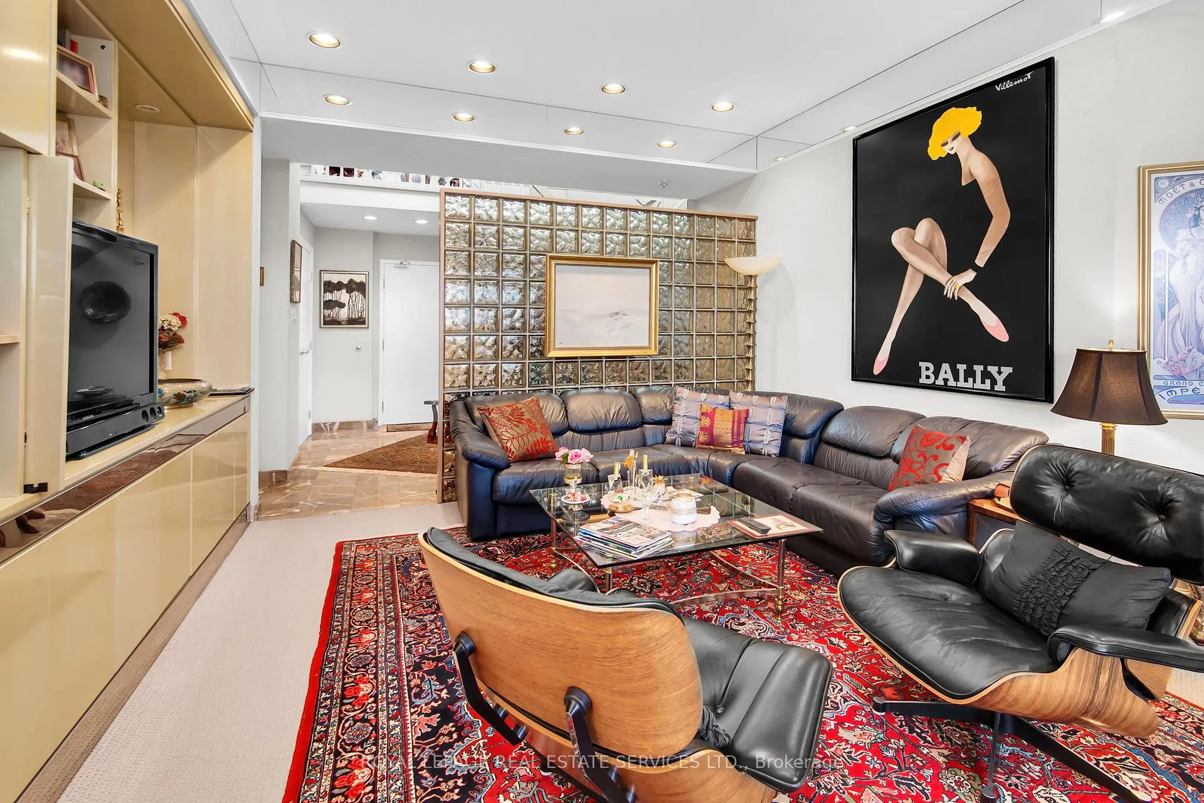 See all 40 photos
Property history
Facts and features
- ExposureSouth
- LaundryEnsuite
- LockerNone
- BalconyTerrace
- Fireplace
- Central air
- Concierge
- Exercise room
- Indoor pool
- Party room/meeting room
The homeCondo Apartment, Apartment, Age 31–50 years
- Type: Condo Apartment
- Style: Apartment
- Age: 31–50 years
- Living space: 2,250–2,499 sq ft
- Basement: None
- Exposure: South
- View: Clear
InsideFireplace Yes, Marble, Broadloom, Ensuite
- Fireplace: Yes
- Flooring: Marble, Broadloom
- Laundry: Ensuite
- Features: Other
- Rooms above ground: 7
- Bedrooms: 2
- Bathrooms: 2
- Kitchens: 1
- Family room: Yes
OutsideConcrete, Terrace
- Exterior: Concrete
- Balcony: Terrace
Parking and locker4 Parking, Underground, Parking type Owned
- Spaces: 4 Parking
- Garage: Underground
- Parking type: Owned
- Driveway: Underground
- Spot: B83
- Locker: None
BuildingCarlton on the Park, Storeys 12, Units 120
- Name: Carlton on the Park
- Storeys: 12
- Units: 120
- Registered: 1985
- Condo corporation: 675
- Amenities: Bbqs allowed, concierge, exercise room, indoor pool, party room/meeting room, rooftop deck/garden
- Pets: Allowed
Heating, water and powerForced air, gas, Central air
- Heating: Forced air, gas
- Cooling: Central air
Costs and taxesTaxes $6,882 a year, Condo fee $2,526 a month, Heat included, hydro included, water included, cable tv included, cac included, common elements included, building insurance included
- Taxes, 2024: $6,882 a year
- Condo fee: $2,526 a month
- Fee includes: Heat included, hydro included, water included, cable tv included, cac included, common elements included, building insurance included
- HST: HST included in the price
Included in the saleLg s/s fridge/freezer b/i s/s d/w, thermodore microwave, thermodore oven, countertop range washer/dryer, 3 bar fridges, all window coverings where present, all elf's where present & all built-in's where present, fireplace equipment. fridge in garage.
- Included: Lg s/s fridge/freezer b/i s/s d/w, thermodore microwave, thermodore oven, countertop range washer/dryer, 3 bar fridges, all window coverings where present, all elf's where present & all built-in's where present, fireplace equipment. fridge in garage.
NearbyHospital, library, park, public transit, place of worship
- Close to: Hospital, library, park, public transit, place of worship
Listing detailsC9354224, Sold, Sep 17, 2024
- MLS® number: C9354224
- Status: Sold
- Listed on: Sep 17, 2024
- Days on market: 79
- Updated: Dec 5, 2024
- Possession: To Be Arranged
- Occupied by: Owner
- Listing brokerage: ROYAL LEPAGE REAL ESTATE SERVICES LTD.
About this home
PH5, 130 Carlton Street, Toronto (Church-Yonge Corridor), ON M5A 4K3
Introducing a Truly Exceptional Penthouse, 9 ft ceilings, Boasting Approx: 2432 s.f. With an Urban New York Style Terrace (Approx: 1120 s.f.), The Largest Private Terrace in the Building, South Views & Encompassing East, West, & North City Views. Terrace has water Connection & bbq allowed. Open Concept Living room/Dining Room/Family Room With 2 Sided Wood Burning Fireplace. Family Sized Eat-In Kitchen with Breakfast Room. Expansive Primary Bedroom: Features Dressing Area With an Abundance of Closet Storage. 6 Piece Ensuite Bathroom with Skylight & Private Sauna. Unique to PH5 is Two Secure Enclosed Private Garages (Parking for 4 Cars or Parking Plus Storage Area).
Ask about this home
A HOMEH agent will answer your questions about this home.
Know more about Carlton on the Park
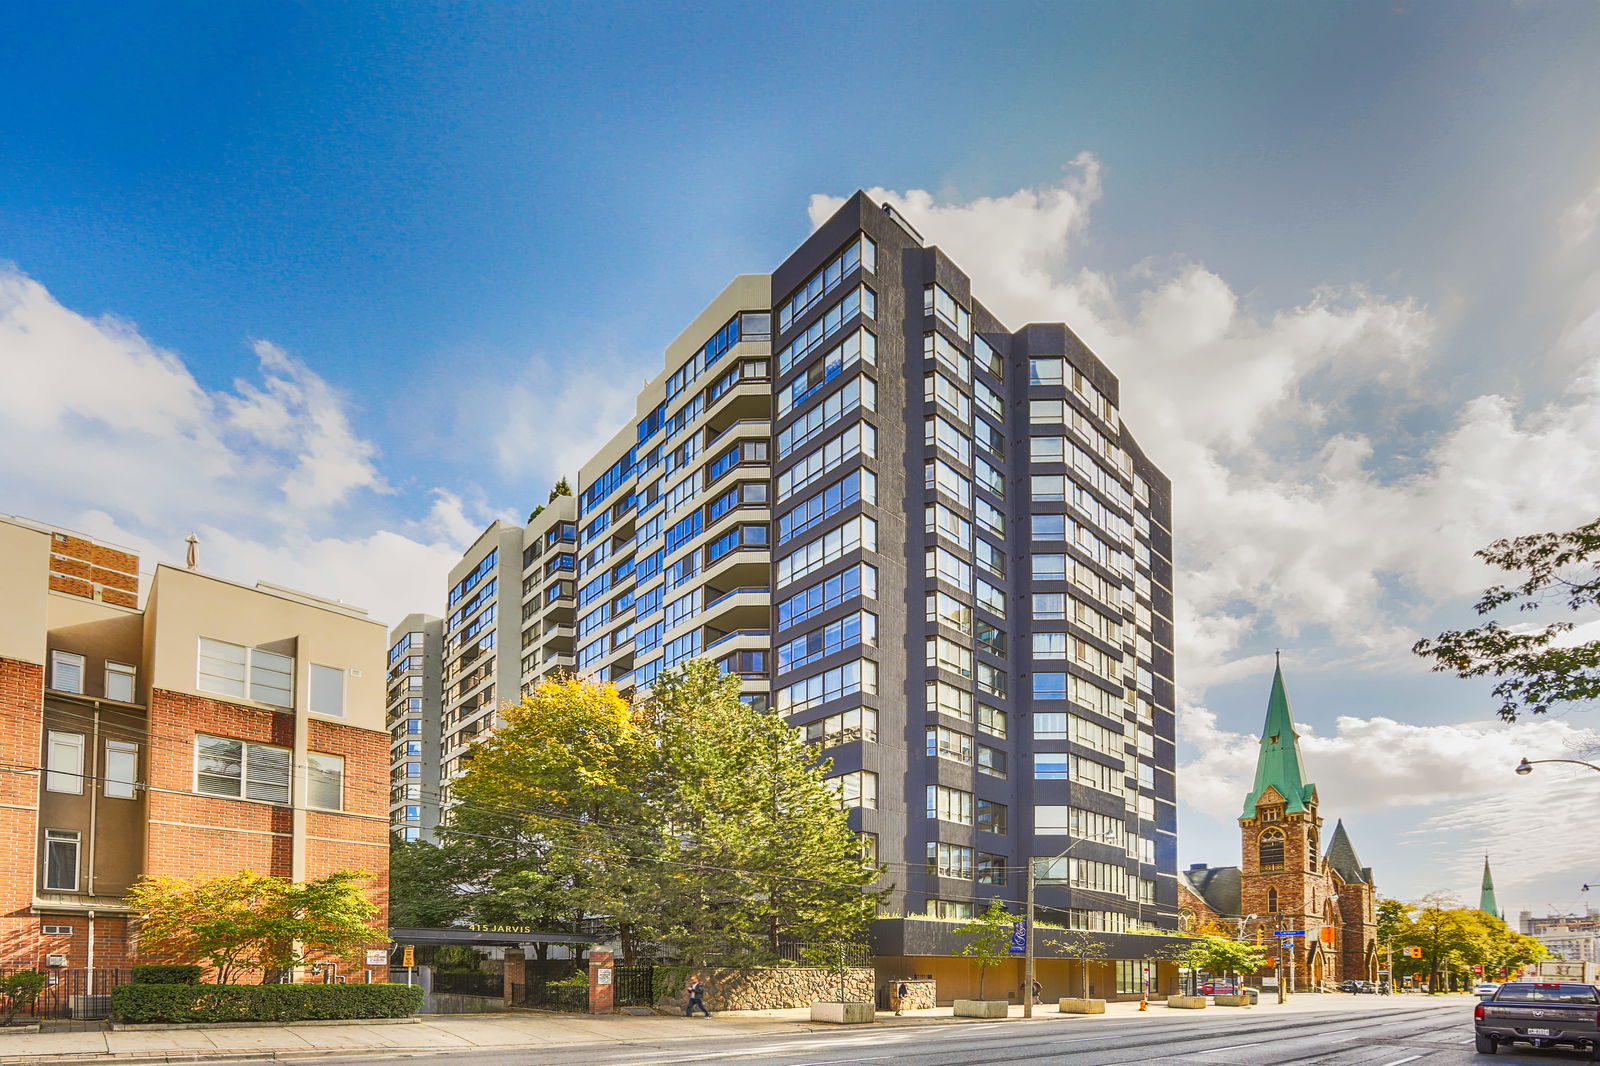
Condo building · 130 Carlton Street
Carlton on the Park is a 12-storey condo with 120 suites, built in 1985 by Tridel. Right now 3 for sale are on the market here.
- 12storeys
- 120suites
- $584/sq ft
- 1985built
No similar units for sale in Carlton on the Park right now.
Around this home
Daily convenience, out of 100, from the distances below
Schools nearby
School rating, out of 10.
Helpful calculators
Your HOMEH agent

"I would see it this week."