

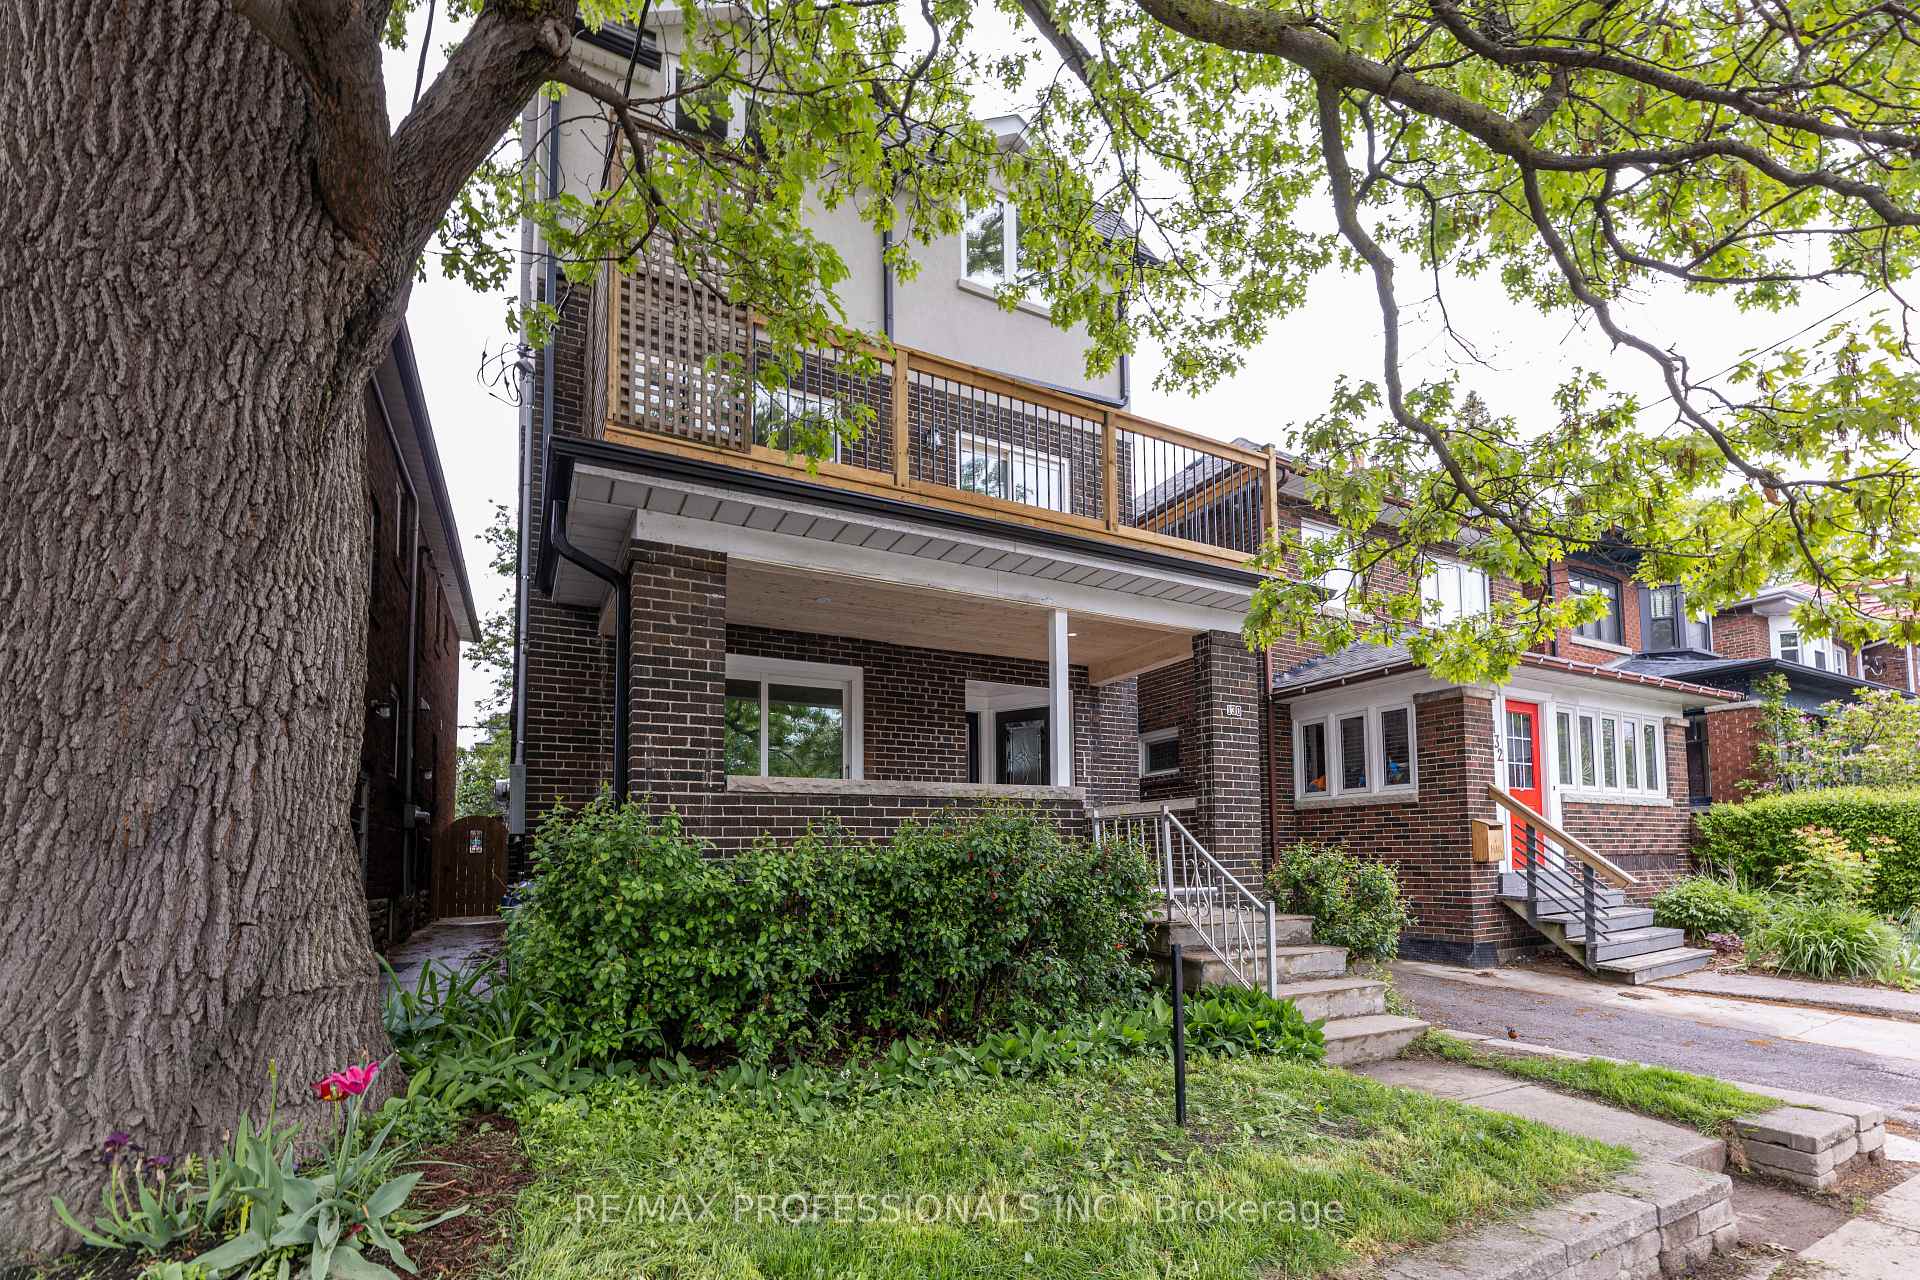
Unit B, 130 Jane Street
Multiplex Rented
1/20Unit B, 130 Jane Street
Multiplex Rented
 See all 20 photos
2 Bedrooms
1 Bathroom
0 Parking
700–1.1K sq.ft
2nd Floor
— Unit
Property history
Facts and features
- BasementFinished
- Lot size24 × 95 ft
- Lease term12 months
- FurnishedUnfurnished
What stands out
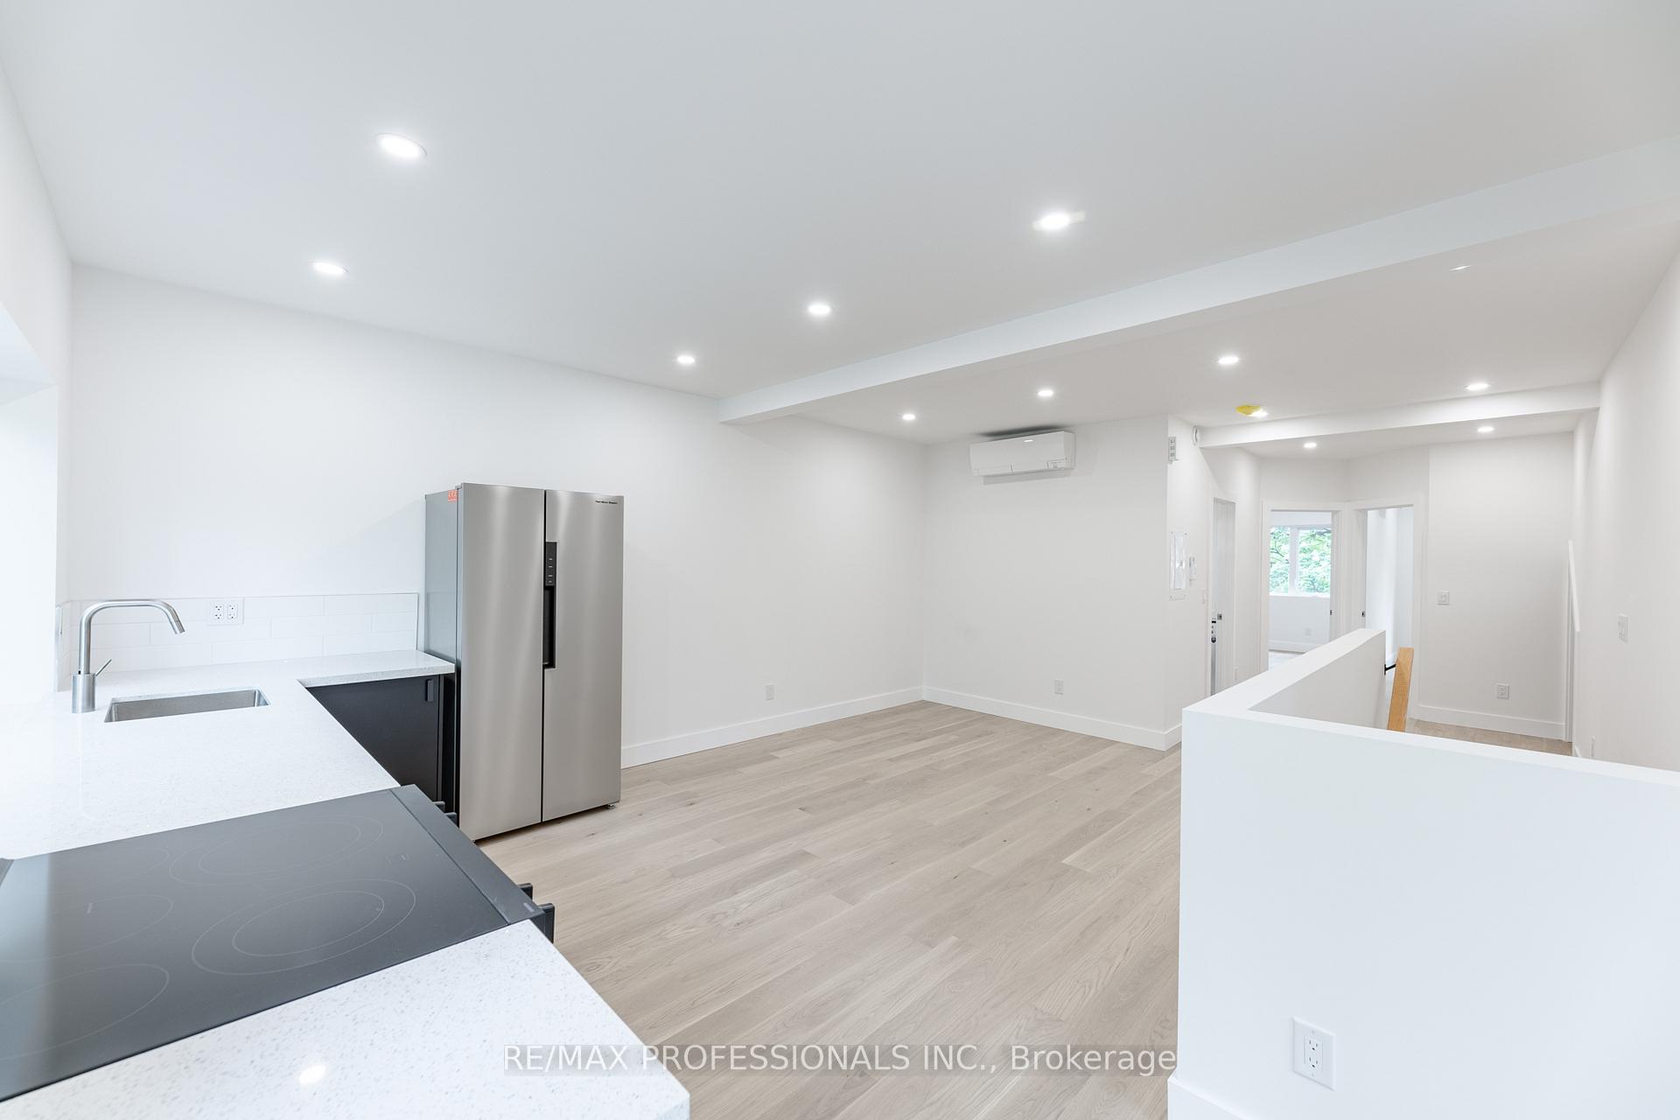
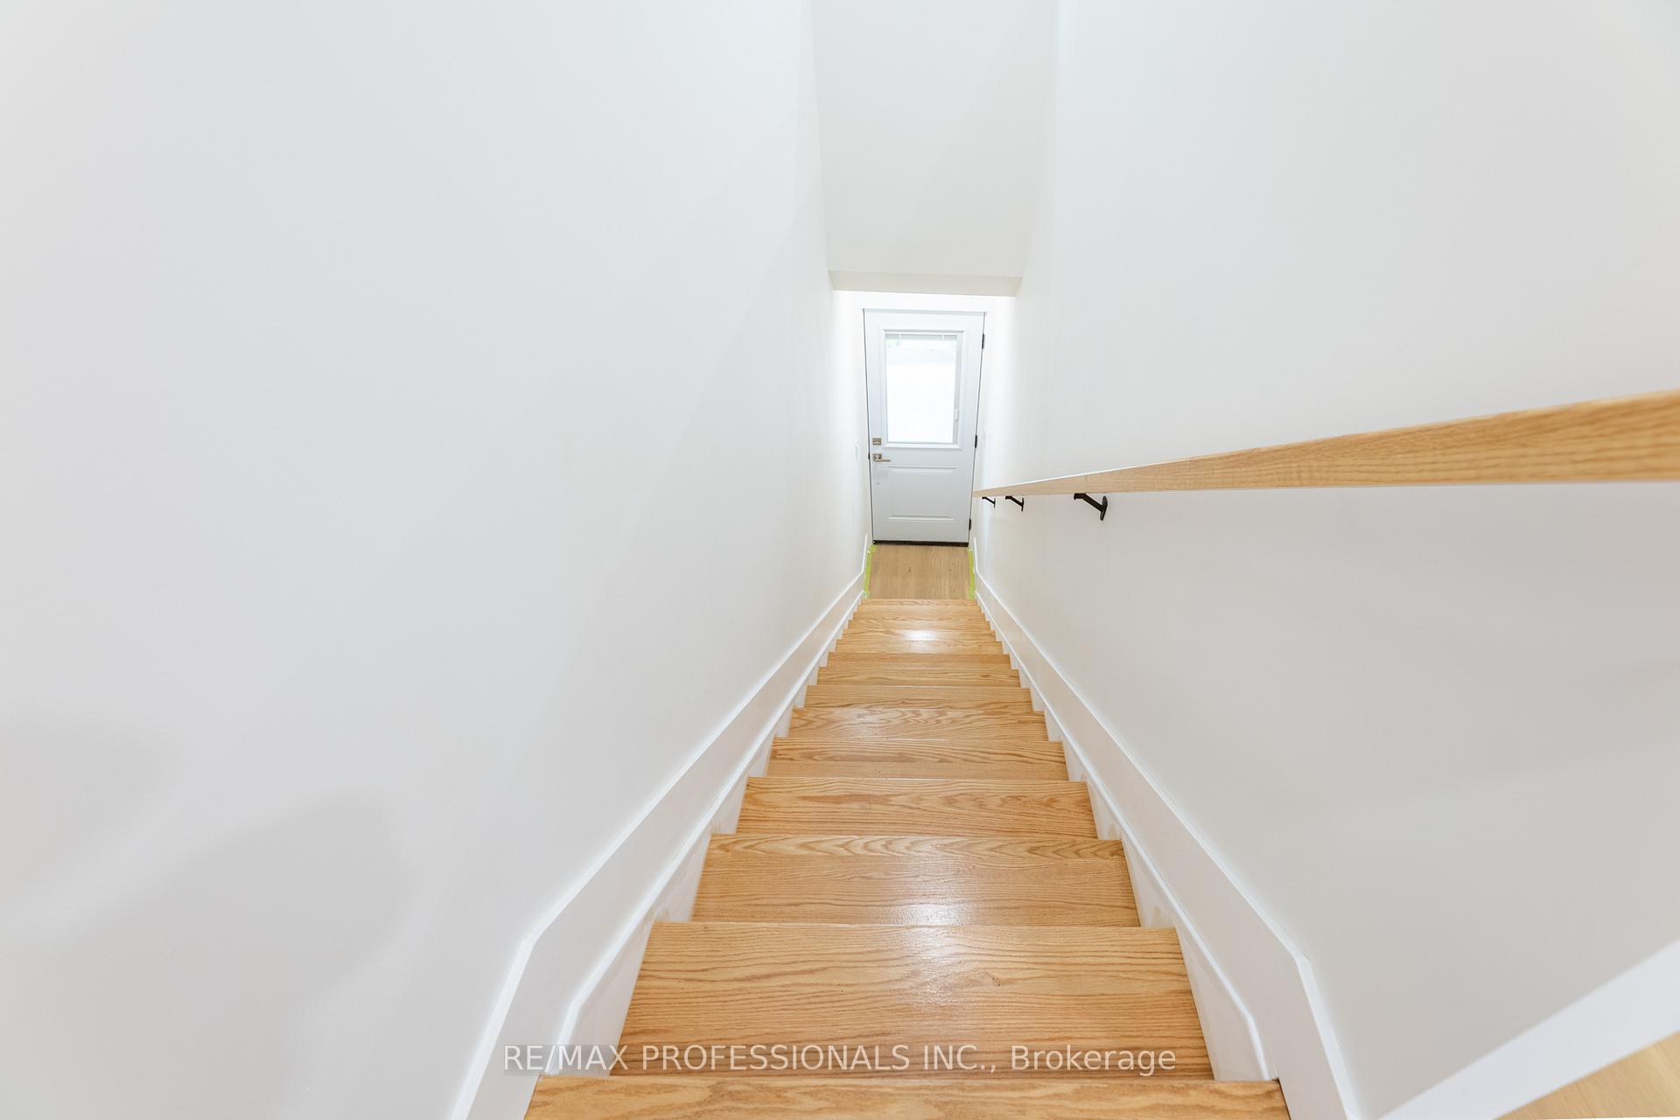
- Hardwood floors
- Central air
The homeMultiplex, 3-storey, New
- Type: Multiplex
- Style: 3-storey
- Age: New
- Living space: 700–1,100 sq ft
- Basement: Finished
InsideHardwood, In-suite laundry, main level, Carpet free
- Flooring: Hardwood
- Laundry: In-suite laundry, main level
- Features: Carpet free
- Rooms above ground: 5
- Bedrooms: 2
- Bathrooms: 1
- Kitchens: 1
Outside and lotBrick, Flat, Concrete block
Outside
- Exterior: Brick
- Roof: Flat
- Foundation: Concrete block
- Features: Deck, porch
- Size: 23.93 × 95.28 ft
Heating, water and powerHeat pump, electric, Central air, Municipal water
- Heating: Heat pump, electric
- Cooling: Central air
- Water: Municipal water
- Sewer: Municipal sewer
Rent and termsRent $3,000 a month, 2nd floor, Unfurnished
- Rent: $3,000 a month
- Space for rent: 2nd floor
- Furnished: Unfurnished
- Lease: 12 months
- Rent includes: Exterior maintenance
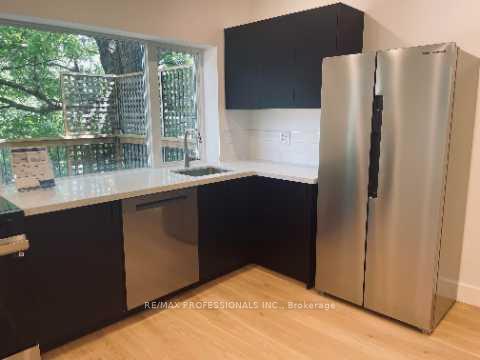
IncludedFridge, stove, dishwasher, washer/dryer
- Included: Fridge, stove, dishwasher, washer/dryer
Listing detailsW12329634, Rented, Aug 7, 2025
- MLS® number: W12329634
- Status: Rented
- Listed on: Aug 7, 2025
- Days on market: 28
- Updated: Sep 4, 2025
- Possession: Immediate
- Occupied by: Vacant
- Listing brokerage: RE/MAX PROFESSIONALS INC.
About this home
Unit B, 130 Jane Street, Toronto (Lambton Baby Point), ON M6S 3Y6
Carpet FreeDeckPorch
Tretop views! Be the first to call this brand-new second level apartment home, just minutes from Bloor! Enjoy stunning engineered hardwood floors, sleek quartz kitchen countertops, and a smartly designed layout. This suite has a private balcony with eastern exposure and 9' ceilings! Each unit features its own heat pump for personalized climate control both heat and air conditioning, ensuite laundry, and a private exterior entrance. Hydro is individually metered.
Read more
Ask about this home
A HOMEH agent will answer your questions about this home.
Ask a question
Around this home
Bloor and Jane
Errands
Transit
Parks
Schools
Daily convenience, out of 100, from the distances below
ParkÉtienne Brûlé Park · 15 within 1 km6 min walk350 m
GroceryLemon Mart6 min walk376 m
SchoolSt Pius X Catholic School3 min walk190 m
SubwayJane St5 min walk337 m
PharmacyPharmasave7 min walk414 m
Cafés & foodLittle Free Library · 15 within 1 km1 min walk19 m
Gym & rec centreStudio 77 Pilates5 min walk331 m
LibraryToronto Public Library - Swansea Memorial14 min walk864 m
WalkDriveStraight-line distance, open map data
Grocery0.4 km
Park0.3 km
Coffee0.4 km
Dining0.3 km
Gym0.3 km
Jane St0.3 km
Schools nearby
School rating, out of 10.
St Pius X Catholic Schoolelementary · Catholic · 0.2 km
7.7/10Good
Summit Micro Schoolelementary · Private · 0.4 km
—
Blyth Academy Etobicokesecondary · Private · 0.6 km
—
Contact agent
Helpful calculators
Rent vs buy
Affordability
Mortgage
Down payment
Stress test
CMHC insurance
Your HOMEH agent

KimHOMEH agent · Toronto
"I would see it this week."
Ask Kim
Keep exploring
You are here