

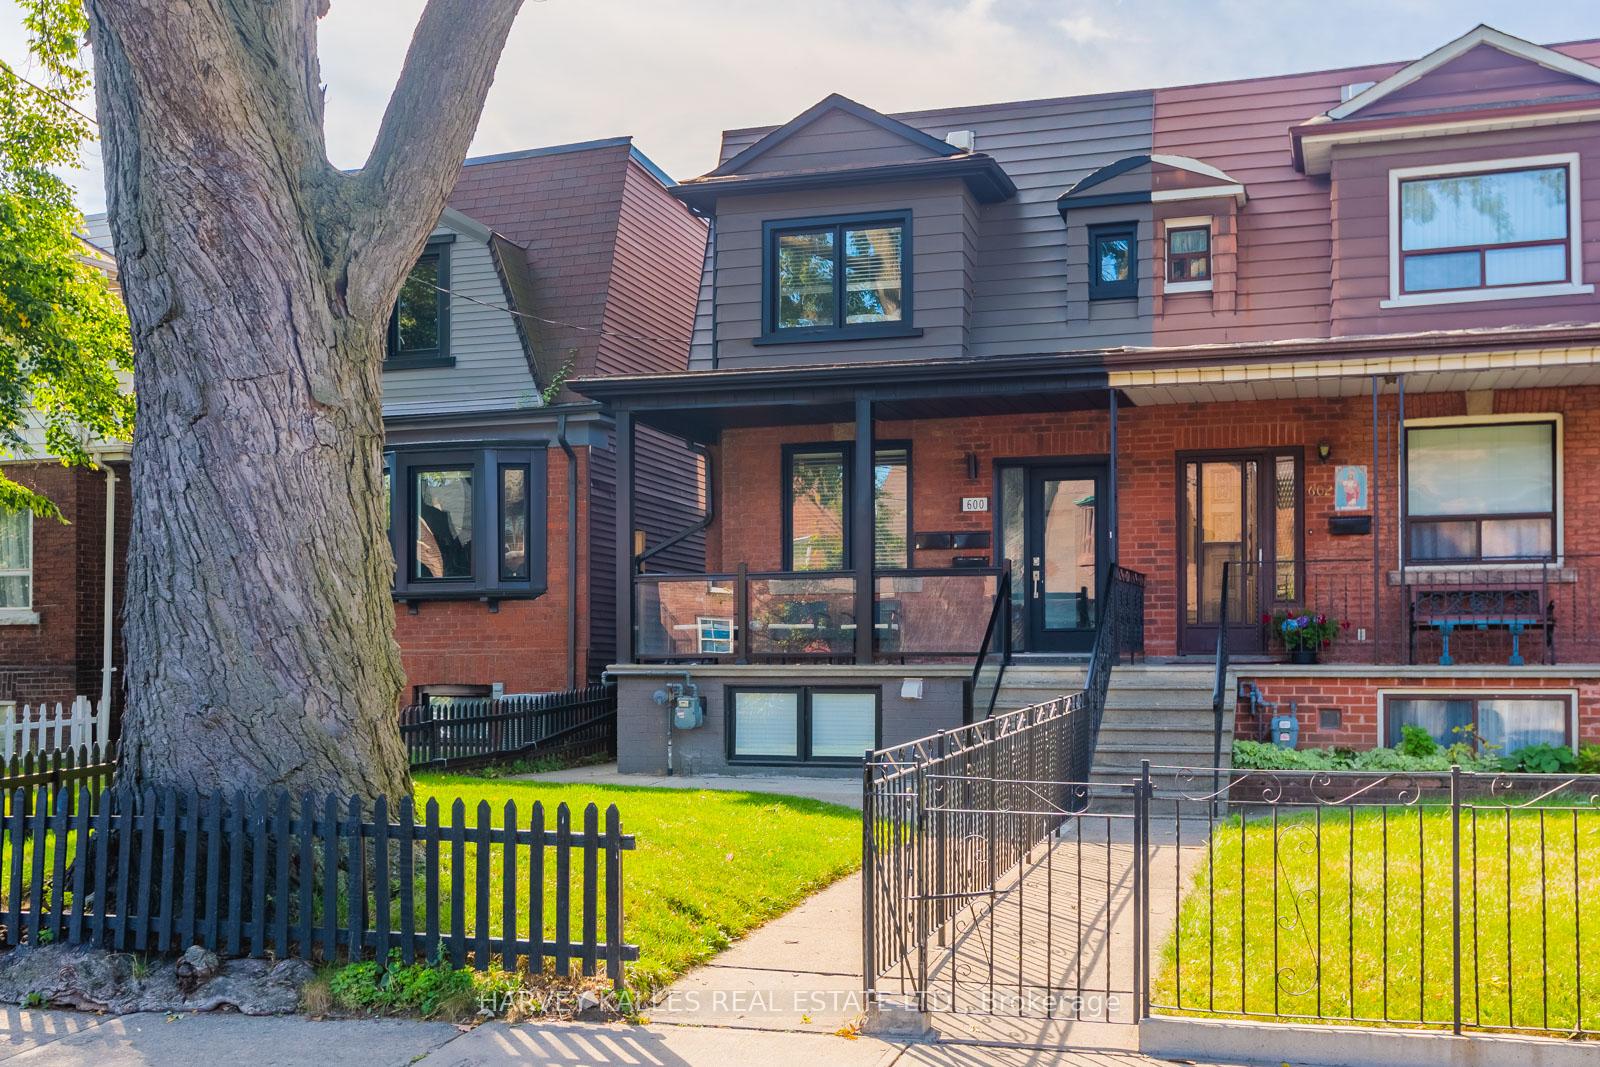
Unit 3, 600 St Clarens Avenue
Unit 3, 600 St Clarens Avenue
 See all 16 photos
Property history
Facts and features
- BasementWalk-out
- Lease term12 months
- FurnishedUnfurnished
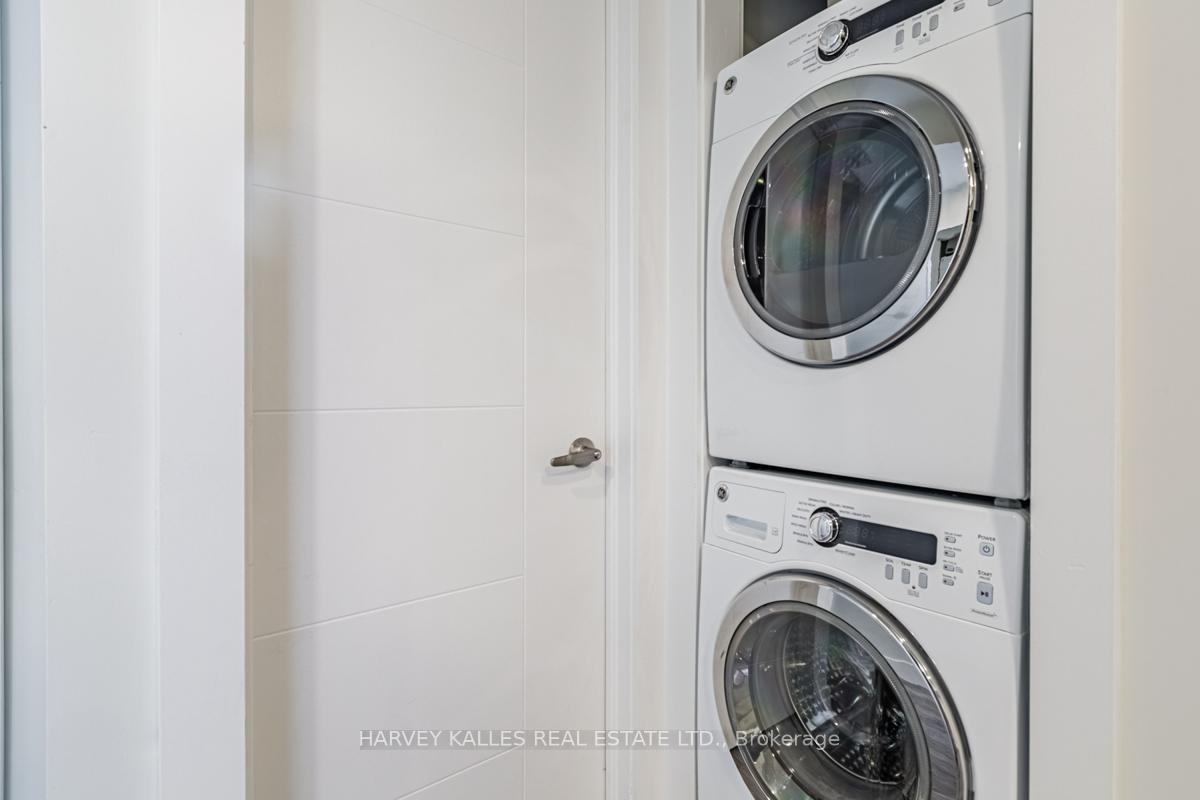
- LaundryEnsuite
- Central air
The homeSemi-Detached, 2-storey, Under 700 sq ft
- Type: Semi-Detached
- Style: 2-storey
- Living space: Under 700 sq ft
- Basement: Finished with walk-out
InsideEnsuite, Floor drain, separate heating controls, separate hydro meter, sump pump, Rooms above ground 6
- Laundry: Ensuite
- Features: Floor drain, separate heating controls, separate hydro meter, sump pump
- Rooms above ground: 6
- Bedrooms: 3
- Bathrooms: 1
- Kitchens: 1
Outside and lotBrick, Unknown, Unknown
- Exterior: Brick
- Roof: Unknown
- Foundation: Unknown
Heating, water and powerForced air, gas, Central air, Municipal water
- Heating: Forced air, gas
- Cooling: Central air
- Water: Municipal water
- Sewer: Municipal sewer
Rent and termsRent $2,475 a month, Basement, Unfurnished
- Rent: $2,475 a month
- Space for rent: Basement
- Furnished: Unfurnished
- Lease: 12 months
- Paid: Monthly
- Rent includes: Central air conditioning, heat, water, water heater
- Deposit: Required
- Credit check: Required
- Employment letter: Required
- Rental application: Required
- References: Required
- Rental items: None
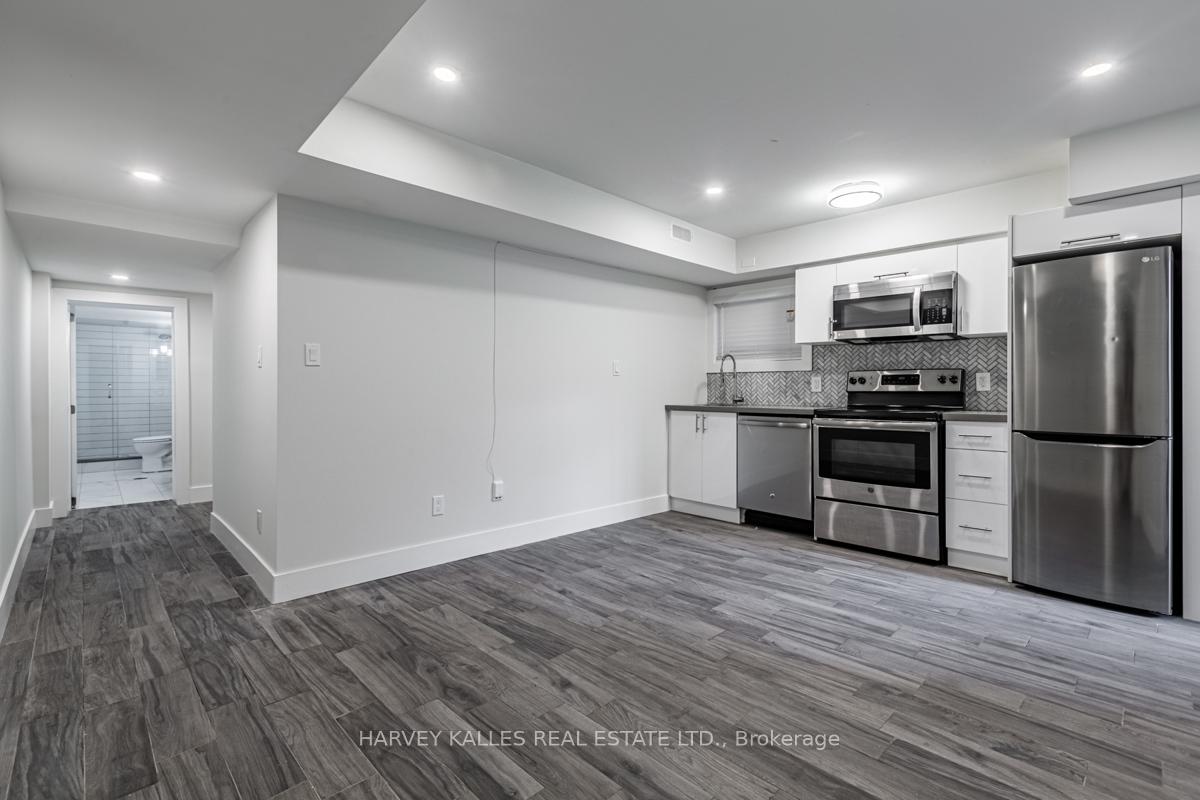
IncludedFull sized washer & dryer, stove, over the range microwave, dishwasher & fridge
- Included: Full sized washer & dryer, stove, over the range microwave, dishwasher & fridge
Listing detailsW12334456, Rented, Aug 8, 2025
- MLS® number: W12334456
- Status: Rented
- Listed on: Aug 8, 2025
- Days on market: 13
- Updated: Aug 21, 2025
- Possession: Flexible
- Occupied by: Vacant
- Listing brokerage: HARVEY KALLES REAL ESTATE LTD.
About this home
Unit 3, 600 St Clarens Avenue, Toronto (Dovercourt-Wallace Emerson-Junction), ON M6H 3W9
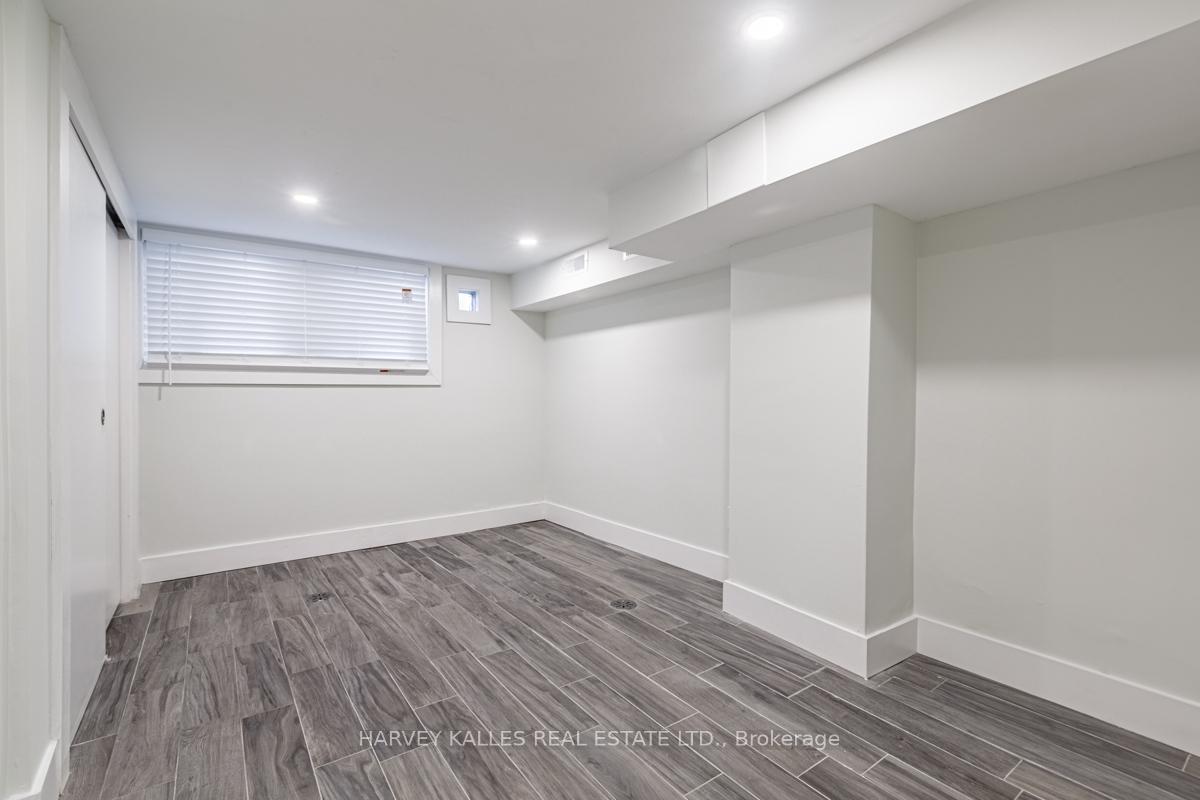
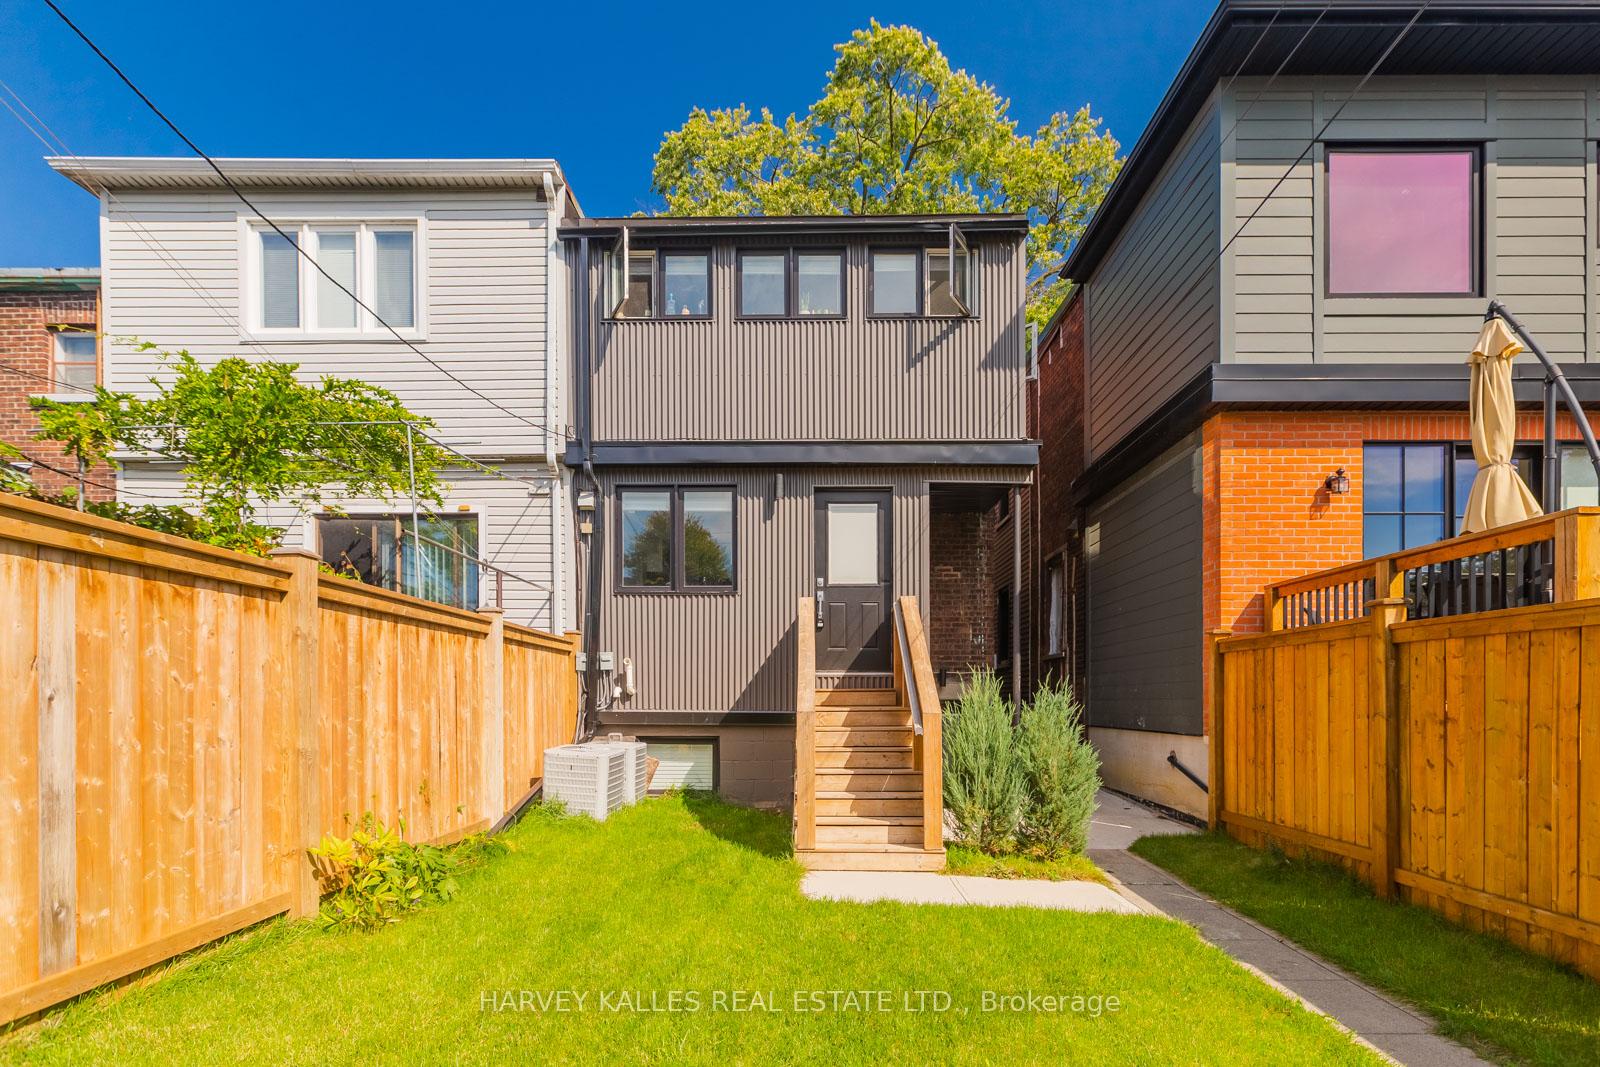
Welcome to 600 St Clarens Avenue, a beautifully renovated, purpose-built three-bedroom lower-level apartment in the heart of Toronto's vibrant Wallace Emerson neighbourhood. This stylish & spacious suite features a private entrance, a thoughtfully designed layout, & high quality finishes throughout. The modern kitchen is a standout, offering quartz countertops, stainless steel appliances, marble tile, & sleek cabinetry, creating a perfect space for cooking & entertaining. Enjoy the convenience of full-size, in-suite laundry with a front load washer &dryer, along with a spa-inspired bathroom complete with his & hers sinks. Each bedroom includes a dedicated closet, offering plenty of storage, while shared use of the backyard provides a peaceful spot to relax or unwind outdoors. Located just steps from the subway, this home offers unparalleled access to transit & is surrounded by the amenities of Bloor, Lansdowne, Dupont & Dufferin Streets. Explore local favourites like Parallel, Sugo, and Donna's, shop at Dufferin Mall or Fiesta Farms, or enjoy green space at Wallace Emerson Park & the WestToronto Railpath. This prime location places you within walking distance of eclectic shops, cafes, restaurants, & everyday conveniences, making it an ideal place to call home.
Ask about this home
A HOMEH agent will answer your questions about this home.
Around this home
Daily convenience, out of 100, from the distances below
Schools nearby
School rating, out of 10.
Helpful calculators
Your HOMEH agent

"I would see it this week."