

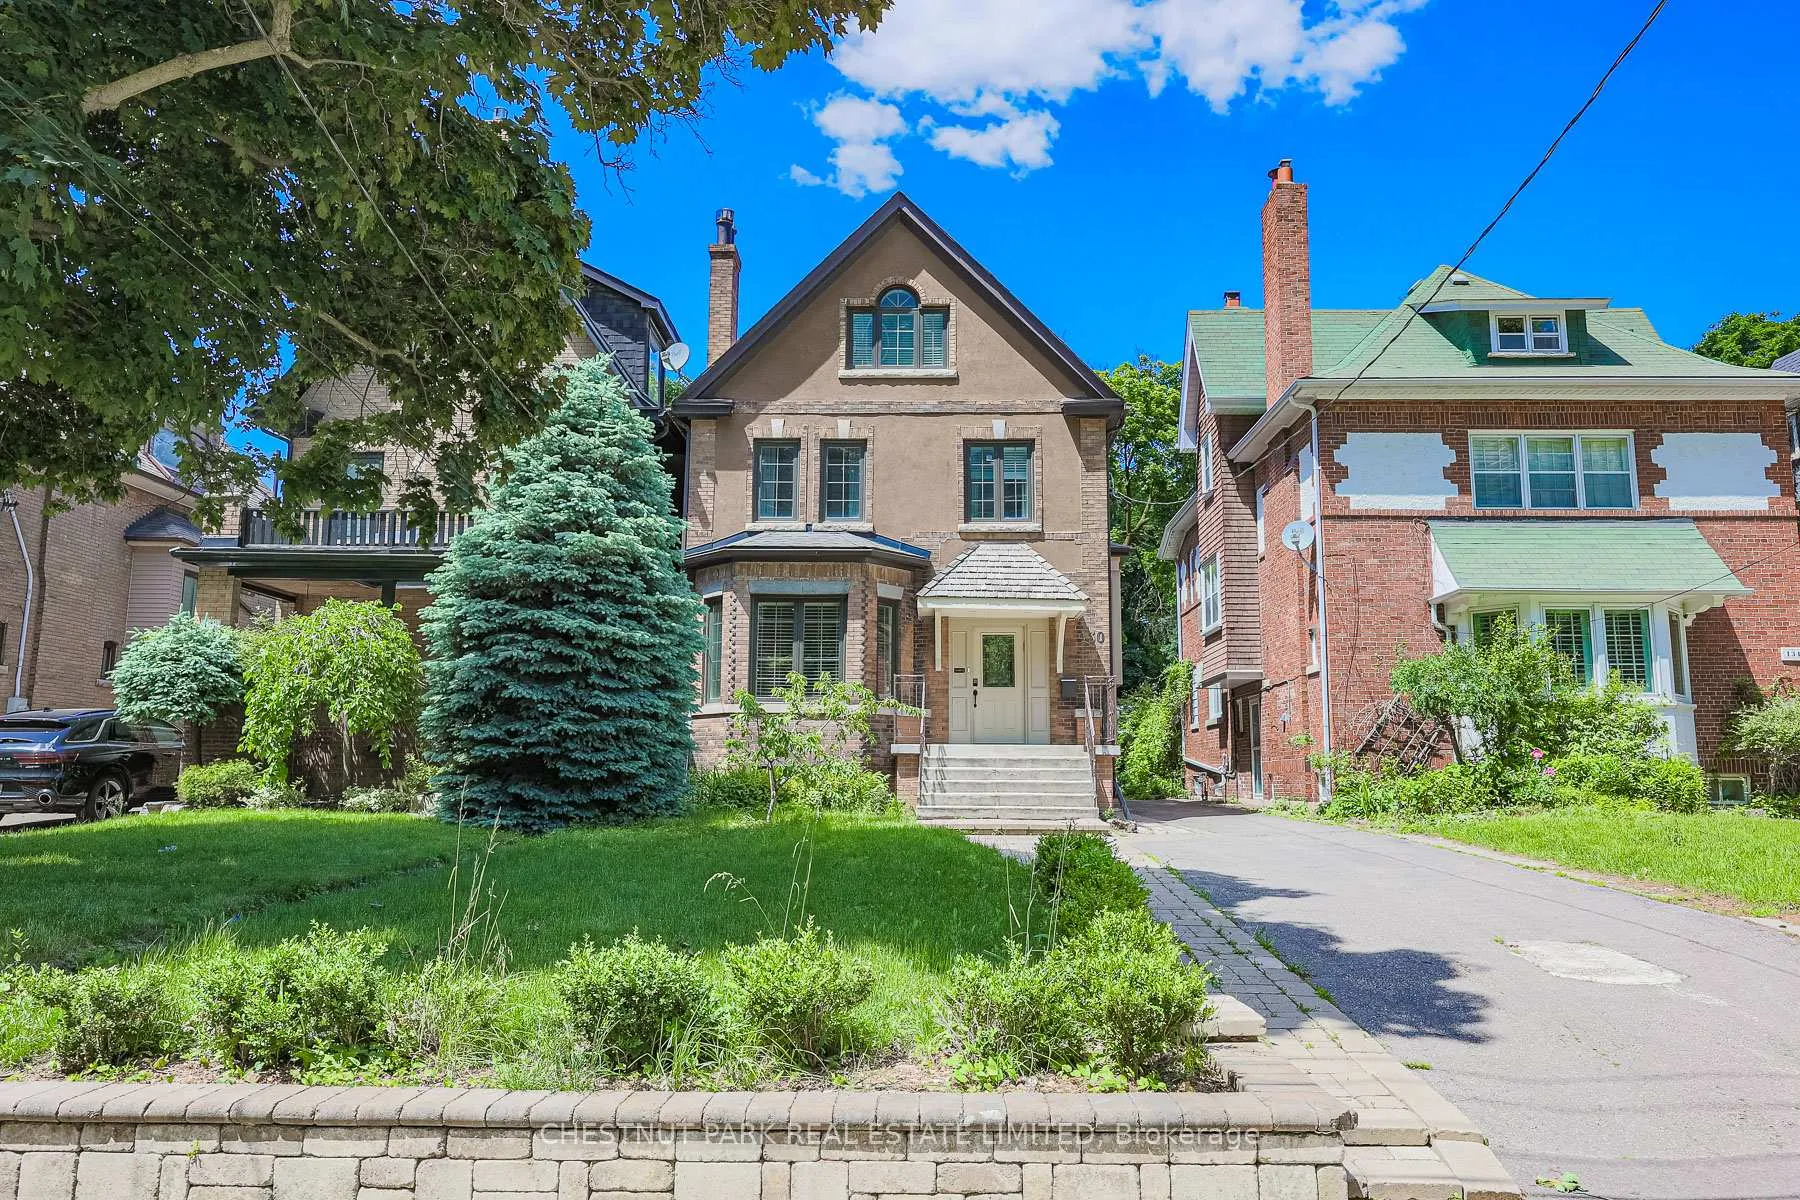
130 Keewatin Avenue
130 Keewatin Avenue
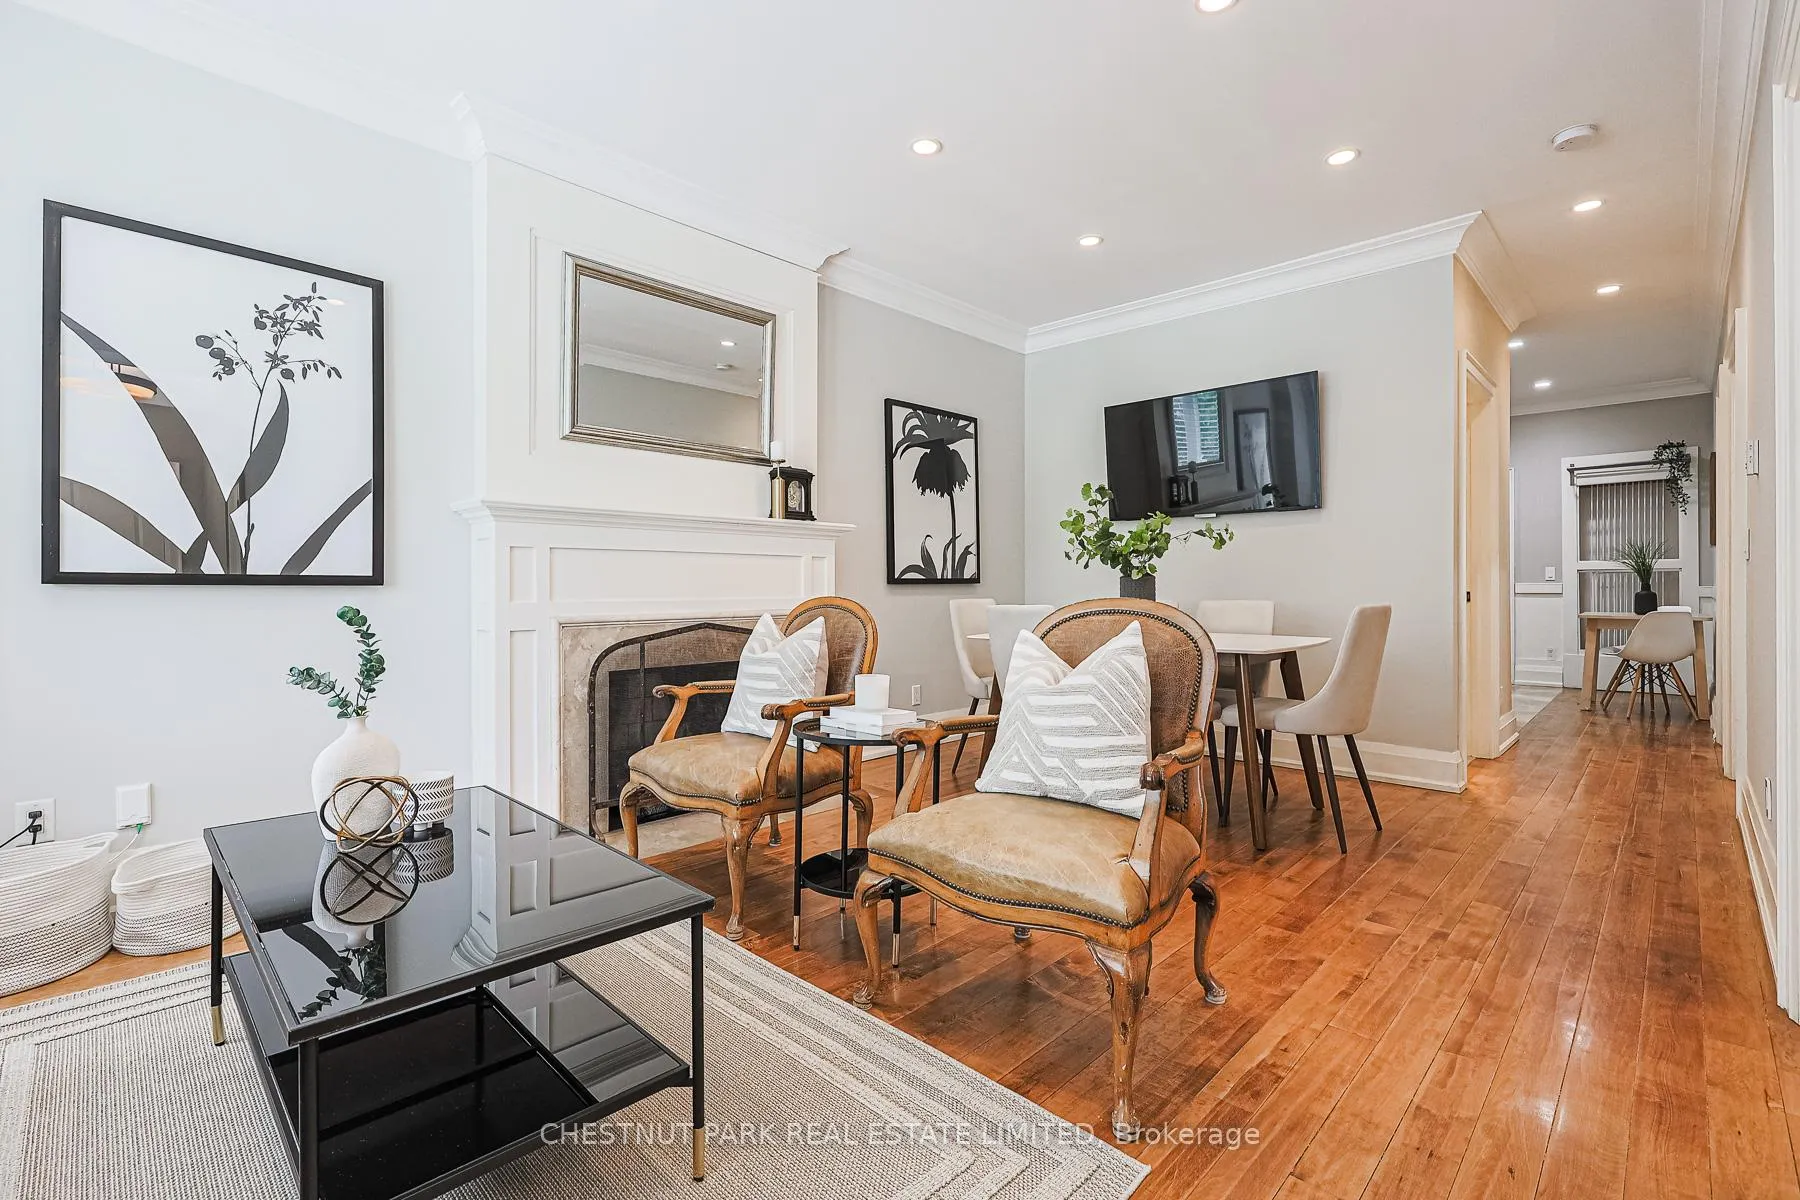 See all 40 photos
Property history
- $2,595,000ExpiredList: 2025-11-11|End: 2026-01-30|80 daysC12534436
- $2,749,000ExpiredList: 2024-06-03|End: 2024-11-30|180 daysC8399582
Facts and features
- BasementApartment
- Price per sq ft~$798
- Water, sewerMunicipal
- HeatingForced air
- 3 kitchens
- Walk-out basement
- Hardwood floors
- Central air
The homeDetached, 3-storey, 3,000–3,500 sq ft
- Type: Detached
- Style: 3-storey
- Living space: 3,000–3,500 sq ft
- Basement: Apartment, finished with walk-out
InsideHardwood, Tile, Main level, In-law capability, storage, accessory apartment
- Flooring: Hardwood, Tile
- Laundry: Main level
- Features: In-law capability, storage, accessory apartment
- Rooms above ground: 12
- Rooms in the basement: 4
- Bedrooms: 5 + 1 in the basement
- Bathrooms: 4
- Kitchens: 3
Outside and lotBrick, Asphalt shingle, Concrete block
- Exterior: Brick
- Roof: Asphalt shingle
- Foundation: Concrete block
- Other structures: Garden shed
- Size: 33.33 × 200 ft
Parking4 Parking, Private
- Spaces: 4 Parking
- Driveway: Private
Heating, water and powerForced air, gas, Central air, Municipal water
- Heating: Forced air, gas
- Cooling: Central air
- Water: Municipal water
- Sewer: Municipal sewer
Costs and taxesTaxes $12,767 a year, HST included in the price
- Taxes, 2025: $12,767 a year
- HST: HST included in the price
Included in the saleAll electric light fixtures; all window covers; all appliances - main floor: fridge, stove, hood fan, dishwasher, washer, dryer. upper floors: fridge, stove, hood fan, dishwasher, washer, dryer. lower level: fridge, cooktop, hood fan, washer, dryer., All wall-mounted televisions.
- Included: All electric light fixtures; all window covers; all appliances - main floor: fridge, stove, hood fan, dishwasher, washer, dryer. upper floors: fridge, stove, hood fan, dishwasher, washer, dryer. lower level: fridge, cooktop, hood fan, washer, dryer.
- Not included: All wall-mounted televisions.
Listing detailsC12534436, Expired, Nov 11, 2025
- MLS® number: C12534436
- Status: Expired
- Listed on: Nov 11, 2025
- Days on market: 80
- Updated: Jan 30, 2026
- Possession: 60-89 days
- Occupied by: Owner+tenant
- Listing brokerage: CHESTNUT PARK REAL ESTATE LIMITED
About this home
130 Keewatin Avenue, Toronto (Mount Pleasant East), ON M4P 1Z8
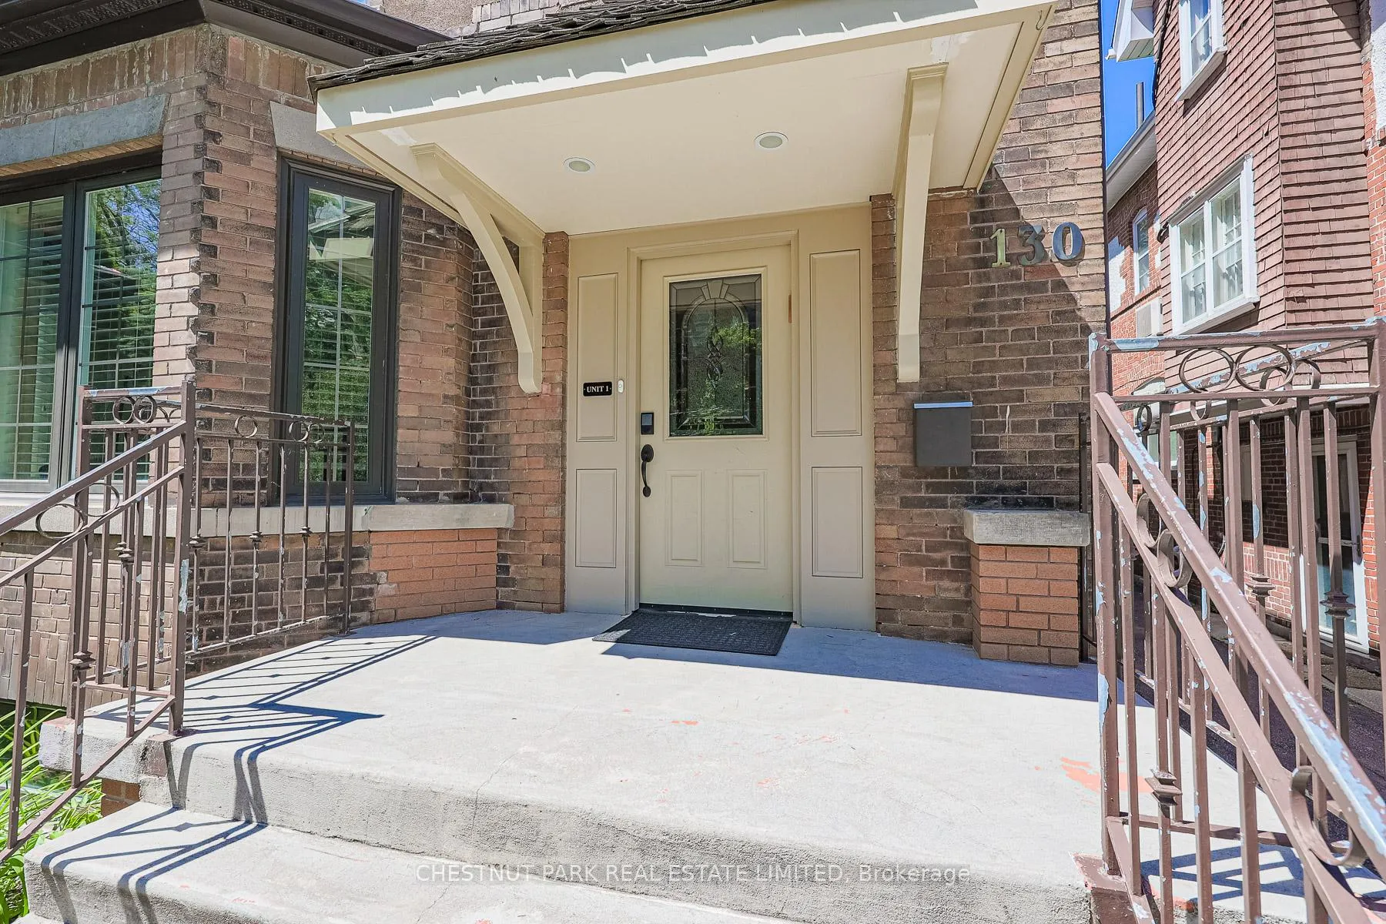
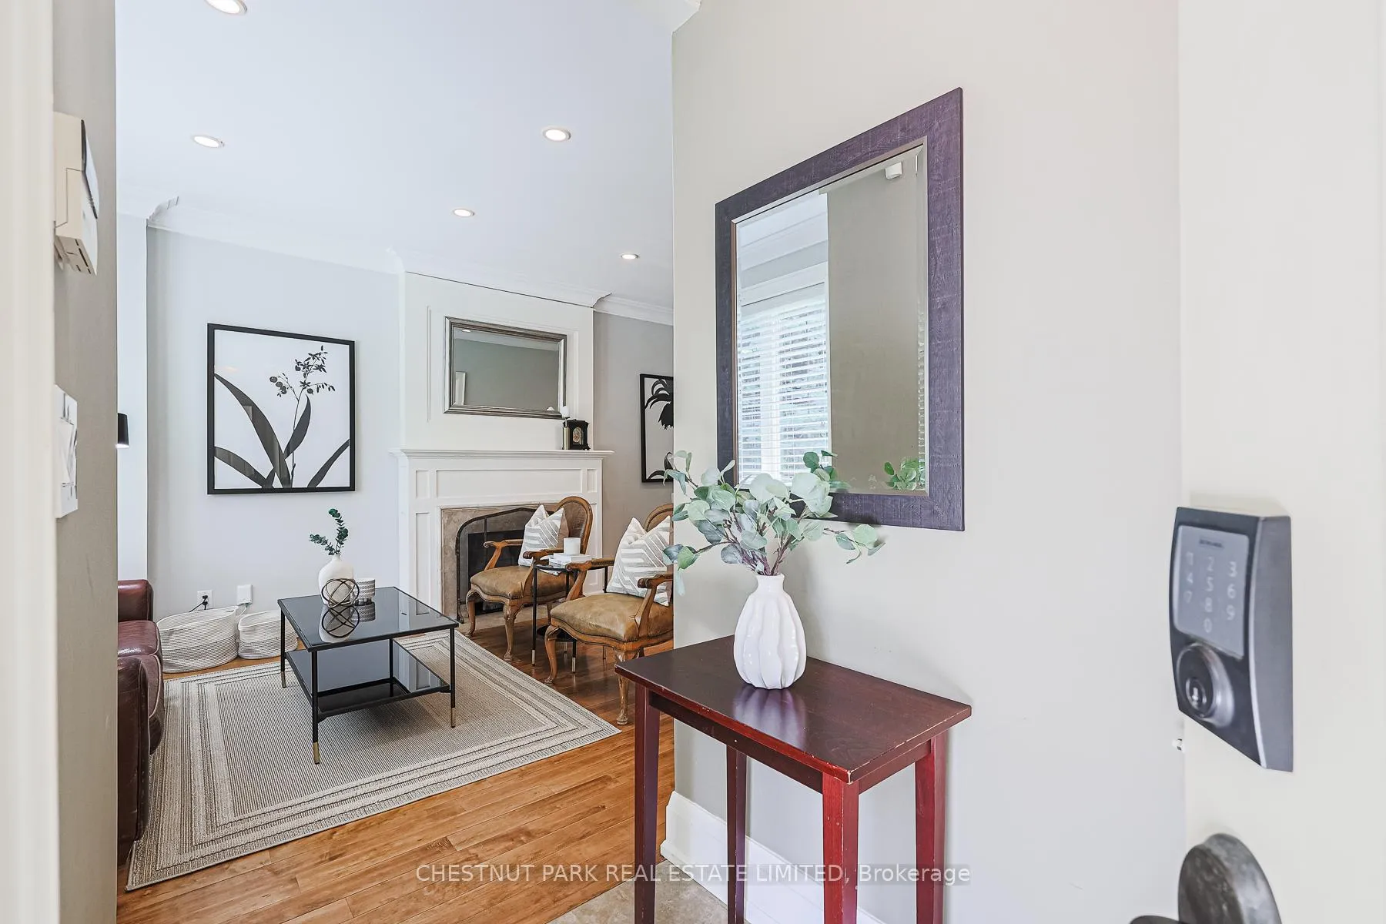
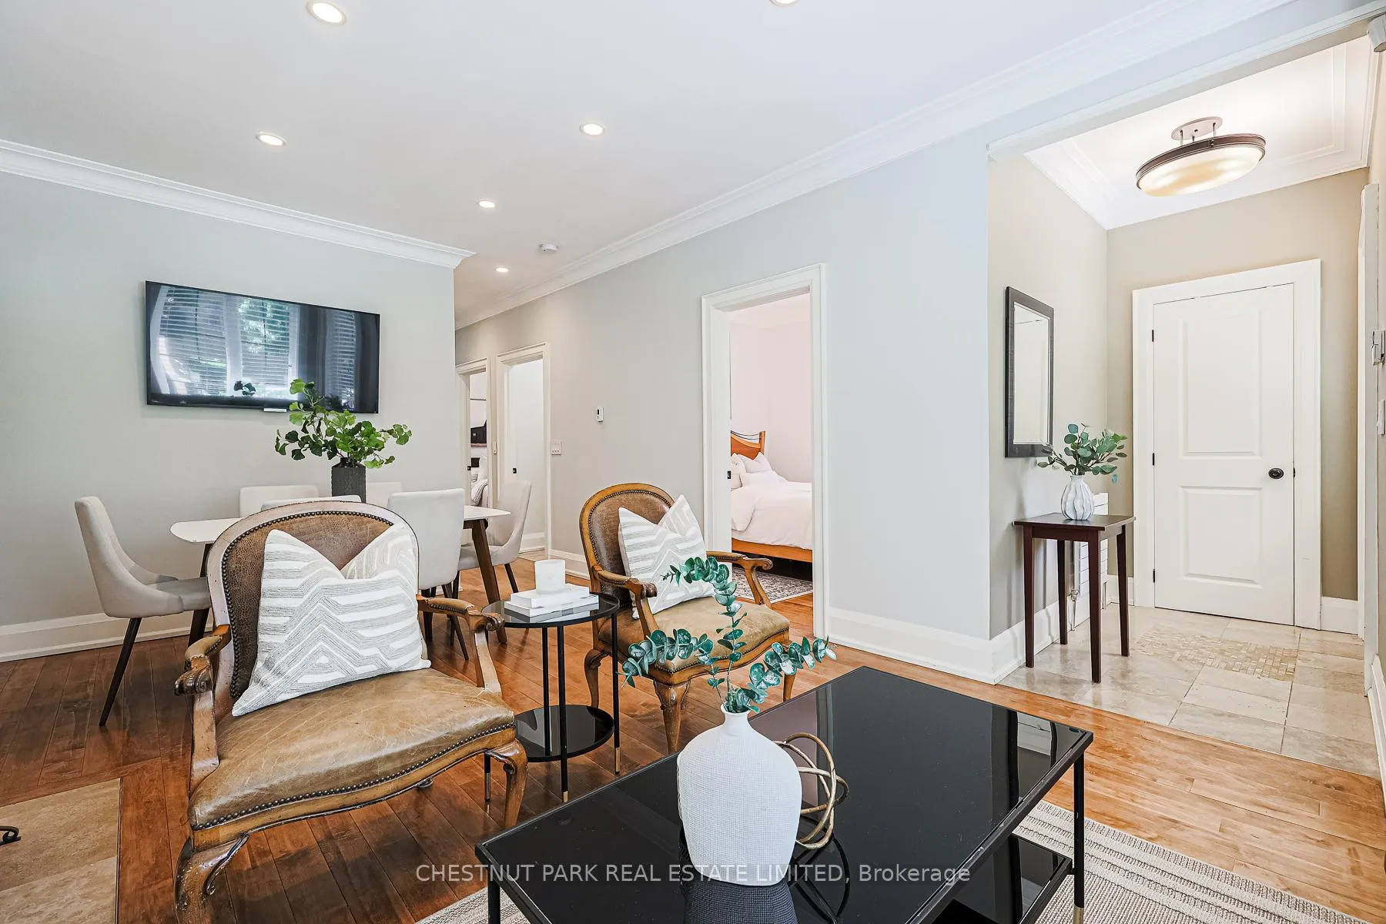
Exceptional opportunity to experience the best of mid-town living in this detached home with three incredible suites in the heart of Sherwood Park, near Yonge and Eglinton. This property has been recently renovated with high-quality finishes and the utmost care and attention to detail, ensuring comfort and style in every unit. The main floor unit features two bedrooms, large open concept living and dining rooms, and updated kitchen with stone counters, custom cabinets and huge pantry. The second suite spans the 2nd and 3rd floors and has 3 bedrooms, 2 baths and an open concept kitchen, living and dining room, plus a dedicated space that is perfect for a home office. The third suite is on the lower level and is a self-contained unit with separate entrance, one bedroom, one bath, custom kitchen and large living and dining area. Many fantastic opportunities exist for this property: an investor can rent out all three suites for a substantial income stream; an owner can occupy one unit and rent out the other two units for cash flow and/or to help cover the mortgage; or convert to an incredibly spacious single family dwelling. This home is located in top public and private school districts, as well as close to some of the best restaurants, cafes and shops the city has to offer, and it's just steps to the TTC. Private drive with 4 car parking. All 3 units have a separate entrance and separate laundry. Deep 200' lot offers privacy and garden suite potential with Laneway House Advisors study available by request. Large storage shed and sport court.
Ask about this home
A HOMEH agent will answer your questions about this home.
Around this home
Daily convenience, out of 100, from the distances below
Schools nearby
School rating, out of 10.
Helpful calculators
Your HOMEH agent

"I would see it this week."