

Main & 2nd Flr, 130 Lisgar Street
Main & 2nd Flr, 130 Lisgar Street
 See all 16 photos
Property history
Facts and features
- BasementNone
- Lot size16 × 125 ft
- Lease term12 months
- FurnishedUnfurnished
- Central air
The homeFreehold Townhouse, 2-storey, 1,100–1,500 sq ft
- Type: Freehold Townhouse
- Style: 2-storey
- Living space: 1,100–1,500 sq ft
- Basement: None
InsideIn-suite laundry, main level, Auto garage door remote, carpet free, storage, sump pump, ventilation system, water heater, Rooms above ground 6
- Laundry: In-suite laundry, main level
- Features: Auto garage door remote, carpet free, storage, sump pump, ventilation system, water heater
- Rooms above ground: 6
- Bedrooms: 3
- Bathrooms: 2
- Kitchens: 1
Outside and lotBrick, aluminum siding, Asphalt shingle, Concrete block
- Exterior: Brick, aluminum siding
- Roof: Asphalt shingle
- Foundation: Concrete block
- Features: Awnings, paved yard, privacy, porch
- Size: 15.92 × 125.17 ft
Parking1 Garage, Detached
- Spaces: 1 Garage
- Garage: Detached
Heating, water and powerForced air, gas, Central air, Municipal water
- Heating: Forced air, gas
- Cooling: Central air
- Water: Municipal water
- Sewer: Municipal sewer
Rent and termsRent $4,950 a month, Main, 2nd floor, Unfurnished
- Rent: $4,950 a month
- Space for rent: Main, 2nd floor
- Furnished: Unfurnished
- Lease: 12 months
- Paid: Monthly
- Rent includes: Central air conditioning, heat, hydro, parking, water, exterior maintenance, snow removal
- Deposit: Required
- Credit check: Required
- Employment letter: Required
- Rental application: Required
- References: Required
IncludedThis home includes private garage parking, stove, fridge, dishwasher, washer/dryer, exterior maintenance and snow removal, and all utilities (heating/air conditioning, natural gas, water, and electricity) are included. you'll also appreciate the welcoming community and wonderful neighbours that make this house feel like home.
- Included: This home includes private garage parking, stove, fridge, dishwasher, washer/dryer, exterior maintenance and snow removal, and all utilities (heating/air conditioning, natural gas, water, and electricity) are included. you'll also appreciate the welcoming community and wonderful neighbours that make this house feel like home.
NearbyFenced yard, hospital, park, public transit, rec./commun.centre, school
- Close to: Fenced yard, hospital, park, public transit, rec./commun.centre, school
Listing detailsC12455315, Rented, Oct 9, 2025
- MLS® number: C12455315
- Status: Rented
- Listed on: Oct 9, 2025
- Days on market: 56
- Updated: Dec 4, 2025
- Possession: 2025-12-01 / 1-29 days
- Occupied by: Tenant
- Listing brokerage: CENTURY 21 LEADING EDGE REALTY INC.
About this home
Main & 2nd Flr, 130 Lisgar Street, Toronto (Little Portugal), ON M6J 3G3
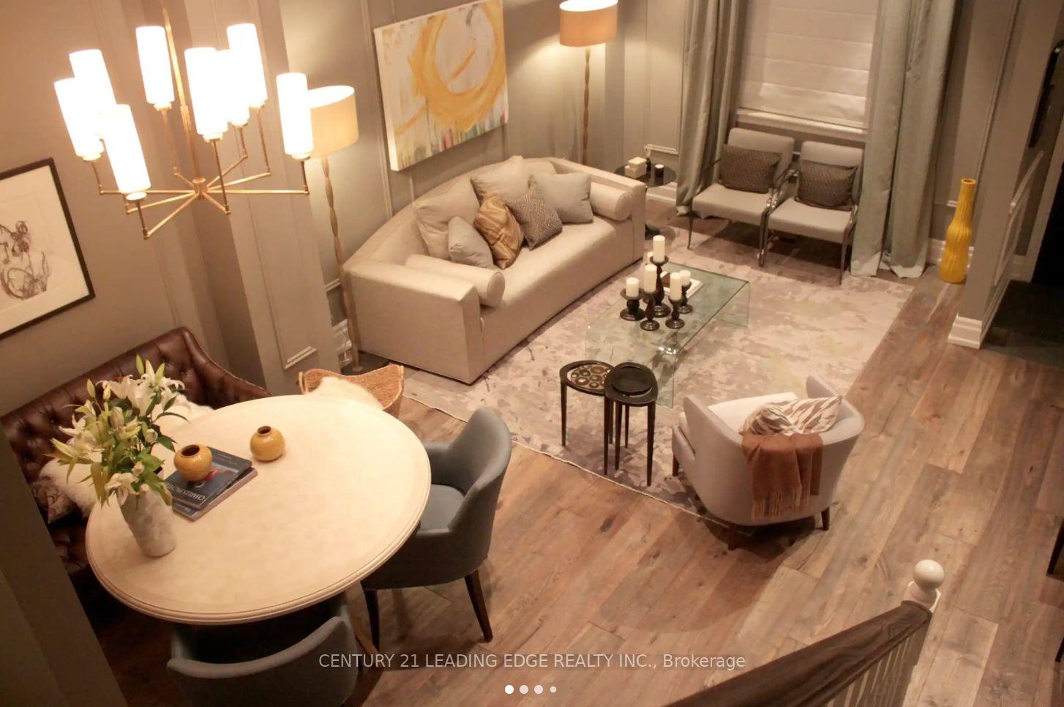
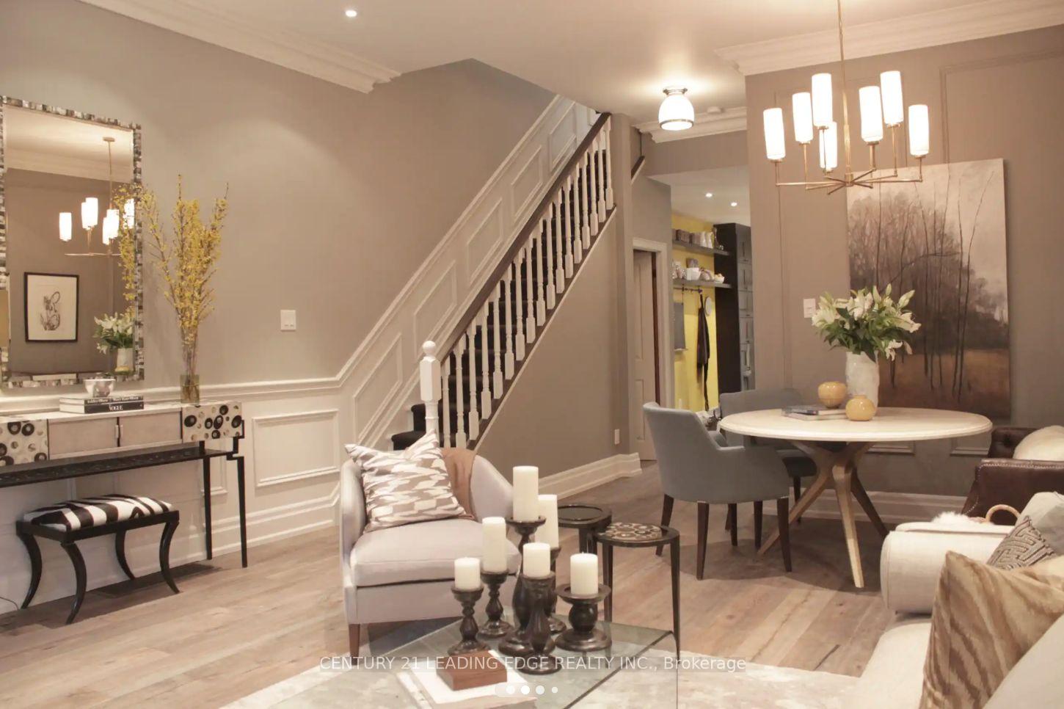
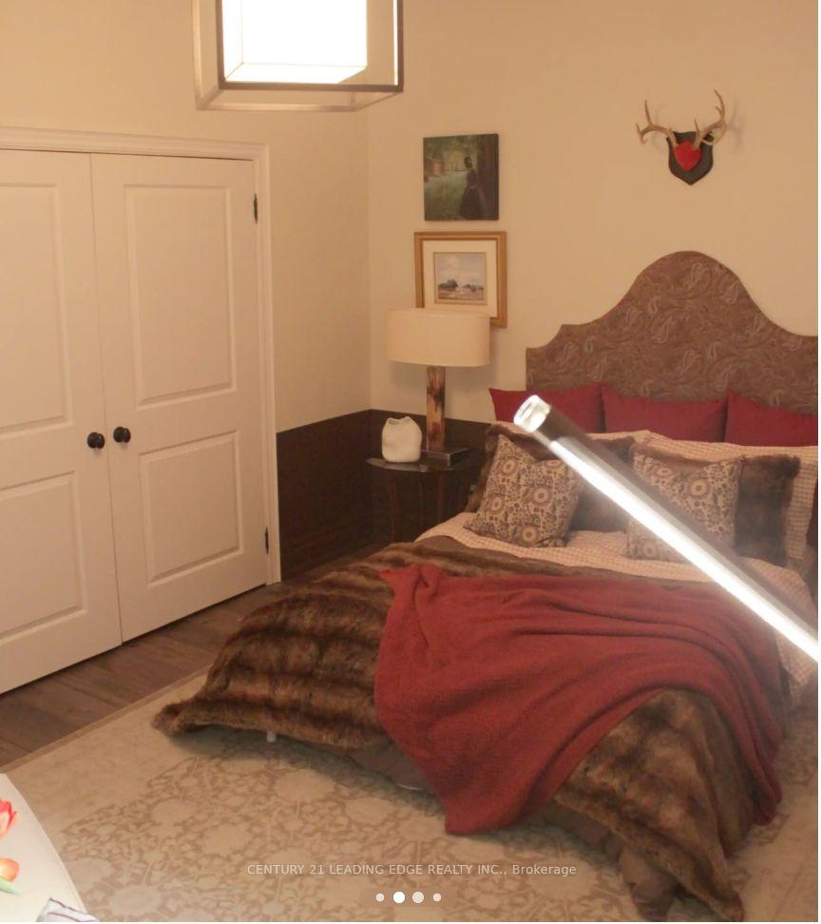
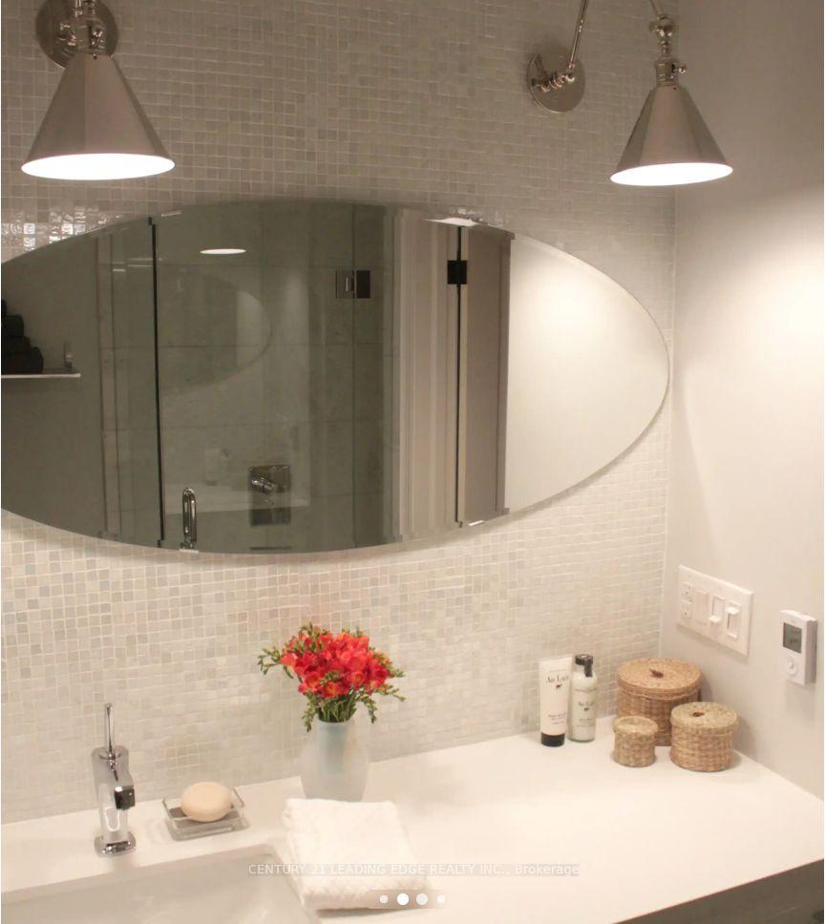
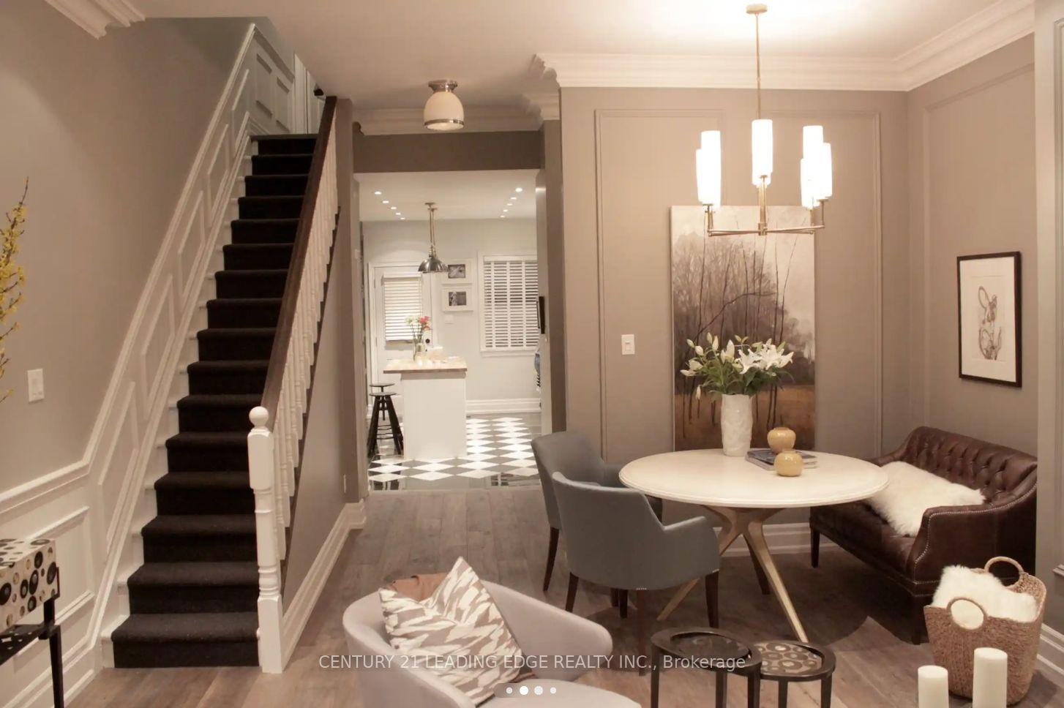
Welcome to one of Toronto's most desirable neighbourhoods. Nestled on a quiet, one-way residential street in West Queen West/Little Portugal, this spacious two-storey residence offers the perfect balance of urban convenience and residential tranquillity. Experience all that the area has to offer, including Trinity Bellwoods Park, West Queen West, the Ossington Strip, Dundas West, and more. Galleries, shops, cafés, and marketseverything is at your doorstep. This is a true walker's paradise! It even has excellent access to the TTC, bike paths, as well as quick access to highways and major routes for drivers. Step inside to soaring 10-foot ceilings with crown moulding and recessed lighting, beautiful hardwood floors throughout, and a thoughtfully-designed open-concept main floor that flows seamlessly from living to dining. The modern eat-in kitchen with gas stove, refrigerator, and dishwasher features a walk-out to the private low-maintenance backyard (with natural gas BBQ valve for you avid grillers), perfect for entertaining or enjoying quiet sunny days outdoors. Upstairs, you'll find three generously-sized bedrooms and a bathroom complete with heated floors and a glass-enclosed shower. The rare main-floor powder room and in-home private laundry add everyday convenience. This beautiful home is perfect for professionals or even families looking to experience the very best of what West Queen West and Little Portugal have to offer, all while retaining peace and quiet at home.
Ask about this home
A HOMEH agent will answer your questions about this home.
Around this home
Daily convenience, out of 100, from the distances below
Schools nearby
School rating, out of 10.
Helpful calculators
Your HOMEH agent

"I would see it this week."