

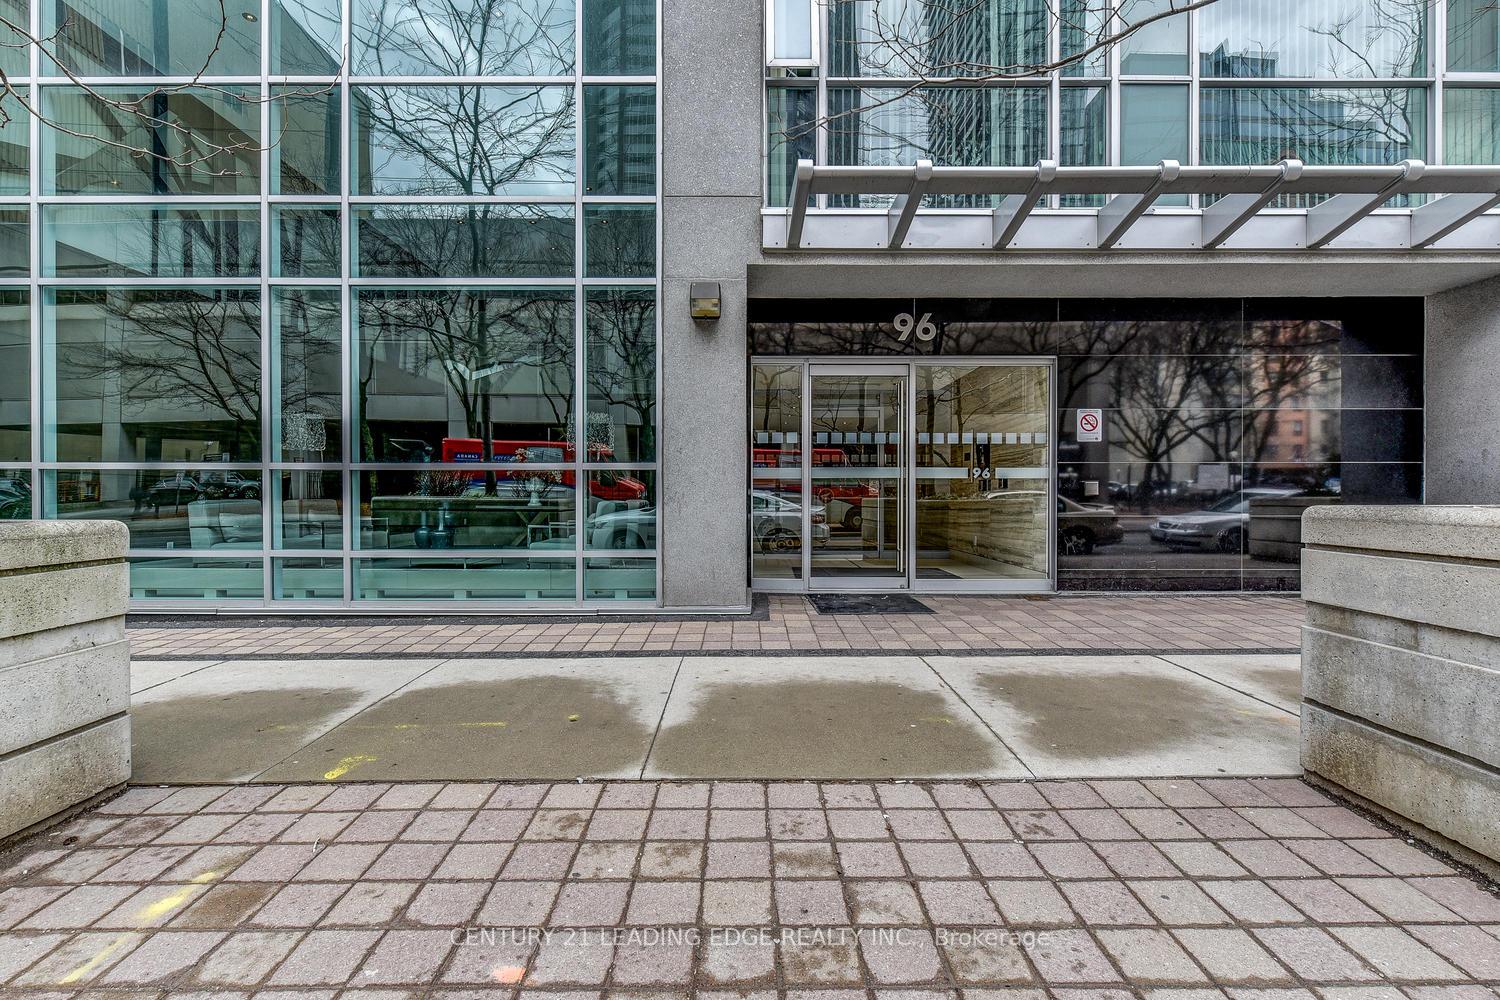
Unit 1002, 96 St Patrick Street
Unit 1002, 96 St Patrick Street
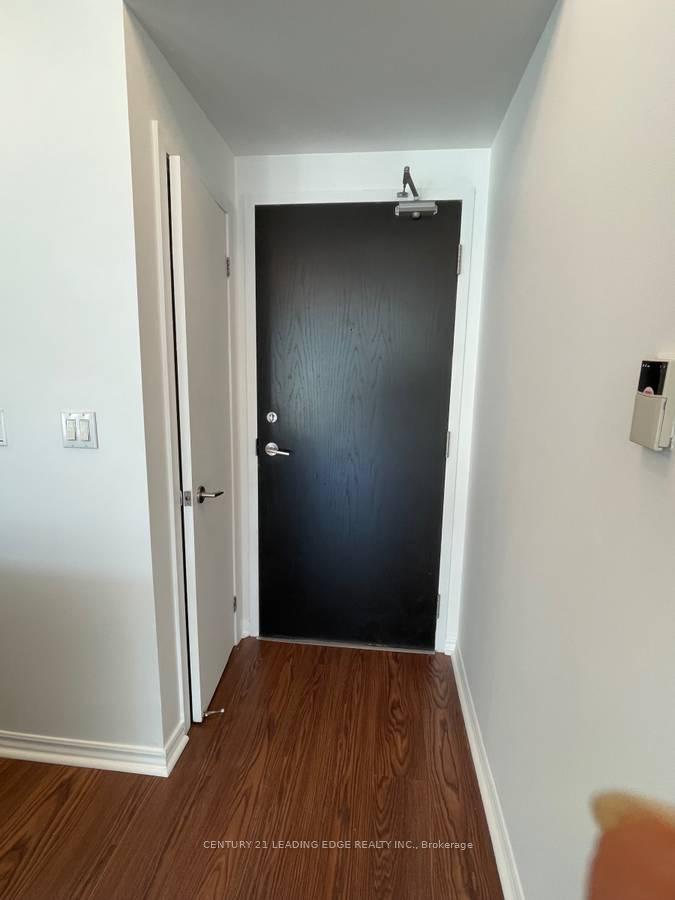
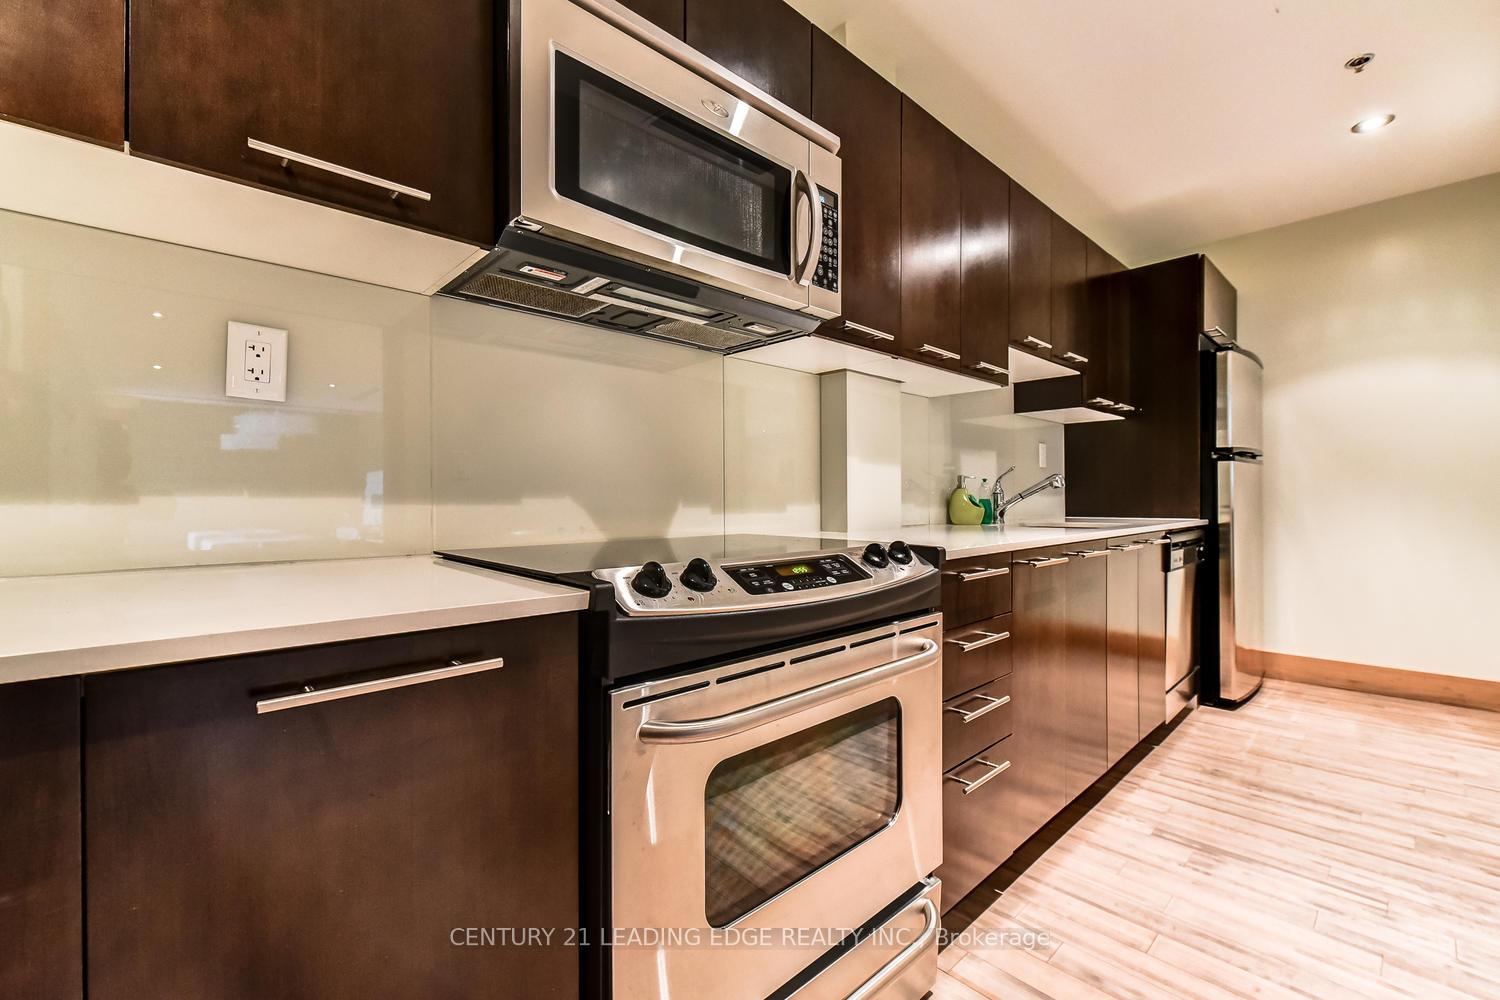
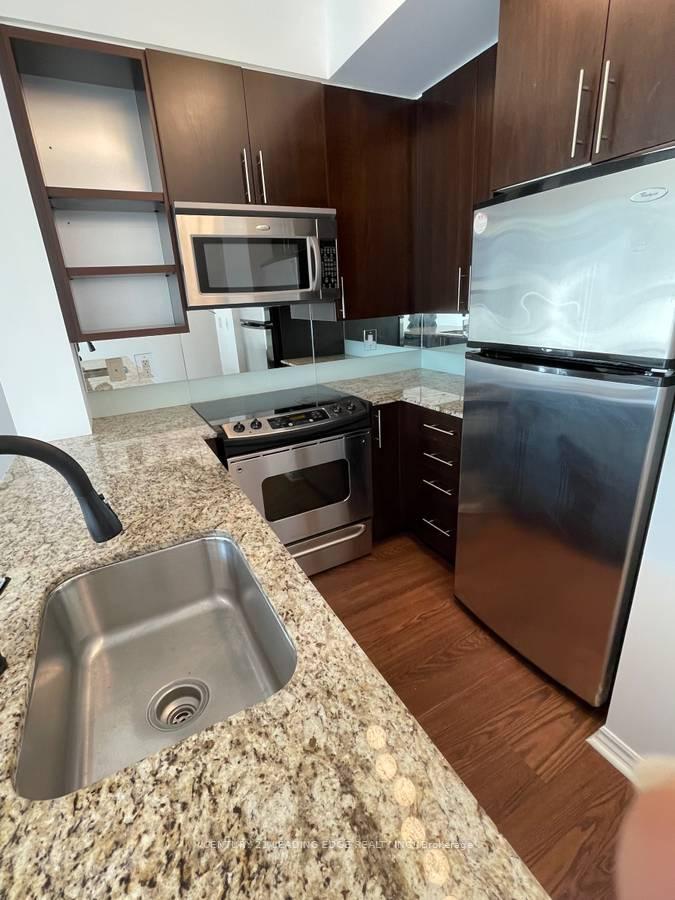
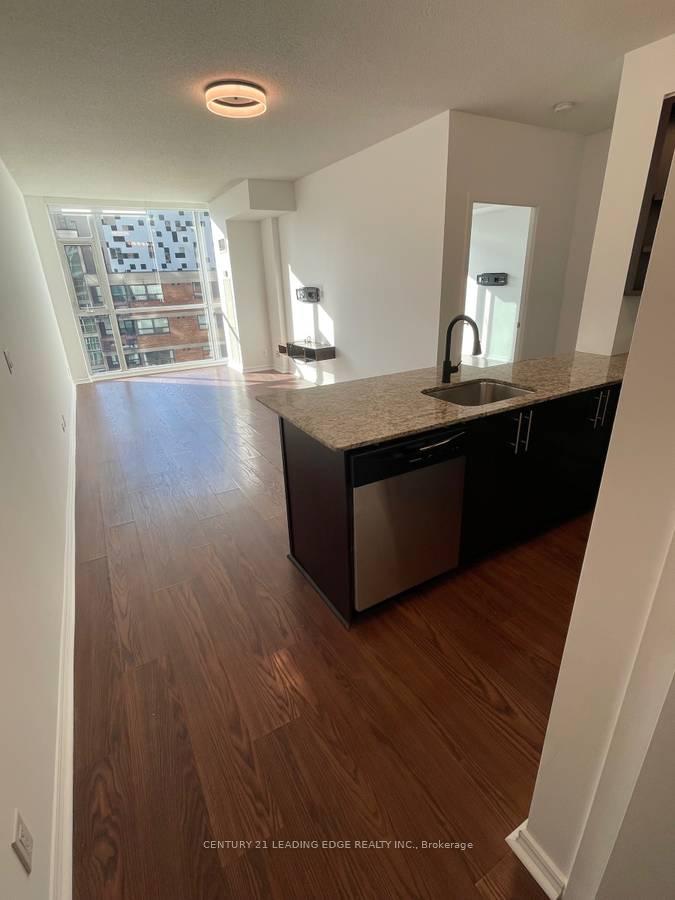 See all 28 photos
Property history
Facts and features
- ExposureWest
- LaundryEnsuite
- LockerOwned
- BalconyOpen
- Central air
- Concierge
- Exercise room
- Party room/meeting room
- Rooftop deck/garden
The homeCondo Apartment, 1 storey/apt, Age 16–30 years
- Type: Condo Apartment
- Style: 1 storey/apt
- Age: 16–30 years
- Living space: 600–699 sq ft
- Basement: None
- Exposure: West
- View: Downtown
InsideEnsuite, Carpet free, Alarm system, concierge/security
- Laundry: Ensuite
- Features: Carpet free
- Security: Alarm system, concierge/security
- Rooms above ground: 4
- Bedrooms: 1
- Bathrooms: 1
- Kitchens: 1
OutsideAluminum siding, concrete, Concrete, Open
- Exterior: Aluminum siding, concrete
- Foundation: Concrete
- Balcony: Open
- Accessibility: 32 inch min doors, accessible public transit nearby, elevator
Parking and locker1 Parking, Underground, Parking type Owned
- Spaces: 1 Parking
- Garage: Underground
- Parking type: Owned
- Spot: 2
- Locker: Owned
Building9t6, Storeys 17, Units 222
- Name: 9t6
- Storeys: 17
- Units: 222
- Registered: 2008
- Condo corporation: 1946
- Amenities: Bbqs allowed, bike storage, concierge, exercise room, party room/meeting room, rooftop deck/garden
- Pets: Not allowed
Heating, water and powerForced air, gas, Central air
- Heating: Forced air, gas
- Cooling: Central air
Rent and termsRent $2,600 a month, Entire property, Unfurnished
- Rent: $2,600 a month
- Space for rent: Entire property
- Furnished: Unfurnished
- Lease: 12 months
- Paid: Monthly
- Rent includes: Central air conditioning, heat, parking, recreation facility
- Deposit: Required
- Credit check: Required
- Employment letter: Required
- Rental application: Required
- References: Required
IncludedIncluded for the tenant's convenience is the full suite of stainless steel appliances: refrigerator, stove, built-in dishwasher, and microwave, alongside the in-suite stacked washer and dryer. the lease comes complete with one dedicated underground parking space and one private storage locker. essential utilities covered in the rent are heat and water. tenants enjoy full access to all premium building amenities, including the concierge service, state-of-the-art fitness centre, hot tub, and the beautifully landscaped garden with bbq area., Tenant is responsible for their own hydro, plus any cable, internet, and phone services. tenant must maintain tenant liability insurance for the entire lease term. a strict no-pet policy applies to this unit.
- Included: Included for the tenant's convenience is the full suite of stainless steel appliances: refrigerator, stove, built-in dishwasher, and microwave, alongside the in-suite stacked washer and dryer. the lease comes complete with one dedicated underground parking space and one private storage locker. essential utilities covered in the rent are heat and water. tenants enjoy full access to all premium building amenities, including the concierge service, state-of-the-art fitness centre, hot tub, and the beautifully landscaped garden with bbq area.
- Not included: Tenant is responsible for their own hydro, plus any cable, internet, and phone services. tenant must maintain tenant liability insurance for the entire lease term. a strict no-pet policy applies to this unit.
NearbyArts centre, hospital, public transit, school
- Close to: Arts centre, hospital, public transit, school
Listing detailsC12575108, Rented, Nov 25, 2025
- MLS® number: C12575108
- Status: Rented
- Listed on: Nov 25, 2025
- Days on market: 9
- Updated: Dec 4, 2025
- Possession: Immediate
- Occupied by: Vacant
- Listing brokerage: CENTURY 21 LEADING EDGE REALTY INC.
About this home
Unit 1002, 96 St Patrick Street, Toronto (Kensington-Chinatown), ON M5T 1V2
Finally, a downtown residence that checks every single box on your wish list without compromise. Step into this elevated 10th-floor executive suite and immediately feel the difference of boutique living-no waiting endlessly for elevators in a crowded tower, just privacy and peace in a building limited to 18 stories. You will love coming home to soaring high ceilings and a bright, west-facing open concept layout that floods your space with golden hour light, culminating in breathtaking sunset views from your private balcony. Unlike typical rentals, this suite solves your storage headaches with a spacious walk-in closet, a dedicated private locker, and that ultra-rare downtown necessity: your own underground parking spot included in the lease. With a perfect Walk Score of 100, you can ditch the commute friction-Osgoode and St. Patrick stations are at your doorstep, along with the PATH, major hospitals, and Queen West dining, making this not just a rental, but the ultimate convenient lifestyle upgrade available immediately.
Ask about this home
A HOMEH agent will answer your questions about this home.
Know more about 9T6
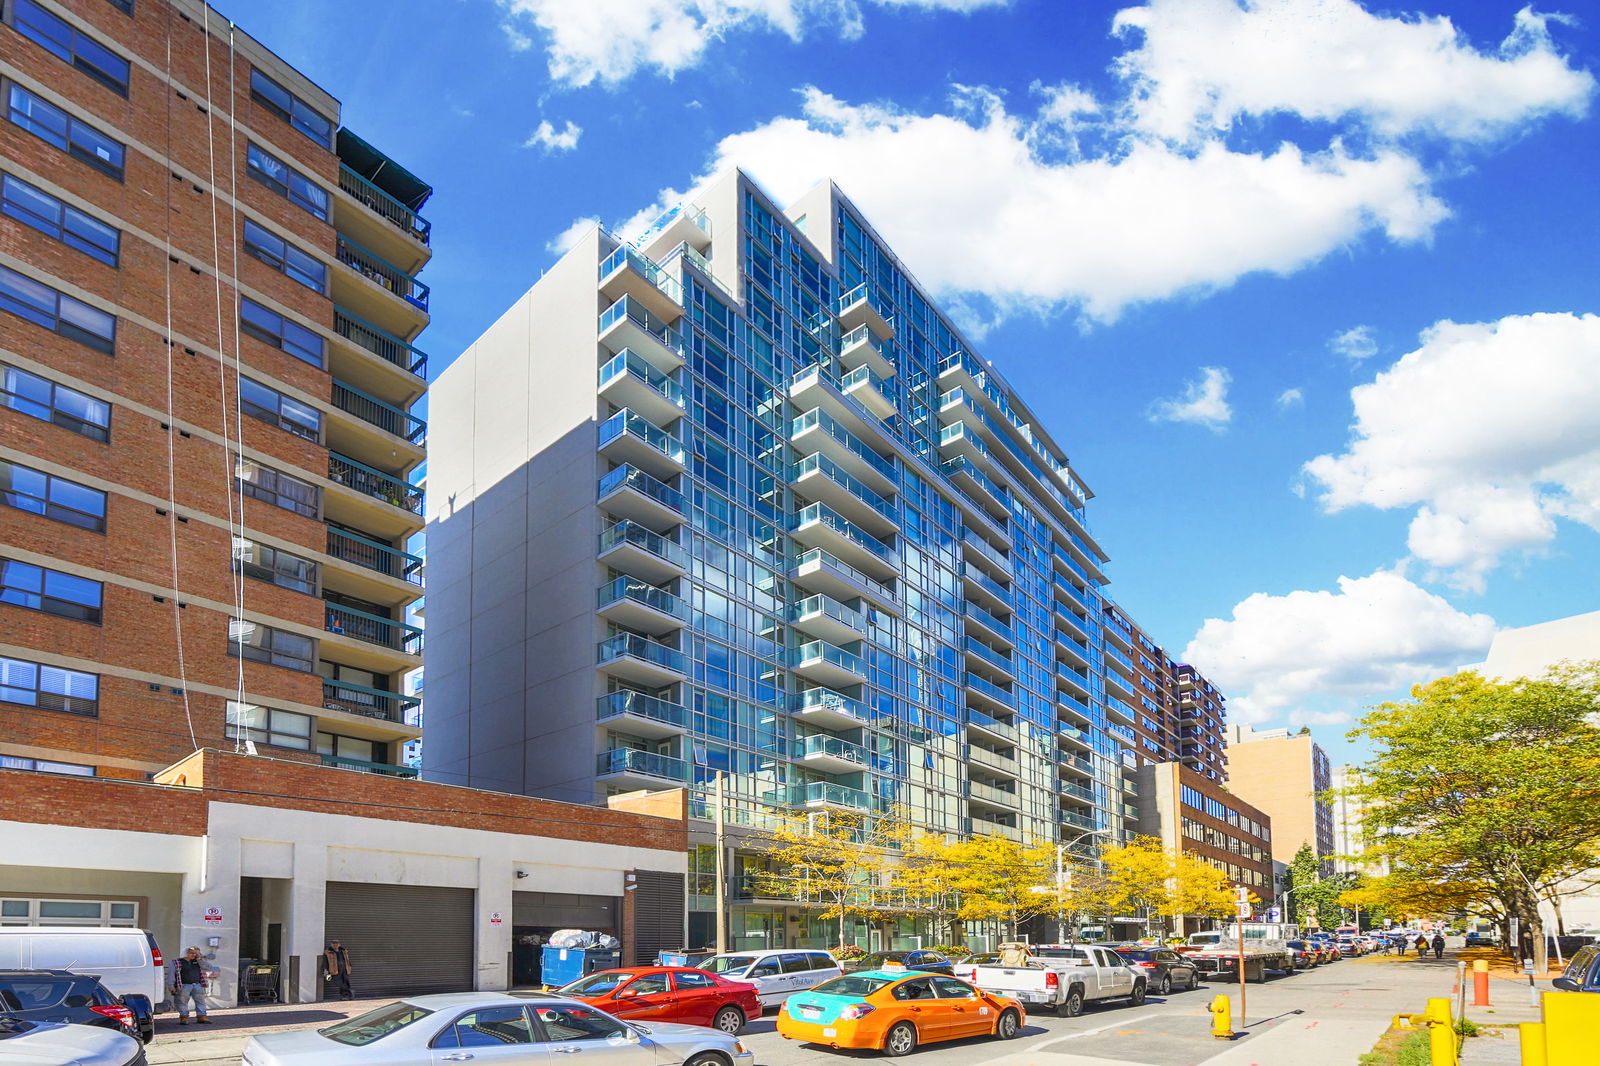
Condo building · 96 St Patrick Street
9T6 is a 17-storey condo with 222 suites, built in 2008 by Camrost-Felcorp. Right now 1 for sale and 2 for rent are on the market here.
- 17storeys
- 222suites
- $858/sq ft
- 2008built
No similar units for rent in 9T6 right now.
Around this home
Daily convenience, out of 100, from the distances below
Schools nearby
School rating, out of 10.
Helpful calculators
Your HOMEH agent

"I would see it this week."