

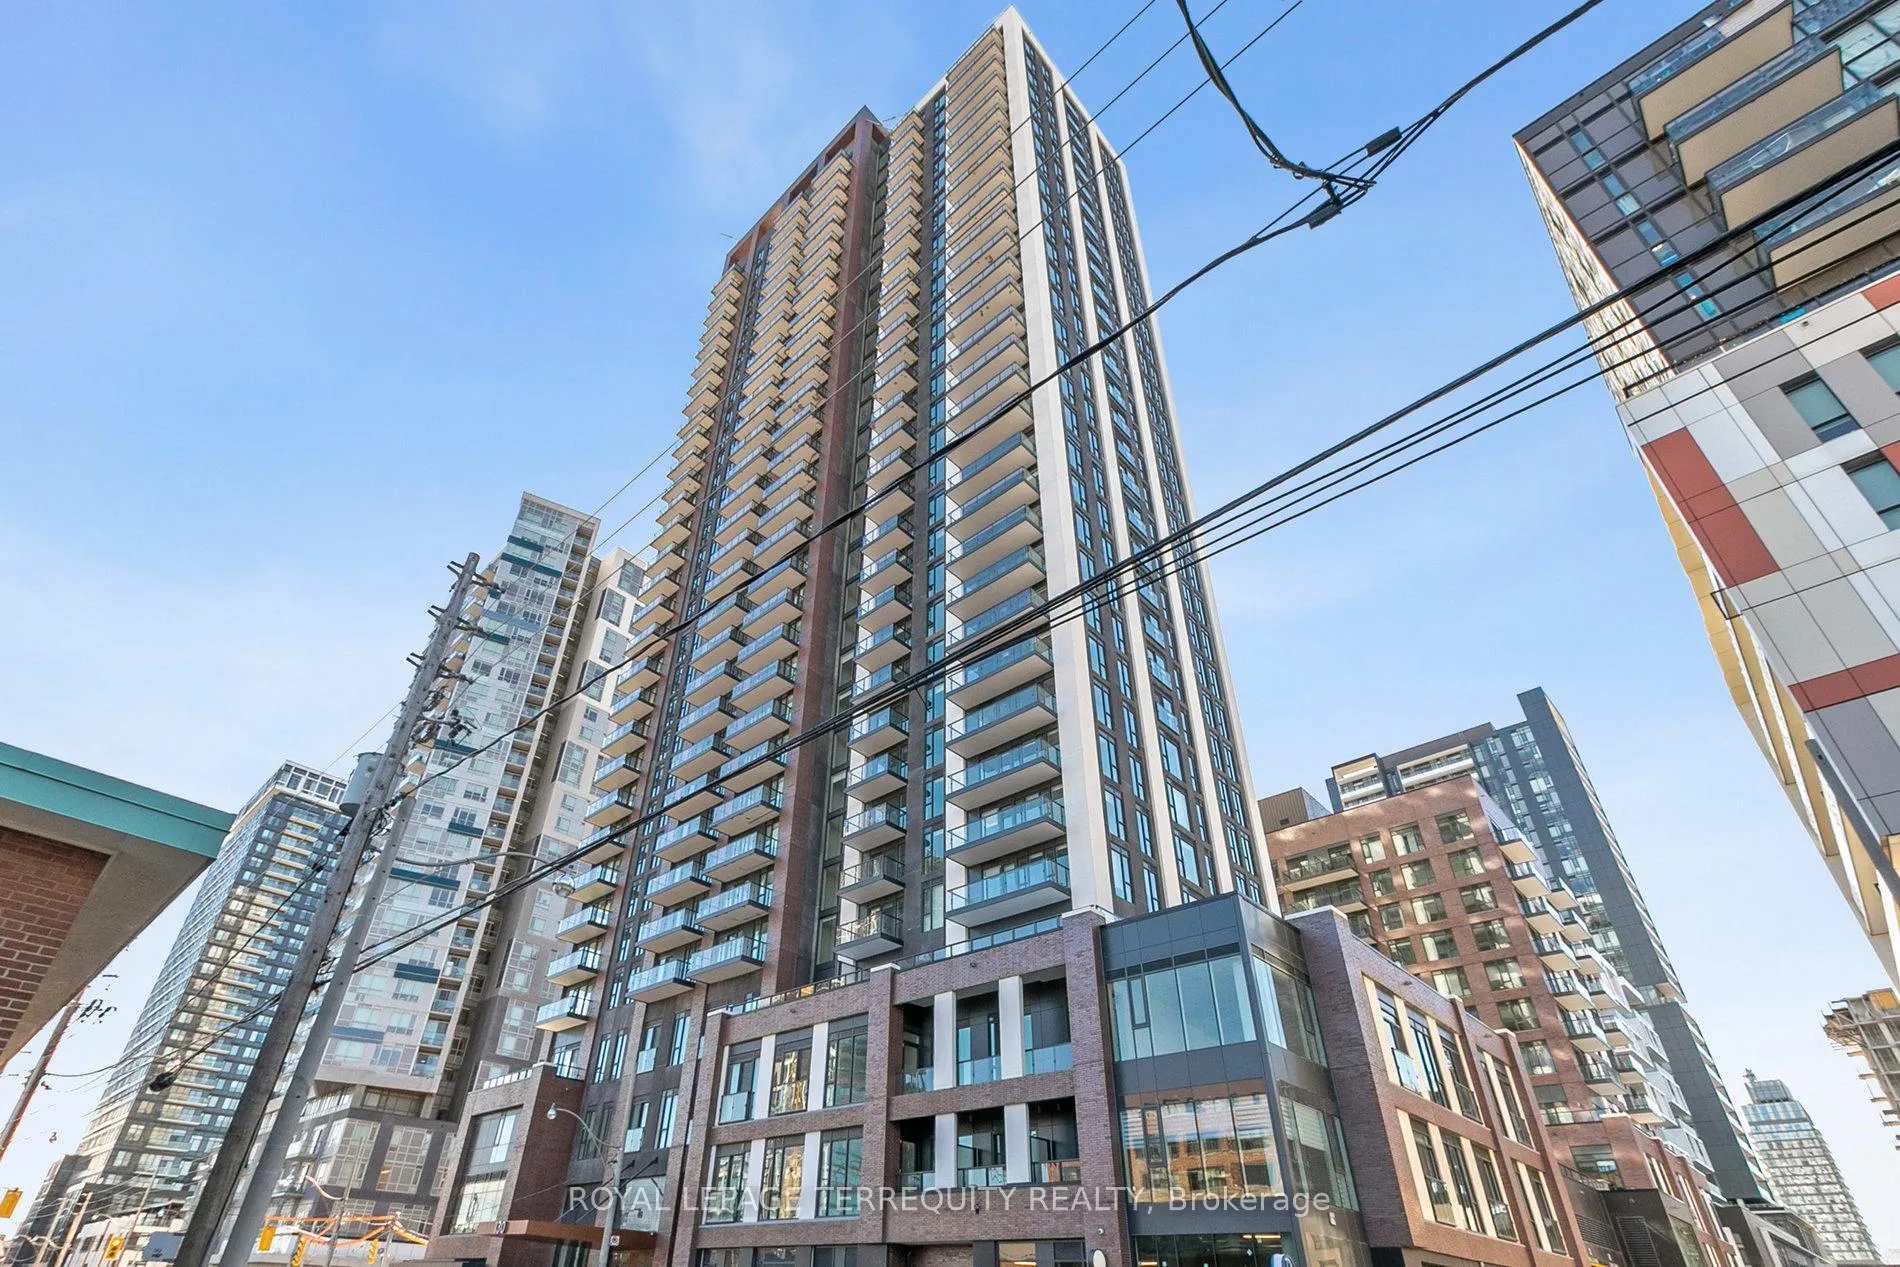
Unit 404, 130 River Street
Unit 404, 130 River Street
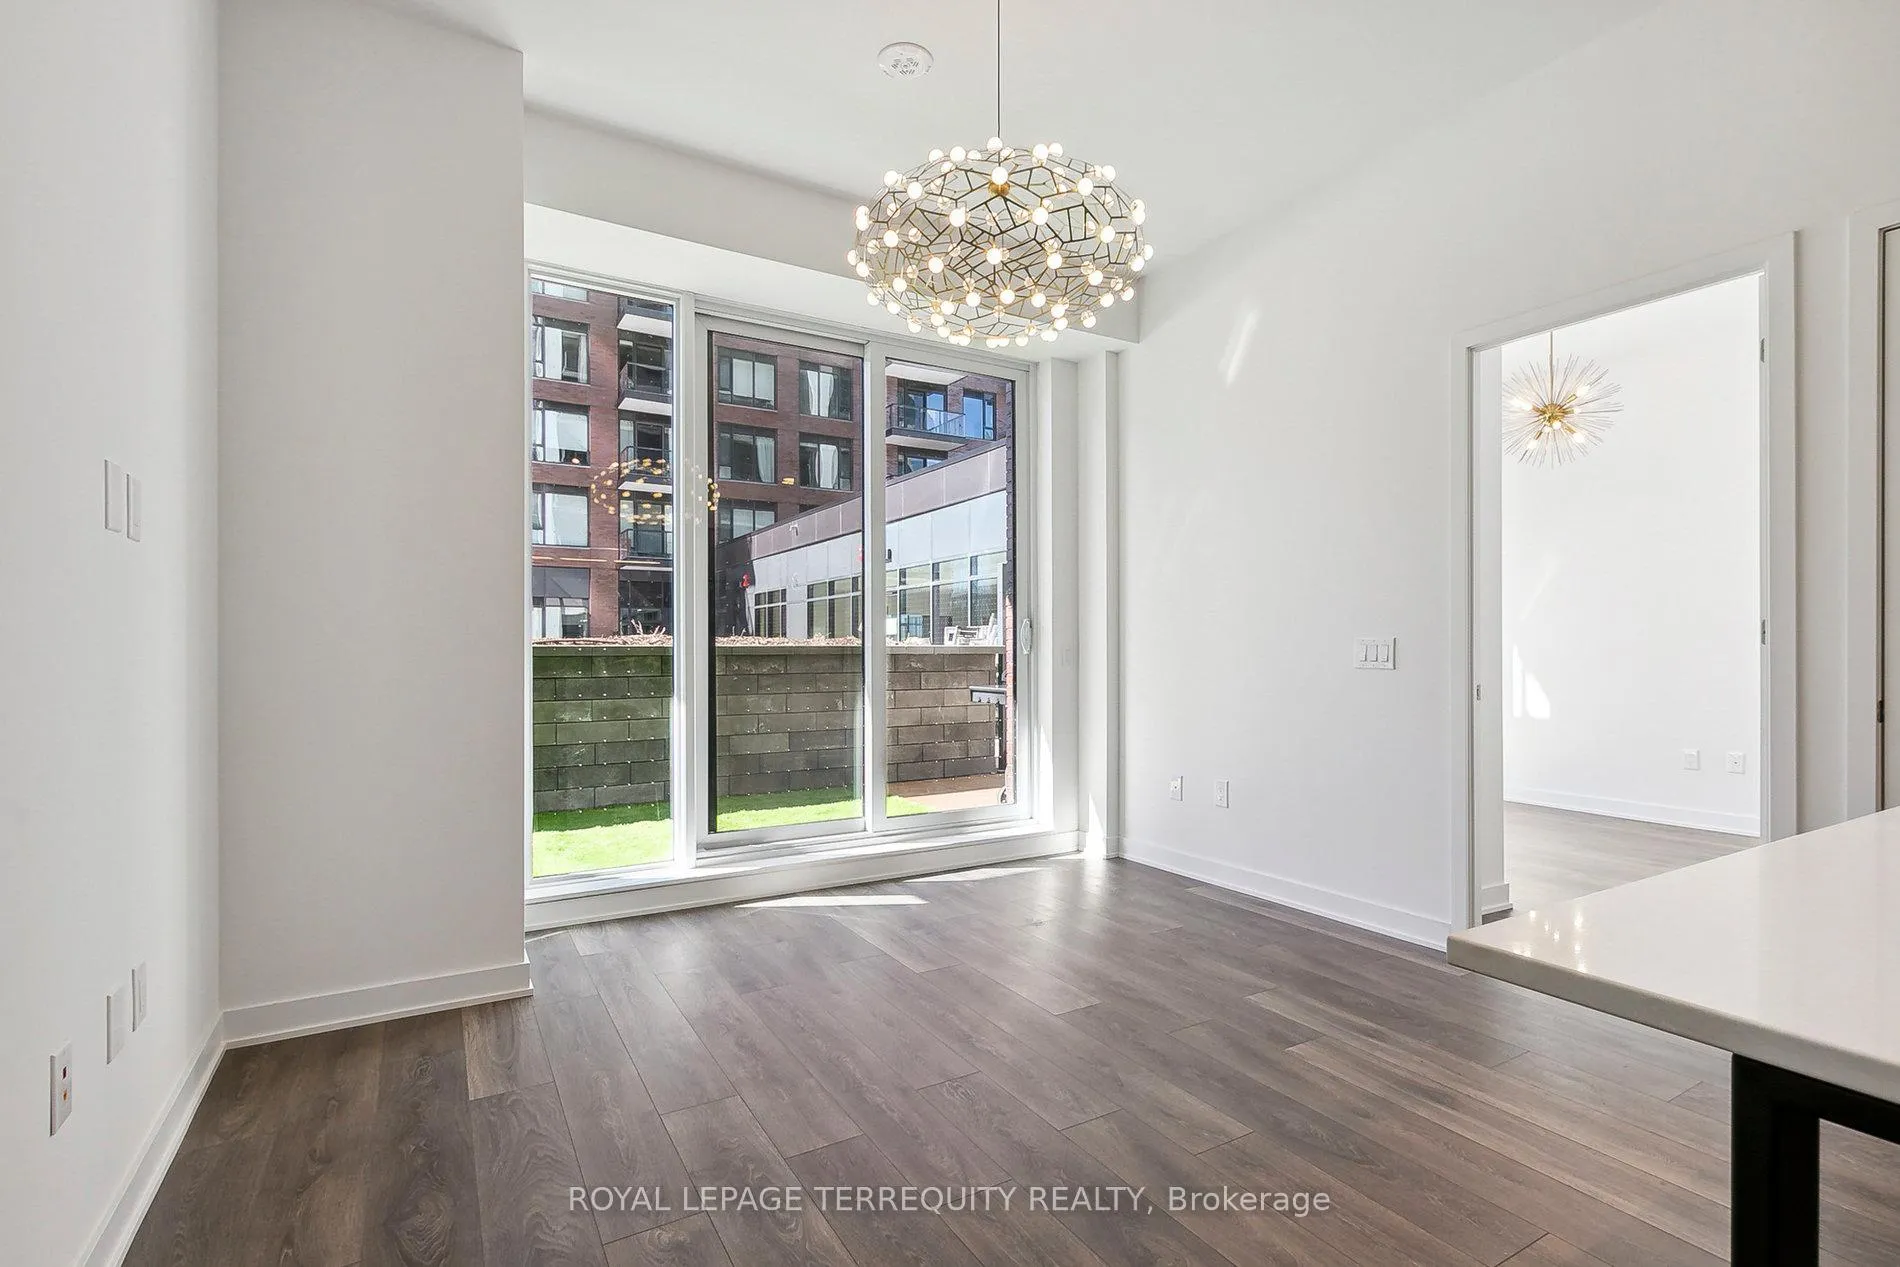 See all 38 photos
Property history
Facts and features
- ExposureWest
- LaundryEnsuite
- LockerOwned
- BalconyTerrace
- Hardwood floors
- Central air
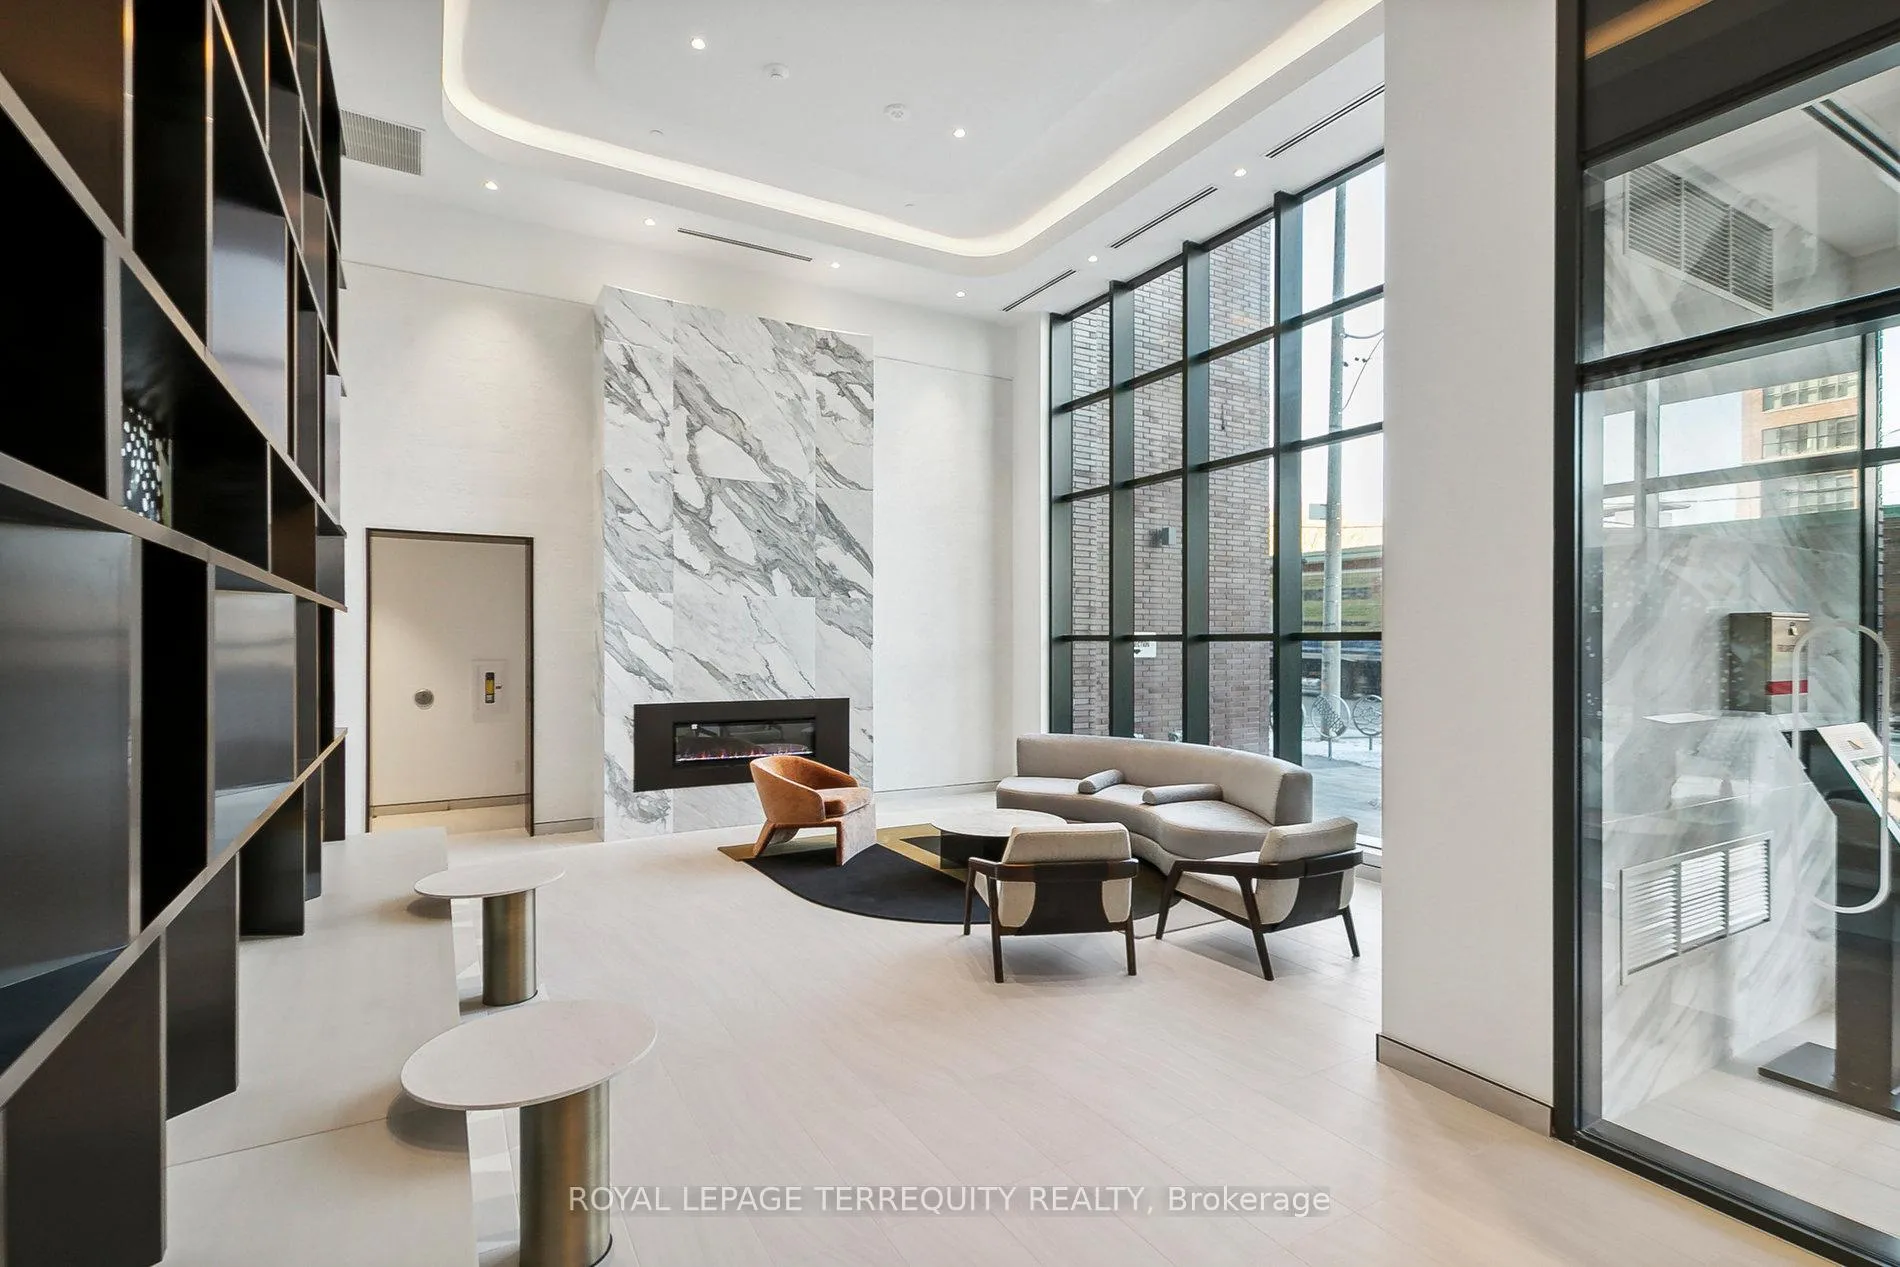
- Concierge
- Exercise room
The homeCondo Apartment, Apartment, Age 0–5 years
- Type: Condo Apartment
- Style: Apartment
- Age: 0–5 years
- Living space: 700–799 sq ft
- Basement: None
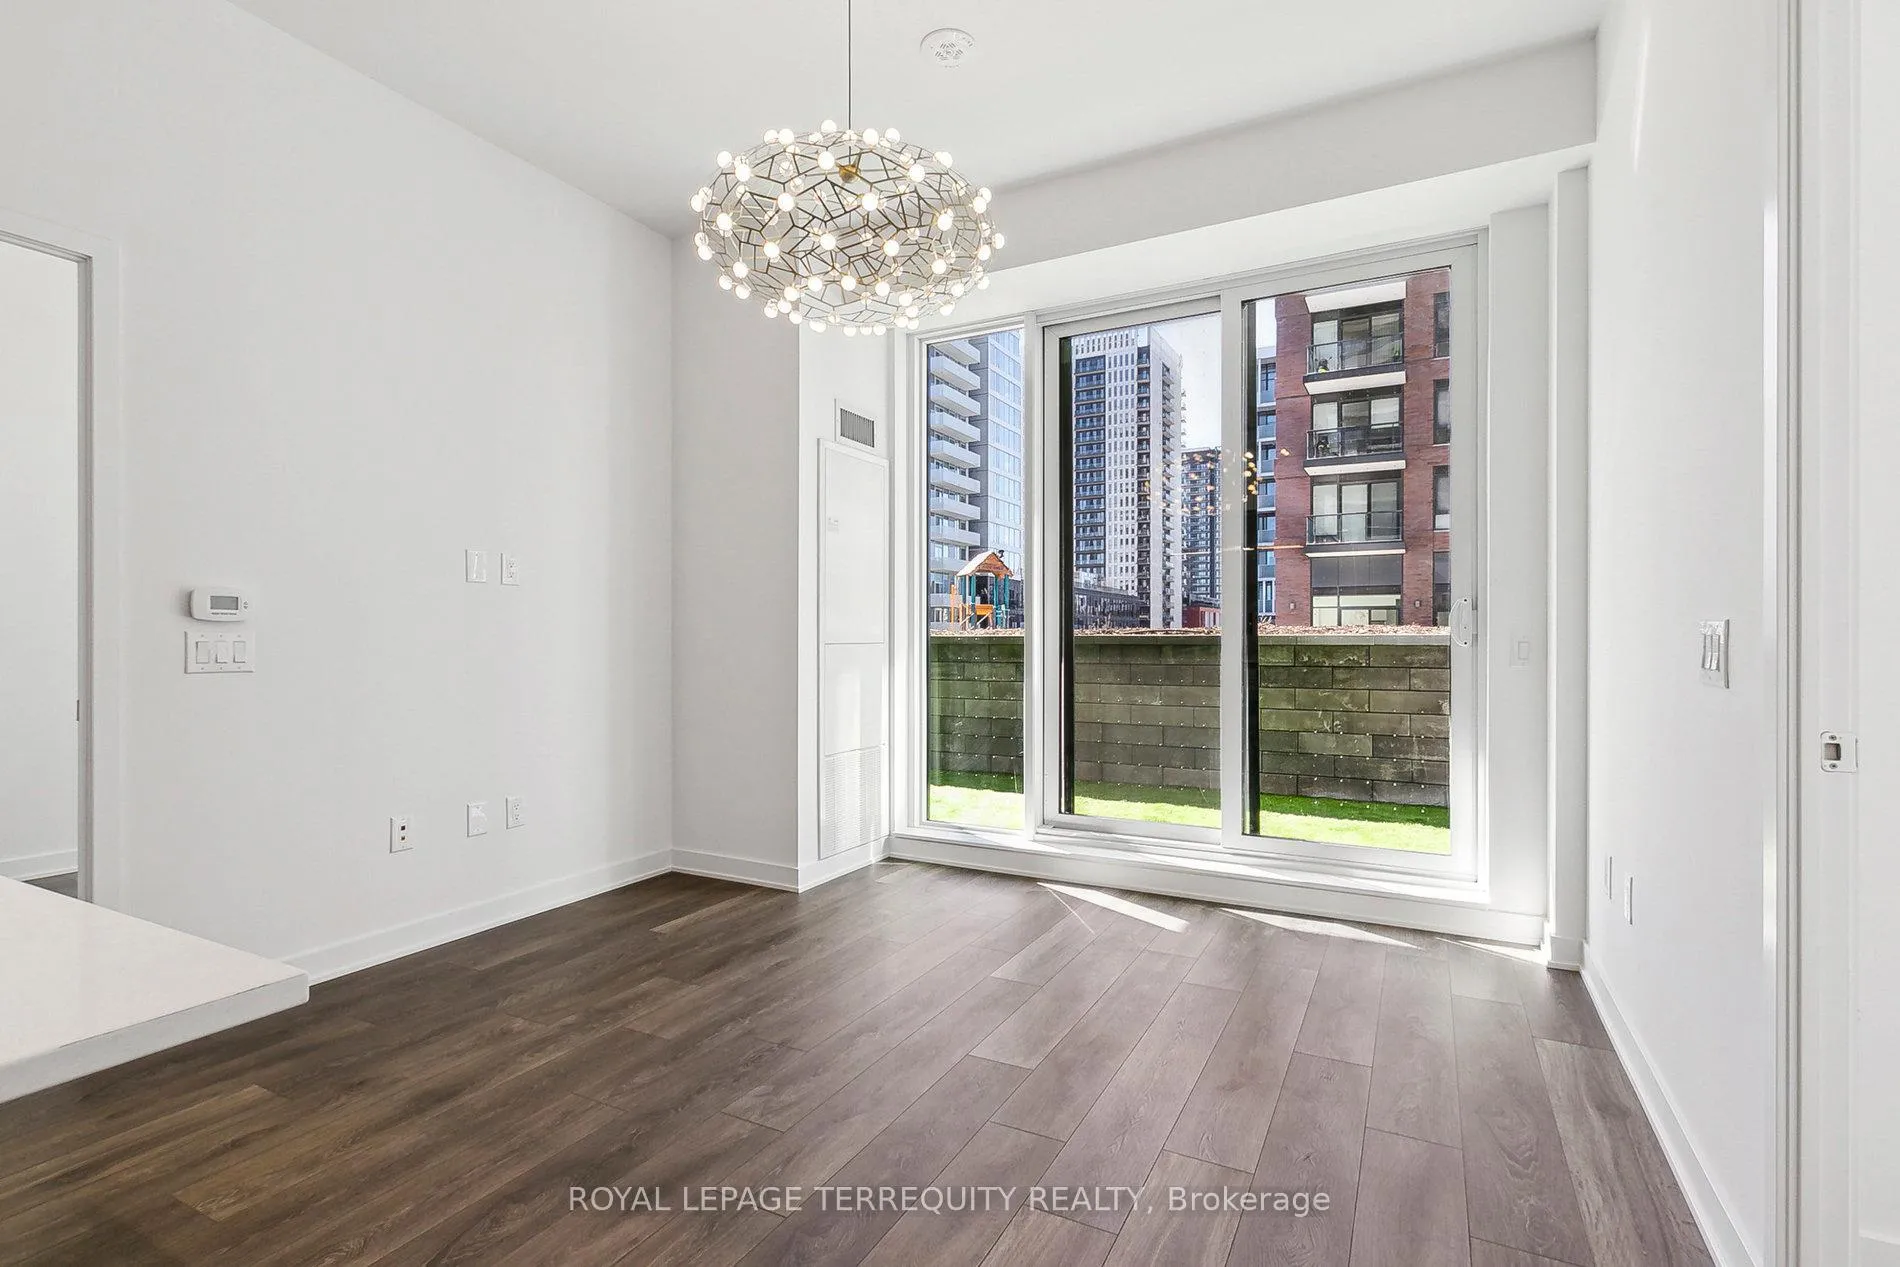
- Exposure: West
- View: City
InsideHardwood, Porcelain, Ensuite, main level, Built-in oven, carpet free, countertop range, primary bedroom - main floor, separate heating controls, separate hydro meter, storage area lockers
- Flooring: Hardwood, Porcelain
- Laundry: Ensuite, main level
- Features: Built-in oven, carpet free, countertop range, primary bedroom - main floor, separate heating controls, separate hydro meter, storage area lockers
- Security: Concierge/security, smoke detector
- Rooms above ground: 5
- Bedrooms: 2
- Bathrooms: 2
- Kitchens: 1
OutsideBrick, concrete, Terrace, Built-in-bbq
- Exterior: Brick, concrete
- Balcony: Terrace
- Features: Built-in-bbq
Parking and locker1 Parking, Underground, Parking type Owned
- Spaces: 1 Parking
- Garage: Underground
- Parking type: Owned
- Spot: 26
- Locker: Owned
- Locker unit: 111
- Locker level: 2
BuildingArtworks, Storeys 32, Units 451
- Name: Artworks
- Storeys: 32
- Units: 451
- Registered: 2022
- Condo corporation: 2978
- Amenities: Bbqs allowed, bike storage, concierge, exercise room, game room, guest suites
- Pets: Allowed
Heating, water and powerForced air, gas, Central air
- Heating: Forced air, gas
- Cooling: Central air
Rent and termsRent $3,100 a month, Entire property, Unfurnished
- Rent: $3,100 a month
- Space for rent: Entire property
- Furnished: Unfurnished
- Lease: 12 months
- Paid: Monthly
- Rent includes: Building insurance, central air conditioning, common elements, exterior maintenance, heat, parking, recreation facility, water
- Deposit: Required
- Credit check: Required
- Employment letter: Required
- Rental application: Required
- References: Required
NearbyArts centre, park, place of worship, public transit, rec./commun.centre, school
- Close to: Arts centre, park, place of worship, public transit, rec./commun.centre, school
Listing detailsC9756726, Rented, Oct 29, 2024
- MLS® number: C9756726
- Status: Rented
- Listed on: Oct 29, 2024
- Days on market: 36
- Updated: Dec 4, 2024
- Possession: 2024-12-01 / December 1, 2024
- Occupied by: Tenant
- Listing brokerage: ROYAL LEPAGE TERREQUITY REALTY
About this home
Unit 404, 130 River Street, Toronto (Regent Park), ON M5A 0S8
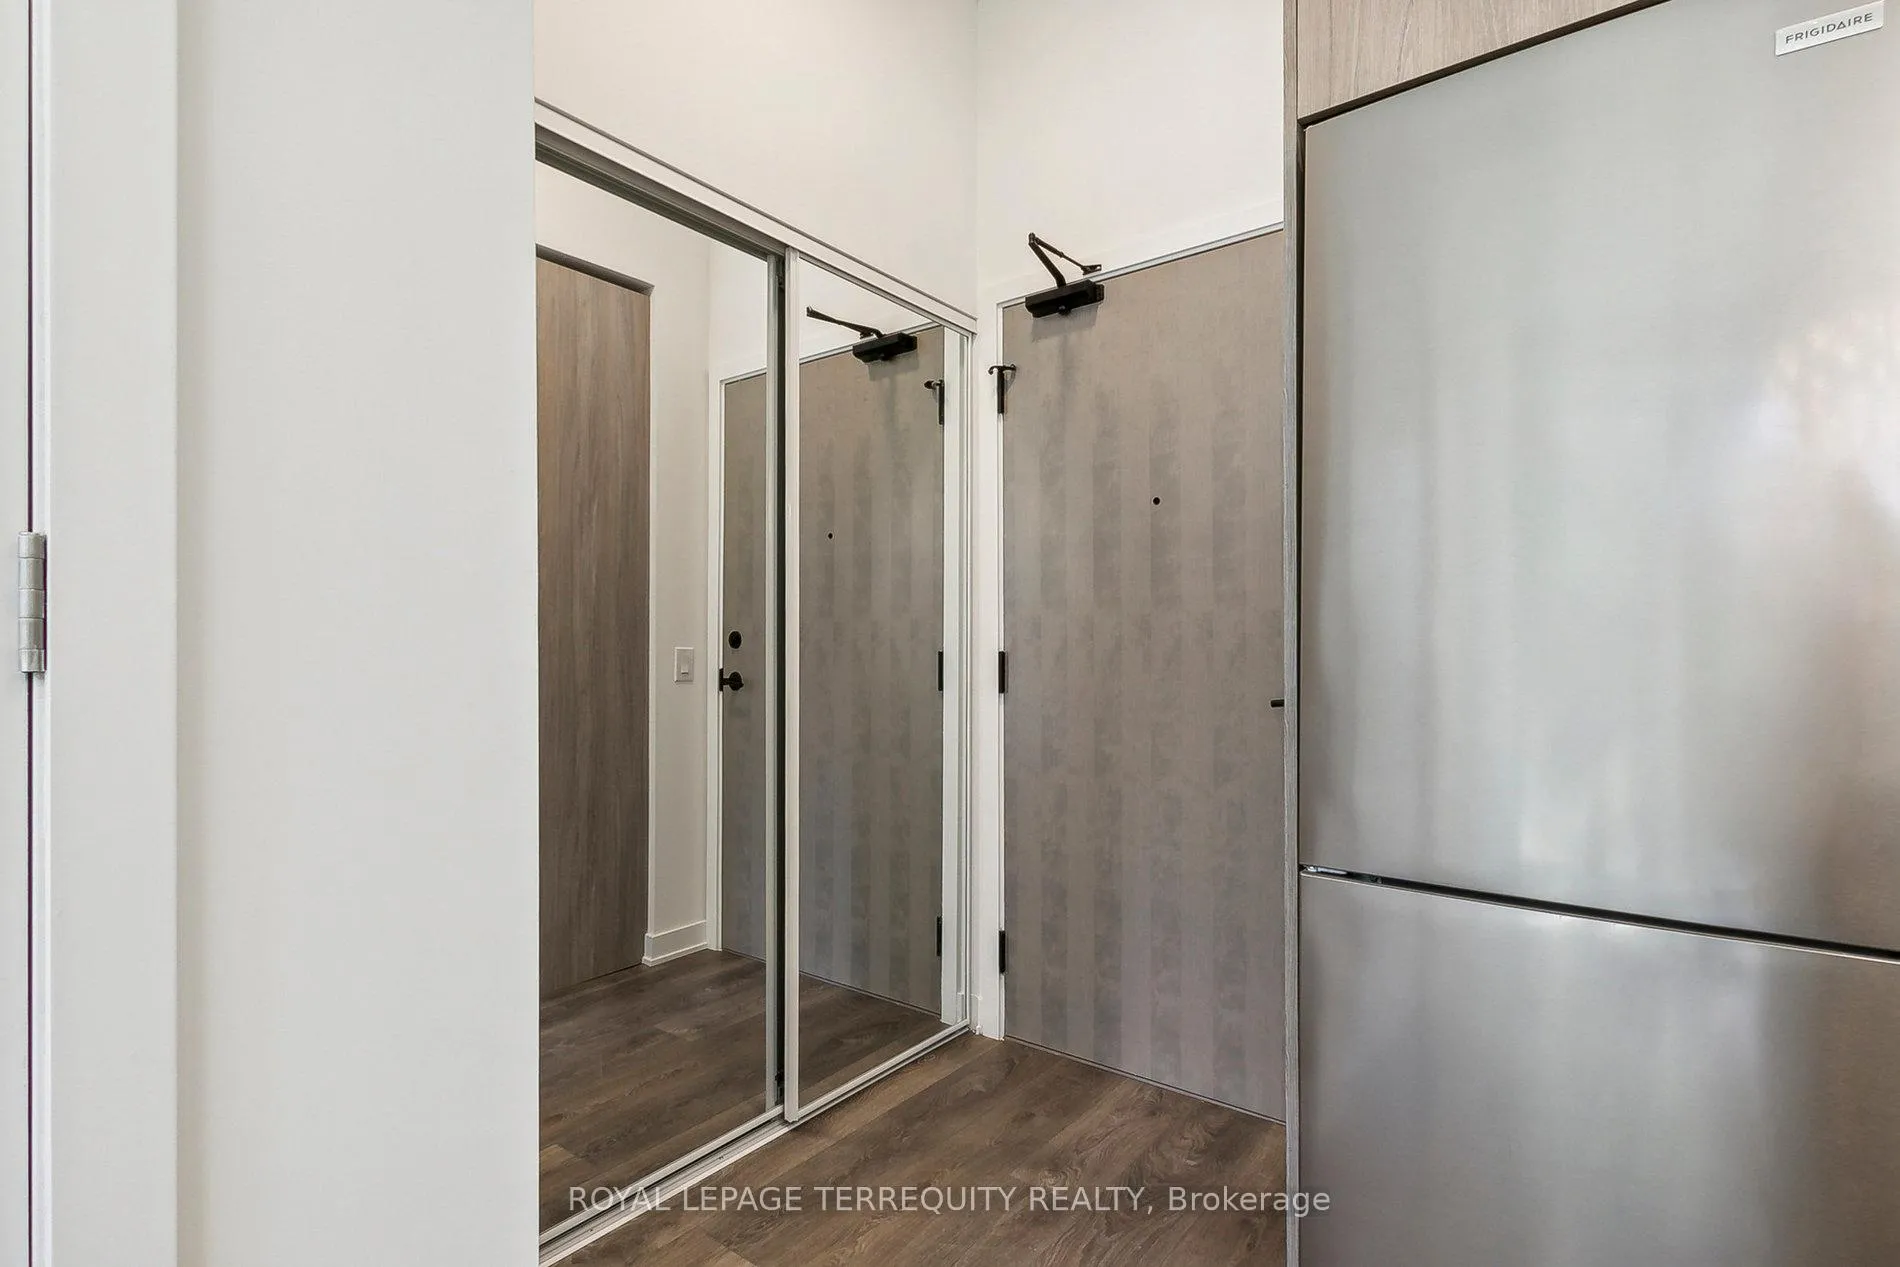
Discover refined city living in this beautifully designed 2-bedroom, 2-bathroom condo in the heart of Regent Park. Perfect for a young family or professionals, this condo combines contemporary elegance with urban convenience. High 10' ceilings and large west-facing windows fill the space with natural light and provide lovely city views, creating an open, airy feel. The intelligent split-bedroom layout is ideal for privacy, making it easy to accommodate a range of lifestyles. One of the standout features of this condo is the expansive private terrace, complete with stylish artificial turf and composite flooring. This outdoor sanctuary is designed for year- round enjoyment and comes with a natural gas BBQ grill, perfect for cozy winter grilling or lively summer gatherings. Inside, luxurious touches elevate every room, from motorized roller blinds on all windows, providing effortless light and privacy control, to chic light fixtures that add a warm glow and contemporary charm to the living space. The condo includes one parking space and a locker for convenient storage. As part of Artworks Condos, residents enjoy access to top-tier amenities, including a fitness center, co-working spaces, gardening plots and kids play areas. Set in the lively Regent Park neighborhood, you're surrounded by trendy cafes, diverse dining options, green parks, and local shops, making it easy to enjoy all that has to offer. With the TTC steps from your door and the DVP just minutes away, commuting and city exploration are a breeze. Don't miss your chance to call this beautiful space home.
Ask about this home
A HOMEH agent will answer your questions about this home.
Know more about Artworks Tower
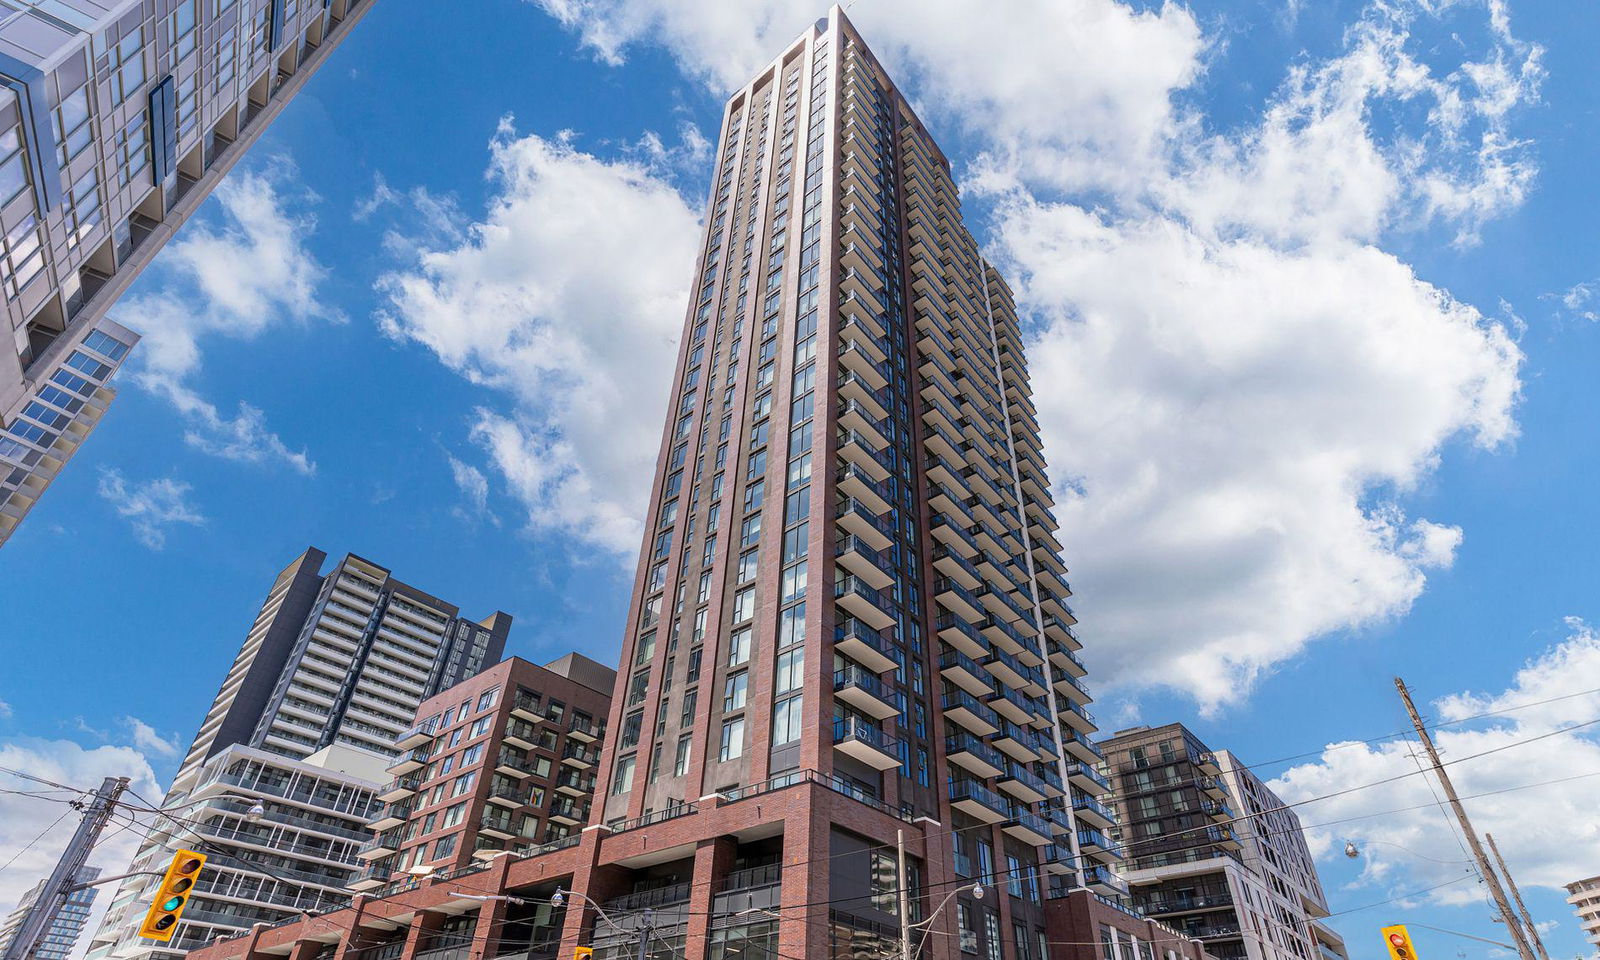
Condo building · 130 River Street
Artworks Tower is a 32-storey condo with 451 suites, built in 2022 by The Daniels Corporation. Right now 3 for sale and 4 for rent are on the market here.
- 32storeys
- 451suites
- $830/sq ft
- 2022built
No similar units for rent in Artworks Tower right now.
Around this home
Daily convenience, out of 100, from the distances below
Schools nearby
School rating, out of 10.
Helpful calculators
Your HOMEH agent

"I would see it this week."