

Unit 1802, 33 Lombard Street
Unit 1802, 33 Lombard Street
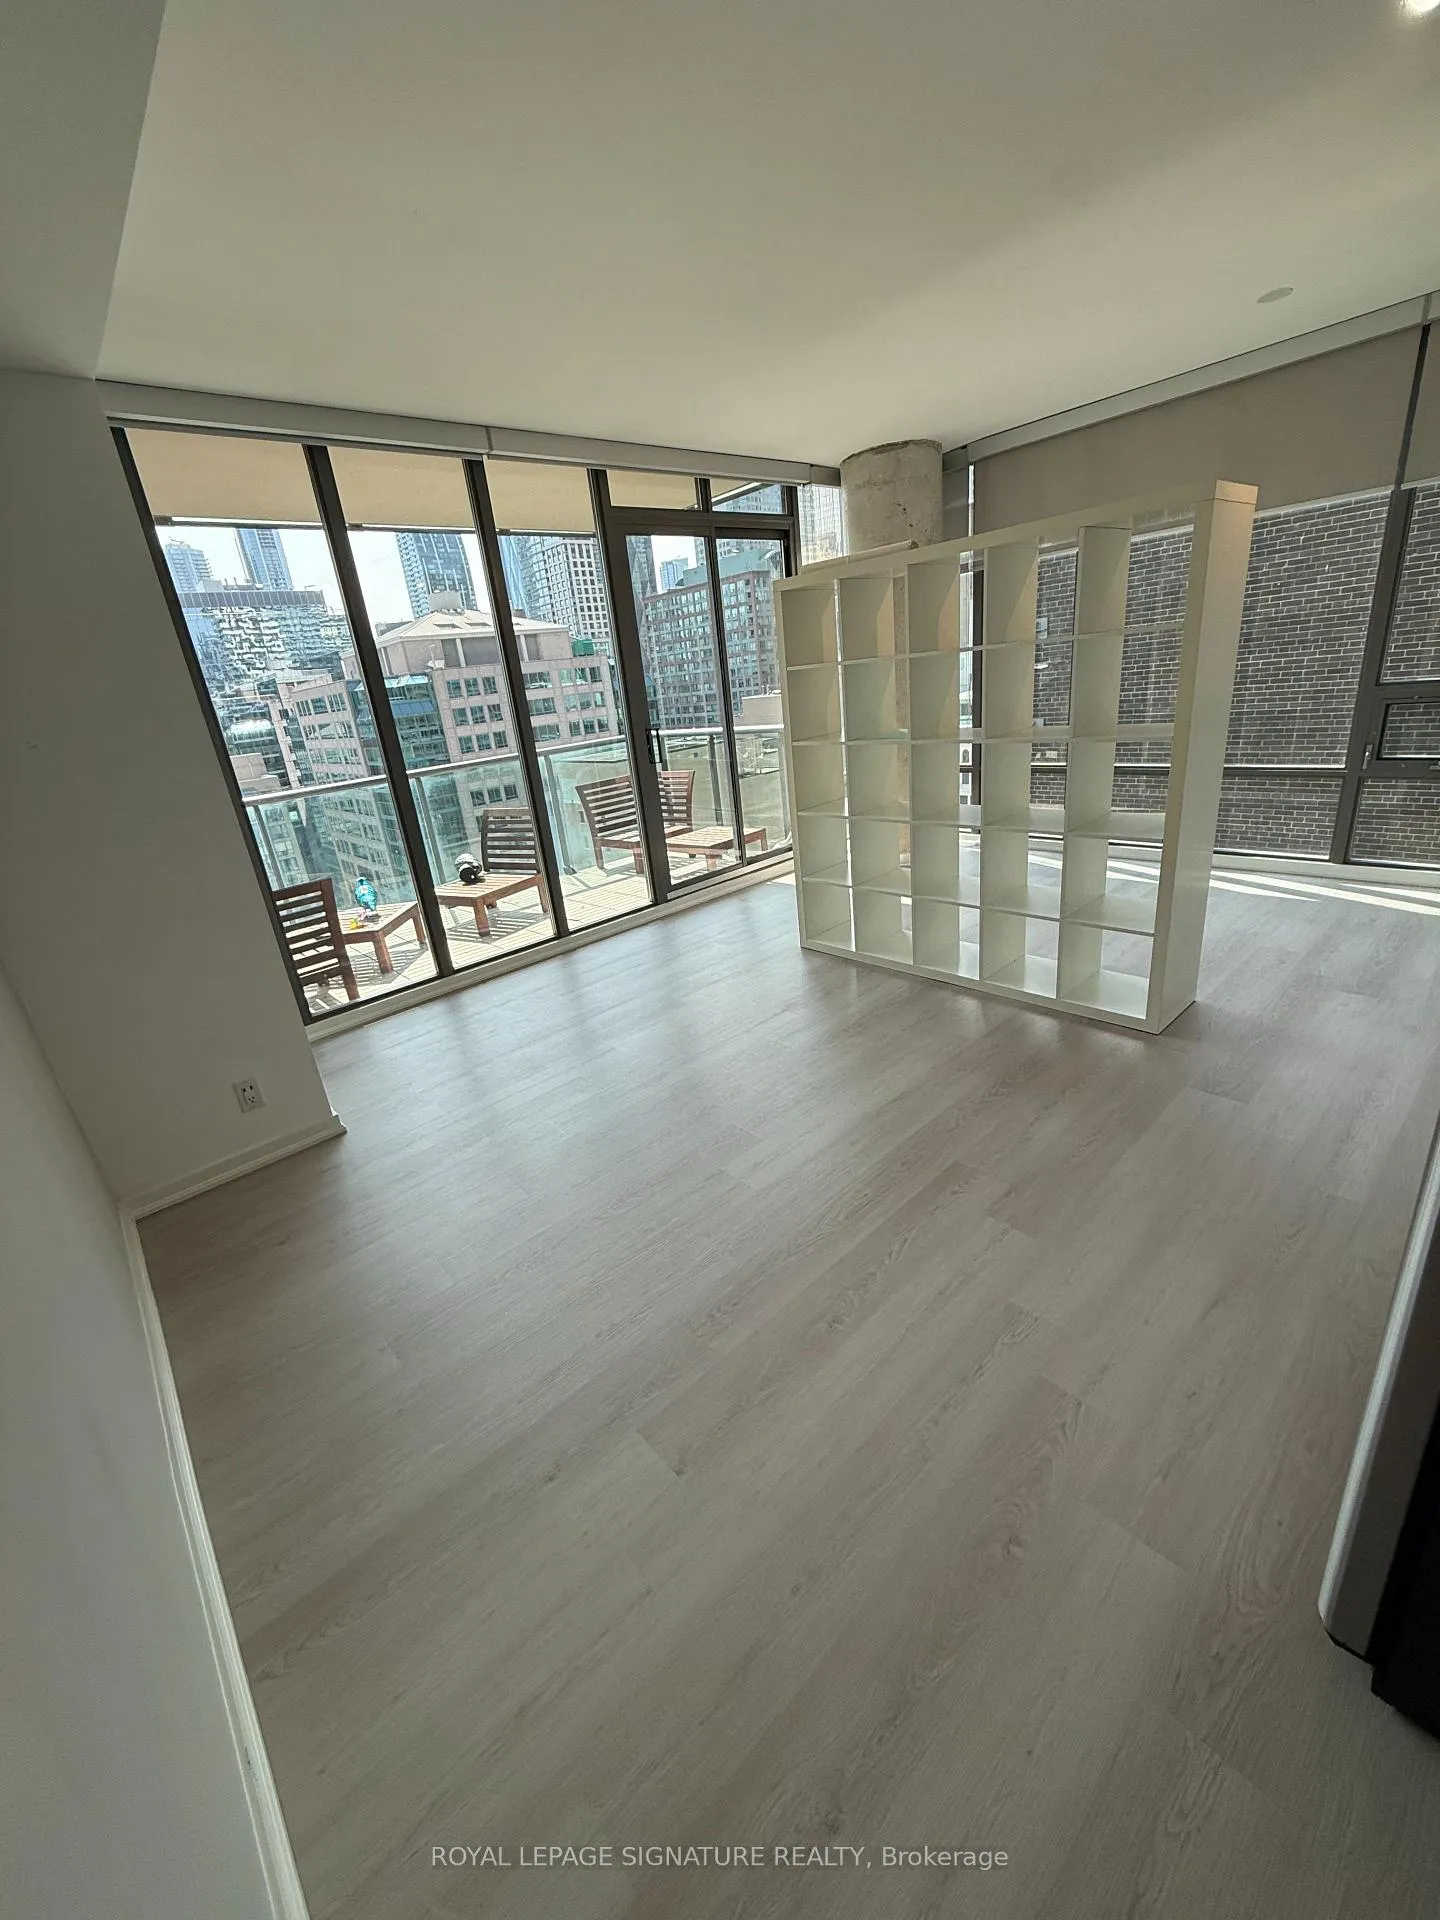 See all 23 photos
Property history
Facts and features
- ExposureSouth
- LaundryIn-suite
- LockerNone
- BalconyOpen
- Central air
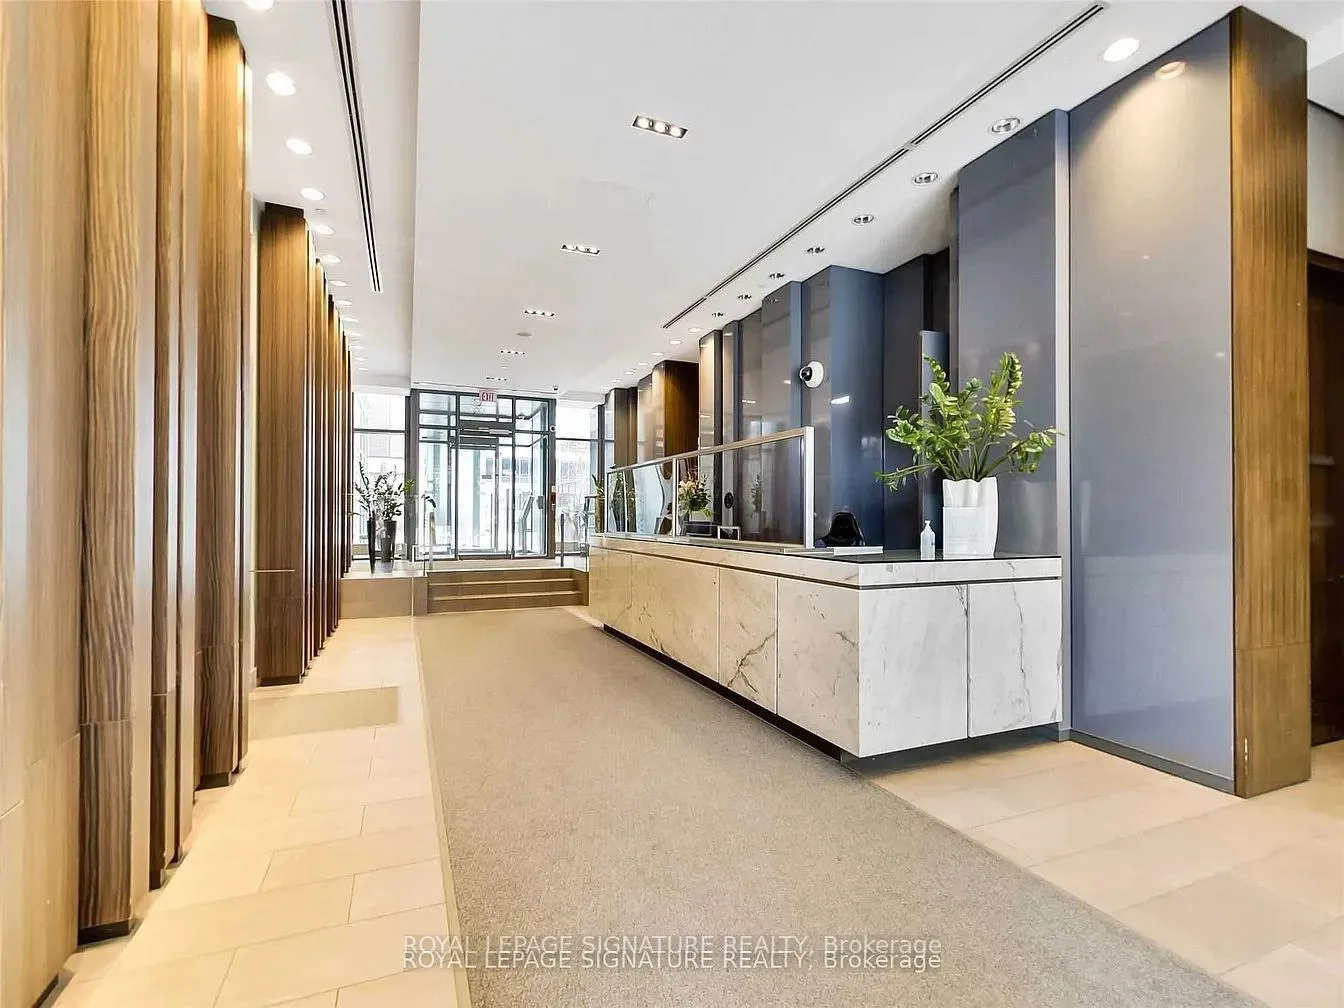
- Concierge
- Gym
- Party room/meeting room
The homeCondo Apartment, 1 storey/apt, Age 16–30 years
- Type: Condo Apartment
- Style: 1 storey/apt
- Age: 16–30 years
- Living space: 500–599 sq ft
- Basement: None
- Exposure: South
- View: City, lake, panoramic, park/greenbelt
InsideVinyl, Window floor to ceiling, In-suite laundry, main level, Auto garage door remote, carpet free, sauna, separate heating controls, separate hydro meter, storage, suspended ceilings, storage area lockers
- Flooring: Vinyl, Window floor to ceiling
- Laundry: In-suite laundry, main level
- Features: Auto garage door remote, carpet free, sauna, separate heating controls, separate hydro meter, storage, suspended ceilings, storage area lockers
- Security: Alarm system, carbon monoxide detectors, monitored, security guard, concierge/security, security system, smoke detector
- Elevator: Yes
- Rooms above ground: 5
- Bedrooms: 1
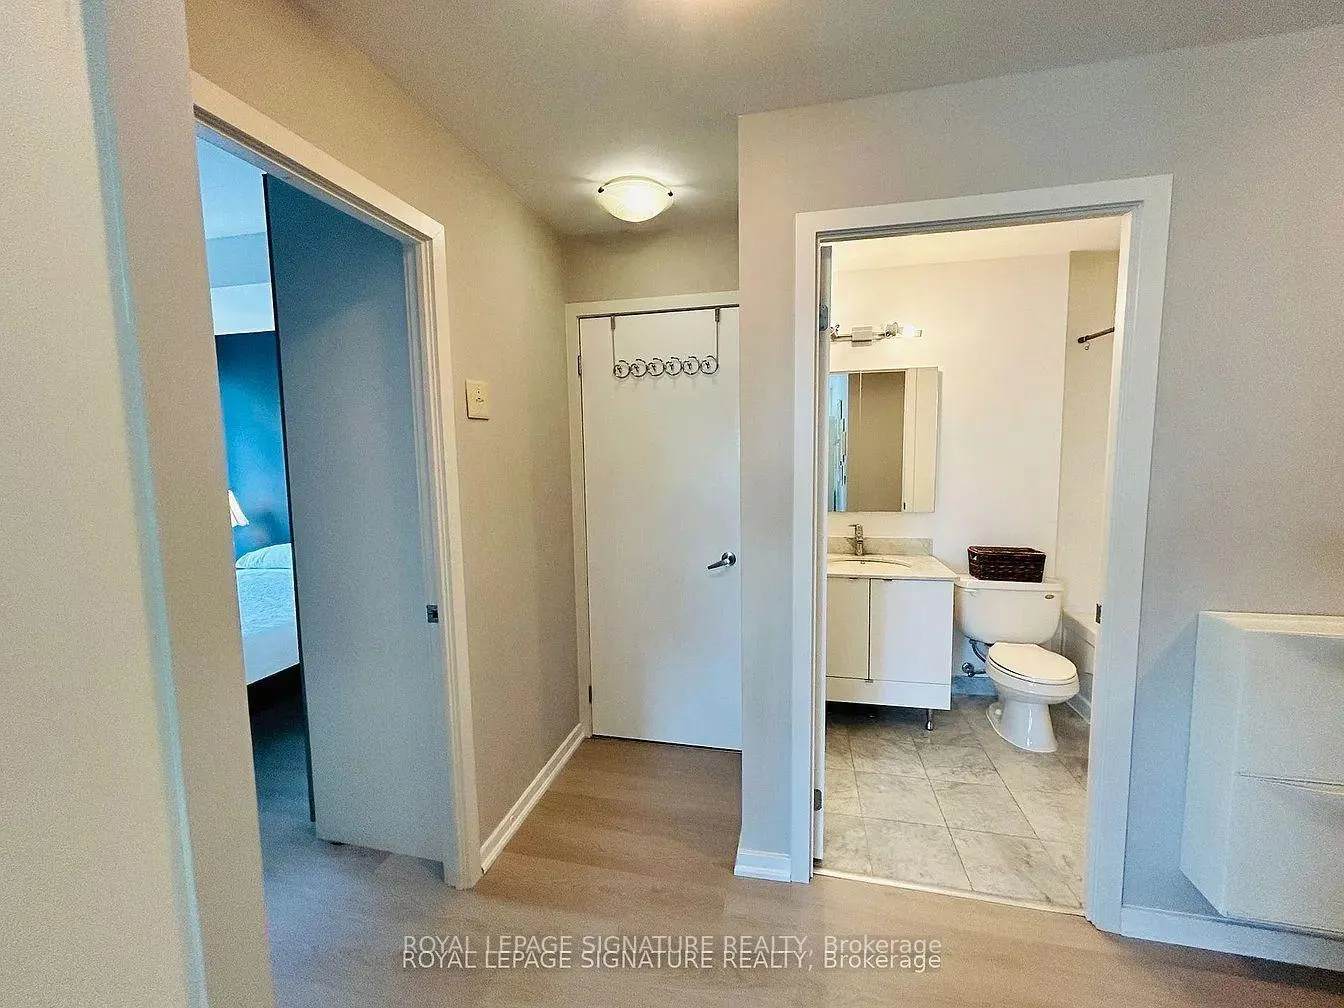
- Bathrooms: 1
- Kitchens: 1
OutsideBrick, Asphalt shingle, Concrete, steel frame
- Exterior: Brick
- Roof: Asphalt shingle
- Foundation: Concrete, steel frame
- Balcony: Open
- Features: Controlled entry, landscape lighting, landscaped, patio, recreational area, year round living
- Accessibility: Elevator, neighbourhood with curb ramps, open floor plan, parking, ramps, wheelchair access
Parking and locker1 Parking, Underground, Exclusive
- Spaces: 1 Parking
- Garage: Underground
- Parking type: Exclusive
- Driveway: Underground
- Spot: C57
- Locker: None
BuildingSpire, Storeys 45, Units 353
- Name: Spire
- Storeys: 45
- Units: 353
- Registered: 2007
- Condo corporation: 1864
- Amenities: Bbqs allowed, concierge, guest suites, gym, party room/meeting room, sauna
- Pets: Allowed
Heating, water and powerForced air, gas, Central air
- Heating: Forced air, gas
- Cooling: Central air
Rent and termsRent $2,400 a month, Entire property, Partially
- Rent: $2,400 a month
- Space for rent: Entire property
- Furnished: Partially
- Lease: 12 months
- Paid: Monthly
- Rent includes: Building insurance, building maintenance, central air conditioning, common elements, grounds maintenance, exterior maintenance, heat, parking, recreation facility, water
- Deposit: Required
- Credit check: Required
- Employment letter: Required
- Rental application: Required
- References: Required
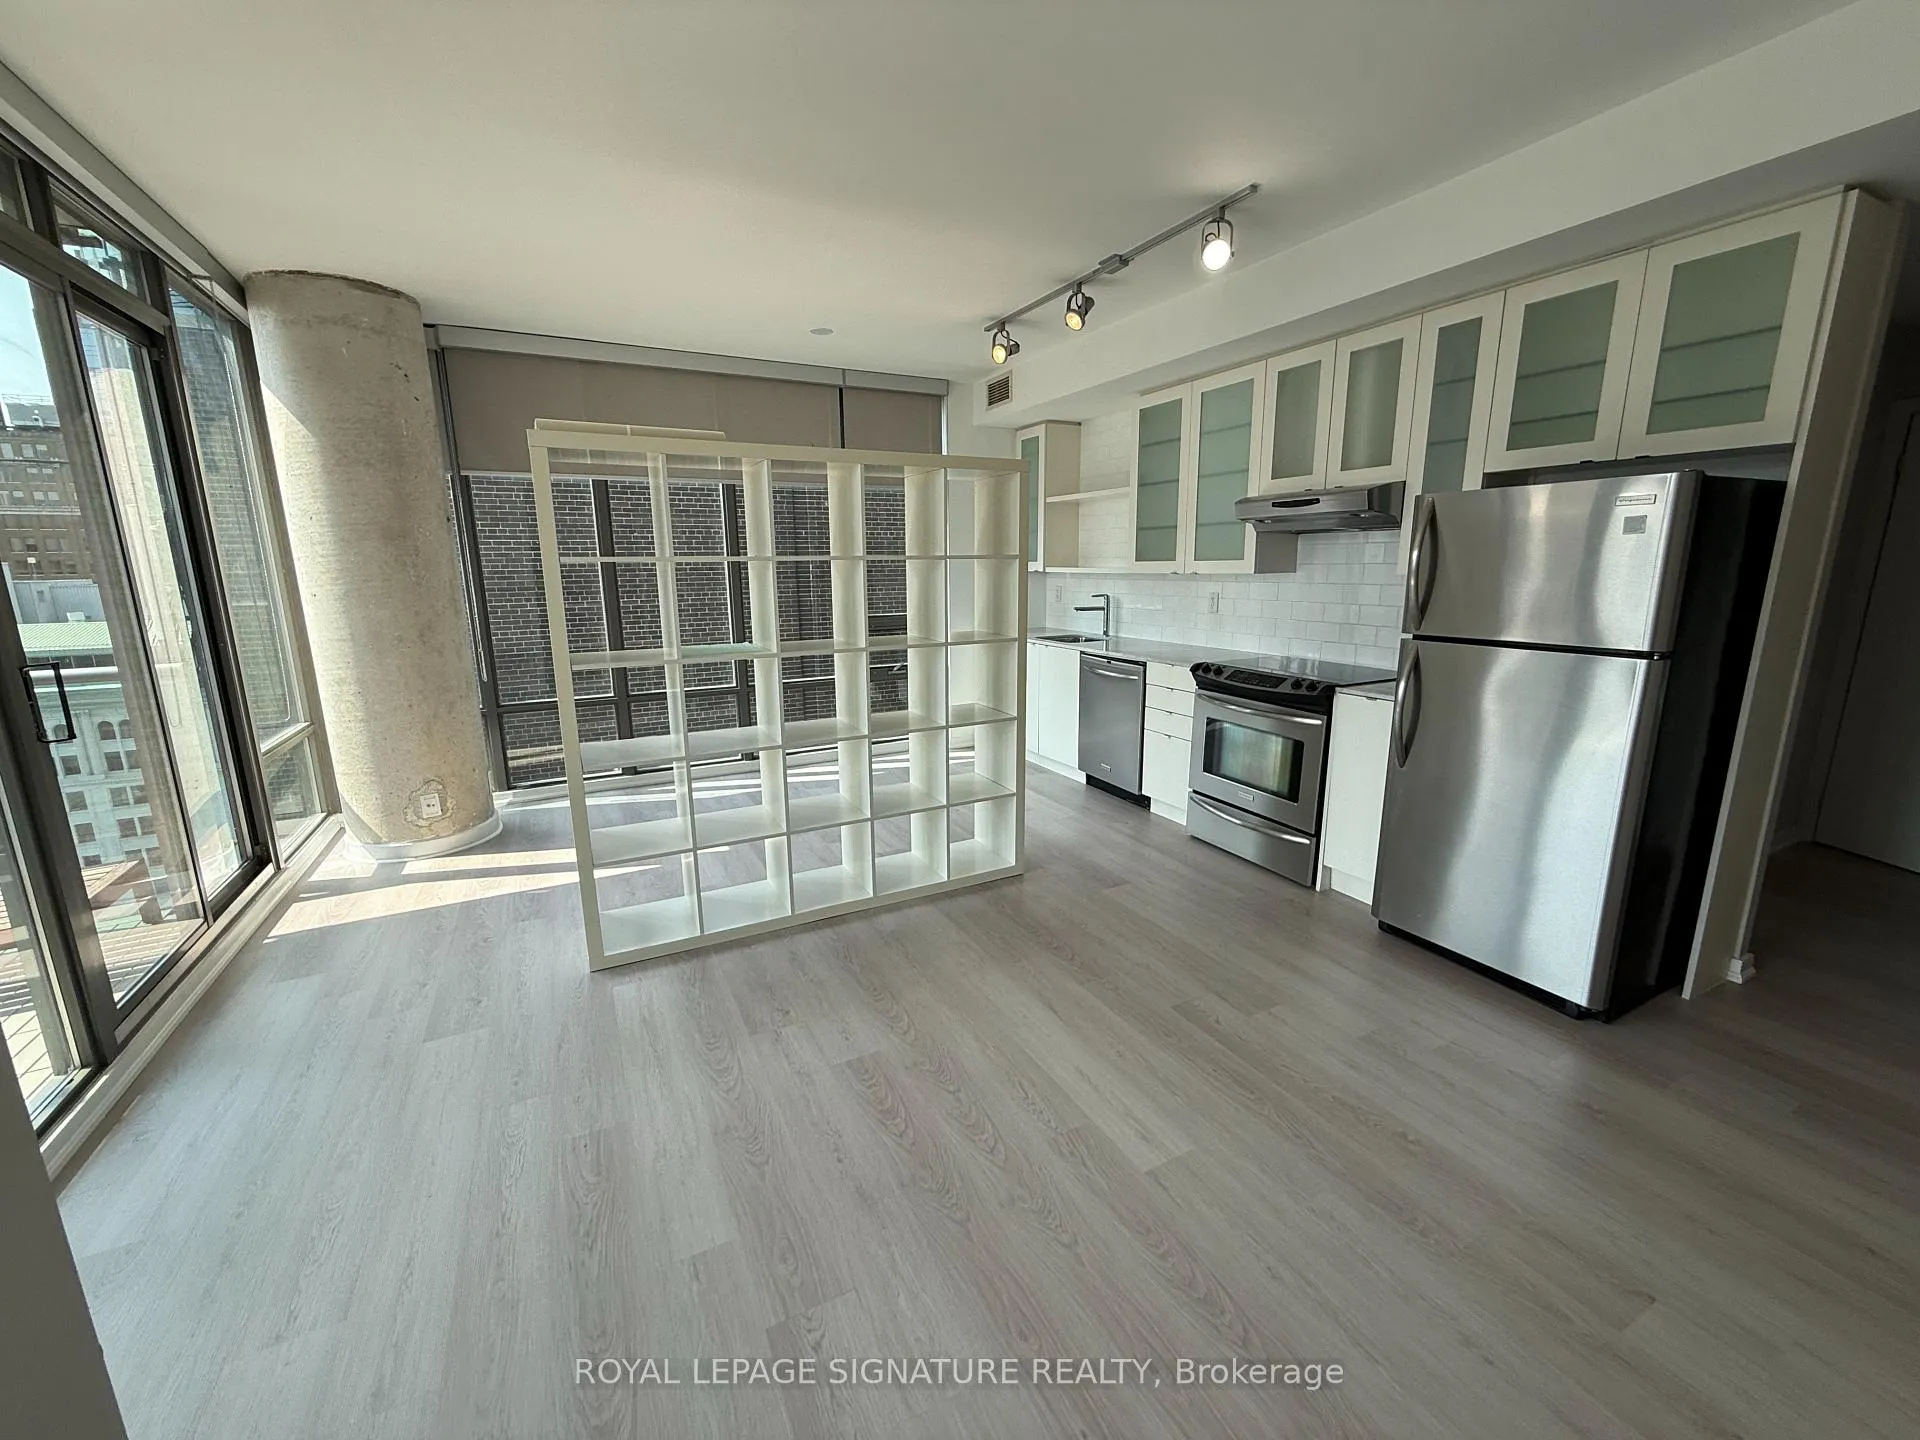
IncludedOptional custom bookcase/room divider . wall-to-wall windows . sweeping city views . private balcony . gourmet kitchen w/ ss appliances & stone counters . 1 exclusive underground parking. tenant pays hydro . award-winning spire amenities
- Included: Optional custom bookcase/room divider . wall-to-wall windows . sweeping city views . private balcony . gourmet kitchen w/ ss appliances & stone counters . 1 exclusive underground parking. tenant pays hydro . award-winning spire amenities
NearbyArts centre, electric car charger, park, place of worship, public transit, rec./commun.centre
- Close to: Arts centre, electric car charger, park, place of worship, public transit, rec./commun.centre
Listing detailsC12393005, Rented, Sep 9, 2025
- MLS® number: C12393005
- Status: Rented
- Listed on: Sep 9, 2025
- Days on market: 6
- Updated: Sep 15, 2025
- Possession: Immediate
- Occupied by: Vacant
- Listing brokerage: ROYAL LEPAGE SIGNATURE REALTY
About this home
Unit 1802, 33 Lombard Street, Toronto (Church-Yonge Corridor), ON M5C 3H8
Step into the ultimate urban lifestyle at the award-winning Spire Condominiums, where sleek design meets one of Toronto's most vibrant locations at Church & Yonge. This competitively priced 1-bedroom suite (approx. 594 sq ft) offers soaring 9-foot ceilings, full-height windows,and a thoughtful layout that blends functionality with style.A unique feature of this home is the optional custom bookcase that doubles as a striking room divider-perfect for creating a cozy library nook alongside a dining area that feels wrapped in wall-to-wall glass. Whether you're hosting friends or enjoying quiet evenings at home, this versatile design detail makes the space feel truly one-of-a-kind.The gourmet kitchen is fitted with stainless steel appliances, full-sized fridge, stone counters, and ample storage, opening seamlessly into a spacious living/dining room designed for entertaining. Step onto your private balcony and enjoy sweeping city views that showcase the best of Toronto's skyline. The serene bedroom offers a restful retreat with modern finishes and smart storage solutions. Residents of Spire enjoy exceptional amenities: 24-hour concierge, fitness centre, yoga studio, party/meeting rooms,guest suites, and beautifully landscaped outdoor spaces. Just steps from St. Lawrence Market,the Financial District, Ryerson, George Brown, Union Station, Eaton Centre, and the waterfront-this is truly downtown living at its finest.Included with this suite: one exclusive underground parking space for convenience. Tenant pays hydro. Don't miss your chance to own a stunning downtown condo that balances design, comfort, and unbeatable value.Move in and experience everything Toronto has to offer-schedule your private showing today!
Ask about this home
A HOMEH agent will answer your questions about this home.
Know more about Spire
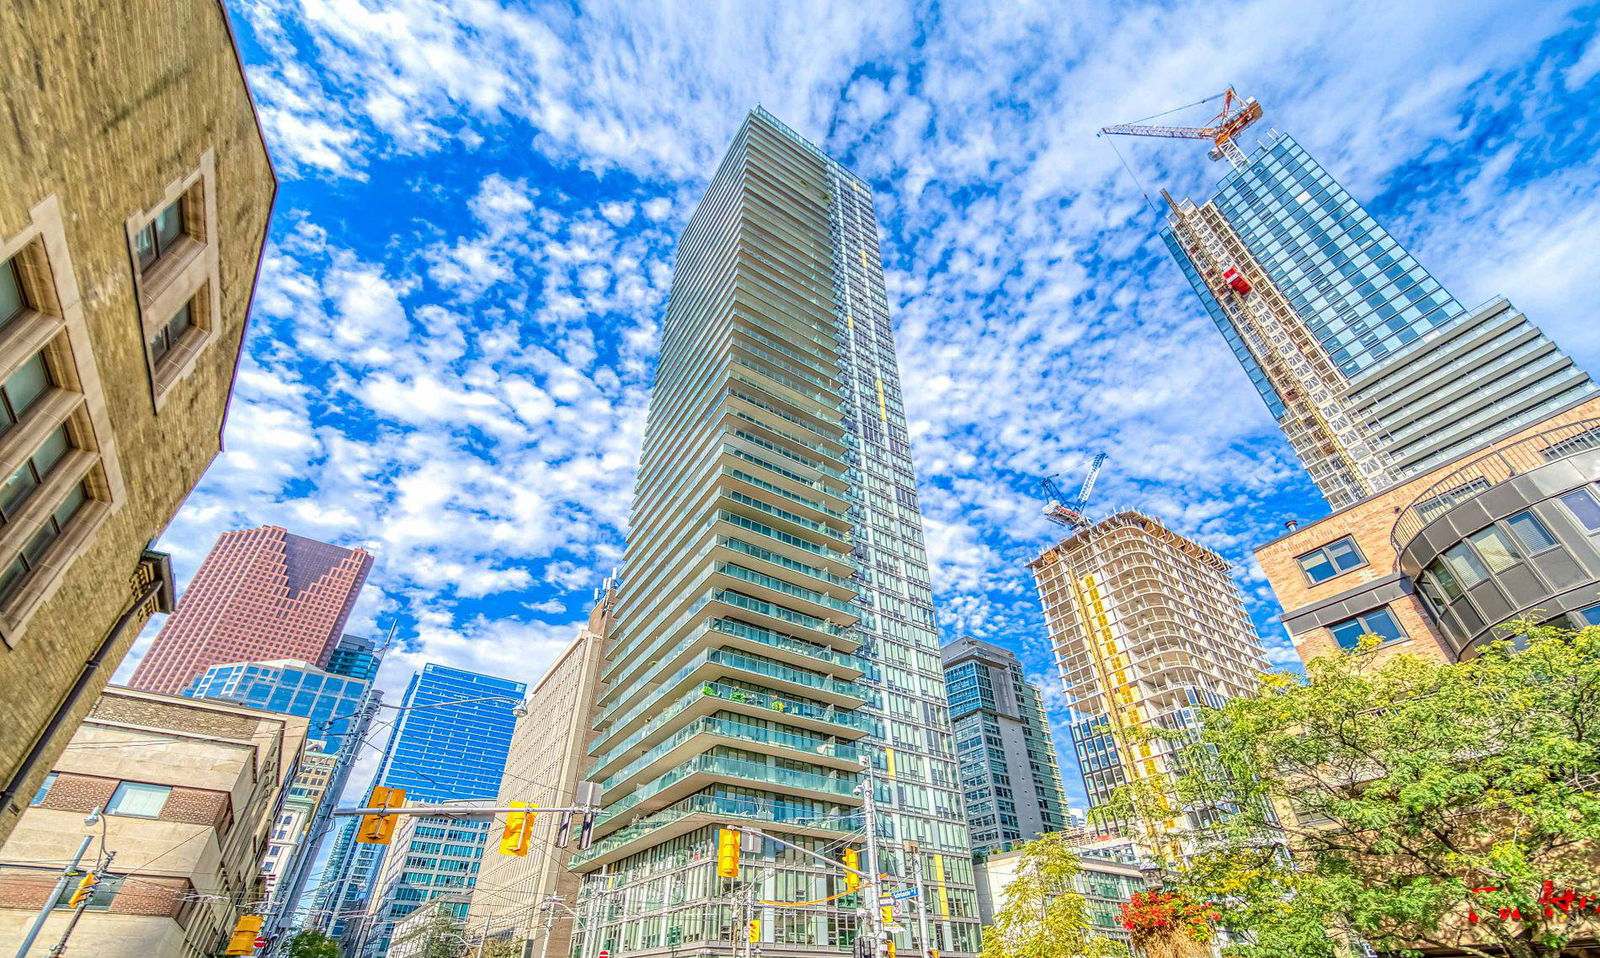
Condo building · 33 Lombard Street
Spire is a 45-storey condo with 353 suites, built in 2007 by Context Development. Right now 1 for sale and 5 for rent are on the market here.
- 45storeys
- 353suites
- $966/sq ft
- 2007built
No similar units for rent in Spire right now.
Around this home
Daily convenience, out of 100, from the distances below
Schools nearby
School rating, out of 10.
Helpful calculators
Your HOMEH agent

"I would see it this week."