

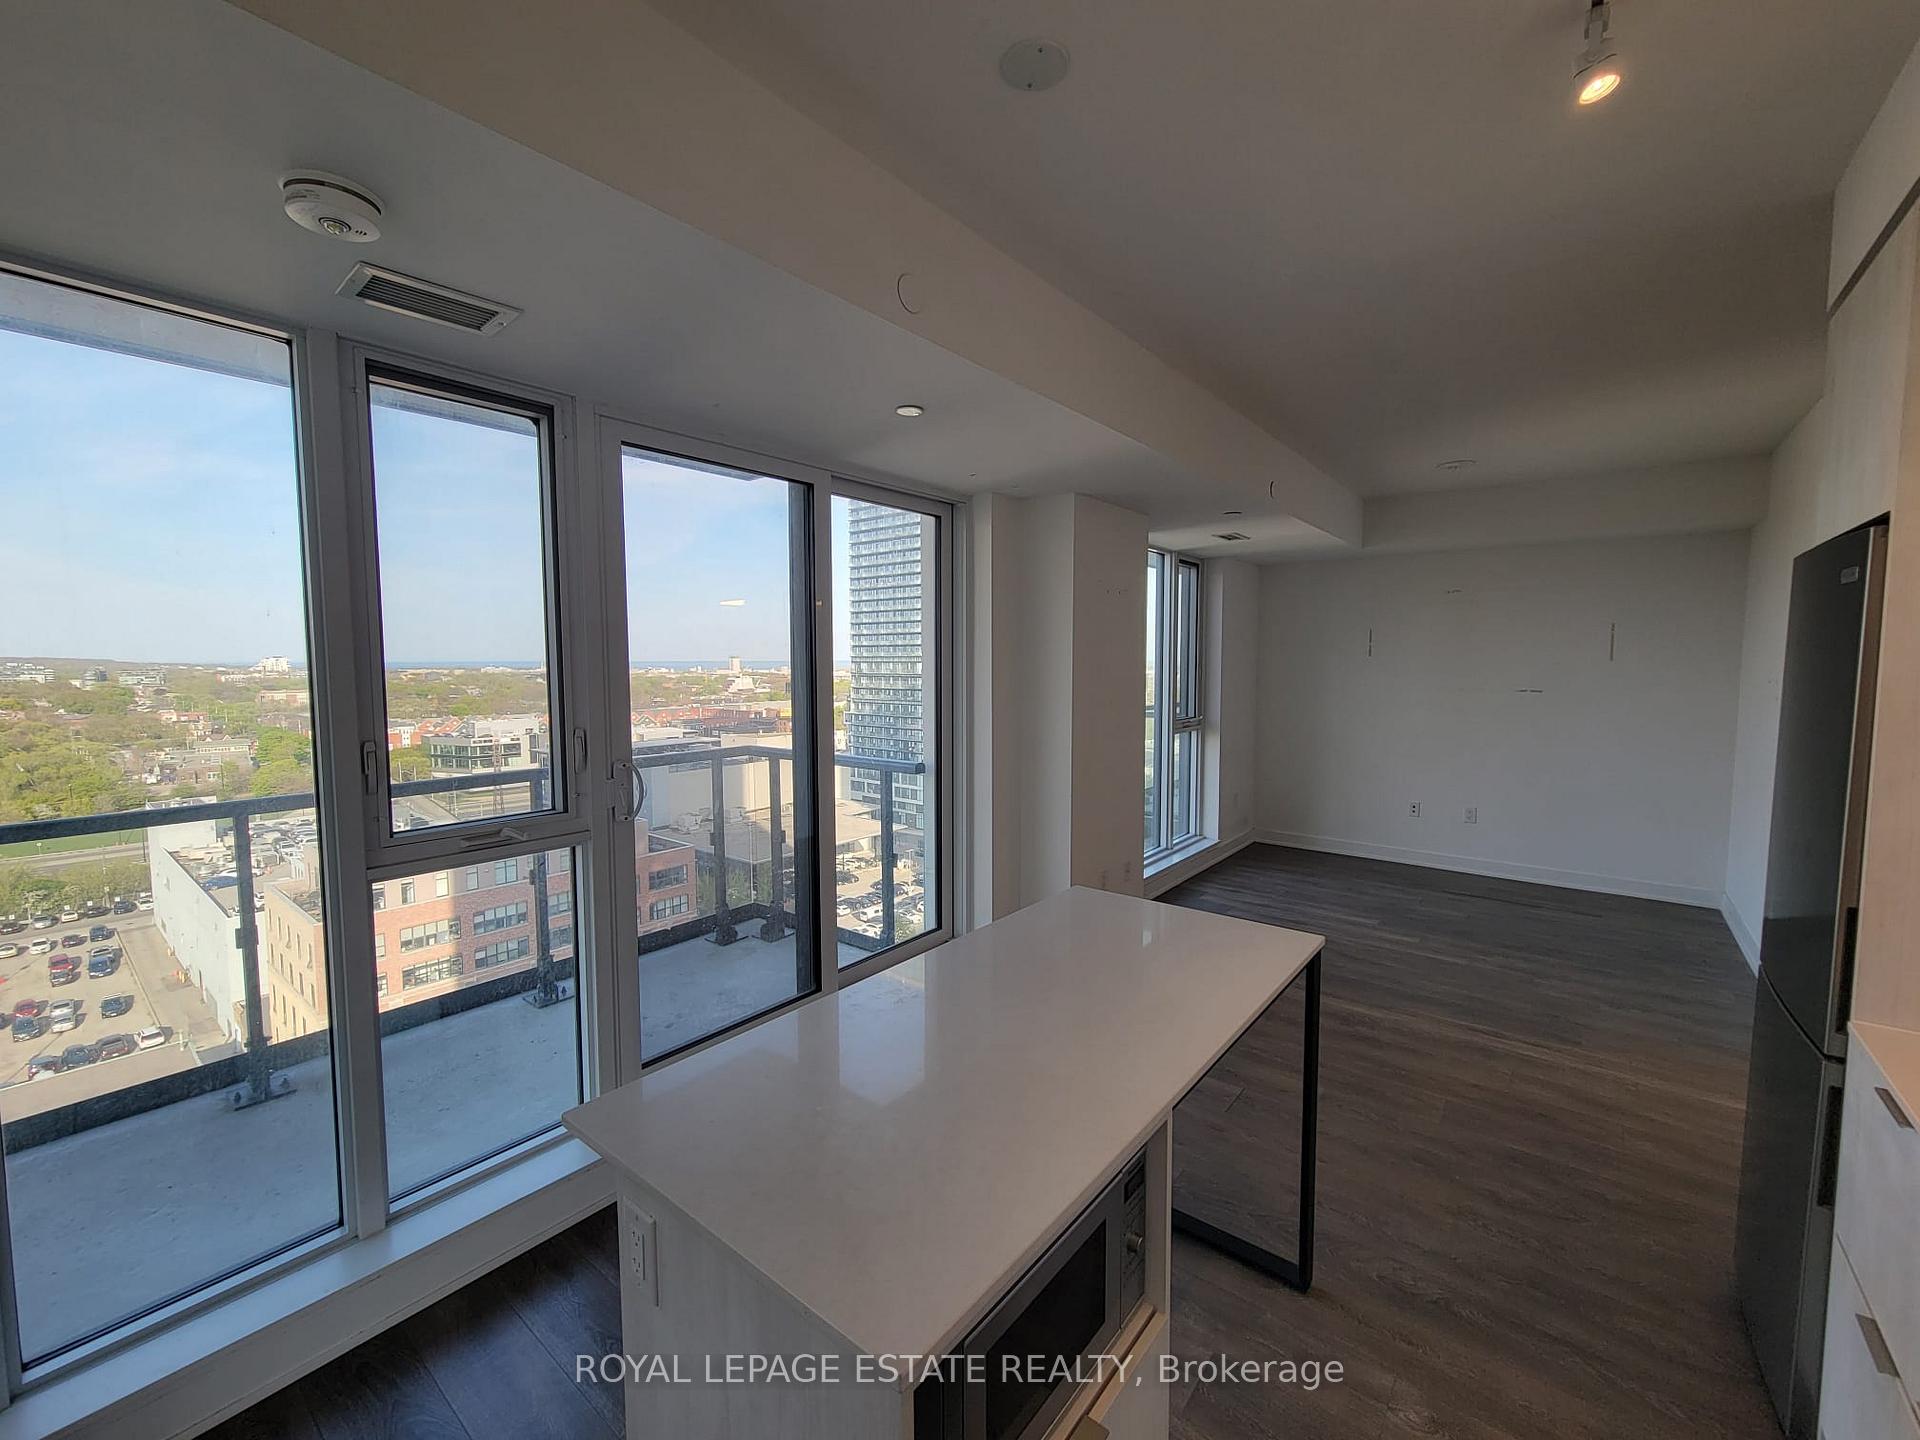
Unit E1210, 130 River Street
Unit E1210, 130 River Street
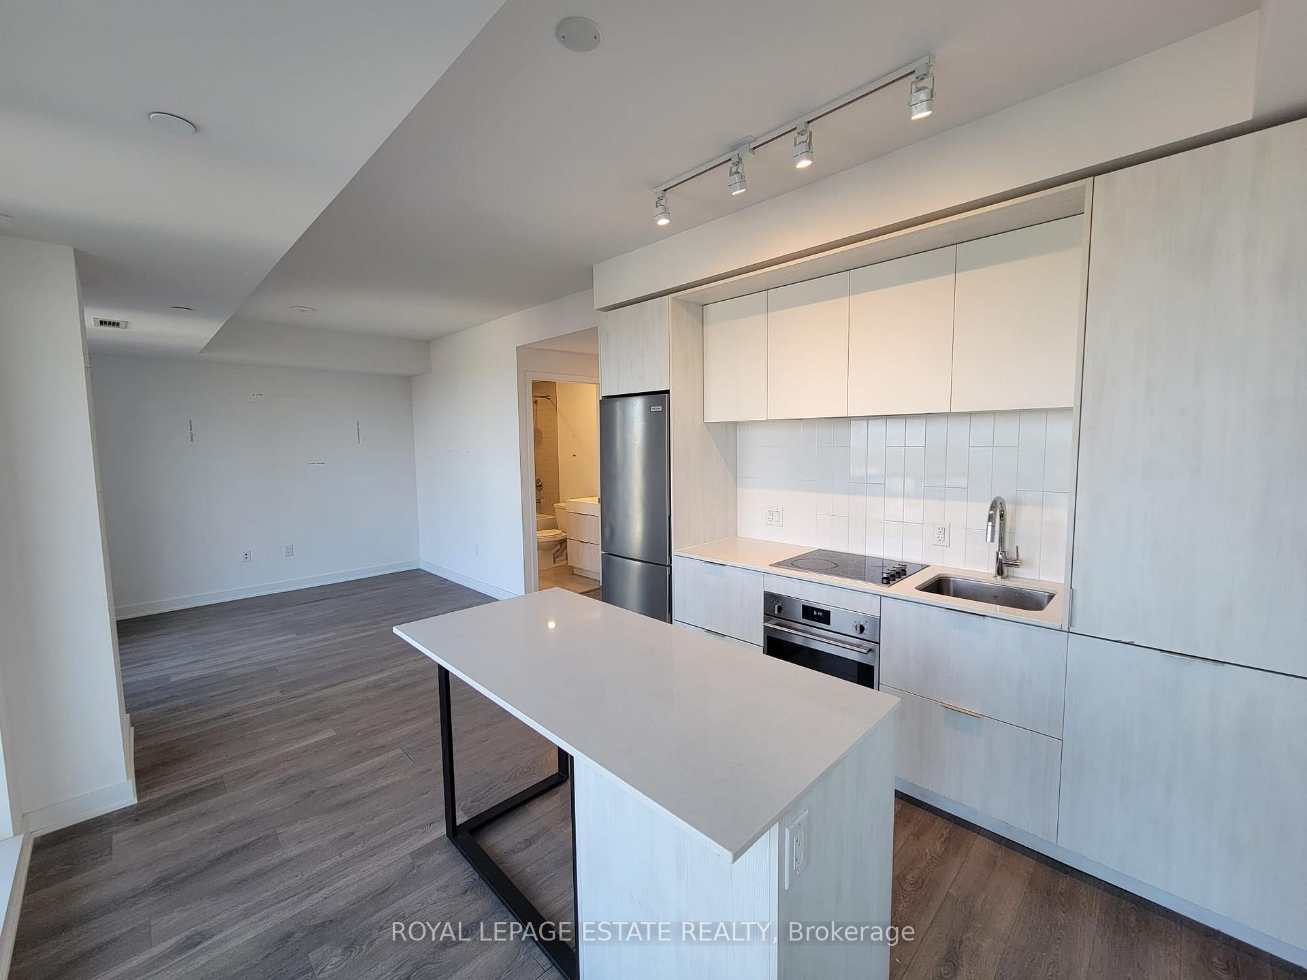
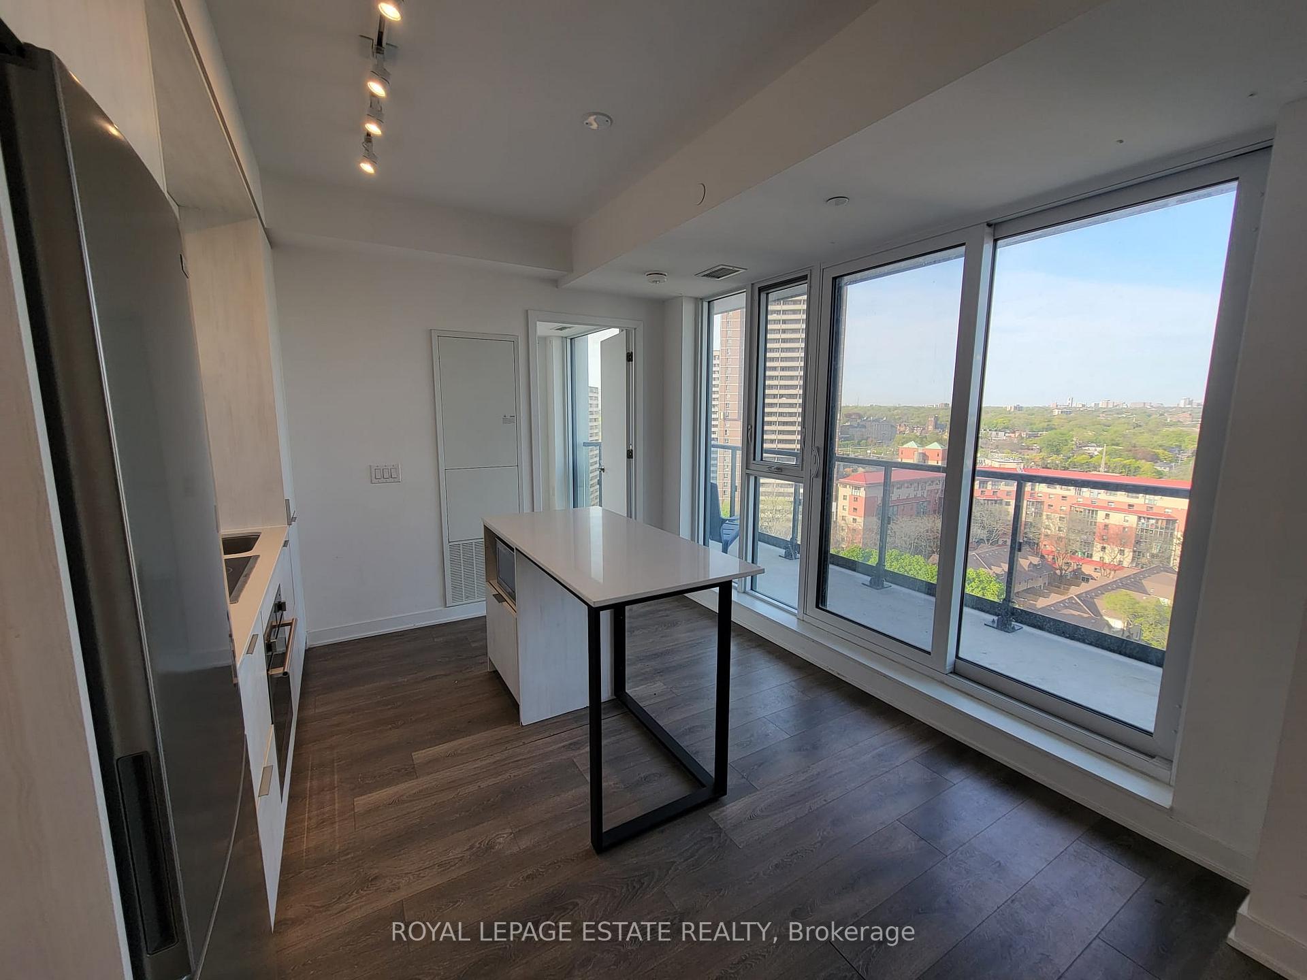
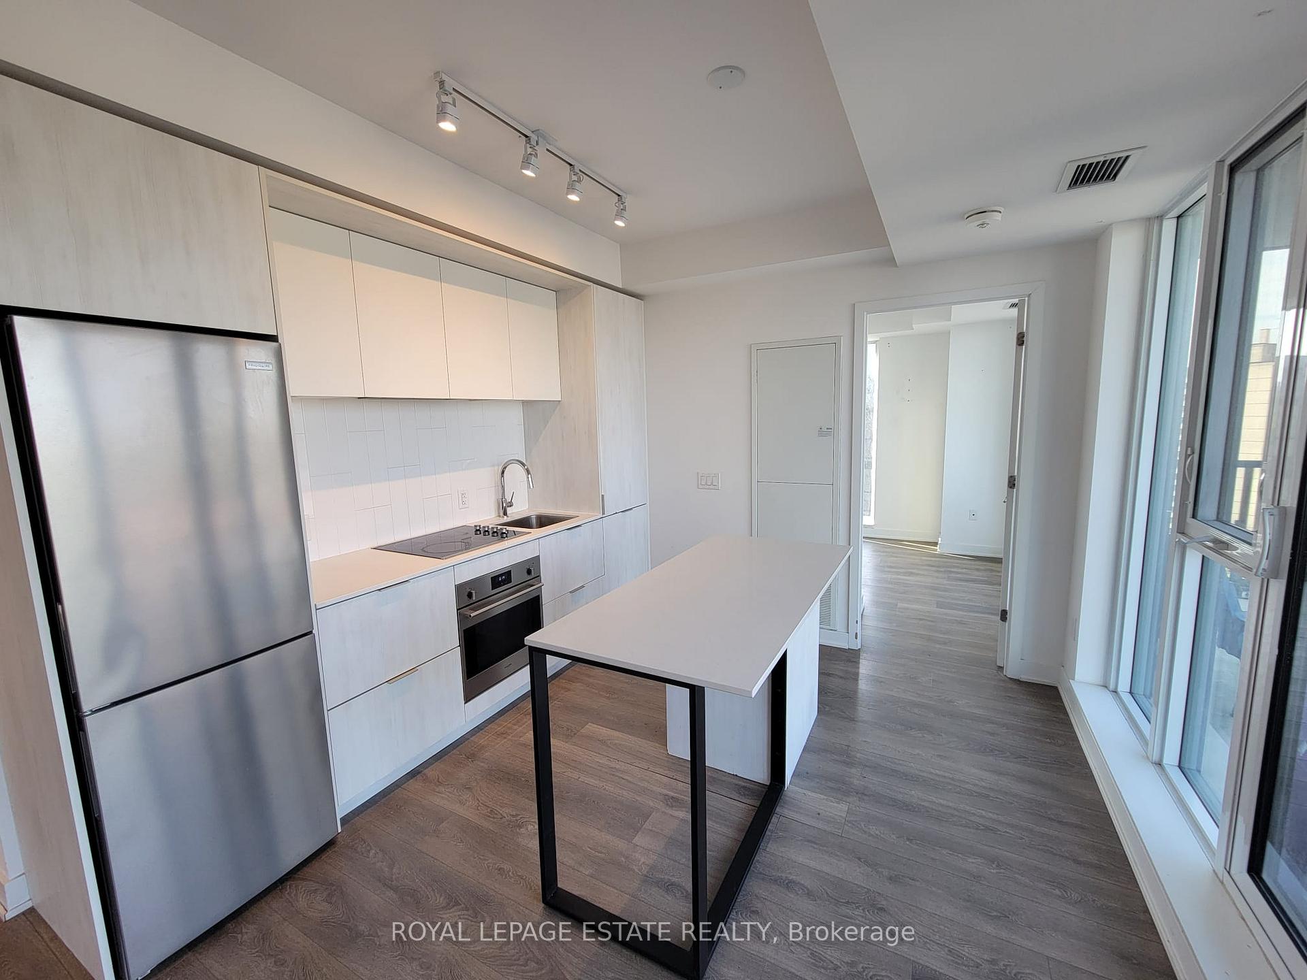
 See all 35 photos
Property history
Facts and features
- ExposureEast
- LaundryEnsuite
- LockerNone
- BalconyOpen
- Central air
- Concierge
- Gym
- Party room/meeting room
- Rooftop deck/garden
- Exercise room
The homeCondo Apartment, Apartment, Age 0–5 years
- TypeCondo Apartment
- StyleApartment
- Age0–5 years
- Living space600–699 sq ft
- BasementNone
- ExposureEast
- ViewWater, city
InsideEnsuite, main level, Other, Elevator Yes
- LaundryEnsuite, main level
- FeaturesOther
- ElevatorYes
- Rooms above ground5
- Bedrooms1 + 1 in the basement
- Bathrooms1
- Kitchens1
OutsideConcrete, Open
- ExteriorConcrete
- BalconyOpen
Parking and lockerParking type None, Locker None
- Parking typeNone
- LockerNone
BuildingArtworks tower, Storeys 32, Units 451
- NameArtworks tower
- Storeys32
- Units451
- Registered2022
- Condo corporation37093
- AmenitiesConcierge, gym, party room/meeting room, rooftop deck/garden, exercise room
- PetsAllowed
Heating, water and powerForced air, gas, Central air
- HeatingForced air, gas
- CoolingCentral air
Rent and termsRent $2,400 a month, Entire property, Unfurnished
- Rent$2,400 a month
- Space for rentEntire property
- FurnishedUnfurnished
- Lease12 months
- PaidMonthly
- Rent includesBuilding insurance, common elements, heat, water
- DepositRequired
- Credit checkRequired
- Employment letterRequired
- Rental applicationRequired
- ReferencesRequired
IncludedFridge, cooktop, oven, hood range, microwave, dishwasher, washer & dryer.
- IncludedFridge, cooktop, oven, hood range, microwave, dishwasher, washer & dryer.
NearbyHospital, library, place of worship, public transit, school
- Close toHospital, library, place of worship, public transit, school
Listing detailsC12146072, Rented, May 13, 2025
- MLS® numberC12146072
- StatusRented
- Listed onMay 13, 2025
- Days on market57
- UpdatedJul 9, 2025
- PossessionImmediate
- Occupied byVacant
- Listing brokerageROYAL LEPAGE ESTATE REALTY
About this home
Unit E1210, 130 River Street, Toronto (Regent Park), ON M5A 0R8
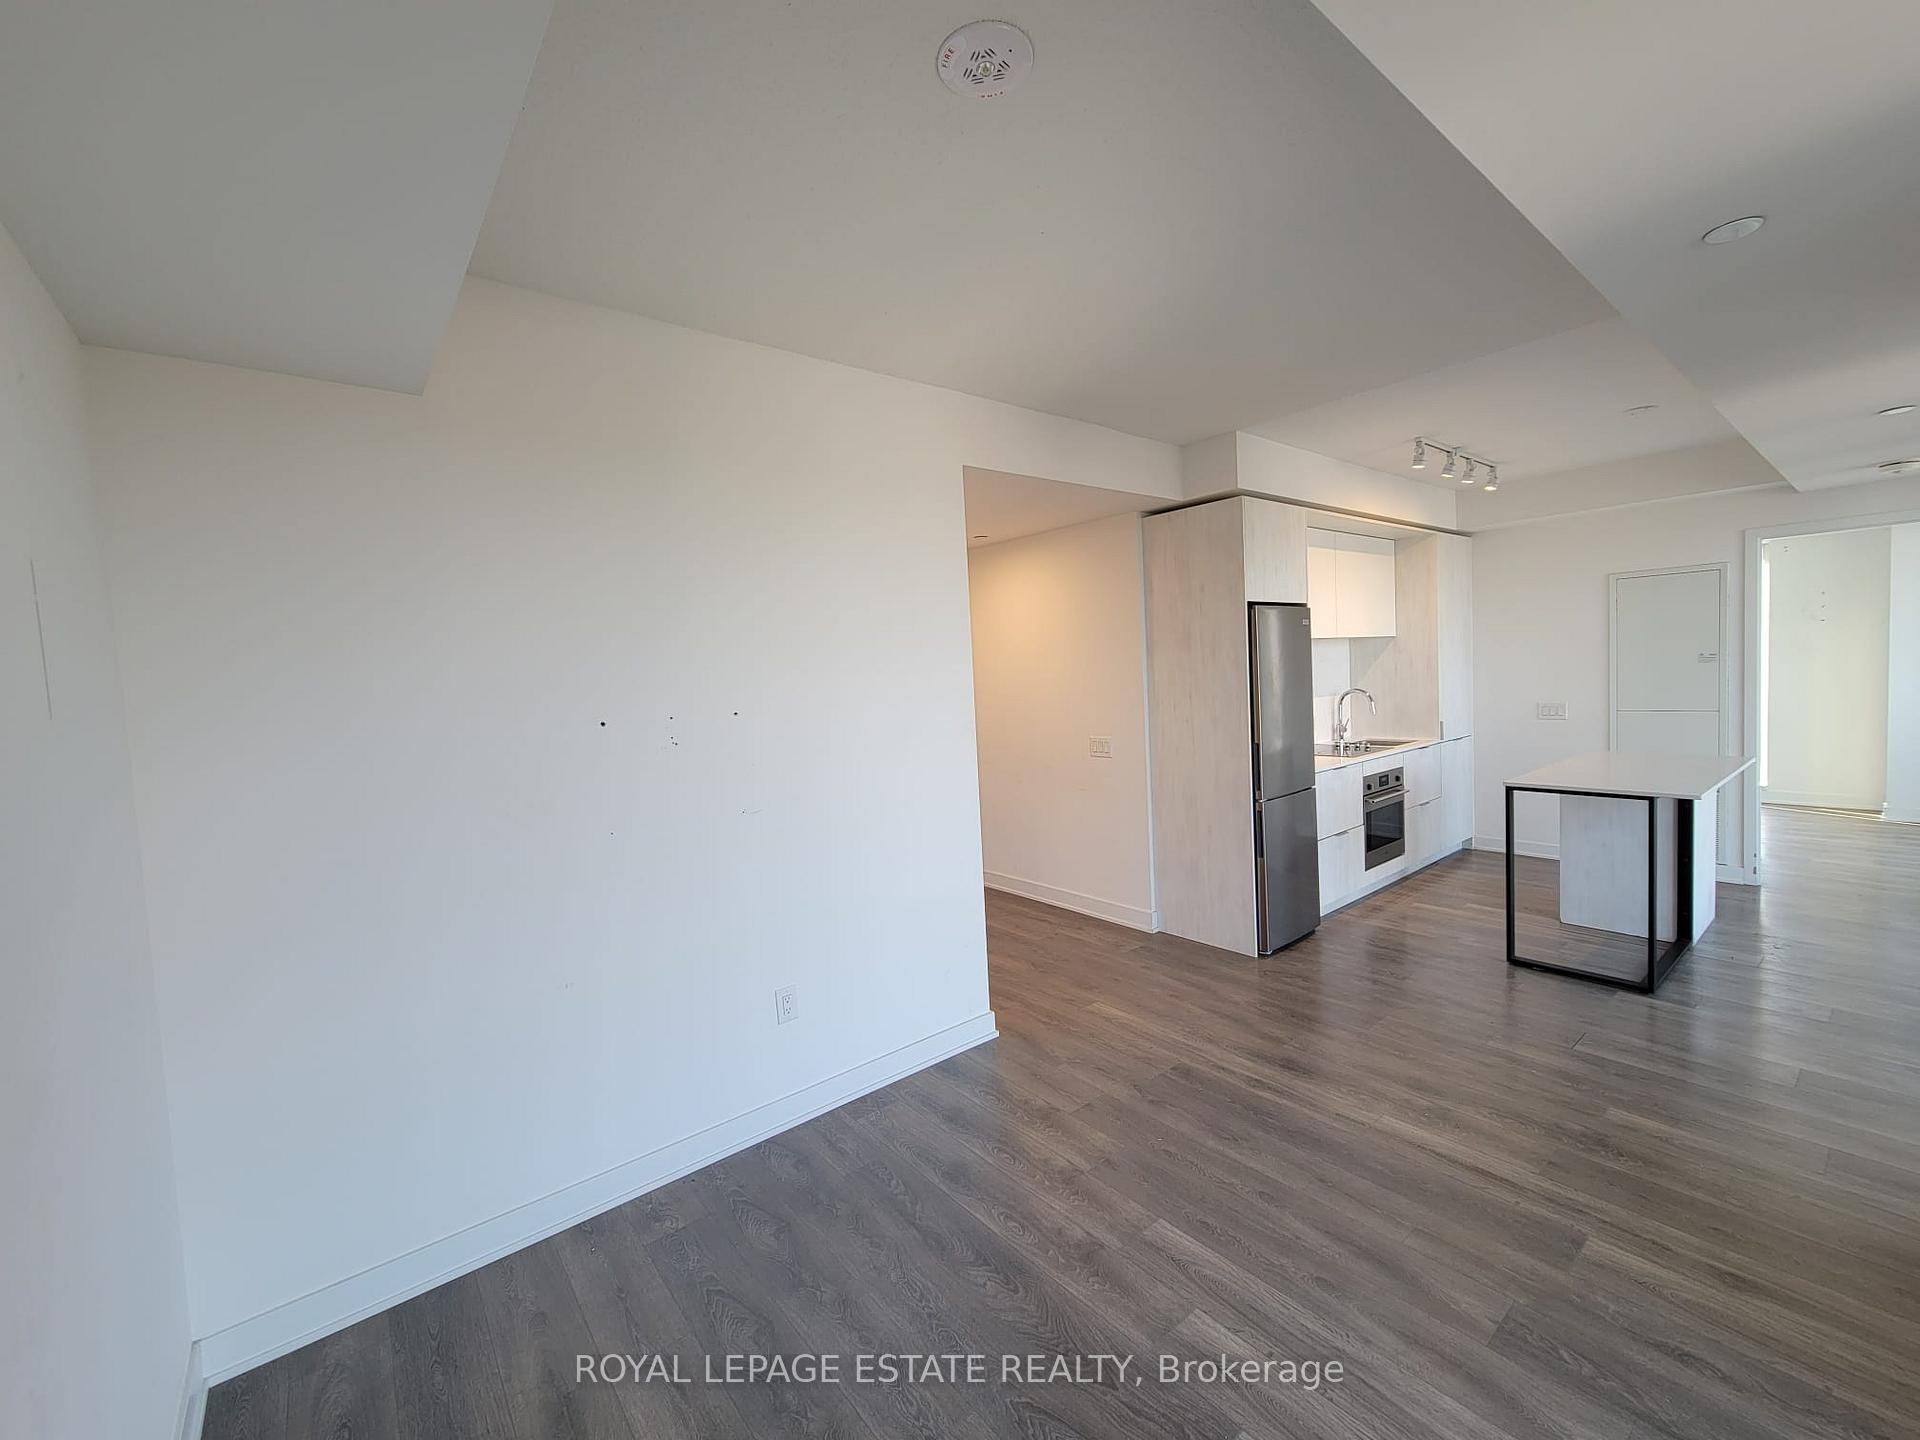
Step into stylish urban living with this bright, freshly painted and modern 1+1 bedroom condo in the heart of Toronto's dynamic Regent Park neighbourhood. Spanning close to 700 sq ft, this well-designed corner suite makes the most of every inch with clean lines, open spaces, and contemporary finishes throughout. The primary bedroom comfortably fits a king size bed. The open-concept kitchen is both functional and fashionable, showcasing stainless steel appliances and a sleek island that's perfect for morning coffee or late-night bites. Large windows fill the living area with natural light and open onto a generous private balcony ideal for soaking in clear, uninterrupted views of the city. Need a quiet workspace? The separate den easily adapts to your lifestyle. Ensuite laundry and smart storage solutions add to the homes everyday ease. The building delivers when it comes to lifestyle perks think fitness center, games lounge, co-working zones, BBQ terrace, kids play area, party space, pet wash station, and more. Surrounded by culture, community, and convenience, you'll be minutes from green spaces like the Don Valley Trails, local landmarks like the Distillery District, and downtown staples including St. Lawrence Market. Public transit is just outside your door, and major highways are easily accessible.
Ask about this home
A HOMEH agent will answer your questions about this home.
Know more about Artworks Tower
Condo building · 130 River Street
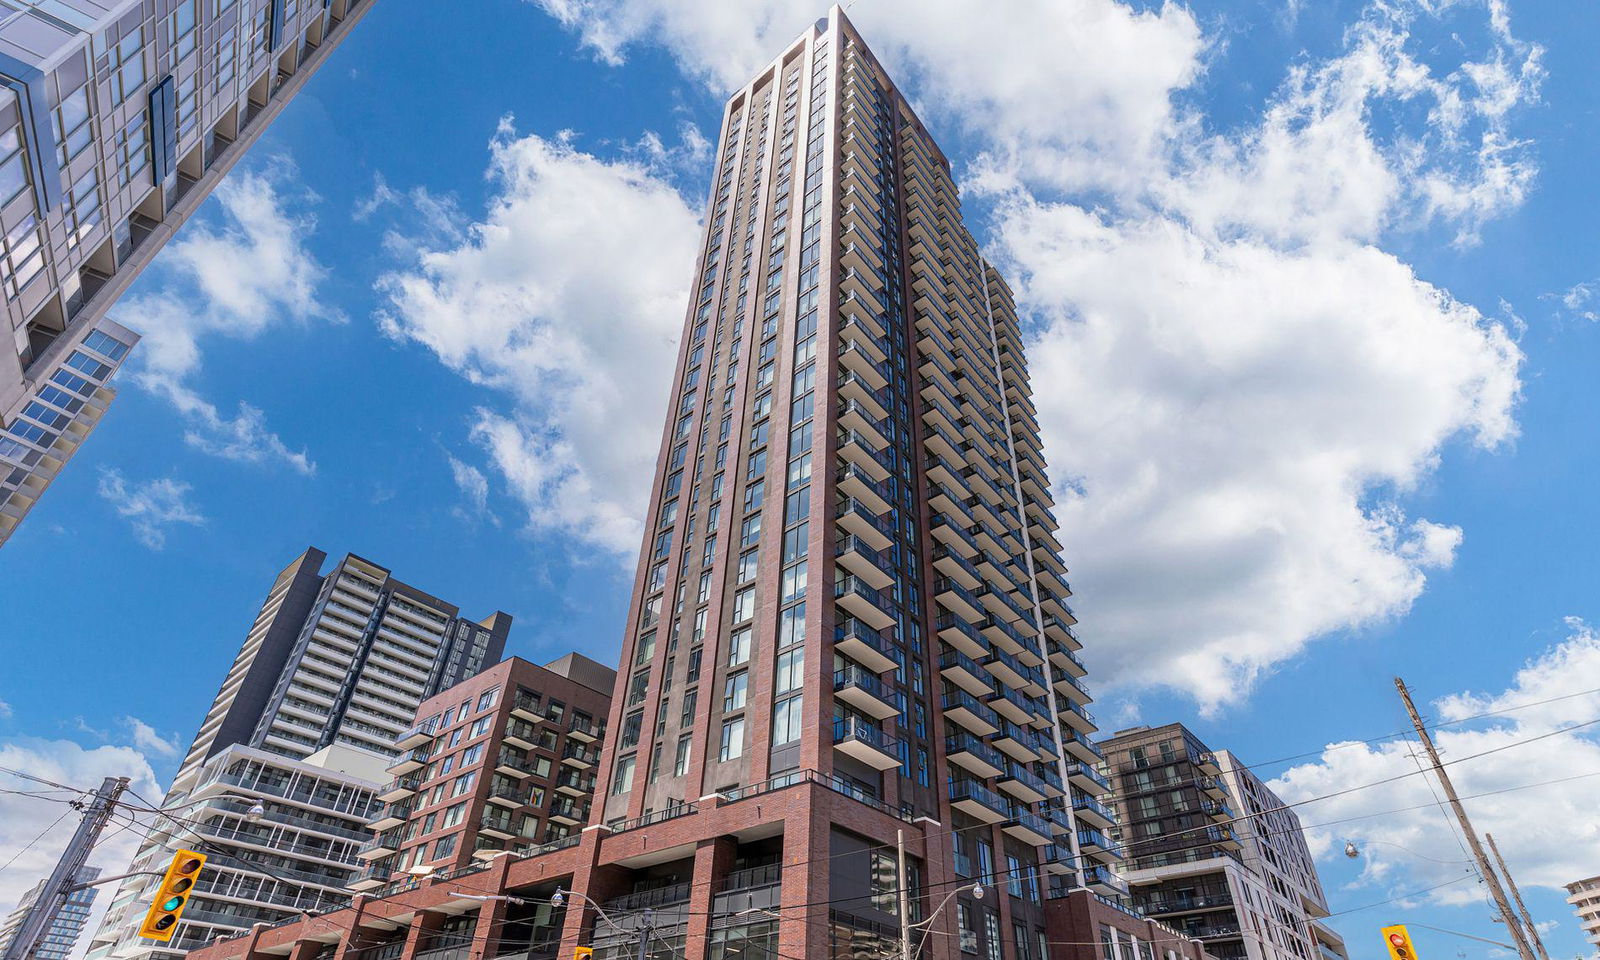
Artworks Tower is a 32-storey condo with 451 suites, built in 2022 by The Daniels Corporation. Right now 3 for sale and 4 for rent are on the market here.
- 32storeys
- 451suites
- $830/sq ft
- 2022built
No similar units for rent in Artworks Tower right now.
Around this home
Daily convenience, out of 100, from the distances below
Schools nearby
School rating, out of 10.
Helpful calculators
Your HOMEH agent

"I would see it this week."