

Unit 323, 323 Richmond Street E
Unit 323, 323 Richmond Street E
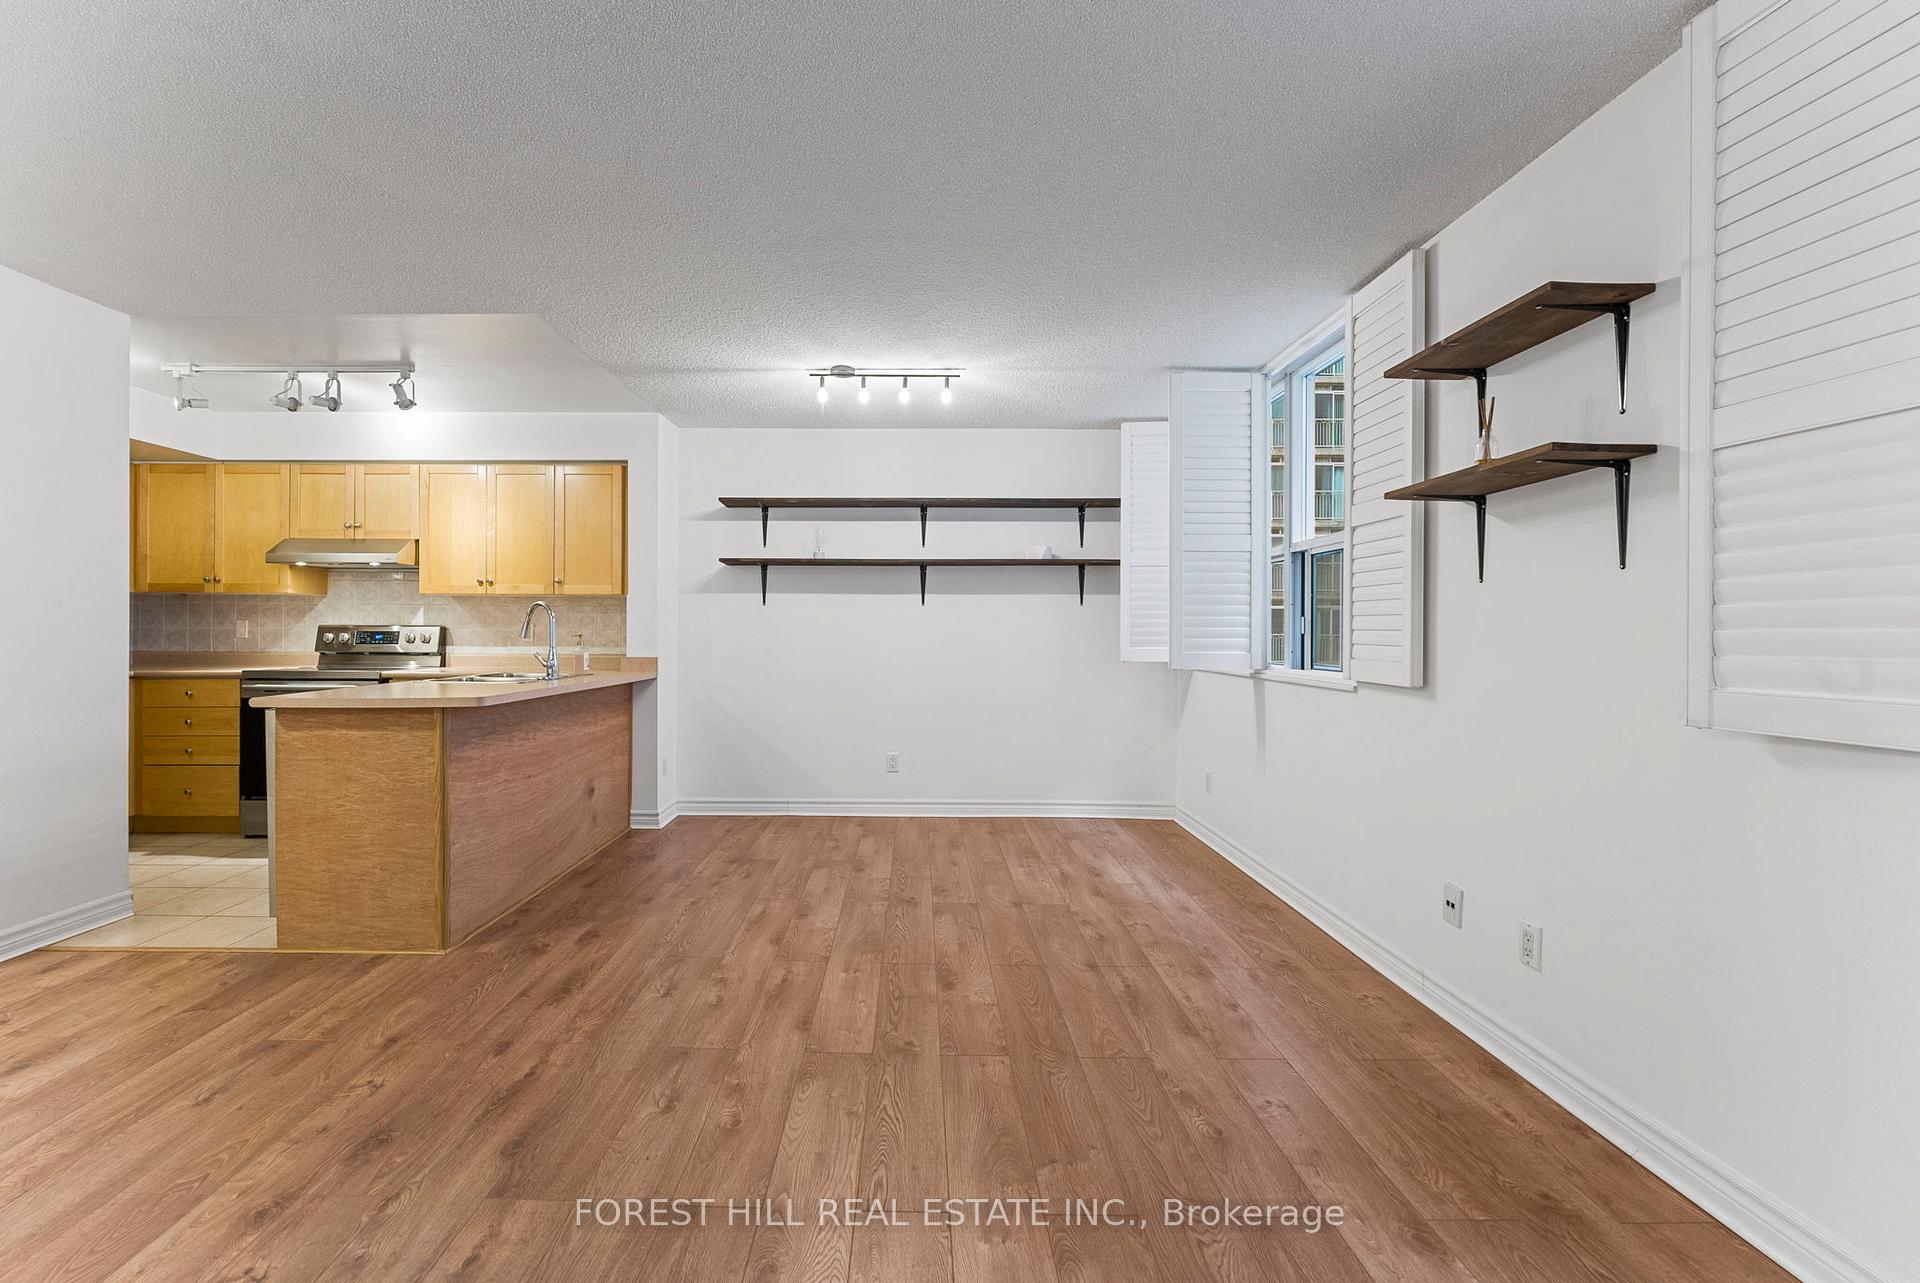 See all 26 photos
Property history
Facts and features
- ExposureSouth
- LaundryEnsuite
- LockerExclusive
- BalconyNone
- Central air
- Concierge
- Gym
- Party room/meeting room
- Rooftop deck/garden
The homeCondo Apartment, Apartment, 600–699 sq ft
- TypeCondo Apartment
- StyleApartment
- Living space600–699 sq ft
- BasementNone
- ExposureSouth
InsideTile, Ensuite, main level, Other
- FlooringTile
- LaundryEnsuite, main level
- FeaturesOther
- SecurityConcierge/security
- Rooms above ground4
- Bedrooms1
- Bathrooms1
- Kitchens1
OutsideBrick, concrete, Balcony None
- ExteriorBrick, concrete
- BalconyNone
Parking and locker1 Parking, Underground, Exclusive
- Spaces1 Parking
- GarageUnderground
- Parking typeExclusive
- DrivewayUnderground
- Spot71
- LockerExclusive
- Locker unit33
- Locker number20
- Locker levelL2
BuildingThe Richmond, Storeys 15, Units 497
- NameThe Richmond
- Storeys15
- Units497
- Registered2000
- Condo corporation1327
- AmenitiesConcierge, gym, party room/meeting room, rooftop deck/garden, sauna, visitor parking
- PetsNot allowed
Heating, water and powerForced air, gas, Central air
- HeatingForced air, gas
- CoolingCentral air
Rent and termsRent $2,350 a month, Entire property, Unfurnished
- Rent$2,350 a month
- Space for rentEntire property
- FurnishedUnfurnished
- Lease12 months
- Rent includesBuilding insurance, central air conditioning, common elements, heat, hydro, parking, water
- DepositRequired
- Credit checkRequired
- Employment letterRequired
- Rental applicationRequired
- ReferencesRequired
NearbyHospital, park, public transit
- Close toHospital, park, public transit
Listing detailsC11993826, Rented, Feb 28, 2025
- MLS® numberC11993826
- StatusRented
- Listed onFeb 28, 2025
- Days on market48
- UpdatedApr 17, 2025
- PossessionImmediate
- Occupied byTenant
- Listing brokerageFOREST HILL REAL ESTATE INC.
About this home
Unit 323, 323 Richmond Street E, Toronto (Moss Park), ON M5A 4R3
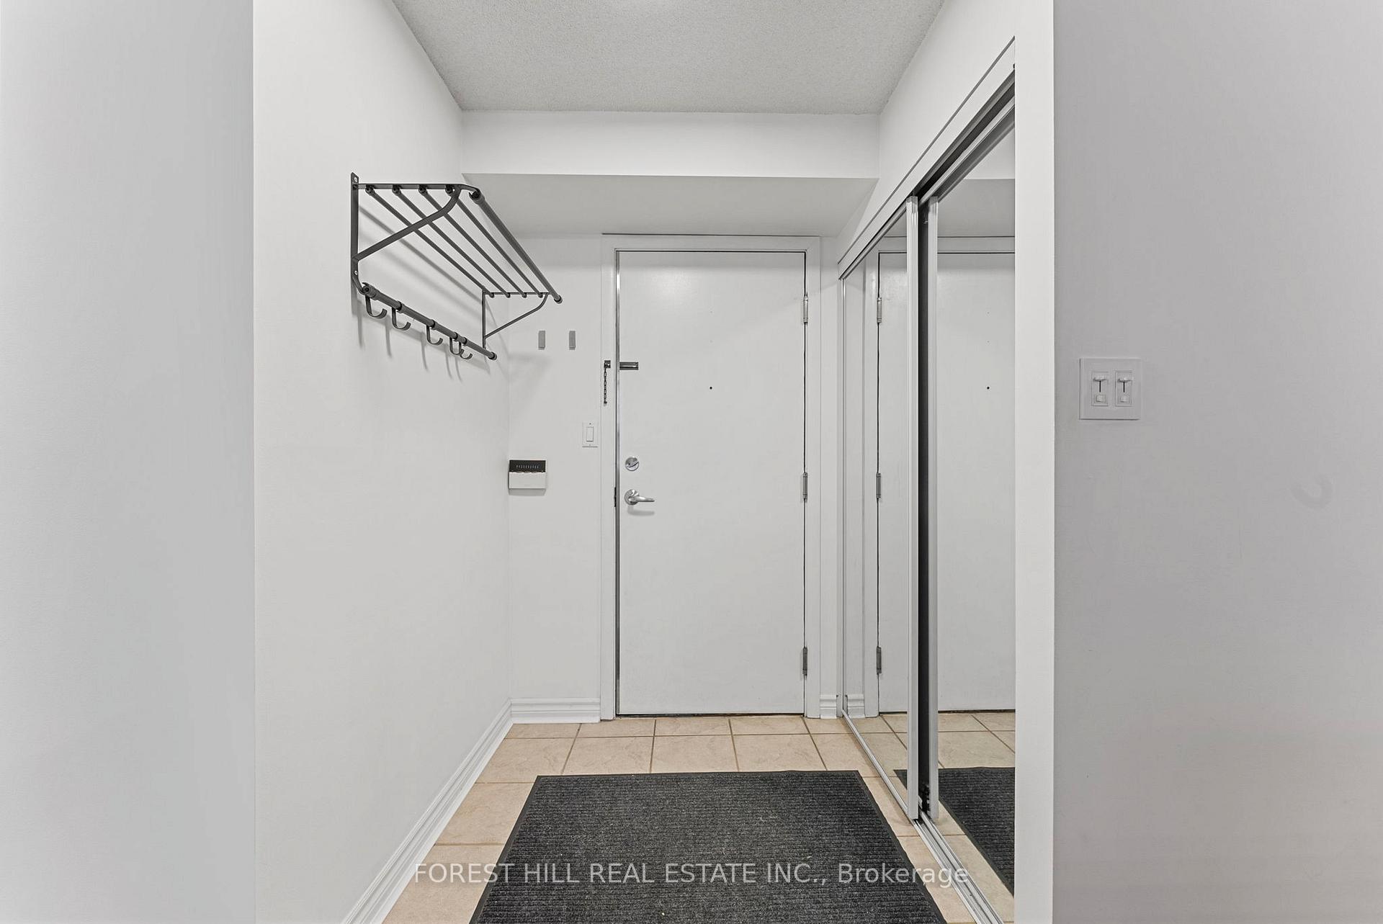
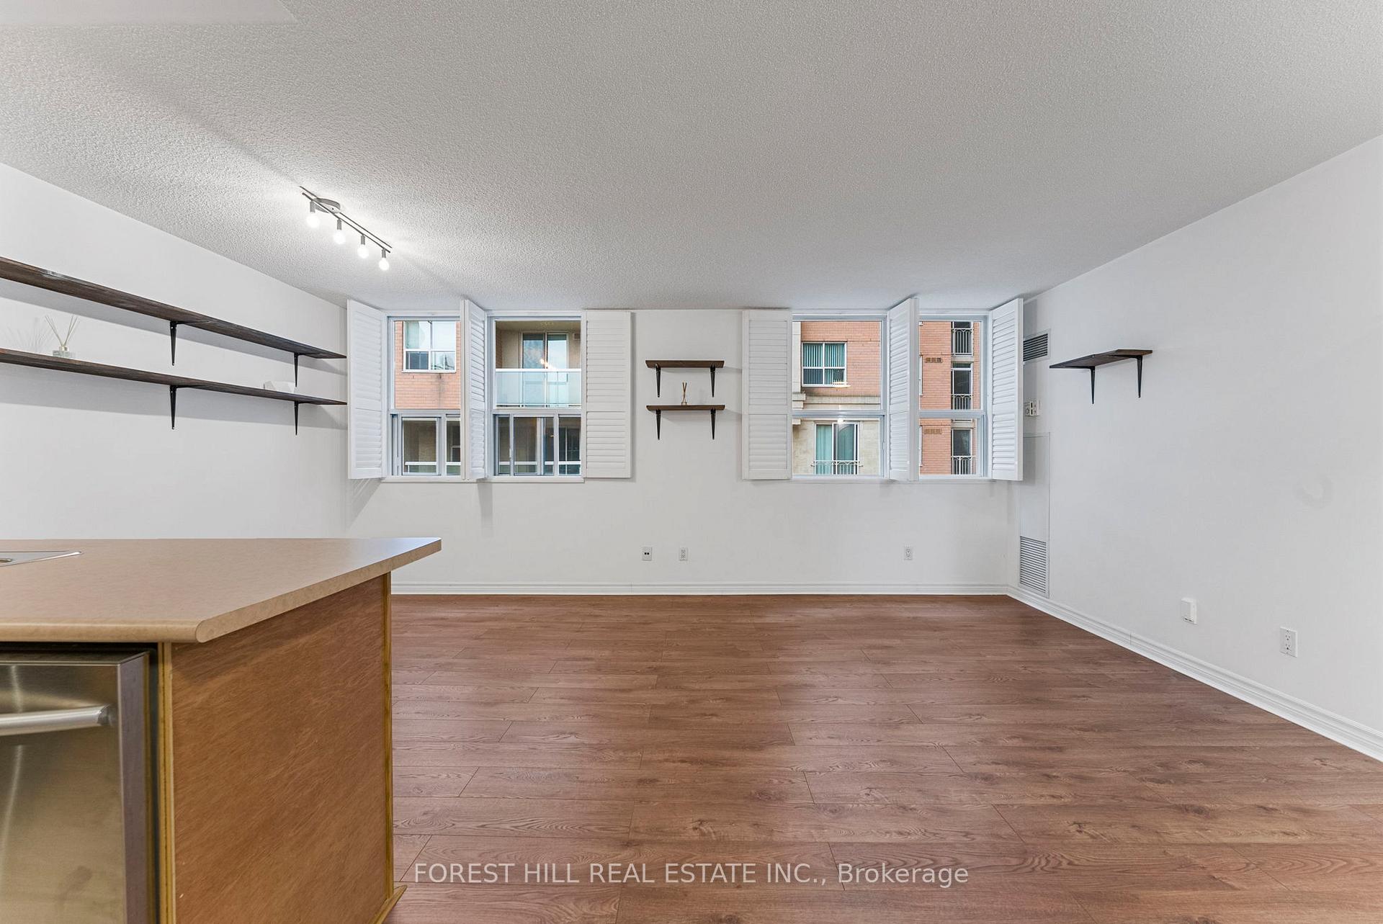
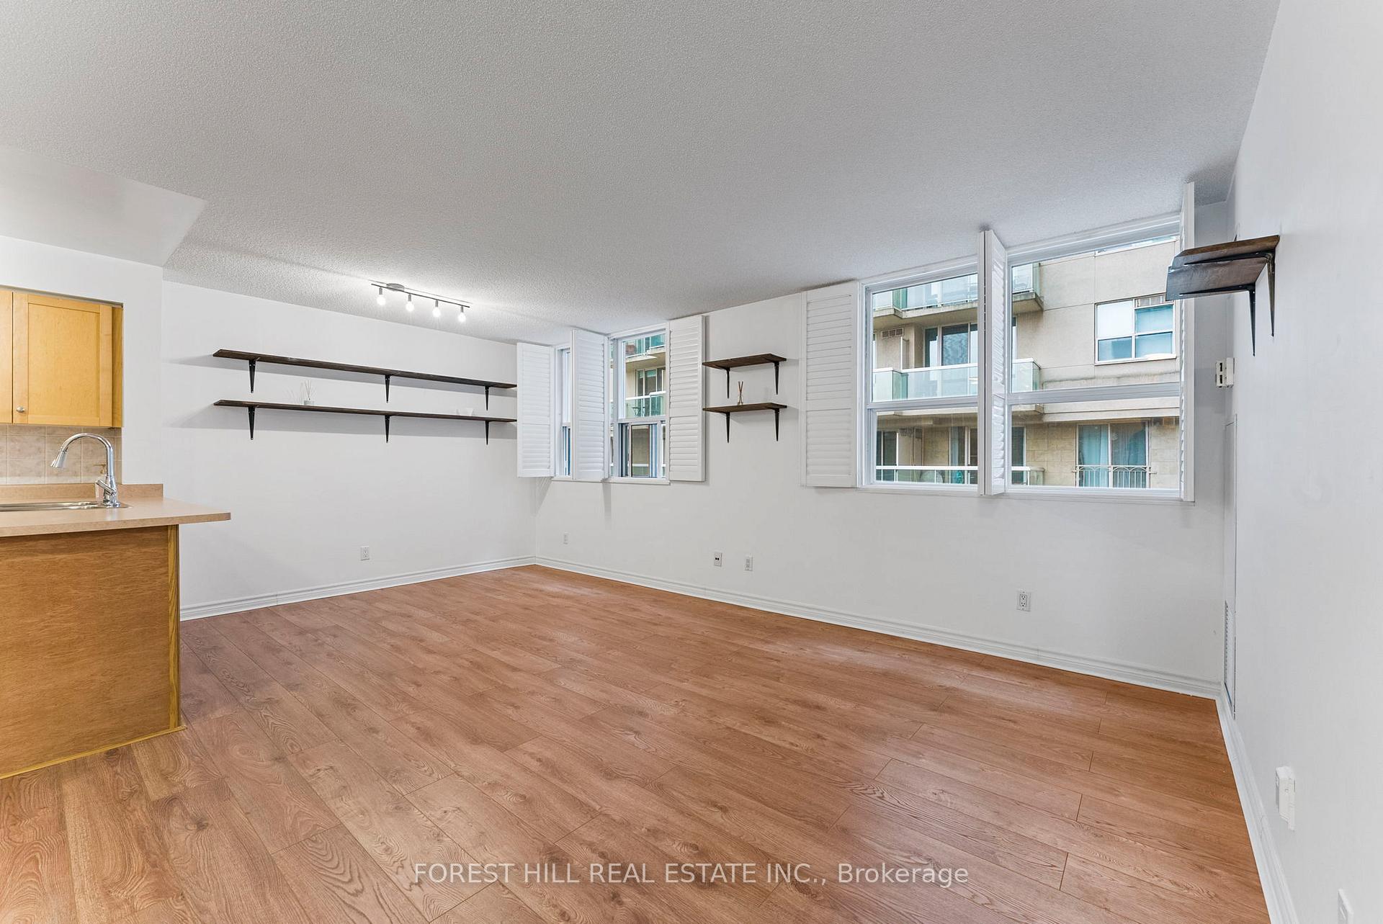
Live in the heart of Toronto with this beautifully updated 1-bedroom condo at The Richmond, offering the perfect combination of modern living and unbeatable location. Situated in one of the citys most sought-after areas, youre just steps from everythingSt. Lawrence Market, the Financial District, the Distillery District, and an endless array of restaurants, cafes, and local pubs. With a walk score of 99, everything you need is right at your doorstep.This sleek and stylish 675 sqft condo features a spacious layout, appliances, and plenty of storage, including a walk-in closet. You'll appreciate the en-suite laundry and the peace of mind that comes with having utilities included in your rent. To top it off, parking and storage are included, making city living even more convenient.With a transit score of 100, commuting is a breezewhether youre hopping on the TTC, driving with easy access to major highways, or biking around the citys extensive bike lanes.Take advantage of exceptional building amenities including a fully equipped gym, a basketball court, saunas, and a rooftop patio with BBQsperfect for entertaining or just relaxing with a view. The building also offers 24-hour security and a concierge to ensure your safety and comfort at all times.Experience the best of urban living in the vibrant King East neighborhood. This condo truly offers it alllocation, convenience, and modern living. Dont miss outschedule a viewing today and make this downtown gem your new home **EXTRAS** Additional Perks Include Party Room, Coffee Lounge, Billiards Room, TV Room and Conference Rooms. Bike Storage and Visitor Parking Available.
Ask about this home
A HOMEH agent will answer your questions about this home.
Know more about The Richmond
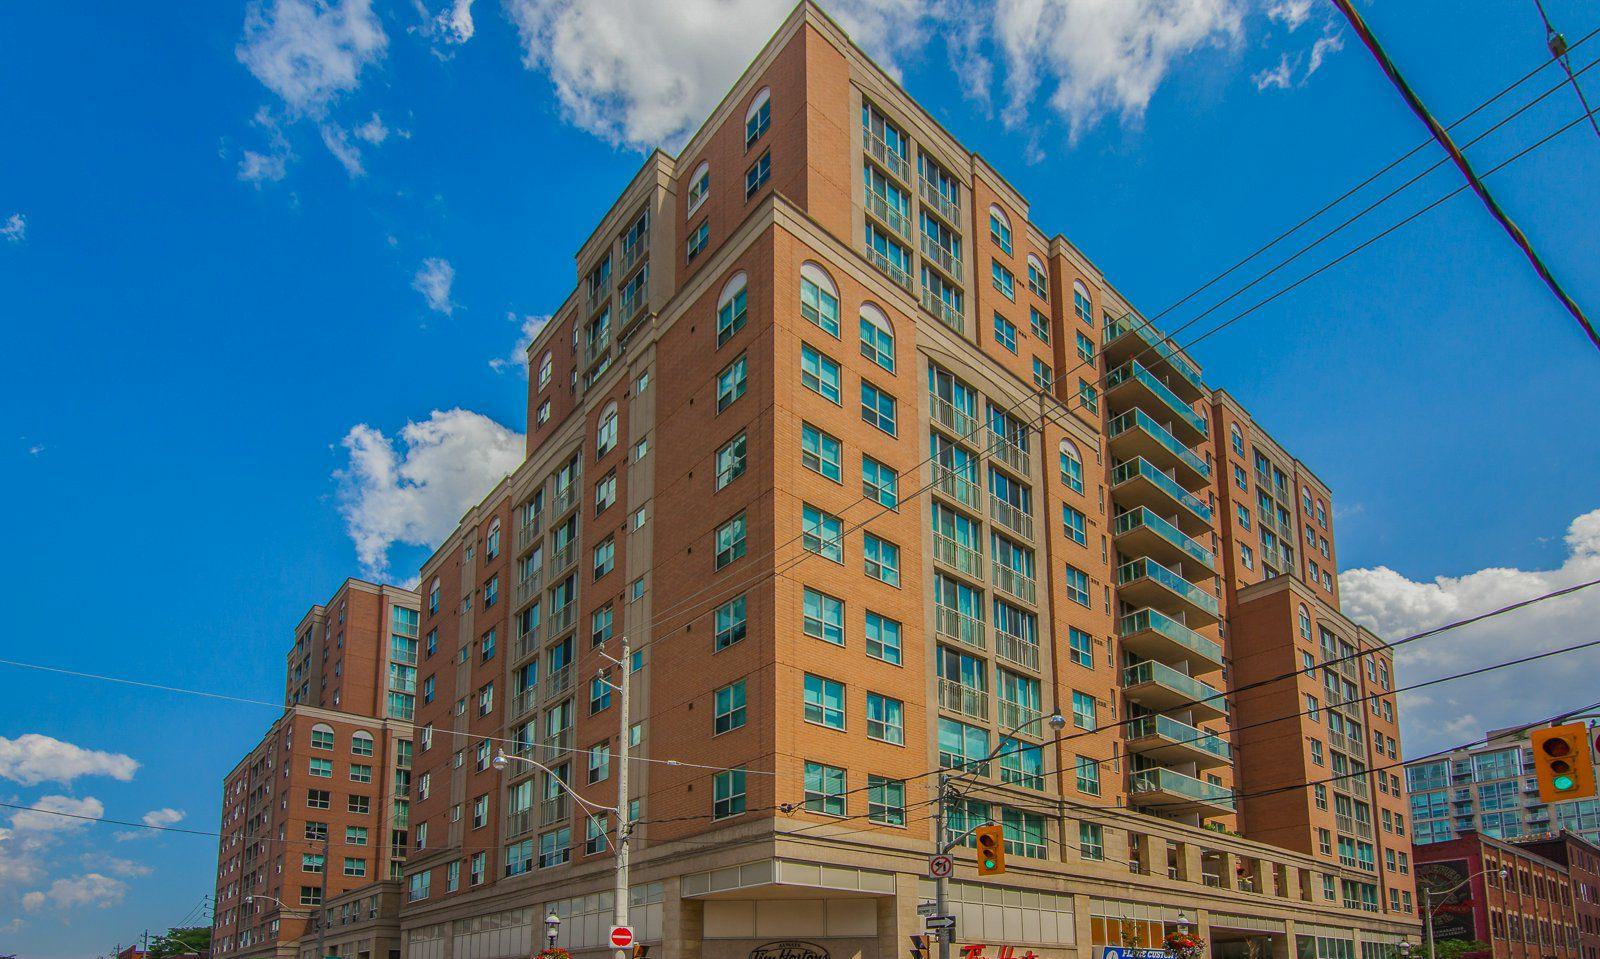
Condo building · 313 Richmond Street E
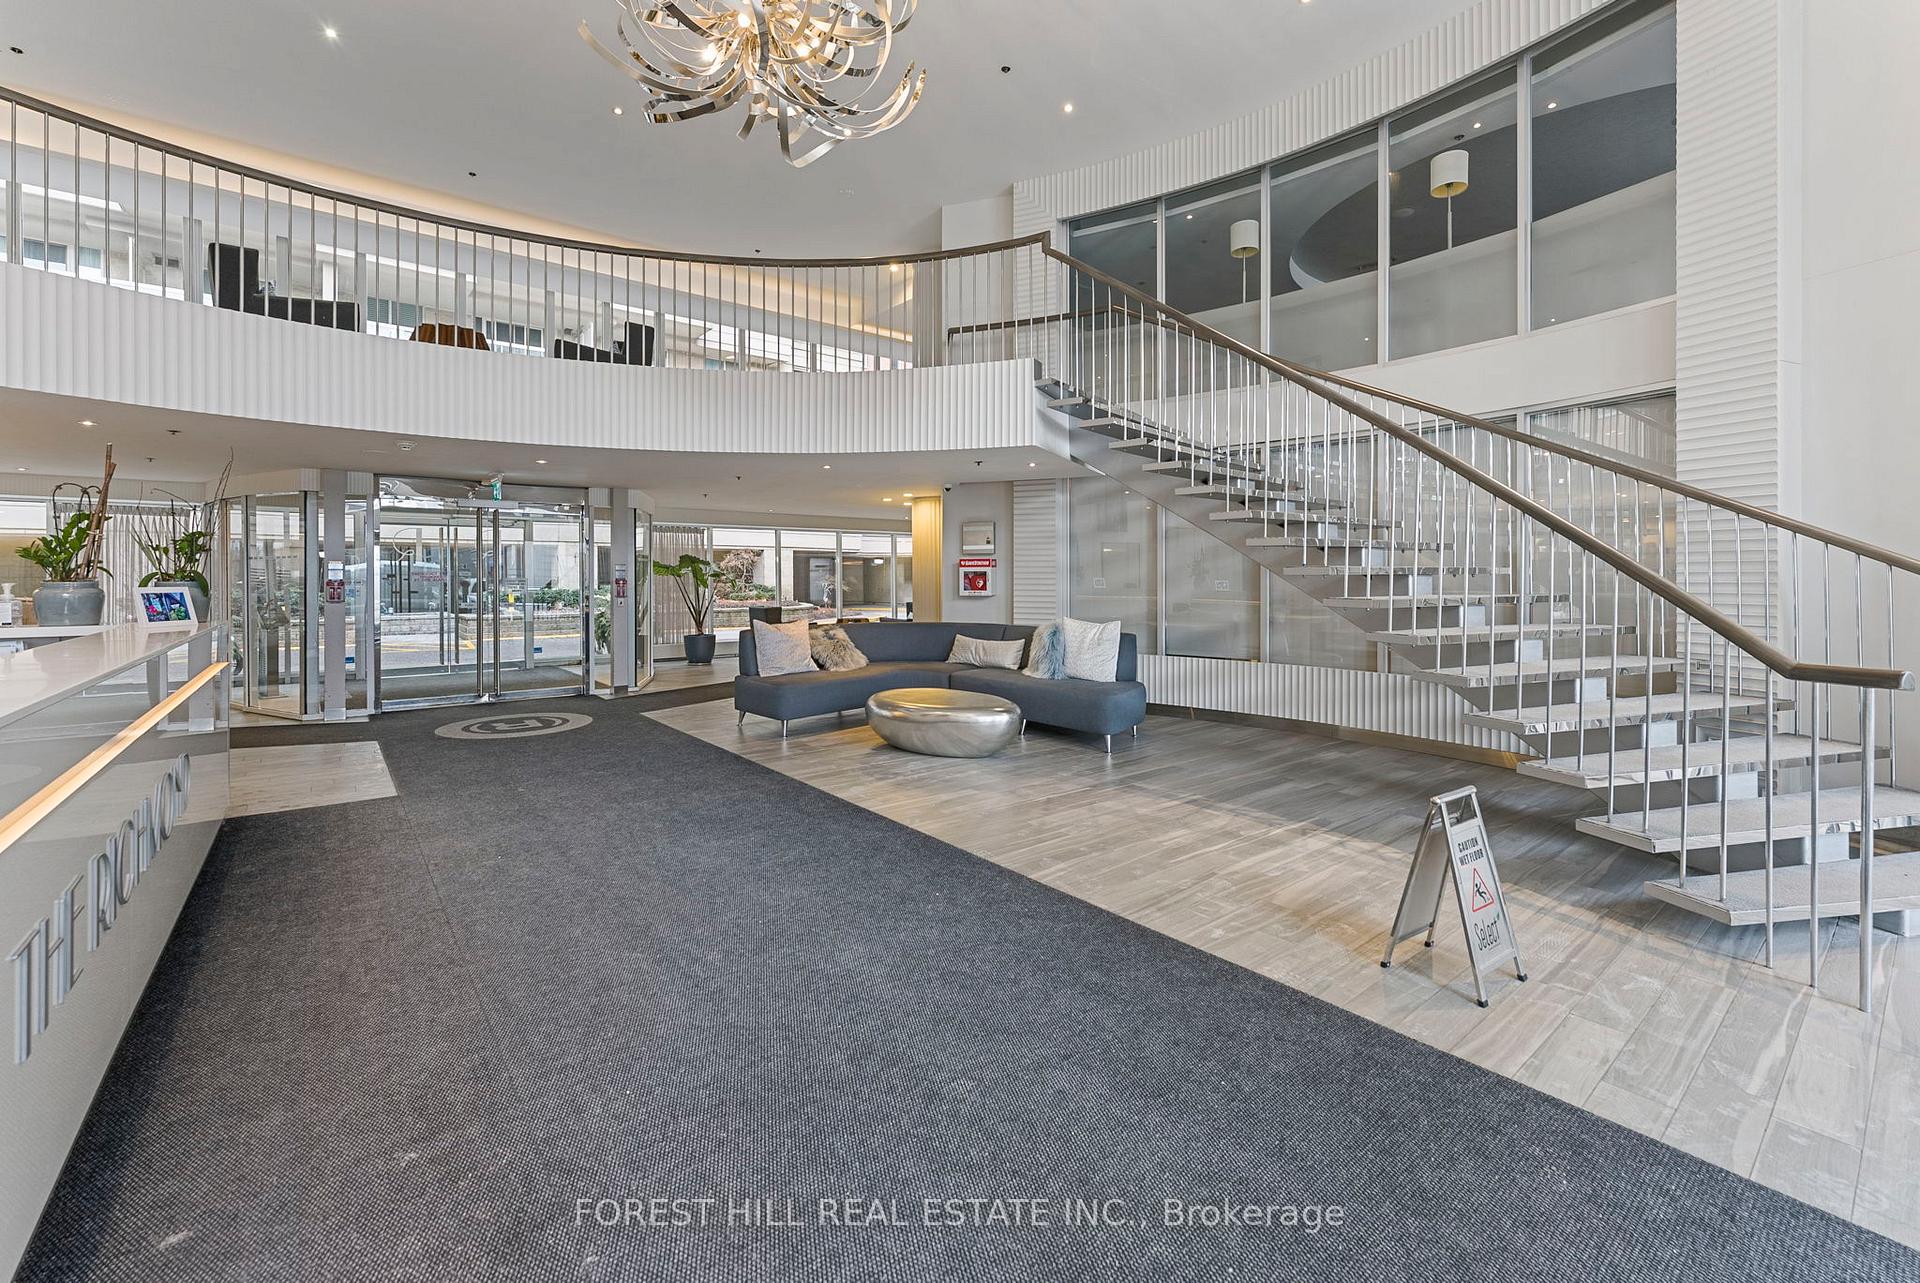
The Richmond is a 15-storey condo with 497 suites, built in 2000 by Tridel. Right now 2 for sale and 4 for rent are on the market here.
- 15storeys
- 497suites
- $769/sq ft
- 2000built
No similar units for rent in The Richmond right now.
Around this home
Daily convenience, out of 100, from the distances below
Schools nearby
School rating, out of 10.
Helpful calculators
Your HOMEH agent

"I would see it this week."