

Unit 601, 130 Rusholme Road
Unit 601, 130 Rusholme Road
 See all 50 photos
Property history
Facts and features
- ExposureNorth east
- LaundryEnsuite
- LockerOwned
- BalconyTerrace
- Hardwood floors
- Central air
The homeCondo Apartment, Apartment, 1,200–1,399 sq ft
- TypeCondo Apartment
- StyleApartment
- Living space1,200–1,399 sq ft
- BasementNone
- ExposureNorth East
InsideWindow floor to ceiling, Hardwood, Ensuite, Other
- FlooringWindow floor to ceiling, Hardwood
- LaundryEnsuite
- FeaturesOther
- Rooms above ground5
- Bedrooms2
- Bathrooms3
- Kitchens1
OutsideConcrete, brick, Terrace
- ExteriorConcrete, brick
- BalconyTerrace
Parking and locker1 Parking, Underground, Parking type Owned
- Spaces1 Parking
- GarageUnderground
- Parking typeOwned
- Spot16
- LockerOwned
- Locker unit39
- Locker levelB
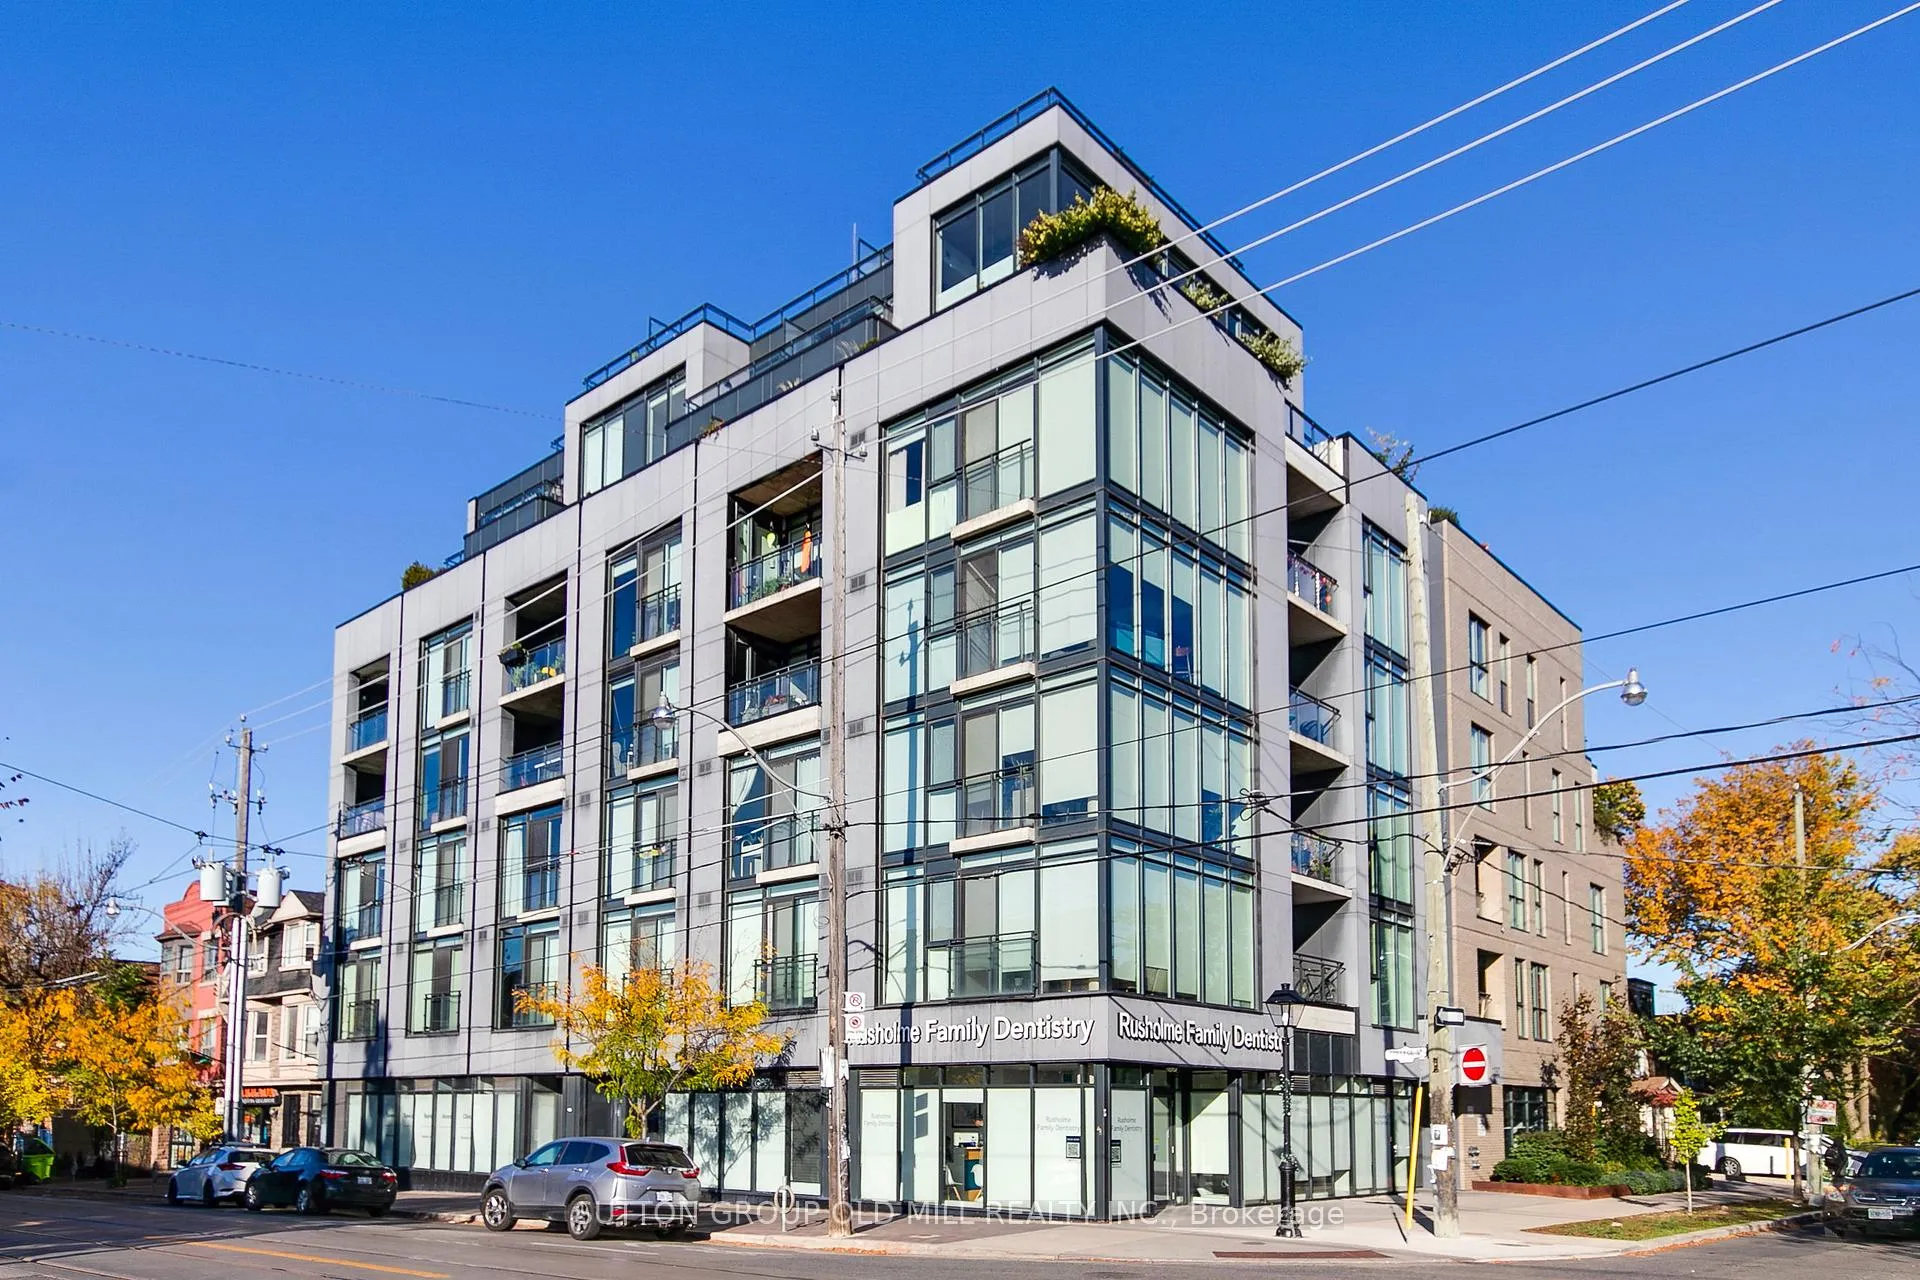
BuildingIT Lofts, Storeys 7, Units 56
- NameIT Lofts
- Storeys7
- Units56
- Registered2017
- Condo corporation2602
- PetsAllowed
Heating, water and powerForced air, gas, Central air
- HeatingForced air, gas
- CoolingCentral air
Costs and taxesTaxes $6,146 a year, Condo fee $1,306 a month, Heat included, water included, cac included, common elements included, building insurance included
- Taxes, 2025$6,146 a year
- Condo fee$1,306 a month
- Fee includesHeat included, water included, cac included, common elements included, building insurance included
- HSTNo HST
- Rental itemsNone
Included in the saleRefrigerator; stainless steel oven; gas cooktop; stainless steel built-in microwave and range hood; dishwasher; newly purchased lg washer and dryer; wardrobe system, makeup table, and stool in second primary closet; second-bedroom closet system; all existing light fixtures; all window coverings; outdoor shed; and outdoor chest storage unit. for additional pics, virtual tour and floor plan check out: www.130rusholme.com, White bookshelves in living room and second bedroom (4 total), chest of drawers in first primary closet, and mirror in second primary closet.
- IncludedRefrigerator; stainless steel oven; gas cooktop; stainless steel built-in microwave and range hood; dishwasher; newly purchased lg washer and dryer; wardrobe system, makeup table, and stool in second primary closet; second-bedroom closet system; all existing light fixtures; all window coverings; outdoor shed; and outdoor chest storage unit. for additional pics, virtual tour and floor plan check out: www.130rusholme.com
- Not includedWhite bookshelves in living room and second bedroom (4 total), chest of drawers in first primary closet, and mirror in second primary closet.
Listing detailsC12554016, Sold, Nov 18, 2025
- MLS® numberC12554016
- StatusSold
- Listed onNov 18, 2025
- Days on market31
- UpdatedDec 20, 2025
- PossessionFlexible
- Occupied byOwner
- Listing brokerageSUTTON GROUP OLD MILL REALTY INC.
About this home
Unit 601, 130 Rusholme Road, Toronto (Dufferin Grove), ON M6H 2Y7
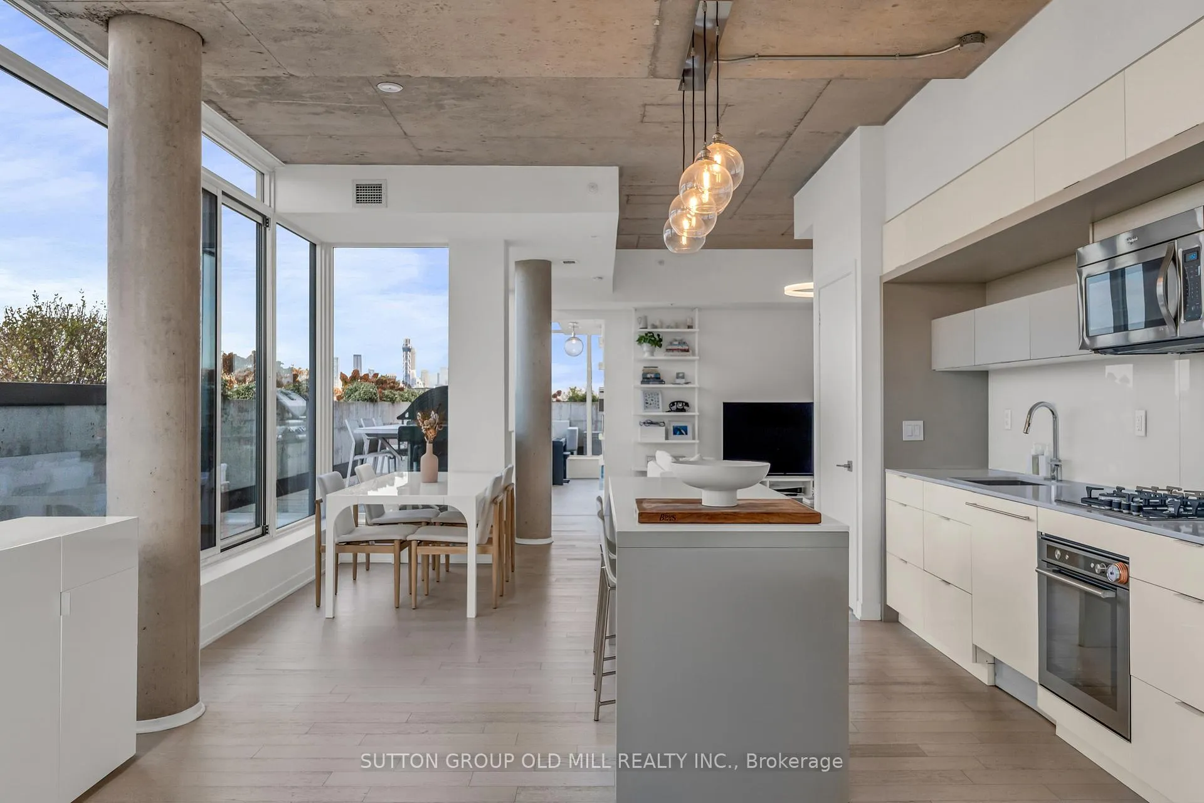
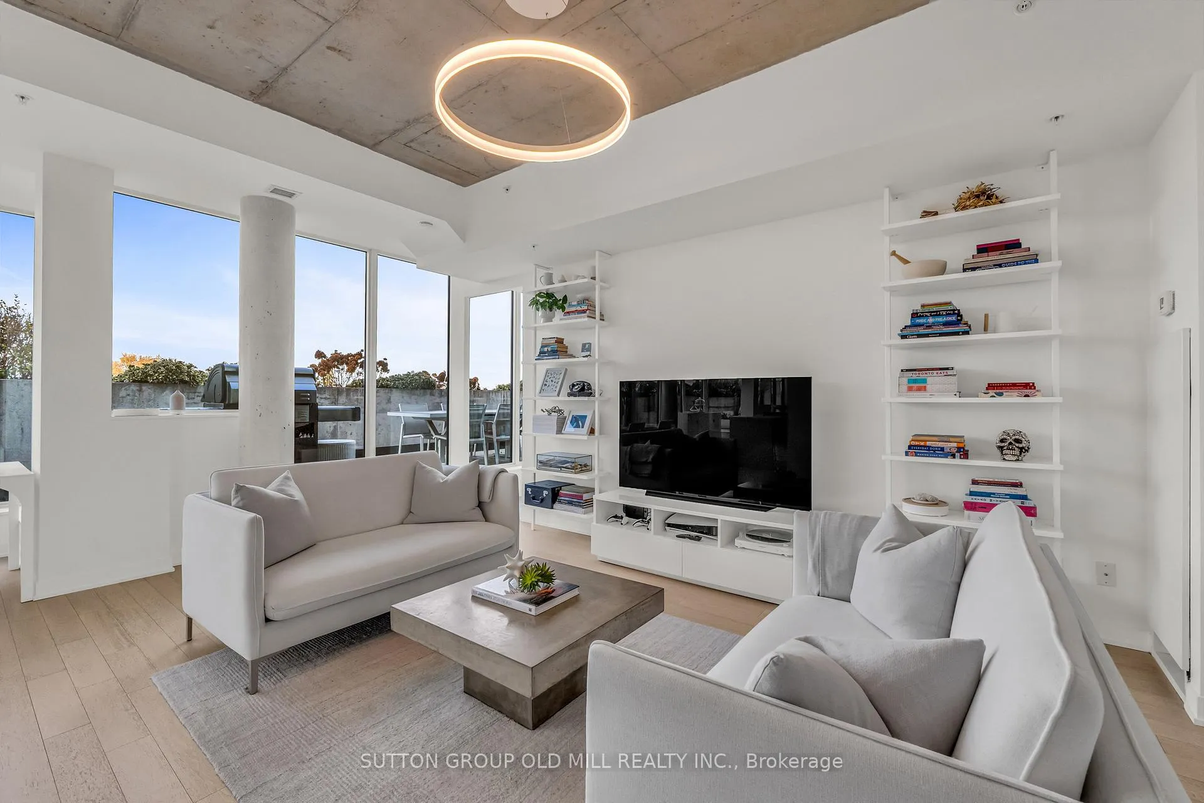
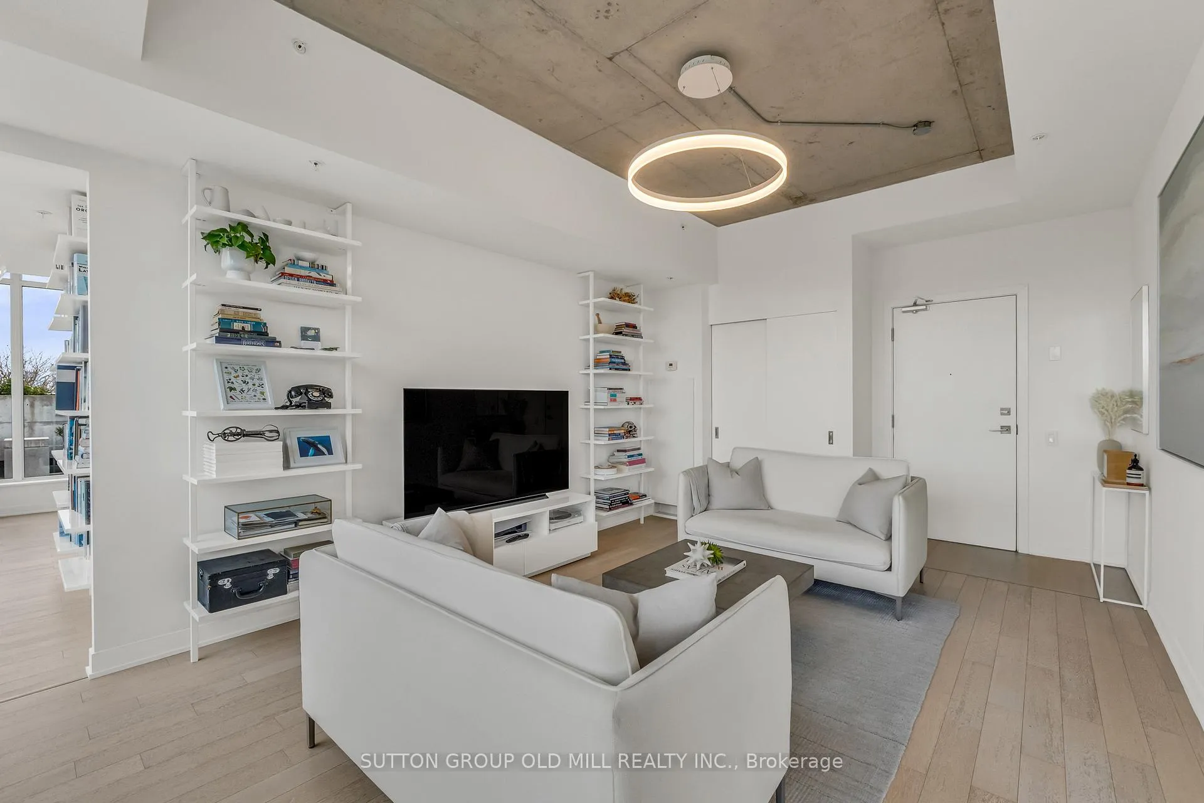
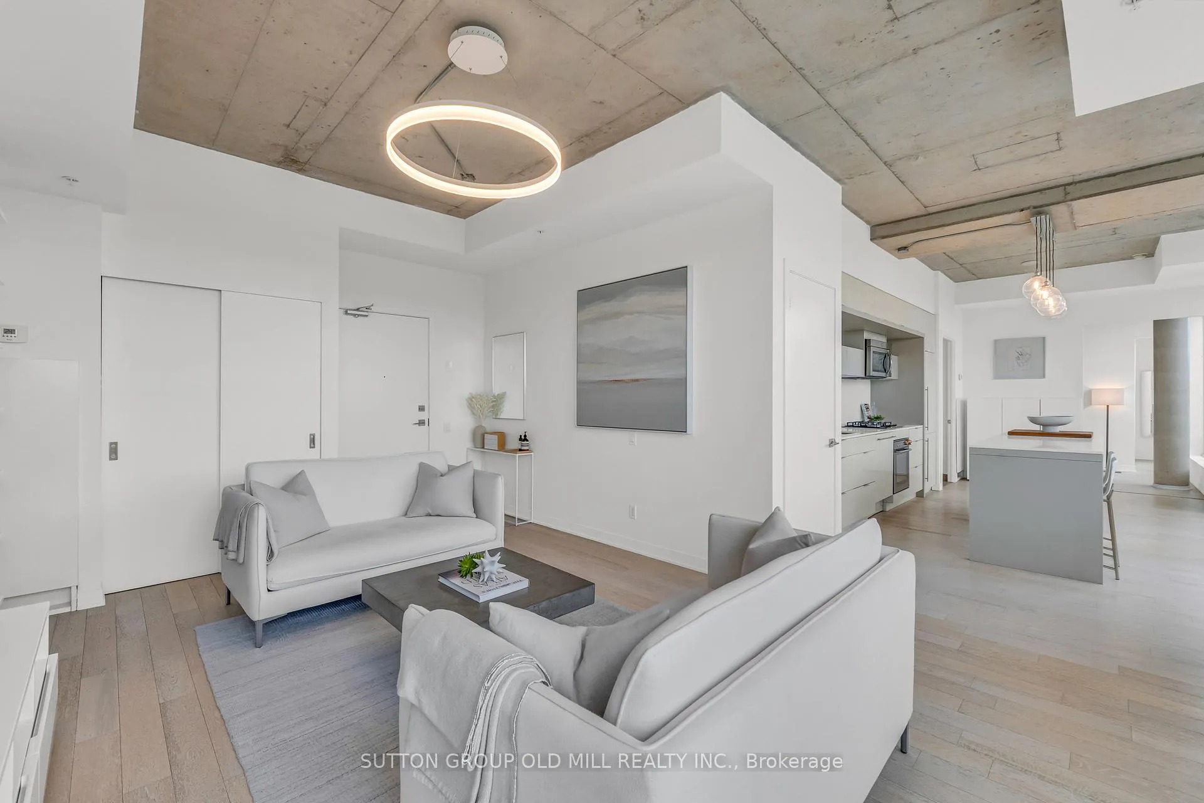
Rarely offered and undeniably one of a kind. This sub-penthouse corner suite at the IT Lofts redefines indoor-outdoor living with an expansive 645-square-foot wraparound terrace that feels more like a private backyard in the sky. Framed by uninterrupted treetop and skyline views, this sun-drenched residence delivers the privacy and serenity of a home - without the maintenance. Spanning over 1,250 square feet, the layout is beautifully balanced for both entertaining and everyday living. Floor-to-ceiling windows wrap the suite in light, accentuating the brushed oak floors, exposed concrete ceilings, and minimalist design aesthetic. The sleek, open-concept kitchen features integrated appliances, a gas cooktop, and an oversized island that makes cooking - or cocktails - a social event of its own. Each of the two bedrooms enjoys its own ensuite, offering the ideal split-bedroom plan for privacy and the primary bedroom boasts two walk-in closets. A discreet powder room serves guests, while the second bedroom doubles as a bright, inspiring home office for those who work - or create - from home. Outside, the terrace steals the show. Designed for true outdoor living, it features a direct gas line for BBQs, lush landscaping, and ample space for dining, lounging, and entertaining under the open sky. It's the kind of space rarely found in the city - expansive, private, and endlessly inviting. Set within a quiet seven-storey boutique building that occupies one of College West's most vibrant pockets, this home blends urban sophistication with neighbourhood charm. Walk to the cafés, restaurants, and shops of Little Italy, Dufferin Grove, and Ossington - or stay in and watch the sunset from your terrace. Welcome to 130 Rusholme, Suite 601 - where contemporary design meets effortless luxury. Welcome Home. For additional pics, virtual tour and floor plan check out: www.130Rusholme.com
Ask about this home
A HOMEH agent will answer your questions about this home.
Know more about IT Lofts
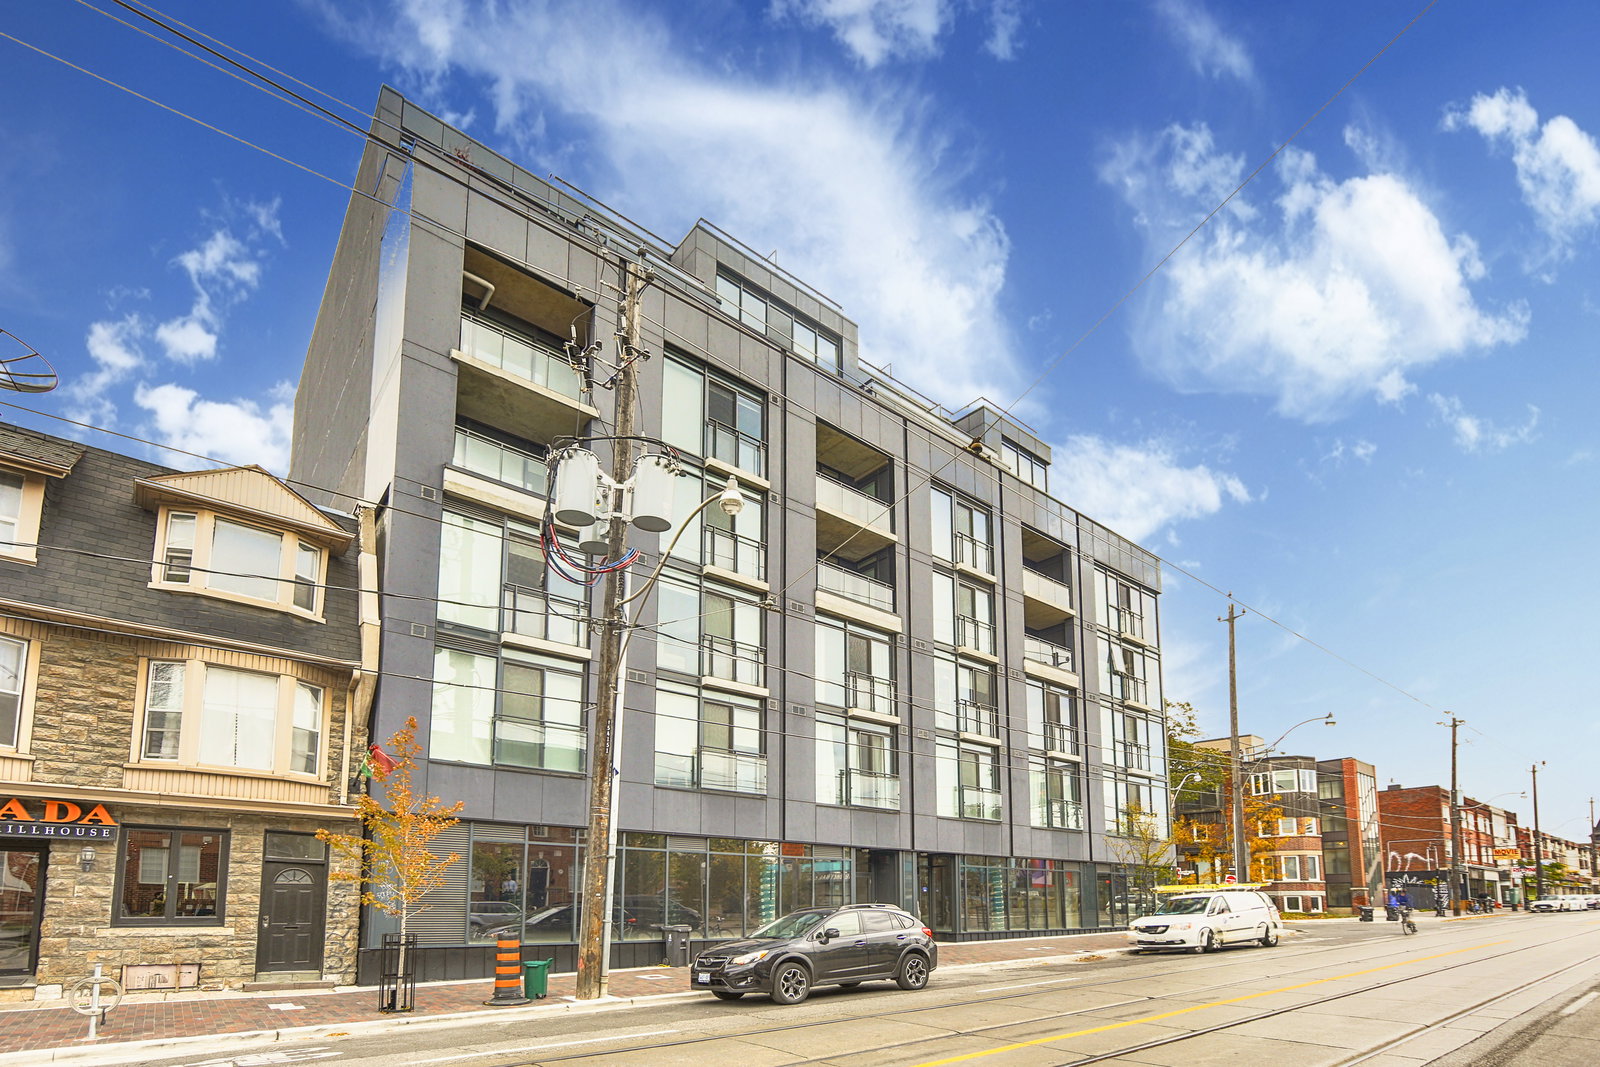
Condo building · 130 Rusholme Road
IT Lofts is a 7-storey condo with 56 suites, built in 2017 by Worsley Urban Partners. Right now 1 for sale is on the market here.
- 7storeys
- 56suites
- 2017built
No similar units for sale in IT Lofts right now.
Around this home
Daily convenience, out of 100, from the distances below
Schools nearby
School rating, out of 10.
Helpful calculators
Your HOMEH agent

"I would see it this week."