

130 St. Johns Road
130 St. Johns Road
 See all 23 photos
Property history
Facts and features
- BasementWalk-up
- Water, sewerMunicipal
- HeatingForced air
- CoolingCentral air
- Hardwood floors
- Central air
The homeDetached, 2 1/2 storey, 2,500–3,000 sq ft
- Type: Detached
- Style: 2 1/2 storey
- Living space: 2,500–3,000 sq ft
- Basement: Finished, walk-up
- View: Clear, garden, trees/woods
InsideHardwood, Ceramic, On demand water heater, carpet free, Rooms above ground 9
- Flooring: Hardwood, Ceramic
- Features: On demand water heater, carpet free
- Rooms above ground: 9
- Bedrooms: 5
- Bathrooms: 2
- Kitchens: 1
Outside and lotBrick, Asphalt shingle, Brick
- Exterior: Brick
- Roof: Asphalt shingle
- Foundation: Brick
- Other structures: Garden shed
- Size: 30 × 99.5 ft
Parking1 Parking, Mutual
- Spaces: 1 Parking
- Driveway: Mutual
Heating, water and powerForced air, gas, Central air, Municipal water
- Heating: Forced air, gas
- Cooling: Central air
- Water: Municipal water
- Sewer: Municipal sewer
- Natural gas: Yes
- Hydro: Yes
- Cable: Yes
- Telephone: Yes
Costs and taxesTaxes $7,104 a year, HST included in the price, Rental items None
- Taxes, 2025: $7,104 a year
- HST: HST included in the price
- Rental items: None
Included in the saleFridge, stove, hood range, dishwasher, washer, dryer, all electric light fixtures, all window coverings, Not included None
- Included: Fridge, stove, hood range, dishwasher, washer, dryer, all electric light fixtures, all window coverings
- Not included: None
NearbyFenced yard, hospital, park, place of worship, public transit, school
- Close to: Fenced yard, hospital, park, place of worship, public transit, school
Listing detailsW12410212, Sold, Sep 17, 2025
- MLS® number: W12410212
- Status: Sold
- Listed on: Sep 17, 2025
- Days on market: 8
- Updated: Sep 25, 2025
- Possession: 30-59 days
- Occupied by: Owner
- Listing brokerage: RE/MAX WEST REALTY INC.
About this home
130 St. Johns Road, Toronto (Junction Area), ON M6P 1T9
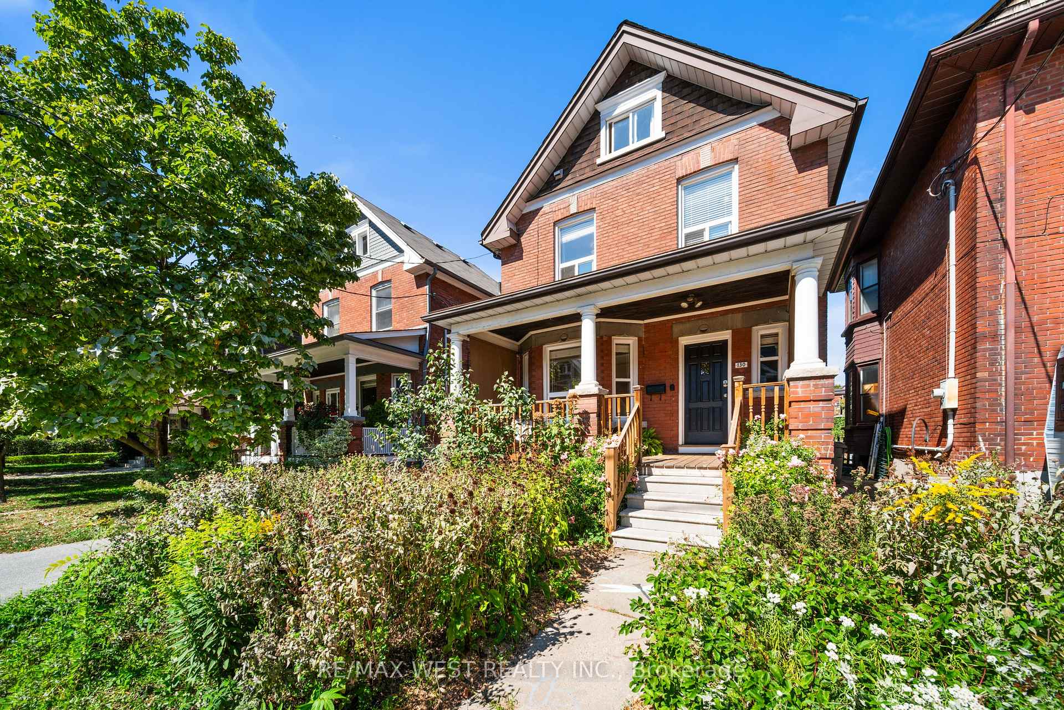
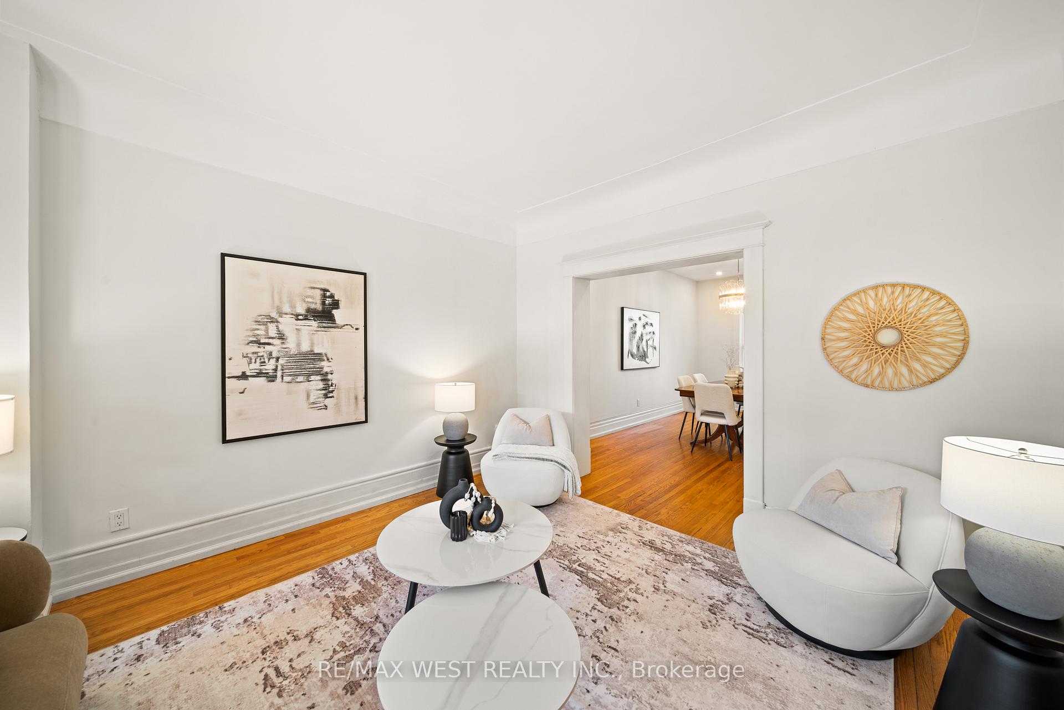
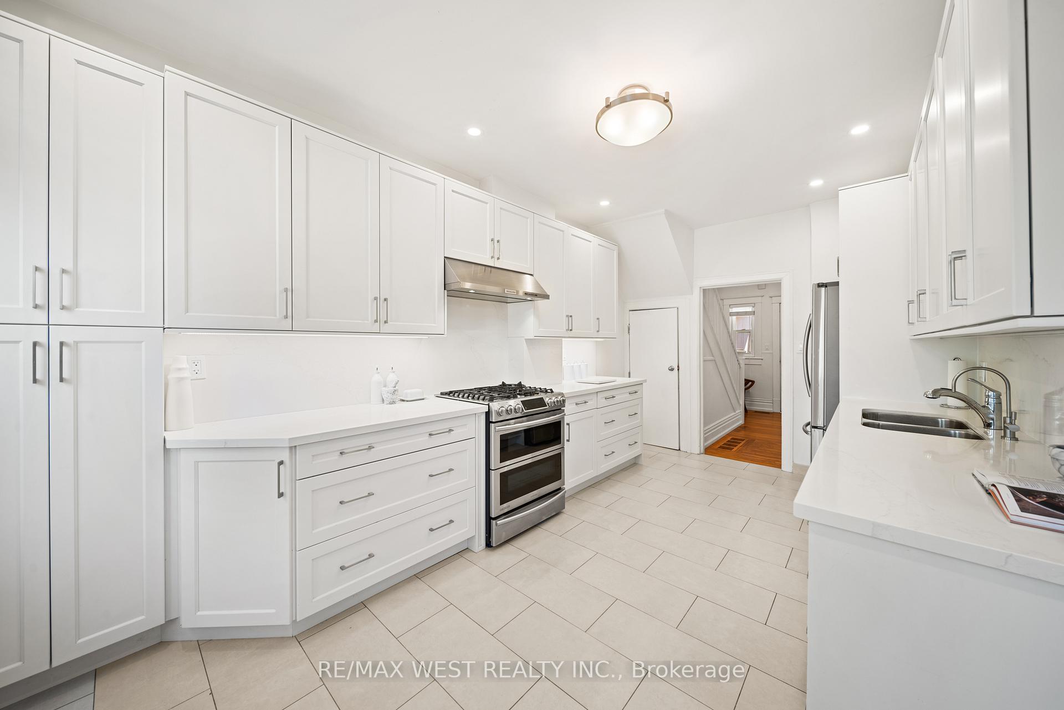
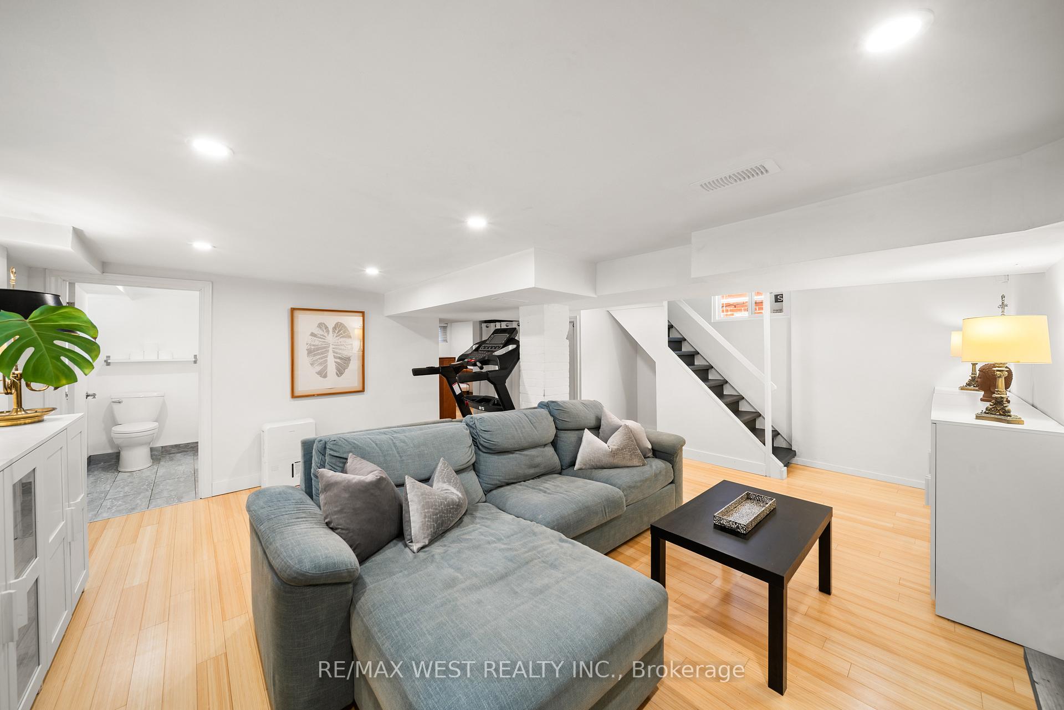
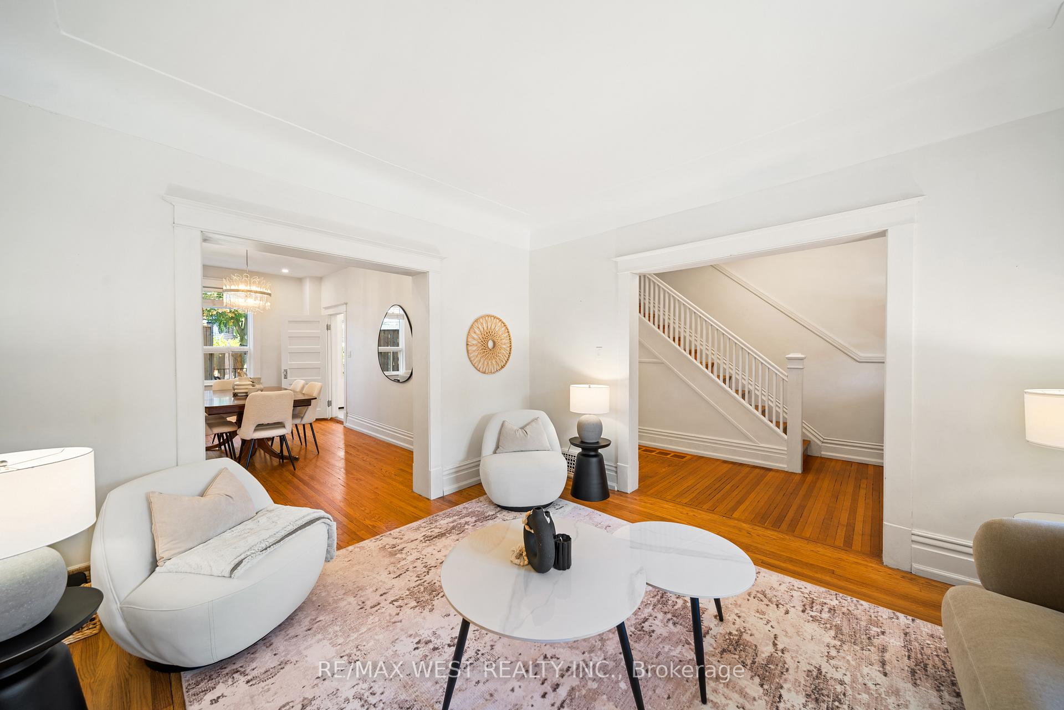
Welcome to 130 St. Johns Rd, a spacious 2 1/2 storey detached home located right in the heart of the vibrant Junction neighborhood. Here you're just steps away from everything this lively area has to offer whether its charming coffee shops, delicious restaurants, unique furniture stores, or cozy bookstores, the Junction has it all. Plus, you're close to the beautiful High Park, with its scenic trails, sports fields, and playgrounds. We are also in the catchemtn for top rated Annette Public School and Humberside Collegiate. The private covered veranda leads into a large welcoming foyer. The bright and airy main floor features 9-foot ceilings, hardwood floors, and updated windows, creating a warm, inviting atmosphere. The generous living room features a lovely bay window and flows into a spacious dining room, ideal for entertaining or family meals. The kitchen has been beautifully renovated with sleek quartz countertops, a matching quartz backsplash, stainless steel appliances, including a gas stove, and plenty of kitchen storage. From the kitchen, step outside to a charming patio and enjoy the fully fenced backyard, complete with mature gardens and a quaint cedar storage shed. The mutual driveway is wide enough to easily drive through to the back, where there is a parking pad behind the fence. On the second floor, you'll find four bedrooms, along with a renovated four-piece bathroom and beautiful hardwood floors throughout. The third floor features two additional bedrooms, offering plenty of space for your family or guests. The finished basement is an excellent bonus, with a large recreation area that's perfect for movie nights or a play area for kids. It also includes a renovated three-piece bathroom, a laundry area, and a cozy nook that would be ideal for a home office or workout space. What a wonderful opportunity to own a spacious detached home in one of Toronto's most sought-after neighborhoods. Don't miss out on this chance to live in the vibrant Junction!
Ask about this home
A HOMEH agent will answer your questions about this home.
Around this home
Daily convenience, out of 100, from the distances below
Schools nearby
School rating, out of 10.
Helpful calculators
Your HOMEH agent

"I would see it this week."