

307 Indian Rd Cres
307 Indian Rd Cres
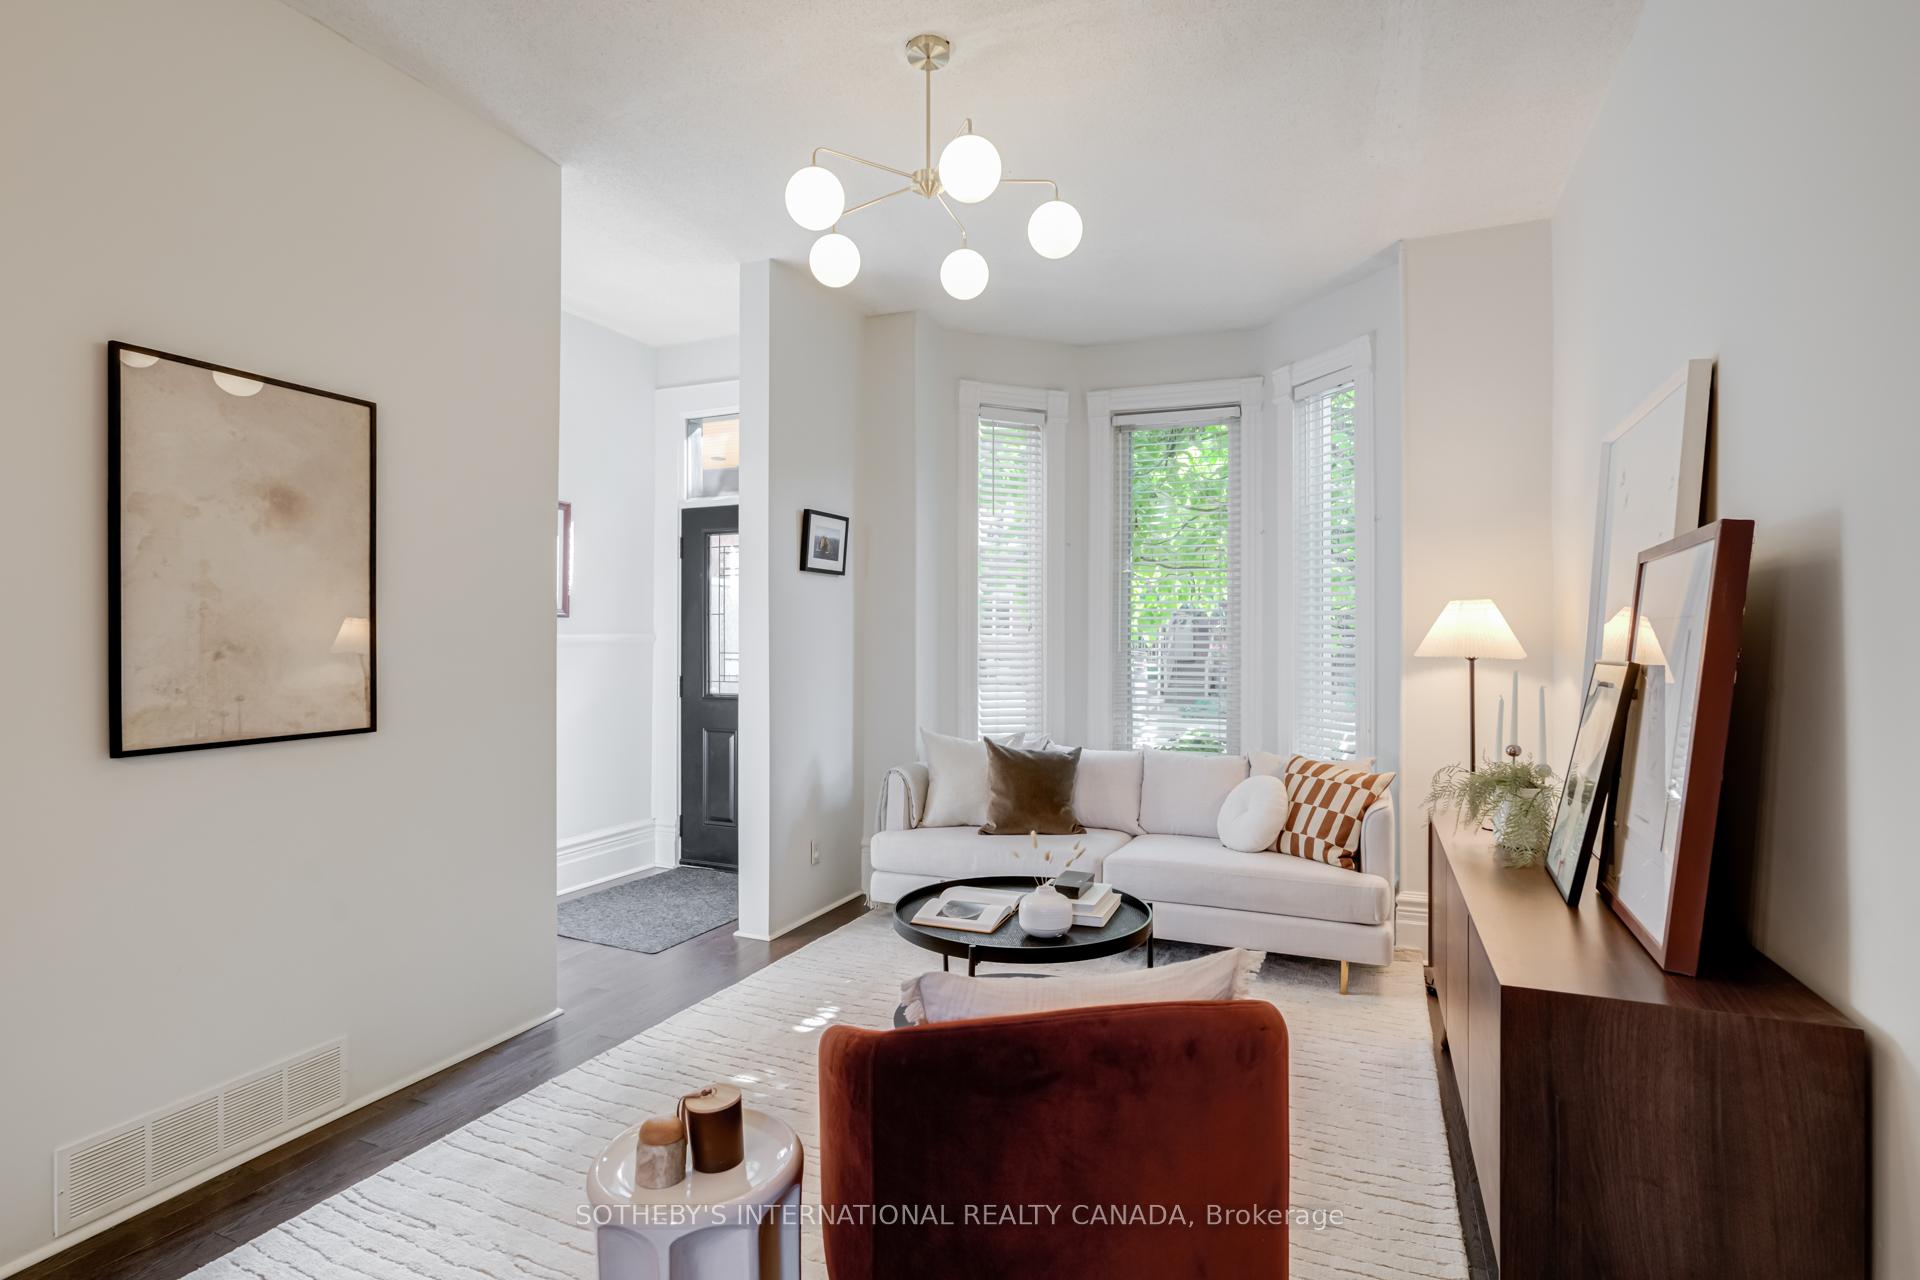 See all 46 photos
Property history
Facts and features
- BasementPart finished
- Water, sewerMunicipal
- HeatingForced air
- CoolingCentral air
- Hardwood floors
- Central air
The homeFreehold Townhouse, 2 1/2 storey, 1,500–2,000 sq ft
- Type: Freehold Townhouse
- Style: 2 1/2 storey
- Living space: 1,500–2,000 sq ft
- Basement: Partially finished
InsideHardwood, Ceramic, Heated, Broadloom, Lower level, Sump pump, separate hydro meter, water heater
- Flooring: Hardwood, Ceramic, Heated, Broadloom
- Laundry: Lower level
- Features: Sump pump, separate hydro meter, water heater
- Rooms above ground: 8
- Rooms in the basement: 1
- Bedrooms: 4
- Bathrooms: 3
- Kitchens: 1
- Family room: Yes
Outside and lotBrick front, Asphalt shingle, Stone
- Exterior: Brick front
- Roof: Asphalt shingle
- Foundation: Stone
- Other structures: Garden shed
- Size: 14.92 × 96.67 ft
Heating, water and powerForced air, gas, Central air, Municipal water
- Heating: Forced air, gas
- Cooling: Central air
- Water: Municipal water
- Sewer: Municipal sewer
- Natural gas: Yes
- Hydro: Yes
Costs and taxesTaxes $5,271 a year, HST included in the price, Hot water tank
- Taxes, 2024: $5,271 a year
- HST: HST included in the price
- Rental items: Hot water tank
- Under contract: Hot water heater
Included in the saleGas stove, fridge, dishwasher, microwave, washer, dryer, all electric light fixtures, all window coverings , custom closets in principal bedroom, lawn mower, tv bracket in family room, garden shed, bbq with direct gas line, Tv in family room
- Included: Gas stove, fridge, dishwasher, microwave, washer, dryer, all electric light fixtures, all window coverings , custom closets in principal bedroom, lawn mower, tv bracket in family room, garden shed, bbq with direct gas line
- Not included: Tv in family room
NearbyFenced yard, public transit, school, library, park, place of worship
- Close to: Fenced yard, public transit, school, library, park, place of worship
Listing detailsW12228630, Sold, Jun 18, 2025
- MLS® number: W12228630
- Status: Sold
- Listed on: Jun 18, 2025
- Days on market: 7
- Updated: Jun 25, 2025
- Possession: 2025-09-03 / 60-89 days
- Occupied by: Owner
- Listing brokerage: SOTHEBY'S INTERNATIONAL REALTY CANADA
About this home
307 Indian Rd Cres, Toronto (Junction Area), ON M6P 2G8
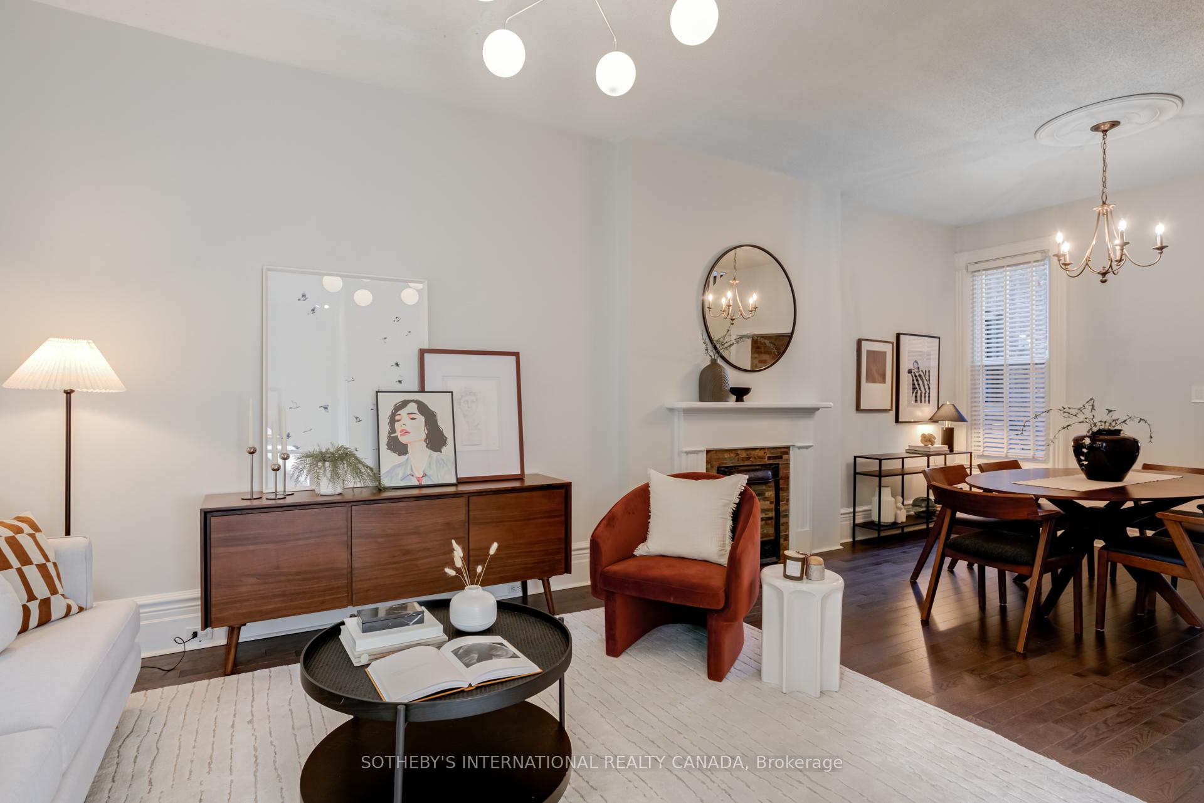
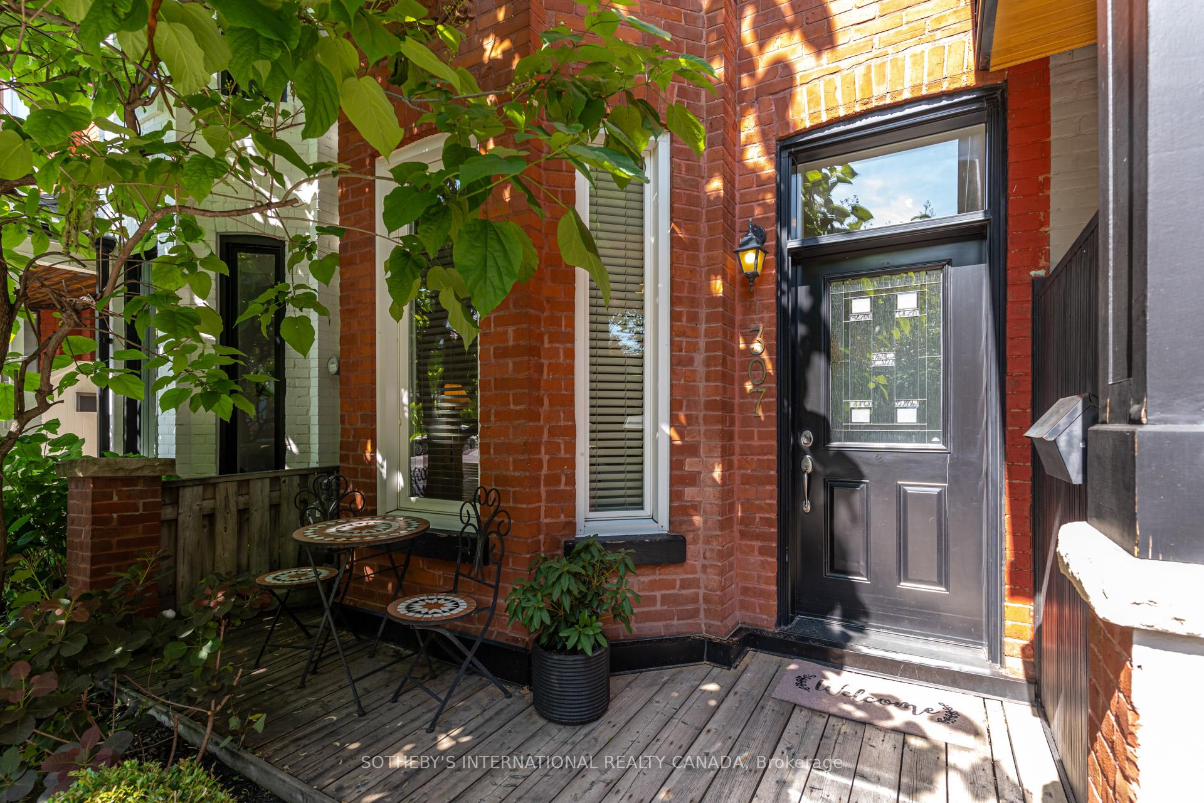
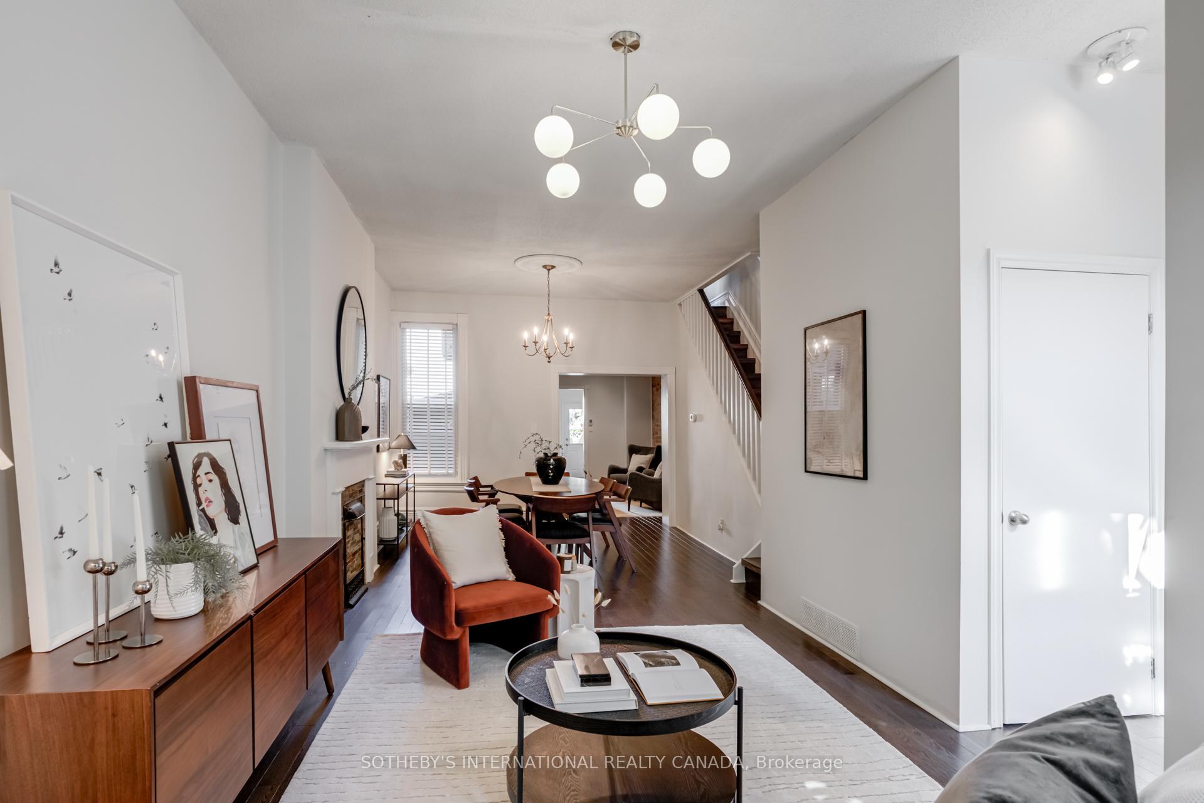
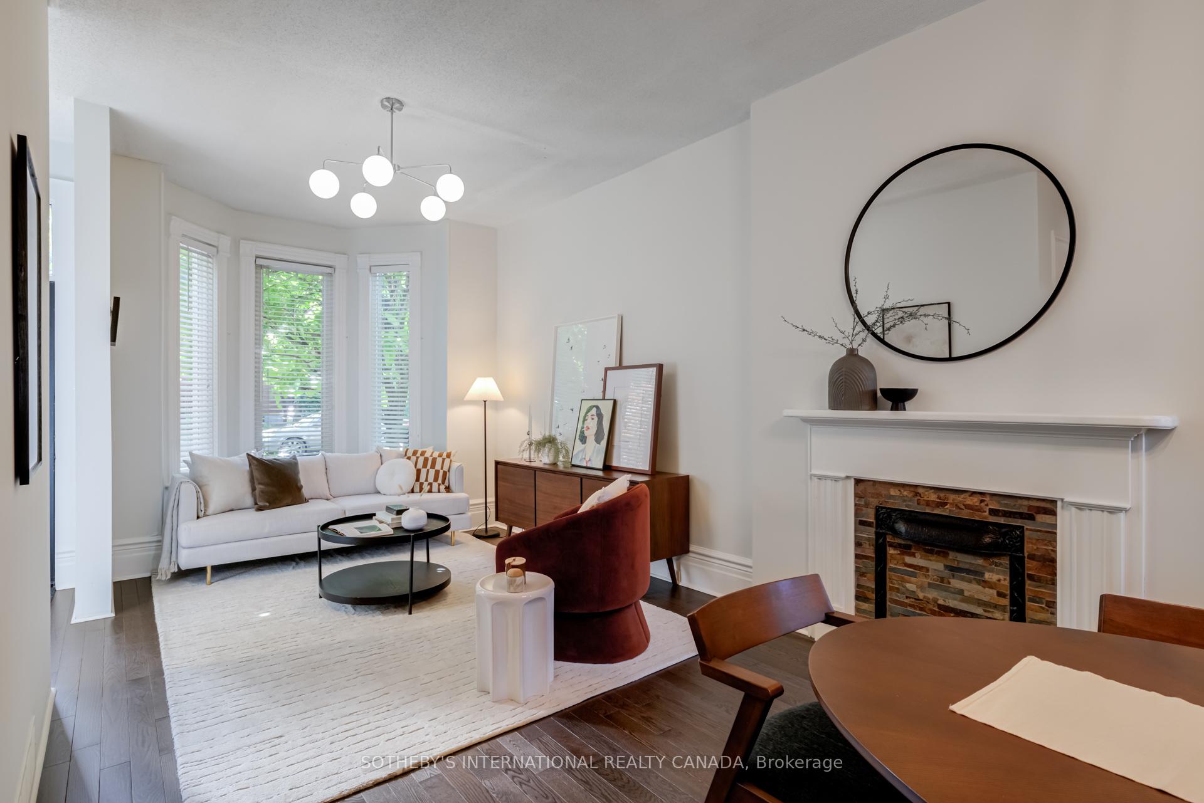
Step inside this incredible Victorian home at 307 Indian Road Crescent and prepare to be impressed. Right away, you'll notice how incredibly spacious it feels, thanks to those soaring (nearly 10ft) ceilings.The open-plan living and dining room flow seamlessly into the family room, making it easy for entertaining and family life alike. The heated floors in the kitchen, are a game-changer on chilly mornings! From there, you can step right out into the kid-friendly fenced garden. Don't miss the convenient two-piece washroom before you head upstairs! Up on the second floor, you'll find three bedrooms all with engineered hardwood flooring and the main family bathroom. But the real surprise is on the third floor. With two skylights letting in tons of natural light and a gorgeous cathedral ceiling, this space can be your private sanctuary, a home gym, or even an amazing principal bedroom. This home has definitely been a happy one, and you can feel it! Situated right beside one of the top-rated schools in the area, (9.3 by the Frazer Instit ) Getting around is a breeze, with easy access to the subway (just a 10-minute walk!) and most importantly, the UP Express for a quick ride downtown.If you're over the club scene but still crave cool vibes, The Junction is absolutely where it's at. Think craft breweries and independent coffee shops perfect for your weekend chill. The food scene is wonderfully eclectic, with everything from cozy brunch spots to international eats. Plus, it's super walkable. You can grab your favourite organic food at The Sweet Potato or hit up the farmer's market every Saturday in the summer. It's got that perfect balance of urban cool without pretension.
Ask about this home
A HOMEH agent will answer your questions about this home.
Around this home
Daily convenience, out of 100, from the distances below
Schools nearby
School rating, out of 10.
Helpful calculators
Your HOMEH agent

"I would see it this week."