

Unit 3, 26 Ernest Avenue
Unit 3, 26 Ernest Avenue
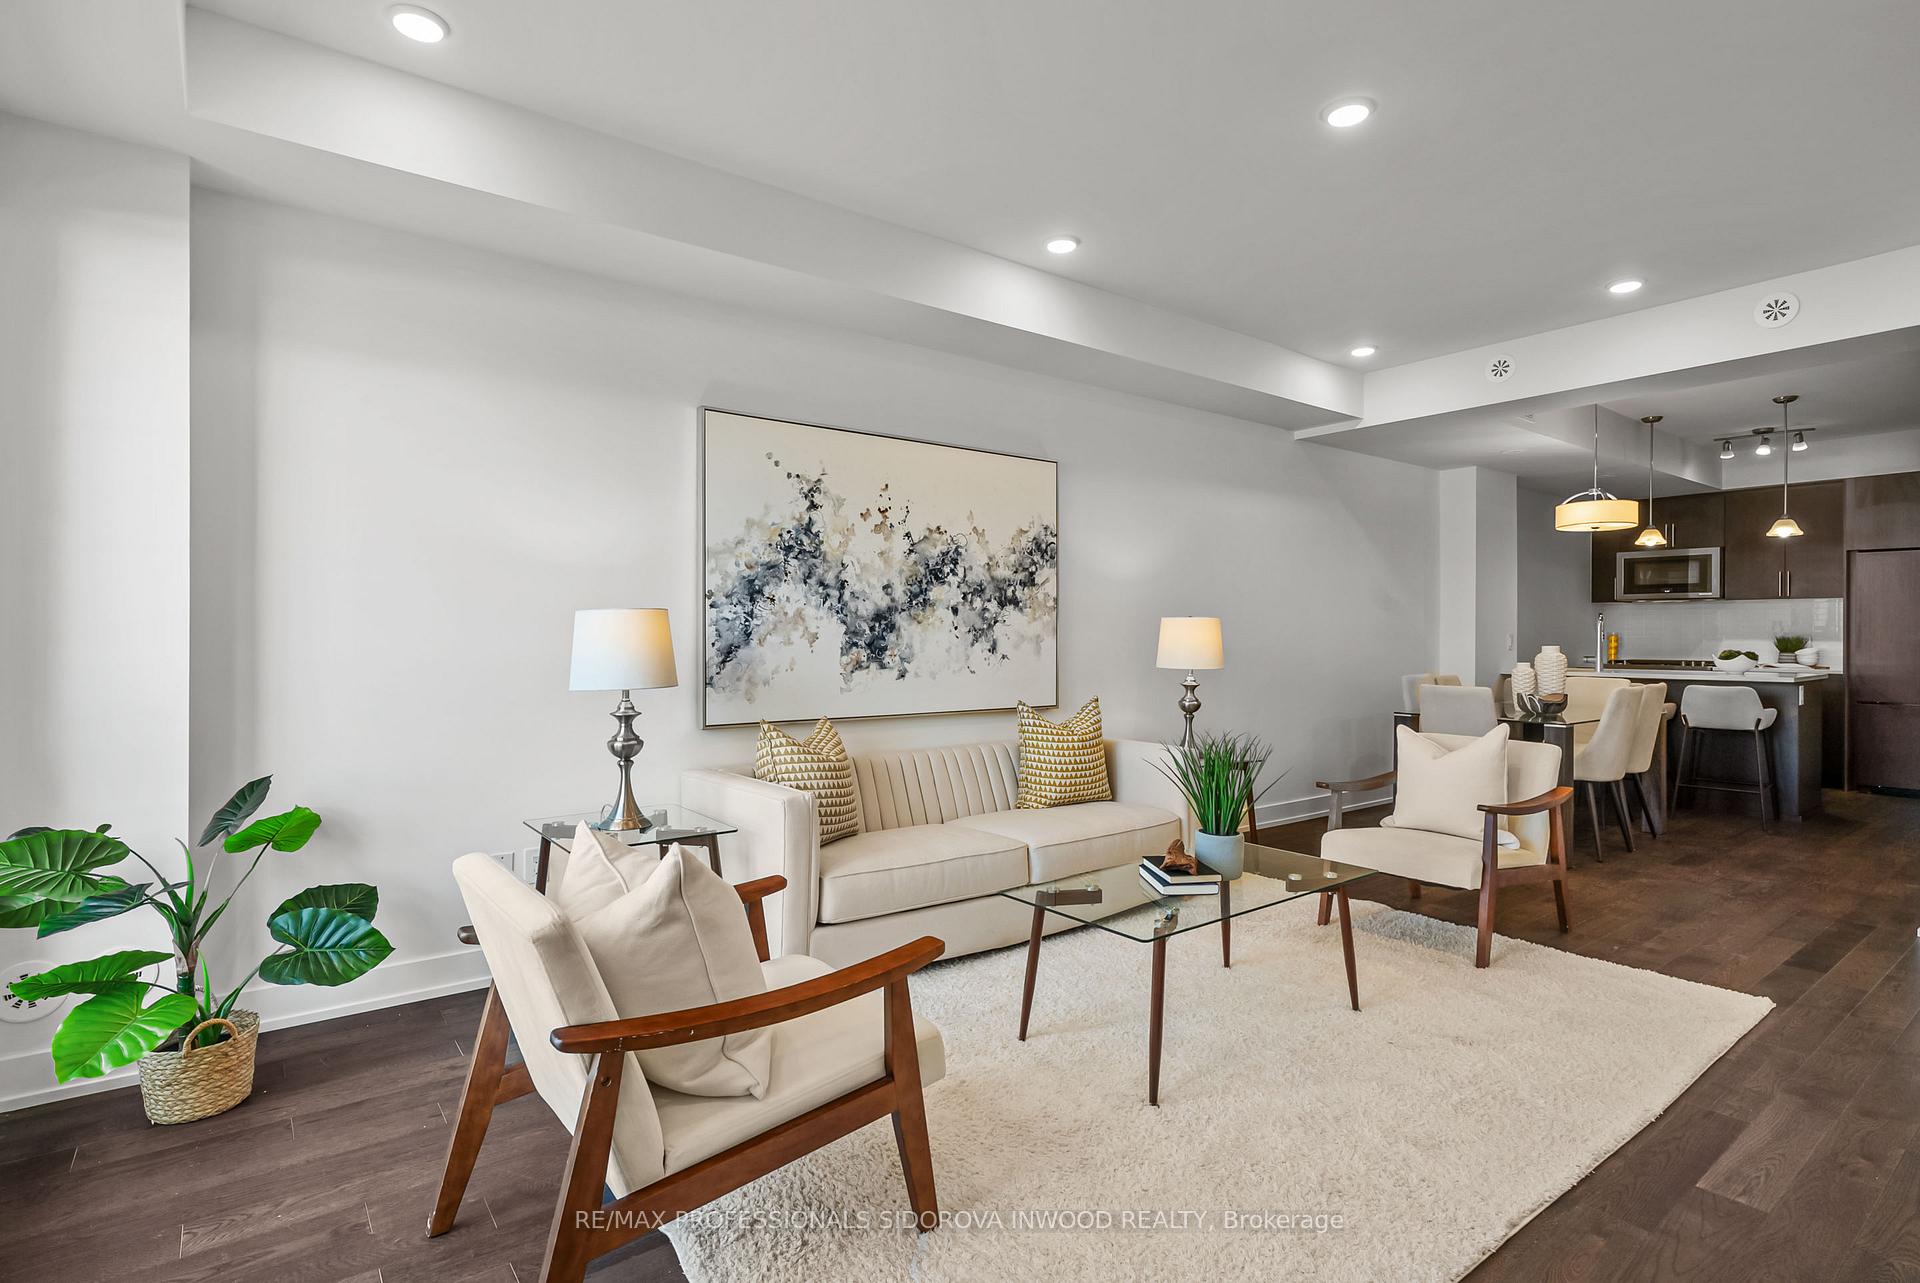 See all 39 photos
Property history
Facts and features
- BasementNone
- Age of home0–5 years
- Water, sewerMunicipal
- HeatingForced air
- Hardwood floors
- Central air
The homeFreehold Townhouse, 3-storey, Age 0–5 years
- Type: Freehold Townhouse
- Style: 3-storey
- Age: 0–5 years
- Living space: 1,500–2,000 sq ft
- Basement: None
InsideHardwood, Broadloom, Upper level, Storage area lockers
- Flooring: Hardwood, Broadloom
- Laundry: Upper level
- Features: Storage area lockers
- Rooms above ground: 7
- Bedrooms: 3
- Bathrooms: 3
- Kitchens: 1
Outside and lotBrick, Membrane, flat, Concrete
- Exterior: Brick
- Roof: Membrane, flat
- Foundation: Concrete
- Size: 13.29 × 35.76 ft
Parking1 Garage, Other, Other
- Spaces: 1 Garage
- Garage: Other
- Driveway: Other
Heating, water and powerForced air, gas, Central air, Municipal water
- Heating: Forced air, gas
- Cooling: Central air
- Water: Municipal water
- Sewer: Municipal sewer
Costs and taxesTaxes $6,037 a year, HST included in the price, Hot water tank - $55.89 per month.
- Taxes, 2024: $6,037 a year
- HST: HST included in the price
- Rental items: Hot water tank - $55.89 per month.
Included in the saleMain floor - range, fridge, dishwasher, microwave. 2nd floor - washer and dryer, N/a
- Included: Main floor - range, fridge, dishwasher, microwave. 2nd floor - washer and dryer
- Not included: N/a
NearbyClear view, park, public transit, school
- Close to: Clear view, park, public transit, school
Listing detailsW12256030, Sold, Jul 2, 2025
- MLS® number: W12256030
- Status: Sold
- Listed on: Jul 2, 2025
- Days on market: 18
- Updated: Jul 20, 2025
- Possession: 30-59 days
- Occupied by: Vacant
- Listing brokerage: RE/MAX PROFESSIONALS SIDOROVA INWOOD REALTY
About this home
Unit 3, 26 Ernest Avenue, Toronto (Dovercourt-Wallace Emerson-Junction), ON M6P 0B8
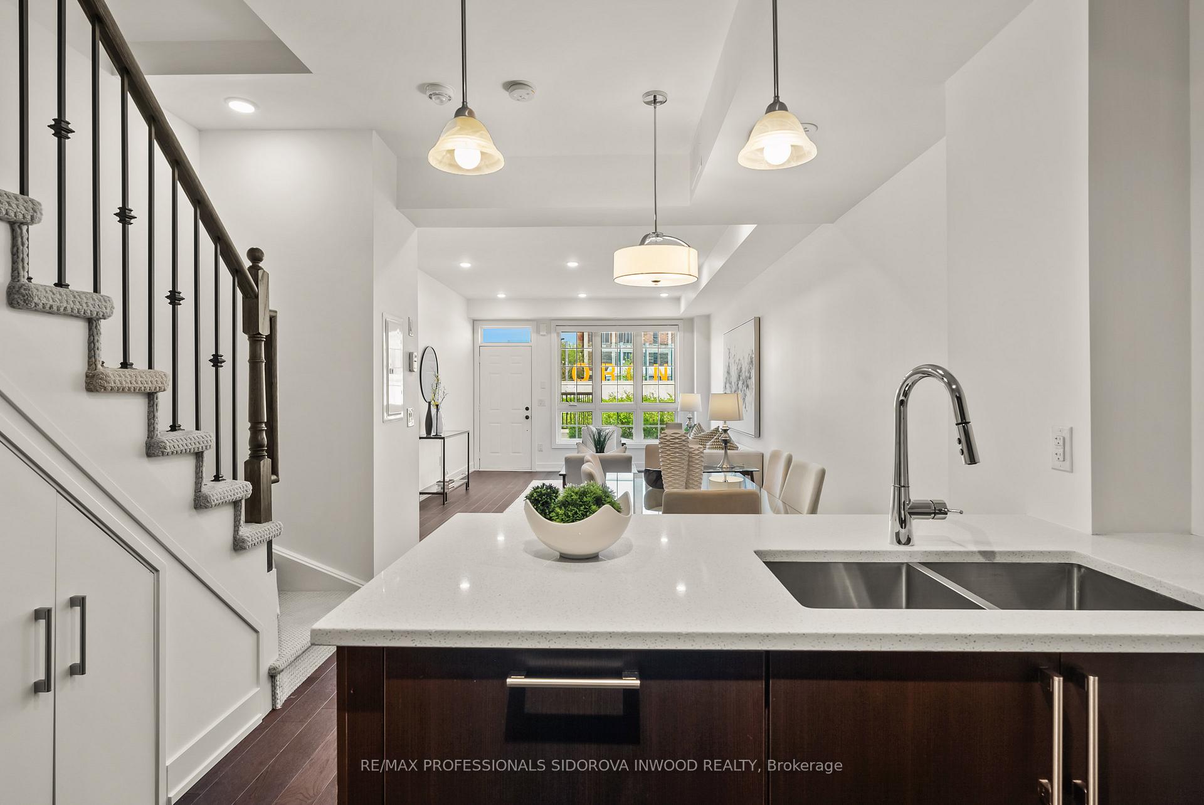
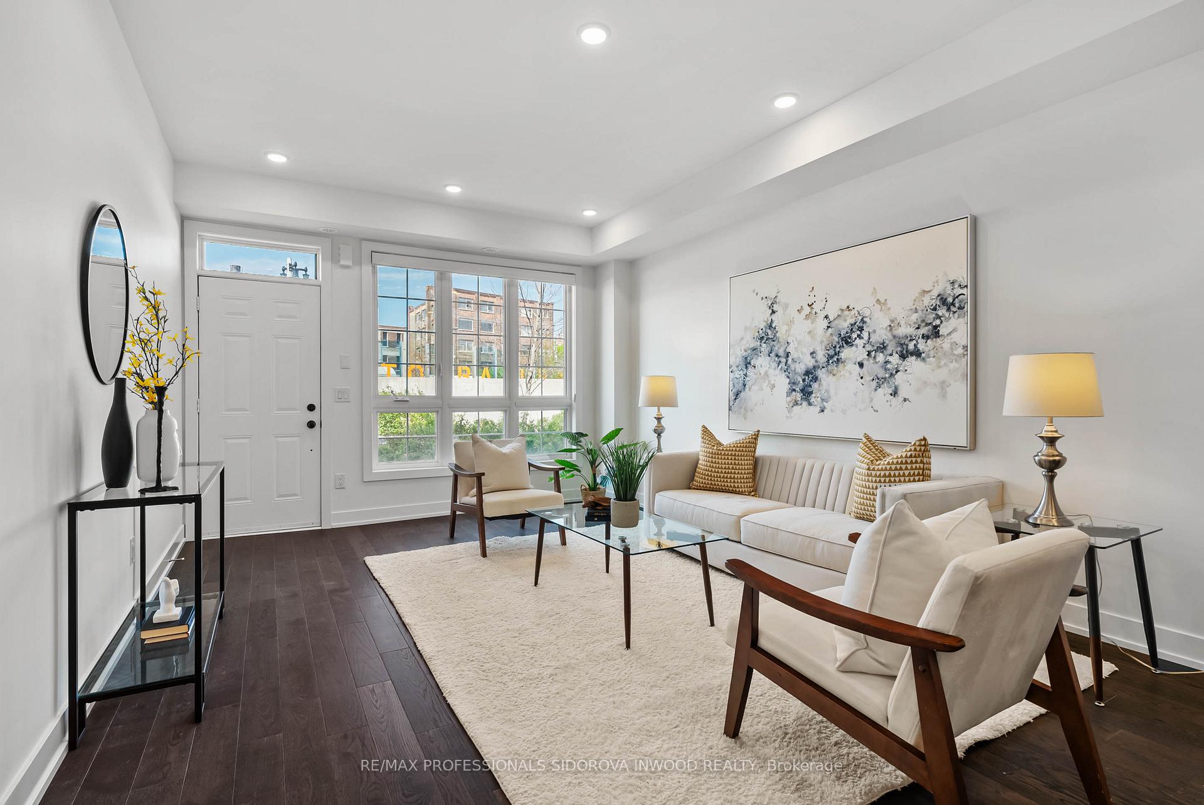
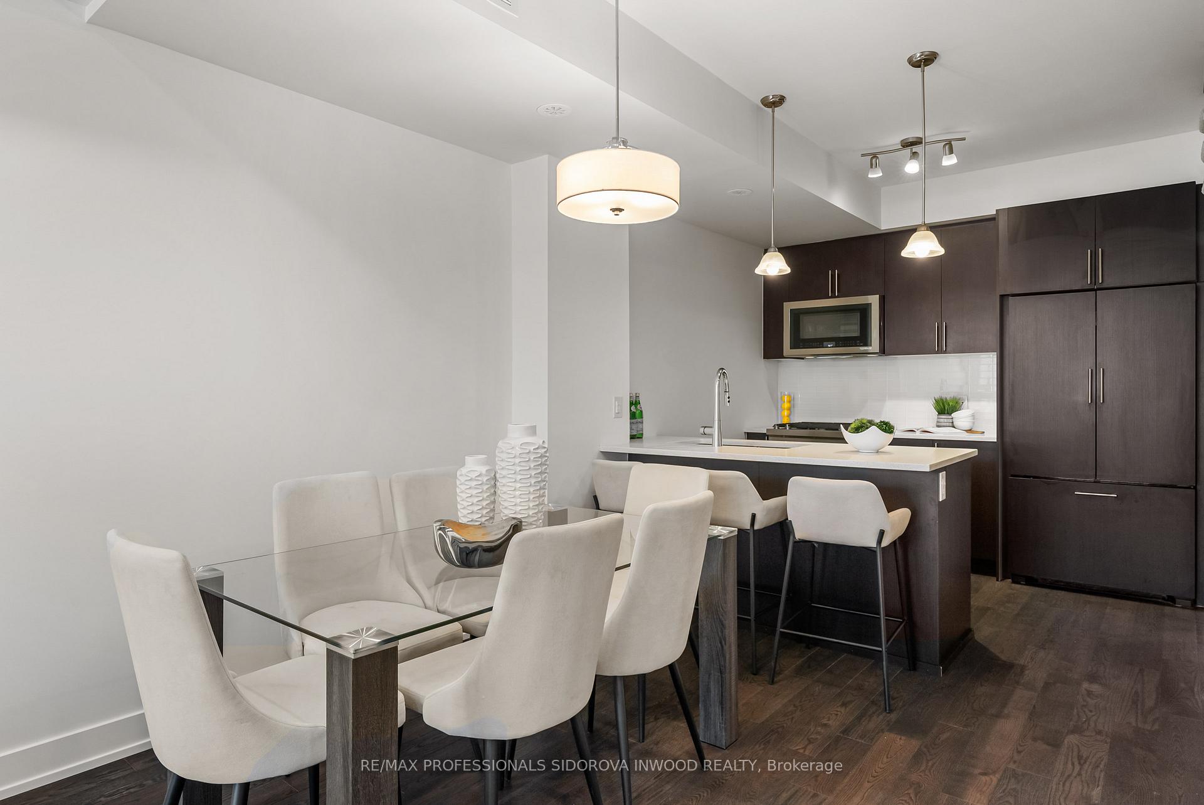
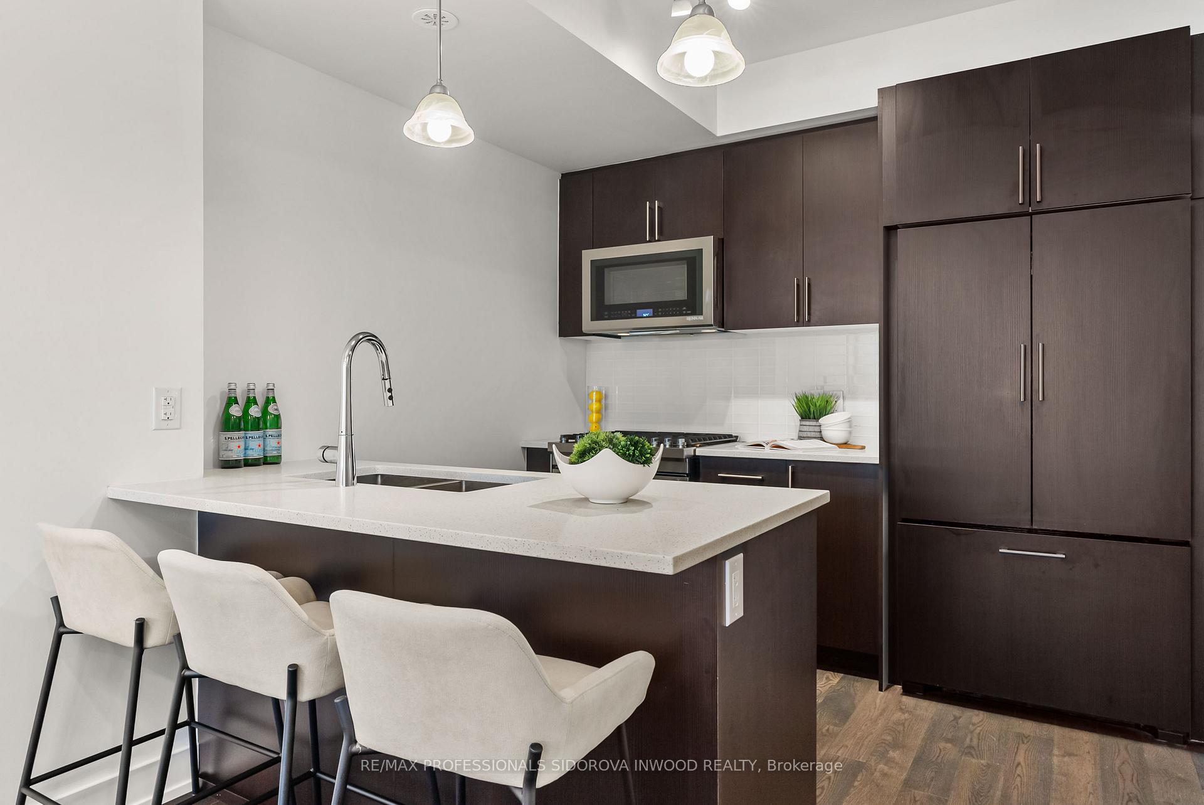
Bright and modern, this 3-bedroom, 3-bath townhome in the sought-after Junction Triangle offers 9-ft ceilings, hardwood floors, quartz countertops, and pot lights throughout. The spacious primary suite features a 5-piece ensuite and walk-in closet. All 3 bedrooms are spacious with ample storage space. Enjoy a private rooftop terrace with a gas BBQ line and garden water hookup perfect for entertaining or sunset views. Unbeatable location steps to GO Transit, TTC, UP Express, Rail Path, top-rated schools, and trendy restaurants.Includes Jenn-Air appliances, washer/dryer, underground parking, and locker. Dont miss this turnkey gem in one of Torontos most vibrant communities!
Ask about this home
A HOMEH agent will answer your questions about this home.
Around this home
Daily convenience, out of 100, from the distances below
Schools nearby
School rating, out of 10.
Helpful calculators
Your HOMEH agent

"I would see it this week."