

179 Perth Avenue
179 Perth Avenue
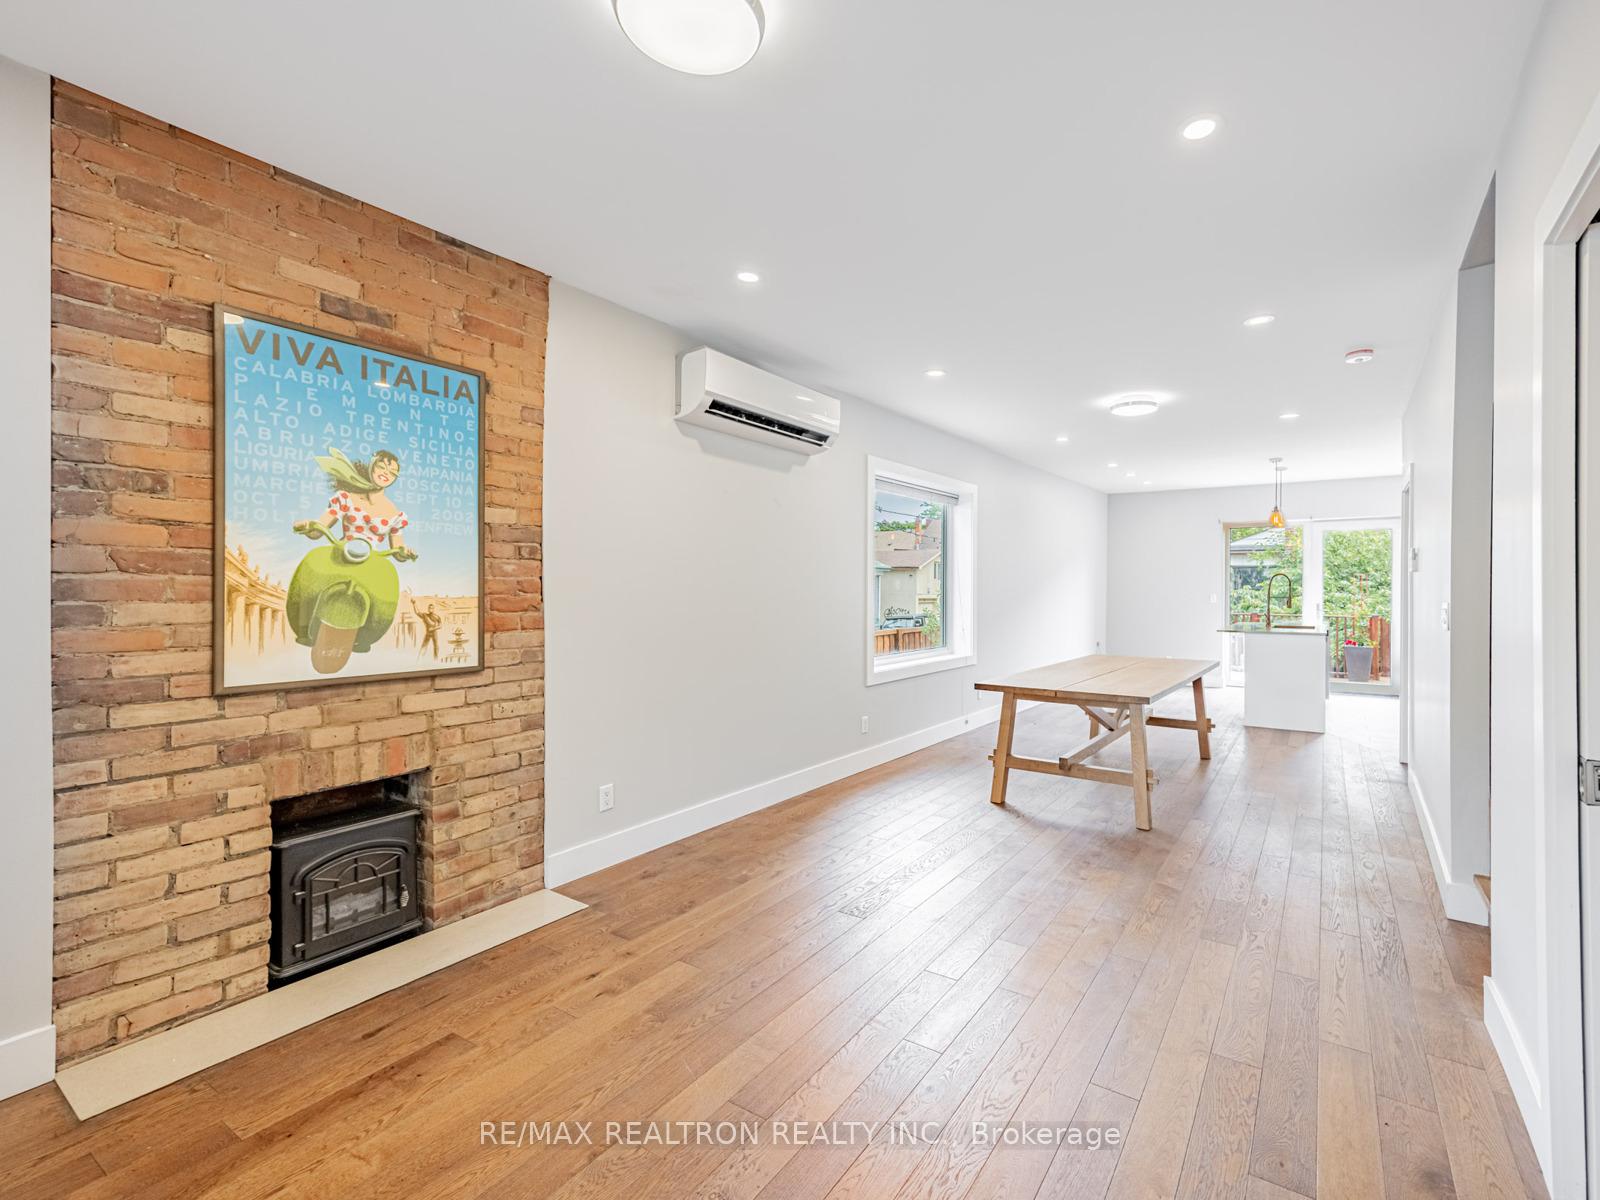 See all 32 photos
Property history
Facts and features
- BasementFinished
- Water, sewerMunicipal
- HeatingRadiant
- CoolingWall unit(s)
- Second kitchen
- Separate entrance
- Hardwood floors
- Fireplace
The homeSemi-Detached, 2 1/2 storey, 1,100–1,500 sq ft
- Type: Semi-Detached
- Style: 2 1/2 storey
- Living space: 1,100–1,500 sq ft
- Basement: Finished, separate entrance
InsideFireplace Yes, electric, Hardwood, Heated, Upper level
- Fireplace: Yes, electric
- Flooring: Hardwood, Heated
- Laundry: Upper level
- Features: Carpet free, in-law capability, in-law suite
- Rooms above ground: 6
- Rooms in the basement: 2
- Bedrooms: 3 + 2 in the basement
- Bathrooms: 4
- Kitchens: 2
Outside and lotBrick, Asphalt shingle, Unknown
- Exterior: Brick
- Roof: Asphalt shingle
- Foundation: Unknown
- Features: Landscaped
- Size: 17.12 × 89 ft
Parking1 Parking
- Spaces: 1 Parking
Heating, water and powerRadiant, gas, Wall unit(s), Municipal water
- Heating: Radiant, gas
- Cooling: Wall unit(s)
- Water: Municipal water
- Sewer: Municipal sewer
Costs and taxesTaxes $5,415 a year, HST included in the price, Rental items None
- Taxes, 2024: $5,415 a year
- HST: HST included in the price
- Rental items: None
Included in the saleMain floor--fridge, stove, dishwasher. washer and dryer. all wall air conditioning units. basement--fridge, stove, dishwasher. washer and dryer., Not included None
- Included: Main floor--fridge, stove, dishwasher. washer and dryer. all wall air conditioning units. basement--fridge, stove, dishwasher. washer and dryer.
- Not included: None
NearbyFenced yard, public transit
- Close to: Fenced yard, public transit
Listing detailsW12261698, Sold, Jul 3, 2025
- MLS® number: W12261698
- Status: Sold
- Listed on: Jul 3, 2025
- Days on market: 12
- Updated: Jul 15, 2025
- Possession: Flexible
- Occupied by: Vacant
- Listing brokerage: RE/MAX REALTRON REALTY INC.
About this home
179 Perth Avenue, Toronto (Dovercourt-Wallace Emerson-Junction), ON M6P 3X2
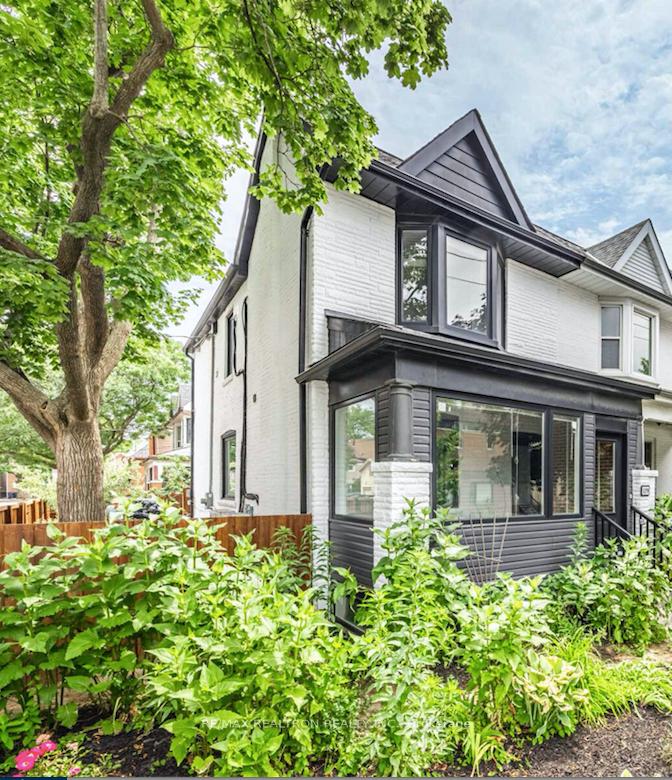
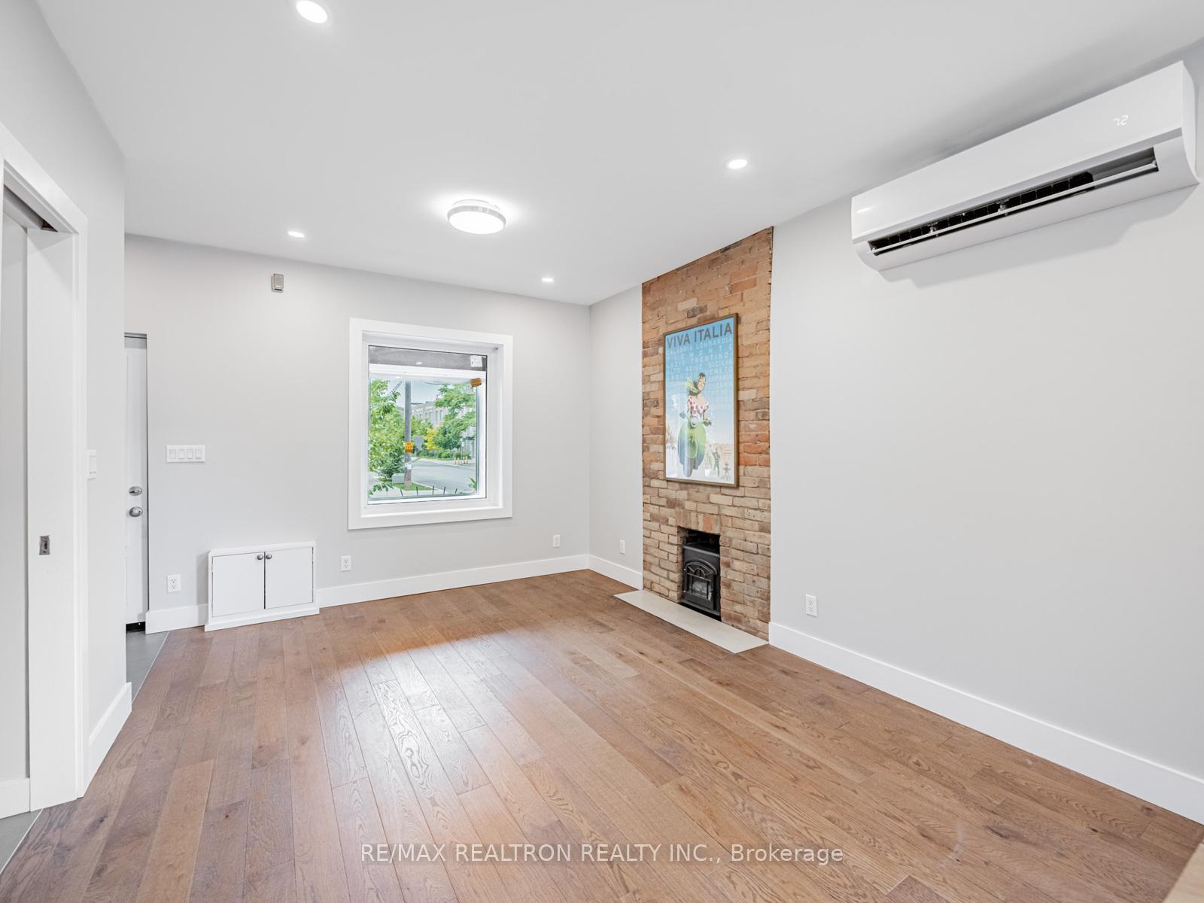
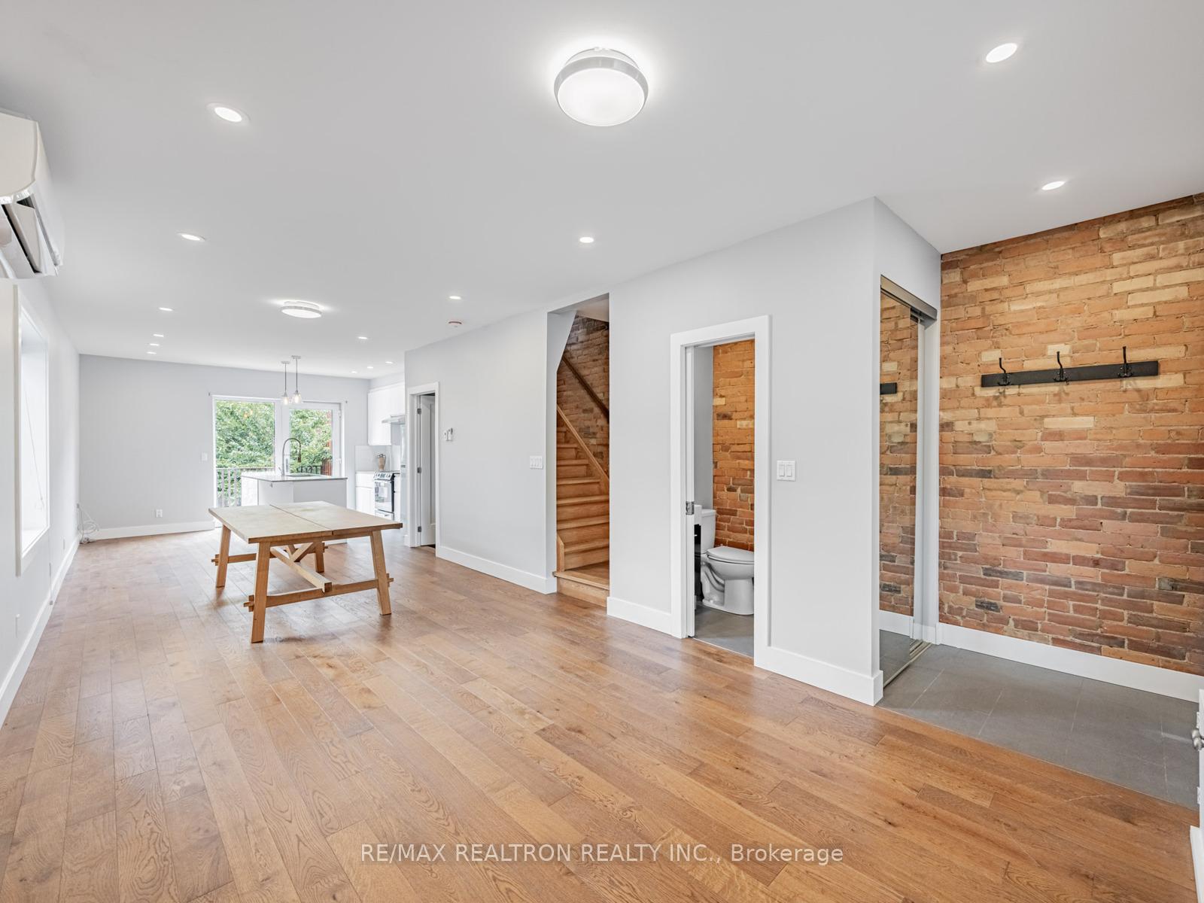
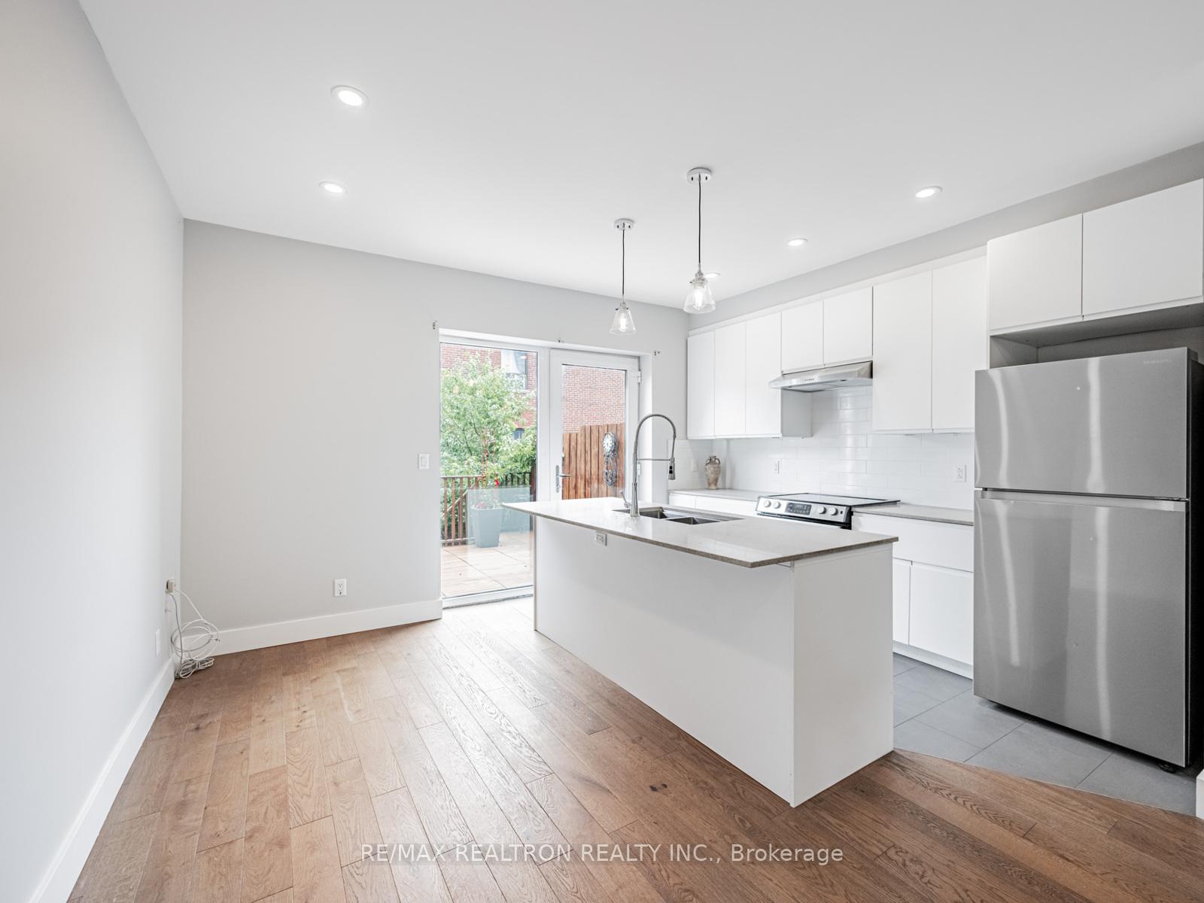
A rare opportunity to own a truly one-of-a-kind home in Toronto's vibrant Junction Triangle. Designed with comfort in mind, the entire home features radiant heating, soundproof flooring with concrete subfloors, and spray foam insulation for year-round efficiency. The bright, open layout is filled with natural light and large windows, highlighted by exposed brick, soaring ceilings, and a front sunroom perfect for a home office or gym.The chefs kitchen includes stainless steel appliances, gas availability, and a large breakfast island. The primary bedroom offers a vaulted ceiling and a renovated 3-piece ensuite.The fully soundproofed basement apartment has a private entrance, concrete floors, a laundry room, and an insulated cold room that can serve as an extra second bedroom perfect for rental income or extended family. Outside, enjoy a backyard deck, private permitted parking space, new fencing, and a lush fruit and vegetable garden. With updated mechanicals windows, roof, boiler, A/C, sump pump, air exchanger, waterproofing, air conditioning throughout, and all permits available, this home is move-in ready and built to last. Just steps to Bloor Street, GO/UP Express, top-rated schools, shops, parks, and public transit, this exceptional property blends style, comfort, and location.
Ask about this home
A HOMEH agent will answer your questions about this home.
Around this home
Daily convenience, out of 100, from the distances below
Schools nearby
School rating, out of 10.
Helpful calculators
Your HOMEH agent

"I would see it this week."