

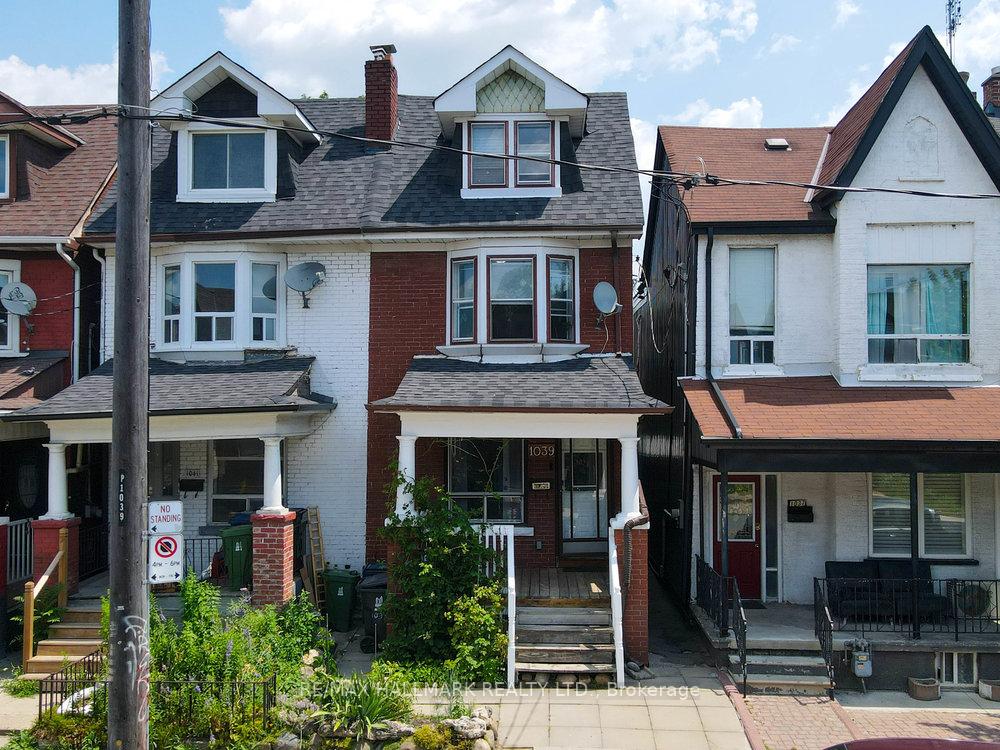
1039 Ossington Avenue
1039 Ossington Avenue
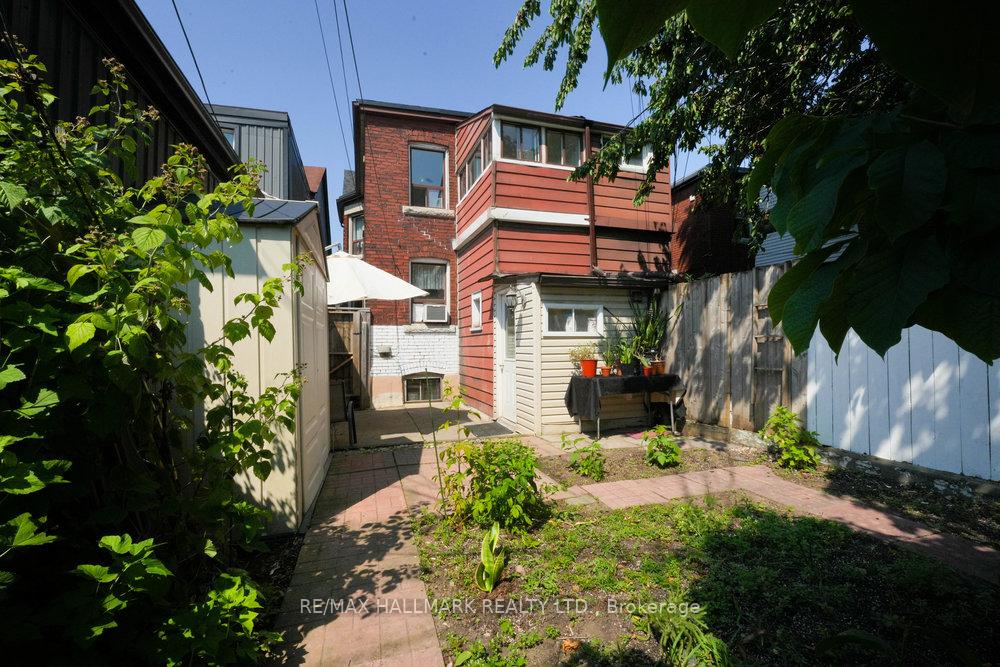 See all 2 photos
Property history
Facts and features
- BasementWalk-out
- Water, sewerMunicipal
- HeatingForced air
- Type of homeSemi
- 3 kitchens
- Hardwood floors
The homeSemi-Detached, 2-storey, 1,500–2,000 sq ft
- Type: Semi-Detached
- Style: 2-storey
- Living space: 1,500–2,000 sq ft
- Basement: Finished with walk-out
InsideCeramic, Hardwood, Accessory apartment, carpet free, in-law suite, Rooms above ground 8
- Flooring: Ceramic, Hardwood
- Features: Accessory apartment, carpet free, in-law suite
- Rooms above ground: 8
- Rooms in the basement: 3
- Bedrooms: 4
- Bathrooms: 3
- Kitchens: 3
Outside and lotBrick, Asphalt shingle, Concrete block
- Exterior: Brick
- Roof: Asphalt shingle
- Foundation: Concrete block
- Other structures: Garden shed
- Size: 16.56 × 89.75 ft
Heating, water and powerForced air, gas, Municipal water, Municipal sewer
- Heating: Forced air, gas
- Water: Municipal water
- Sewer: Municipal sewer
Costs and taxesTaxes $5,222 a year, HST included in the price, Rental items None
- Taxes, 2024: $5,222 a year
- HST: HST included in the price
- Rental items: None
Included in the saleNew mechanicals - roof (2022), hot water tank (owned - 2025) , furnace (high efficiency - 2025), heat pump (2025)
- Included: New mechanicals - roof (2022), hot water tank (owned - 2025) , furnace (high efficiency - 2025), heat pump (2025)
NearbyLibrary, park, place of worship, public transit, rec./commun.centre, school
- Close to: Library, park, place of worship, public transit, rec./commun.centre, school
Listing detailsW12265121, Sold, Jul 5, 2025
- MLS® number: W12265121
- Status: Sold
- Listed on: Jul 5, 2025
- Days on market: 18
- Updated: Jul 23, 2025
- Possession: Flexible
- Occupied by: Vacant
- Listing brokerage: RE/MAX HALLMARK REALTY LTD.
About this home
1039 Ossington Avenue, Toronto (Dovercourt-Wallace Emerson-Junction), ON M6G 3V9
3 self contained units fronting on Ossington Ave! All mechanicals have been recently updated for peace of mind, comfort and efficiency. Roof (2022), Hot Water Tank (Owned - 2025), furnace (High efficiency - 2025), Heat Pump (2025). Units include some updates to the kitchen, floors and bathrooms. Turn key property completely vacant! Live in one and rent the others or rent them all for cash flow! MAIN FLOOR: living room, 1 bedroom, updated 4 piece bathroom, updated kitchen and updated floors. 2ND FLOOR: Living room, 2 bedrooms, den, 4 piece bathroom and kitchen. BASEMENT: Living room, 1 bedroom, 3 piece bathroom and kitchen. Sun filled backyard features a patio area, newer garden shed, and ample daylight to allow for fruit trees and vegetable garden. Currently has rare fruit trees, berries, flowers and herbs. Truly a great backyard space to give a sense of tranquility in the heart of downtown. Wallace Emerson is rapidly evolving, don't miss your chance to get in before the next wave! A smart buy in a dynamic neighbourhood with incredible upside. Tridel is building "The Dupont" around the corner. TTC at your front door, steps to the subway station, steps to eclectic shops and restaurants, trails, parks and so much more! Previous rents were: Basement-$1,600/M, Main-$2,100/M, Upper-$2,450/M. Offers will be reviewed on July 22nd 2025 at 6pm. Neither seller, listing brokerage or listing agent make any representations or warrant the retrofit status of the apartments.
Ask about this home
A HOMEH agent will answer your questions about this home.
Around this home
Daily convenience, out of 100, from the distances below
Schools nearby
School rating, out of 10.
Helpful calculators
Your HOMEH agent

"I would see it this week."